


1300€ + 100€ per month
2 bedrooms 111 square meters

Spacious and bright apartment in vibrant Oud-Berchem!
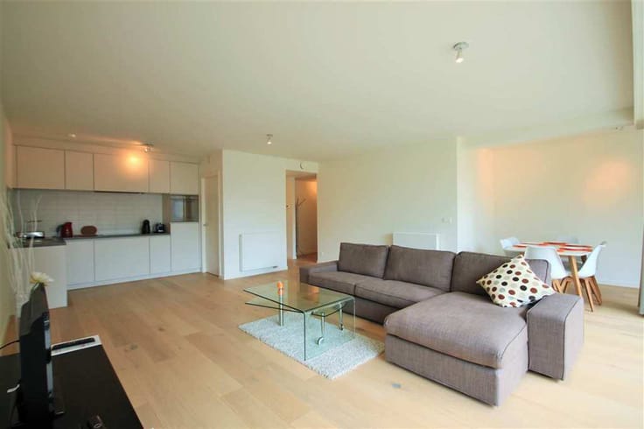
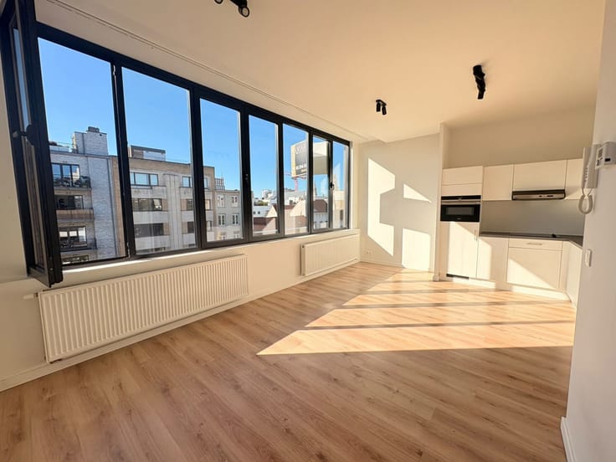
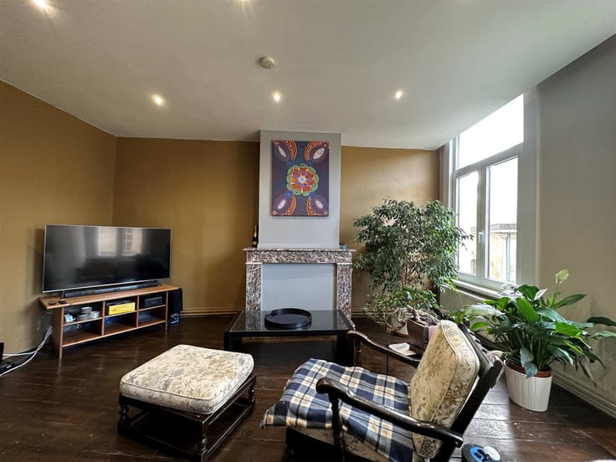
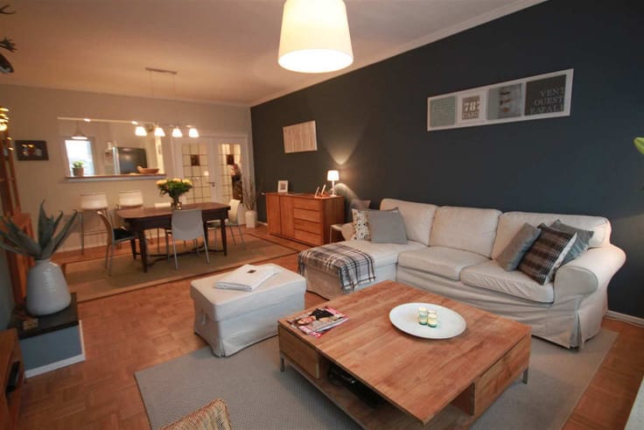
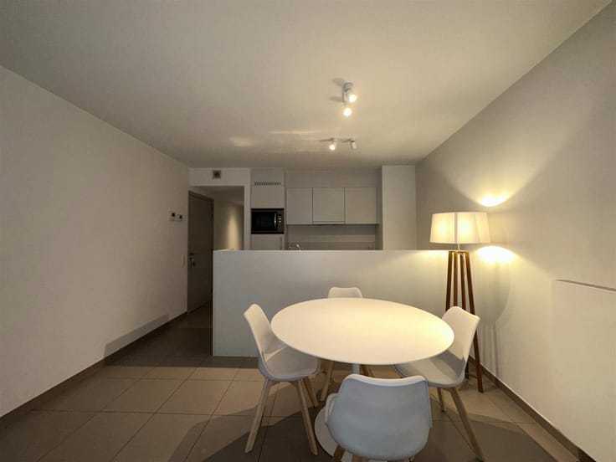
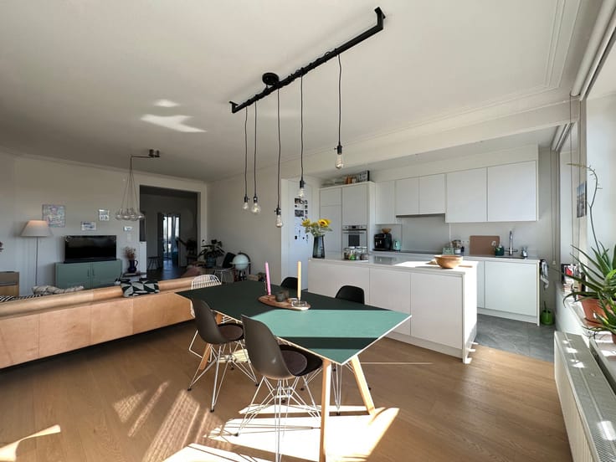
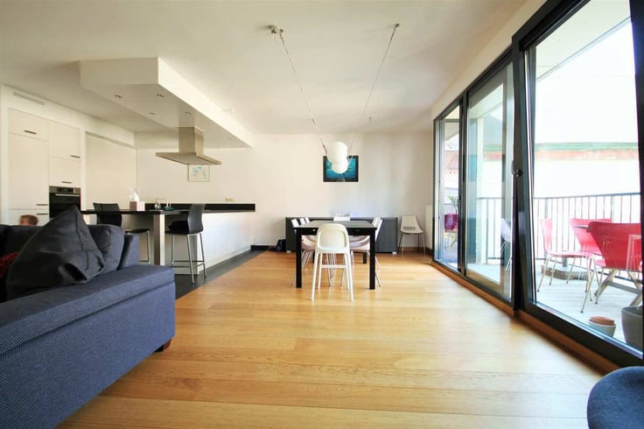
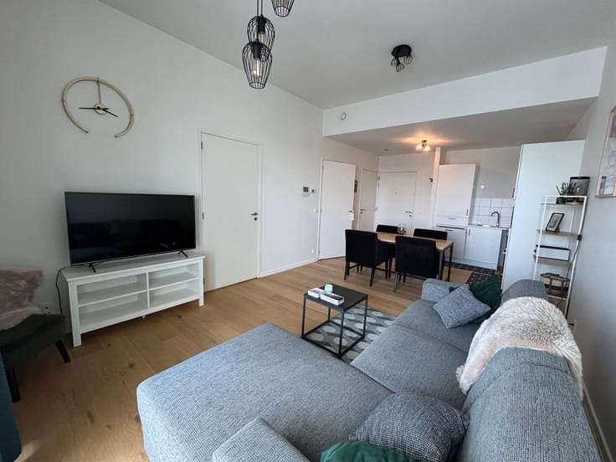
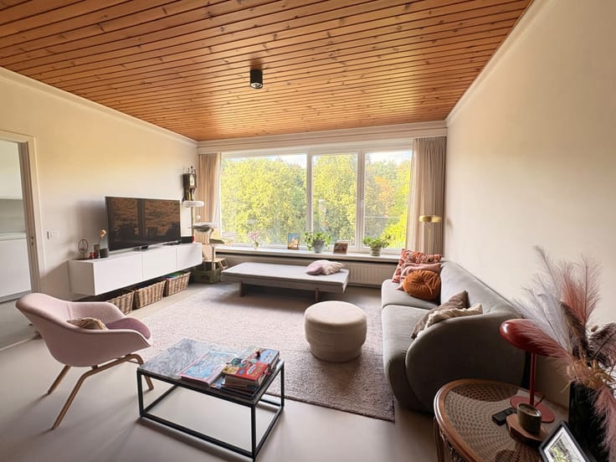
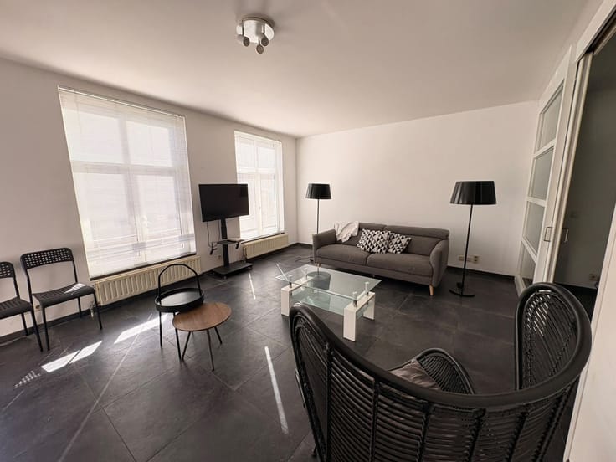
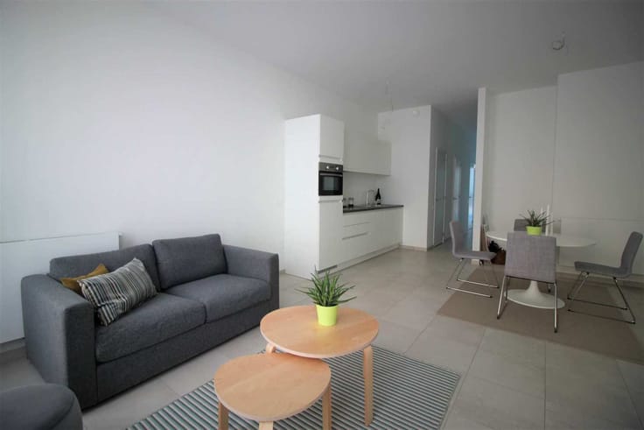
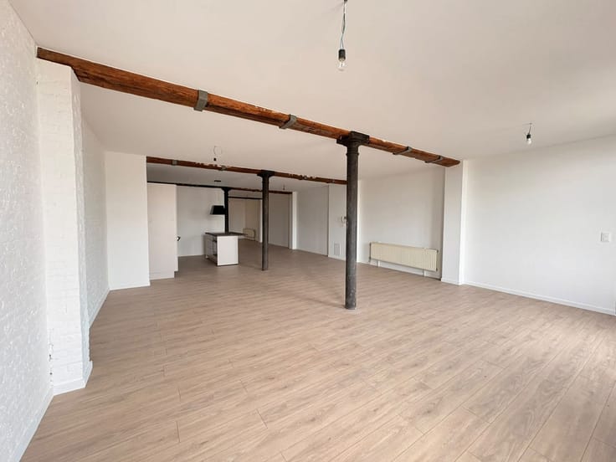
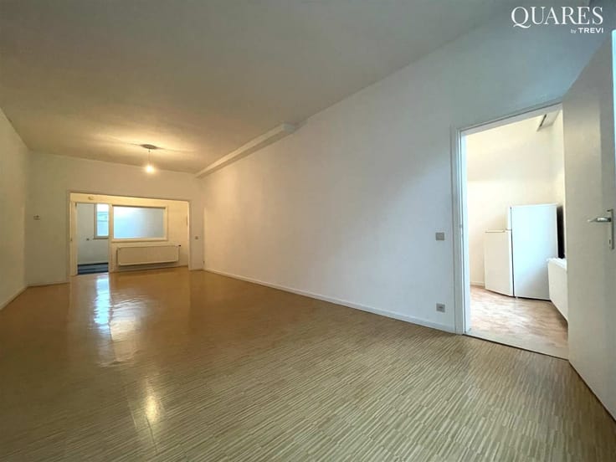
Upon entering the apartment, you are welcomed by a spacious entrance hall providing access to all rooms. The bright living area, combined with the open-plan kitchen, creates a pleasant and inviting living space, ideal for relaxing or entertaining guests. The fully equipped kitchen features an American-style fridge-freezer, dishwasher, combination microwave oven, ceramic hob and wall-mounted magnetic board.
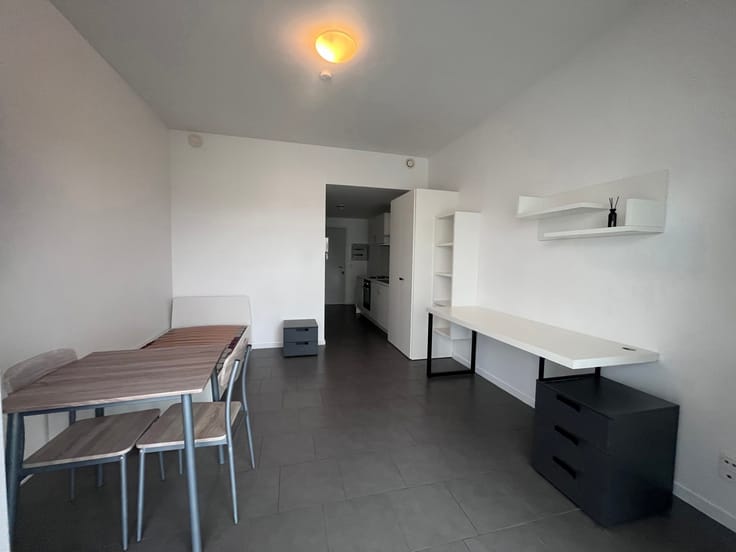
The apartment offers two generously sized bedrooms of 19 m² and 15 m², making it ideal for couples, small families or anyone looking for an additional room for working from home or pursuing hobbies.
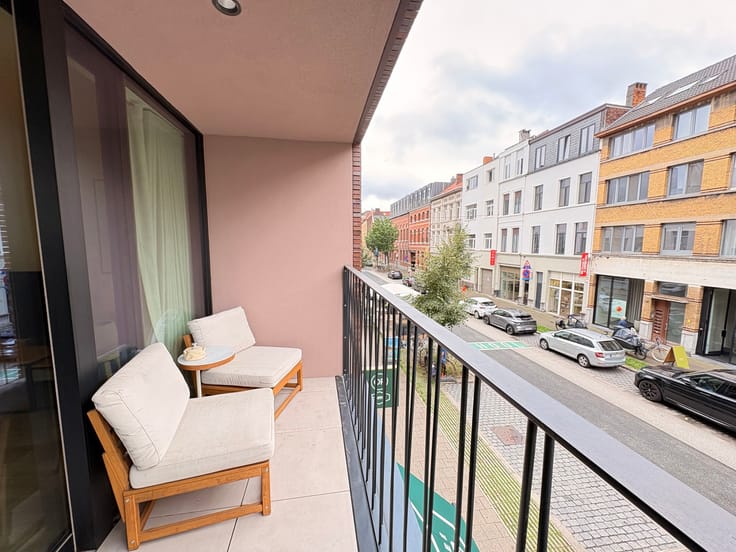
One of the apartment's key features is its two terraces, each measuring approximately 5 m². The rear terrace is accessible from one of the bedrooms and offers open views. The second terrace is located at the front of the building and can be accessed directly from the living area.
The bathroom is fitted with a shower enclosure, vanity unit and washing machine connection. There is also a separate toilet and a practical utility room that can be used for additional storage.
In terms of storage and convenience, this apartment has plenty to offer. It includes a private basement storage unit, a shared bicycle storage area and, as an added bonus, a private garage box included in the rental price.
Practical Information:
Availability: 1 February 2027
Rental deposit: Equivalent to 3 months' rent
Communal charges: €100 per month
| Available date | January 1 2027 |
|---|---|
| Construction year | 2005 |
| Floor | 5 |
| Number of floors | 6 |
| Building condition | Good |
| Syndicator | Not specified |
| Immovable heritage | Not specified |
| Shared ownership parts | Not specified |
| Number of frontages | 2 |
| Covered parking spaces | 1 |
| Surroundings type | Urban |
| Asbestos certificate is available | Not specified |
| Usable floor area | 111 square meters |
|---|---|
| Living room surface | 39 square meters |
| Kitchen type | Hyper equipped |
| Kitchen surface | 10 square meters |
| Bedrooms | 2 |
| Bedroom 1 surface | 19 square meters |
| Bedroom 2 surface | 15 square meters |
| Bathrooms | 1 |
| Shower rooms | 1 |
| Toilets | 1 |
| Basement | Yes |
| Furnished | No |
| Terrace surface | 5 square meters |
|---|
| Elevator | Yes |
|---|---|
| Intercom | No |
| TV cable | Yes |
| Visio phone | Yes |
| Primary energy consumption | 100 kilowatt hour per square meters |
|---|---|
| EPC/EPC label | A |
| Renovation works mandatory | No |
| Unique code EPB certificate | 20210701-0002436503-RES-1 |
| CO₂ emission | 2212 kg CO₂/m² |
| Yearly theoretical total energy consumption | 100 kWh/year |
| Valid electricity inspection certificate | Yes |
| Summons: No judicial remedy or administrative measure imposed | Not specified |
|
Flemish register of measures consulted
|
Not specified |
| Separate meter for electricity | Not specified |
| Separate meter for gas | Not specified |
| Separate meter for water | Not specified |
| Heating type | Gas |
| Double glazing | Yes |
| Building permit | Not specified |
|---|---|
| Right of first refusal for the tenant | Not specified |
| Allotment permit | Not specified |
| Preemption right | Not specified |
| Most recent urban development zoning | Not specified |
| Flood zone type | Non flood zone |
| Monthly rental price | 1300 € |
|---|---|
| Monthly costs | 100€ |
| Rent excluding charges for exclusive and common parts | Not specified |
| Overview of costs for exclusive parts | Not specified |
| Method of calculation of these costs | Not specified |
| Tenement building | No |
| The amount and date of payment of the last previous rent | Not specified |
|
|
|




| Address |
Museumstraat 50
2000 - Antwerpen |
|---|---|
| Website |
|
| External reference | 7876989 |
Get in touch