


975€ per month
2 bedrooms 90 square meters

Appartement
Plenty of light, warm hardwood floors, and a cozy fireplace
The shared staircase leads to the second—and highest—floor of this building, which has only three apartments. You enter into the spacious entry hall, which offers room for a coat closet. The warm hardwood floors flow beautifully into the living area and the bedrooms.
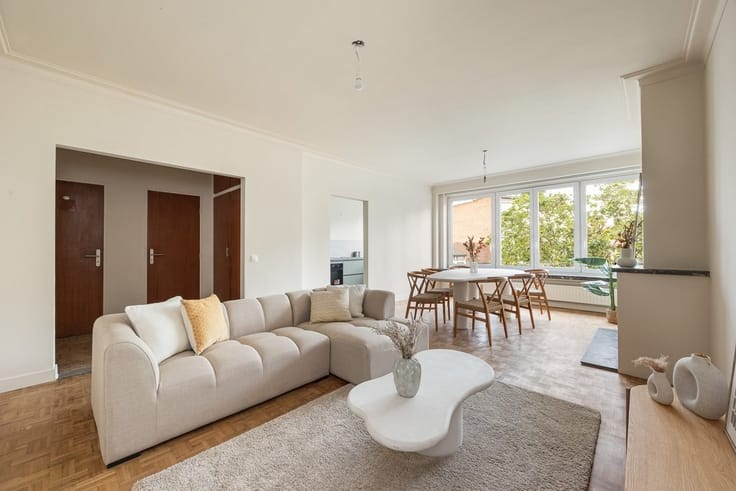
The living room, measuring approximately 30 m², is a lovely, bright space thanks to the large windows with black frames. There’s more than enough room here for a cozy sitting area and a large dining table. The white-painted decorative fireplace with a black mantelpiece adds extra character and warmth.
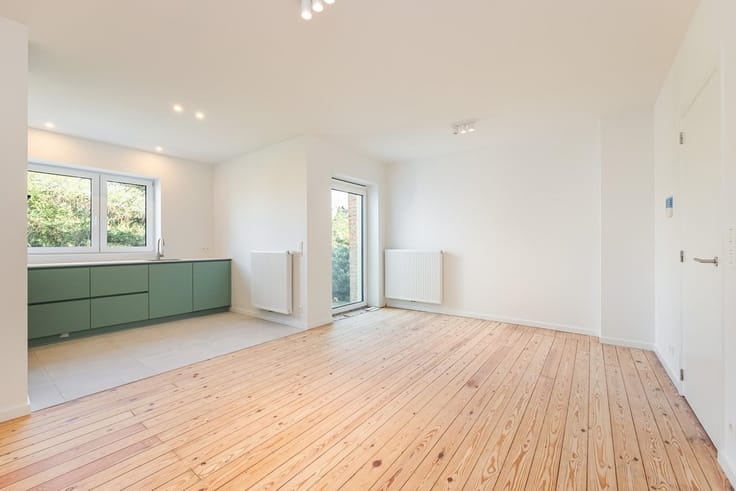
Adjacent to this is the separate 9 m² kitchen, featuring a light-colored tile floor, white kitchen cabinets, and a gray countertop. It’s equipped with a gas stove, range hood, oven, double sink, and plenty of storage space. There’s also space for a dishwasher and a connection for your washing machine. Thanks to the large window, plenty of natural light floods in here as well.
Two bedrooms and a small terrace surrounded by greenery
From the entryway, you’ll reach the two bedrooms, both featuring the same warm hardwood flooring. The largest room, measuring 17.5 m², is located on the quiet back side and offers enough space for a double bed and a large closet. The second bedroom, also on the quiet back side, is ideal as a children’s room, guest room, or home office. An extra nice touch: from here, you step directly onto the covered patio. With a small table, two chairs, and a few plants, you can turn it into a cozy outdoor spot with a view of the neighbors’ green gardens. There’s also a small, handy outdoor storage shed here.
The fully tiled bathroom is practically laid out with a shower stall, sink, lighted mirror, and toilet.
Have some items you don’t need every day? You can easily store them in the dry, private basement.
| Neighbourhood or locality | Nieuw Borgerhout |
|---|---|
| Floor | 2 |
| Number of floors | 2 |
| Building condition | Good |
| Syndicator | Not specified |
| Immovable heritage | No |
| Shared ownership parts | Not specified |
| Number of frontages | 2 |
| Asbestos certificate is available | Not specified |
| Usable floor area | 90 square meters |
|---|---|
| Living room surface | 30 square meters |
| Kitchen type | Semi equipped |
| Kitchen surface | 9 square meters |
| Bedrooms | 2 |
| Bedroom 1 surface | 18 square meters |
| Bedroom 2 surface | 10 square meters |
| Dressing room | No |
| Bathrooms | 1 |
| Toilets | 1 |
| Professional space | No |
| Furnished | No |
| Small pet-friendly | No |
| Armored door | No |
| Terrace surface | 3 square meters |
|---|
| Elevator | No |
|---|---|
| Secure access / alarm | No |
| Armored door | No |
| Air conditioning | No |
| TV cable | Yes |
| Jacuzzi | No |
| Sauna | No |
| Swimming pool | No |
| Internet | No |
| Primary energy consumption | 163 kilowatt hour per square meters |
|---|---|
| EPC/EPC label | B |
| Renovation works mandatory | No |
| Unique code EPB certificate | 20261015-0003977090-RES-1 |
| CO₂ emission | Not specified |
| Yearly theoretical total energy consumption | Not specified |
| Valid electricity inspection certificate | Not specified |
| Conformity certification for fuel tanks | Not specified |
| Summons: No judicial remedy or administrative measure imposed | Not specified |
|
Flemish register of measures consulted
|
Not specified |
| Separate meter for electricity | Yes |
| Separate meter for gas | Yes |
| Separate meter for water | Yes |
| Valid flood certificate | Yes |
| Heating type | Gas |
| Heat pump | No |
| Double glazing | Yes |
| Building permit | Not specified |
|---|---|
| Right of first refusal for the tenant | Not specified |
| Allotment permit | Not specified |
| Preemption right | Not specified |
| Proceedings for breach of planning regulations | No |
| Most recent urban development zoning | |
| Flood zone type | Non flood zone |
|
P-score
|
A |
|
G-score
|
A |
| Monthly rental price | 975 € |
|---|---|
| Monthly costs | € |
| Rent excluding charges for exclusive and common parts | Not specified |
| Overview of costs for exclusive parts | Not specified |
| Method of calculation of these costs | Not specified |
| Tenement building | No |
| The amount and date of payment of the last previous rent | Not specified |
|
|
|
| Address |
Karel de Preterlei 1A
2140 - Borgerhout |
|---|---|
| Website |
|
| External reference | 16311 - 7045 |
Get in touch