


1400€ + 200€ per month
2 bedrooms 100 square meters

3rd floor, south and west corner unit - 2 bedrooms - terrace
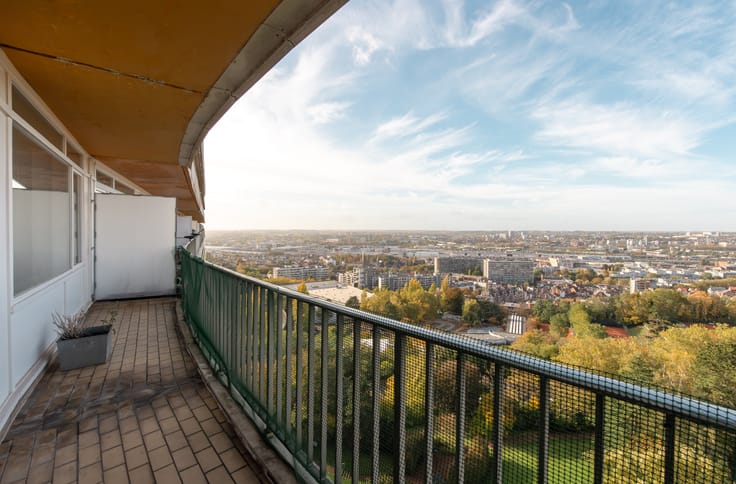
Tucked away on the 3rd floor, discover this light-filled corner flat. Thanks to its ideal south and west-facing aspect, you’ll enjoy spectacular sunsets. Its perfect height on the 3rd floor offers a unique proximity to the canal, creating a magical sensation of being on a boat and gliding along the water, whilst admiring the Tour & Taxis site. You’ll be immediately captivated by its exceptional spaciousness and ceiling height of over 4 metres, which offer extraordinary views.
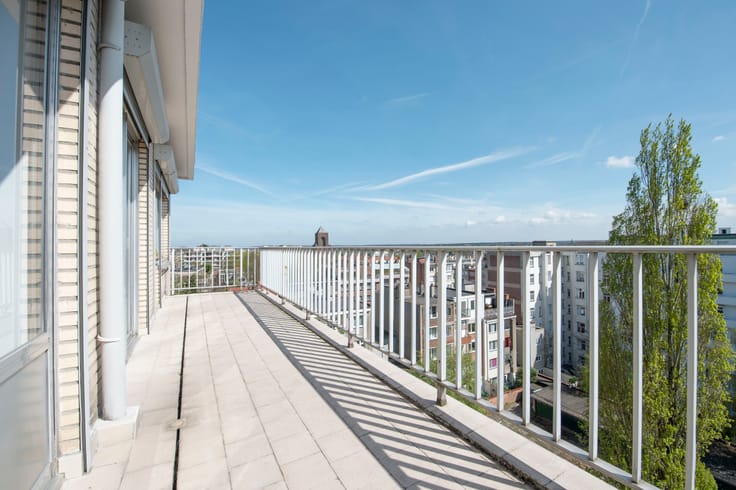
Layout: spacious entrance hall with guest WC and cupboards, glazed door leading to the corner-shaped living-dining room and open-plan kitchen with central island, south-facing terrace of approx. 11 m². Sleeping area: 1 master bedroom of approx. 16 m² fitted with built-in wardrobes and 1 bedroom of approx. 10 m² with en-suite bathroom, walk-in shower and laundry area. The terrace is accessible from the living room, the second bedroom and the bathroom. 1 good-sized cellar. Option of an underground parking space (additional charge of €100). The building features a concierge service, 24-hour security, a lobby in the building’s entrance hall, a private cinema with 25 seats, a children’s playroom and a skydeck on the 42nd floor.
Service charge of €200 per month, including heating, hot water and communal facilities (concierge service, security, cinema room, rooftop terrace, external window cleaning, etc.).
The flat was built in 2014 and features a dual-flow ventilation system and excellent insulation, aluminium double-glazed windows, up-to-standard electrical wiring, solid wood flooring, a fully fitted kitchen, and an energy performance certificate rating of ‘B-’. The flat is fitted with electric blinds in the living room, curtains in the bedrooms and plenty of built-in cupboards.
Practical and local details: charming small shops and restaurants right outside the building, the Gare Maritime just a stone’s throw away, and the Louise district four metro stops away.
Available from 1 December 2026.
| Available date | December 1 2026 |
|---|---|
| Property name | Upsite |
| Neighbourhood or locality | Tour et Taxis Canal |
| Construction year | 2014 |
| Floor | 3 |
| Number of floors | 42 |
| Building condition | As new |
| Syndicator | Yes |
| Immovable heritage | Not specified |
| Shared ownership parts | Not specified |
| Street frontage width | 14 m |
| Number of frontages | 2 |
| Covered parking spaces | 1 |
| Surroundings type | Urban |
| Sea view | Yes |
| Asbestos certificate is available | Not specified |
| Usable floor area | 100 square meters |
|---|---|
| Living room surface | 30 square meters |
| Kitchen type | USA hyper equipped |
| Kitchen surface | 10 square meters |
| Bedrooms | 2 |
| Bedroom 1 surface | 16 square meters |
| Bedroom 2 surface | 10 square meters |
| Dressing room | Yes |
| Bathrooms | 1 |
| Shower rooms | 1 |
| Toilets | 1 |
| Laundry room | Yes |
| Office | No |
| Professional space | No |
| Basement surface | 3 square meters |
| Small pet-friendly | Yes |
| Armored door | No |
| Terrace surface | 12 square meters |
|---|---|
| Terrace orientation | South |
| Number of annexes | 1 |
| Caretaker | Yes |
|---|---|
| Elevator | Yes |
| Accessible for disabled people | Yes |
| Intercom | Yes |
| Secure access / alarm | Yes |
| Armored door | No |
| Air conditioning | No |
| TV cable | Yes |
| Visio phone | Yes |
| Jacuzzi | No |
| Sauna | No |
| Swimming pool | No |
| Internet | No |
| Primary energy consumption | 86 kilowatt hour per square meters |
|---|---|
| EPC/EPC label | B |
| Renovation works mandatory | Not specified |
| Unique code EPB certificate | 20261030-0000771200-01-0 |
| CO₂ emission | 21 kg CO₂/m² |
| Yearly theoretical total energy consumption | Not specified |
| Valid electricity inspection certificate | Yes |
| Conformity certification for fuel tanks | Not specified |
| Summons: No judicial remedy or administrative measure imposed | Not specified |
| Separate meter for electricity | Yes |
| Separate meter for gas | Not specified |
| Separate meter for water | Yes |
| Heating type | Gas |
| Heat pump | No |
| Photovoltaic solar panels | Yes |
| Thermic solar panels | No |
| Common water heater | Yes |
| Double glazing | Yes |
| Building permit | Yes |
|---|---|
| Type of building | Apartment building |
| Right of first refusal for the tenant | Not specified |
| Allotment permit | Not specified |
| Preemption right | Not specified |
| Proceedings for breach of planning regulations | No |
| Most recent urban development zoning | |
| Flood zone type | Non flood zone |
| Monthly rental price | 1400 € |
|---|---|
| Monthly costs | 200€ |
| Rent excluding charges for exclusive and common parts | € 1,400 |
| Overview of costs for exclusive parts | Not specified |
| Method of calculation of these costs | Real costs |
| Tenement building | No |
| The amount and date of payment of the last previous rent | Not specified |
|
|
|
| Address |
Quai des Péniches 69/14A
1000 - Bruxelles |
|---|---|
| Website |
|
| Agent's name | ANTOINE D. |
| [email protected] | |
| Phone number |
|
| External reference | UPSITE 3ème étage |
Get in touch