


2600€ + 150€ per month
2 bedrooms 162 square meters

Molière: Sumptuous, character apartment, newly renovated
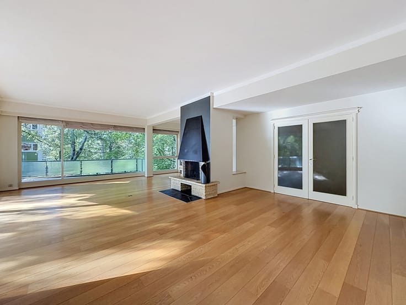
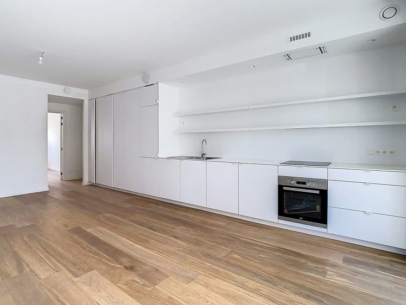
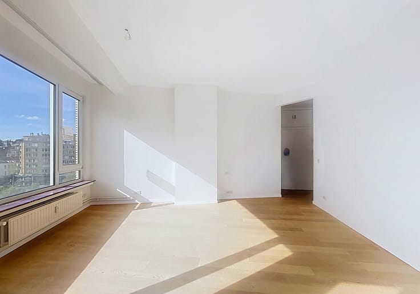
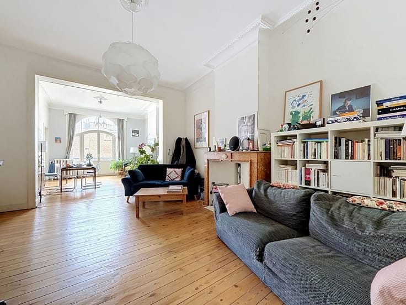
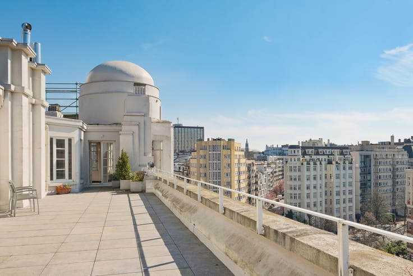
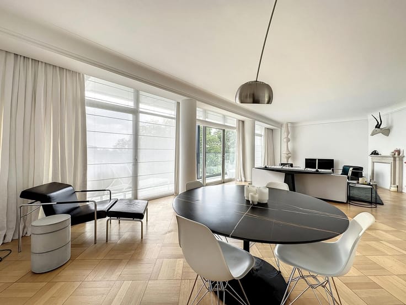
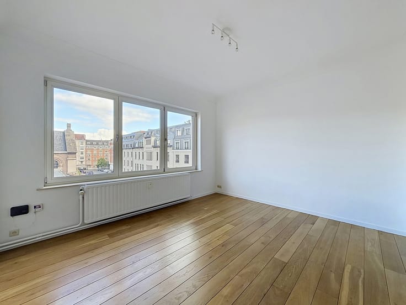
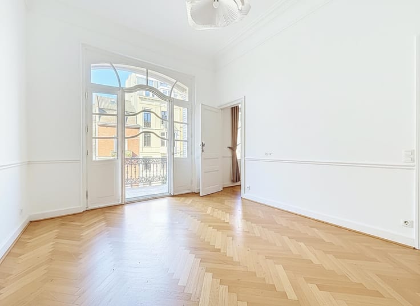
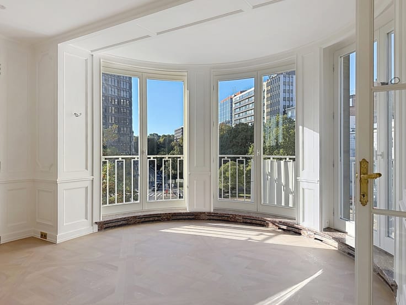
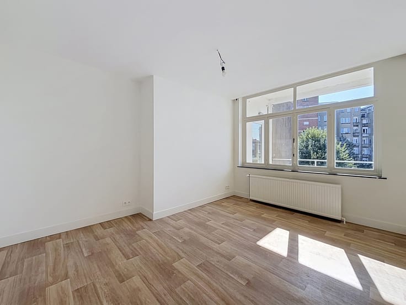
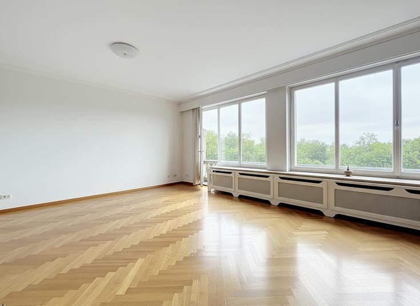
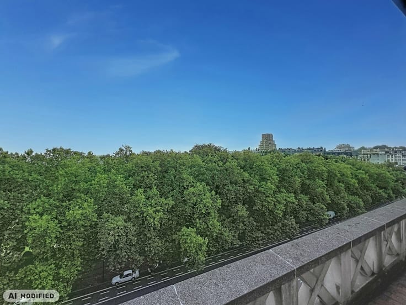
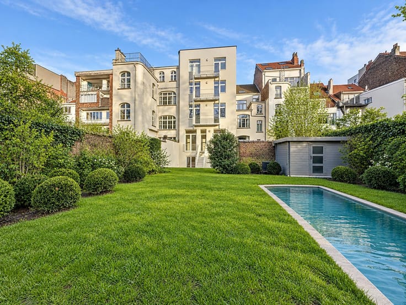
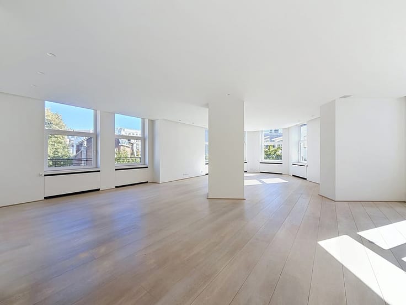
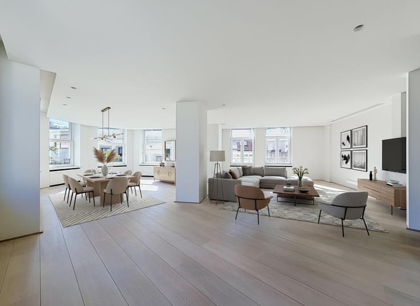
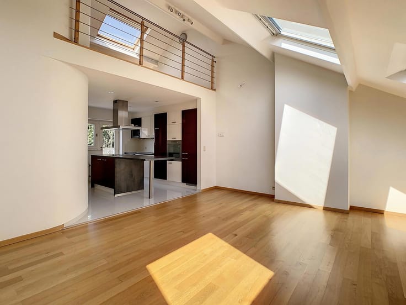
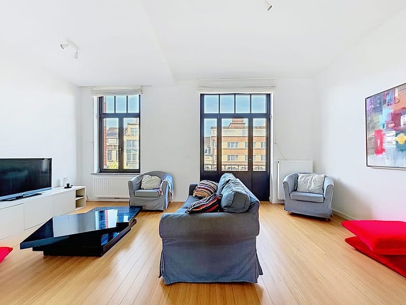
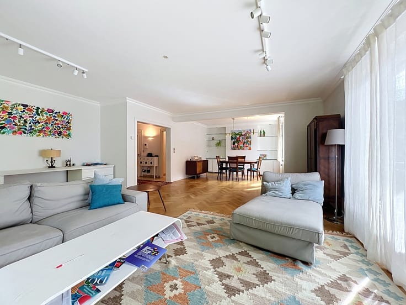
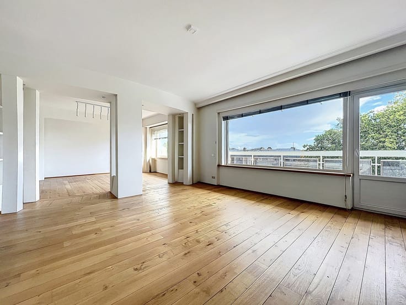
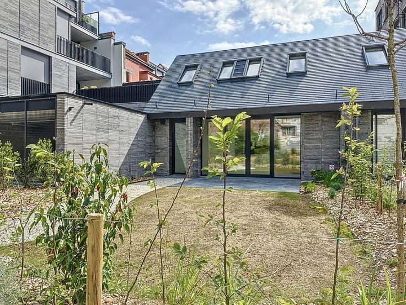
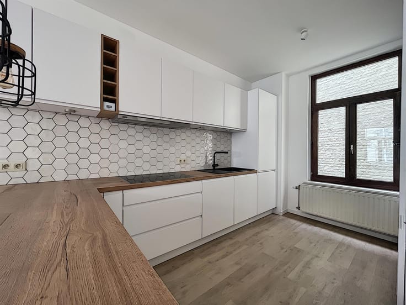
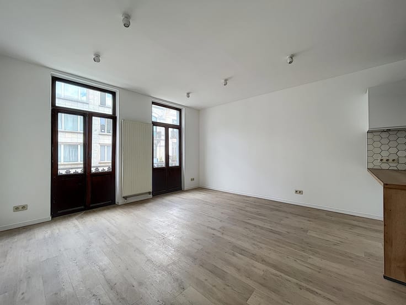
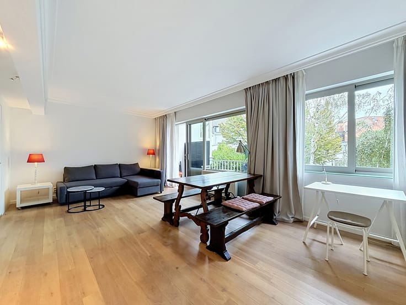
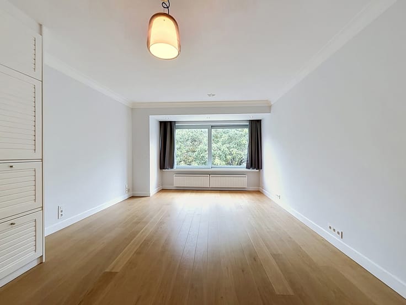
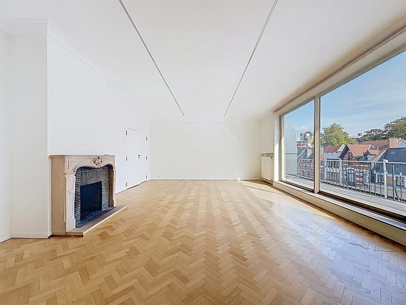
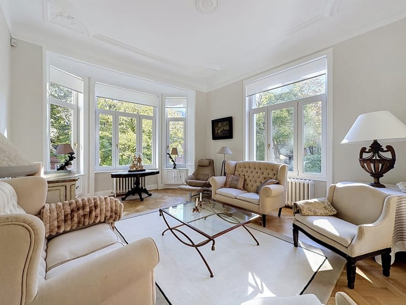
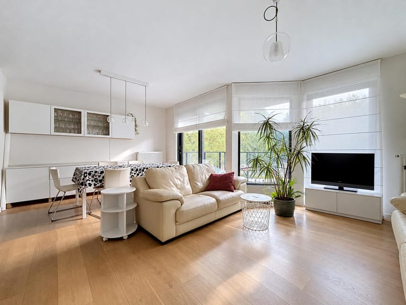
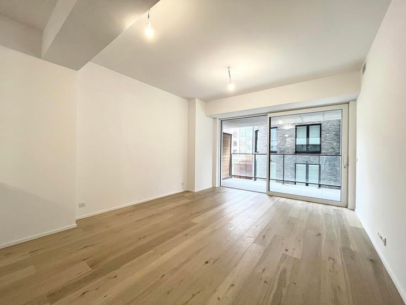
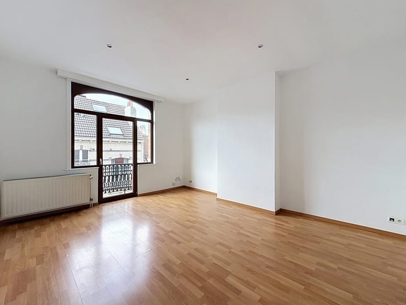
Located on the prestigious Avenue Molière at the corner of Rue Mignot Delstanche, this is a magnificent, character-filled apartment—renovated in September 2026—offering a total area of ±162 m² within a corner building constructed in 1926. It comprises a spacious entrance hall (±10.20 m²), a bright and airy living room (±22.80 m²), a lovely dining room (±26.20 m²), a new, fully equipped kitchen with a gas cooktop (±17.50 m²), and two beautiful en-suite bedrooms (±18.90 m² and ±15.30 m²)—one with an adjoining bathroom and shower, the other with a shower room—as well as a laundry room and a separate toilet. There are balconies at both the front and the rear. A basement storage unit is included. The apartment features high-quality materials, stunning period parquet flooring, ample storage space, and generous room proportions. Service charges: €150/month (provision for the maintenance of common areas). Energy rating: PEB E+. A must-see—available exclusively through Vaneau Lecobel!
| Available date | January 1 2027 |
|---|---|
| Construction year | 1926 |
| Floor | 1 |
| Number of floors | 3 |
| Building condition | Just renovated |
| Syndicator | Not specified |
| Immovable heritage | Not specified |
| Shared ownership parts | Not specified |
| Number of frontages | 3 |
| Asbestos certificate is available | Not specified |
| Usable floor area | 162 square meters |
|---|---|
| Living room surface | 22 square meters |
| Dining room surface | 26 square meters |
| Kitchen type | Hyper equipped |
| Kitchen surface | 17 square meters |
| Bedrooms | 2 |
| Bedroom 1 surface | 15 square meters |
| Bedroom 2 surface | 18 square meters |
| Bathrooms | 2 |
| Shower rooms | 1 |
| Toilets | 2 |
| Laundry room | Yes |
| Office | No |
| Basement | Yes |
| Furnished | No |
| Armored door | No |
| Terrace surface | 5 square meters |
|---|---|
| Terrace orientation | South |
| Caretaker | No |
|---|---|
| Elevator | Yes |
| Accessible for disabled people | No |
| Secure access / alarm | Yes |
| Armored door | No |
| TV cable | Yes |
| Swimming pool | No |
| Primary energy consumption | 219 kilowatt hour per square meters |
|---|---|
| EPC/EPC label | E |
| Renovation works mandatory | Not specified |
| Unique code EPB certificate | 202509060000726385019 |
| CO₂ emission | 43 kg CO₂/m² |
| Yearly theoretical total energy consumption | 35337 kWh/year |
| Valid electricity inspection certificate | Yes |
| Summons: No judicial remedy or administrative measure imposed | Not specified |
| Separate meter for electricity | Not specified |
| Separate meter for gas | Not specified |
| Separate meter for water | Not specified |
| Heating type | Gas |
| Thermic solar panels | No |
| Double glazing | Yes |
| Building permit | Not specified |
|---|---|
| Right of first refusal for the tenant | Not specified |
| Allotment permit | Not specified |
| Preemption right | Not specified |
| Most recent urban development zoning | Not specified |
| Flood zone type | Non flood zone |
| Monthly rental price | 2600 € |
|---|---|
| Monthly costs | 150€ |
| Rent excluding charges for exclusive and common parts | Not specified |
| Overview of costs for exclusive parts | Not specified |
| Method of calculation of these costs | Not specified |
| Tenement building | No |
| The amount and date of payment of the last previous rent | Not specified |
|
|
|






| Address |
Place Georges Brugmann 10B
1050 - Ixelles |
|---|---|
| Website |
|
| External reference | 7883604 |
Get in touch