


3750€ + 700€ per month
3 bedrooms 225 square meters

Louise/Abbaye: Stunning character apartment fully renovated.
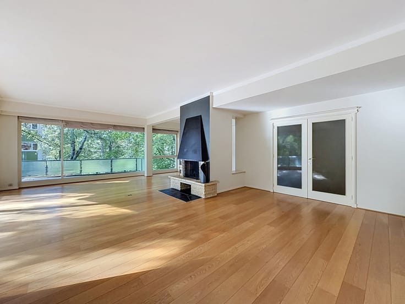
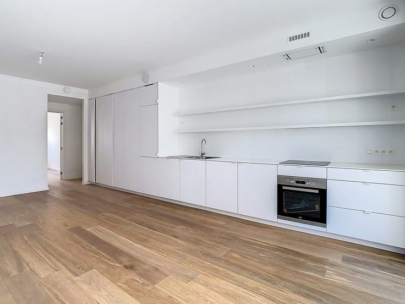
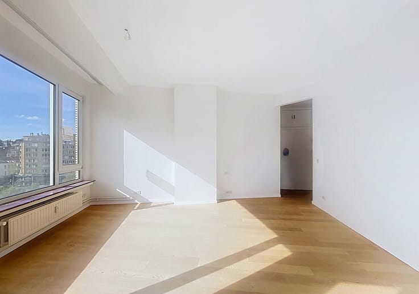
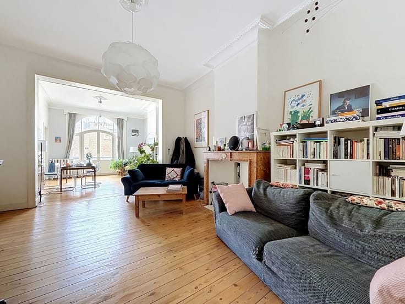
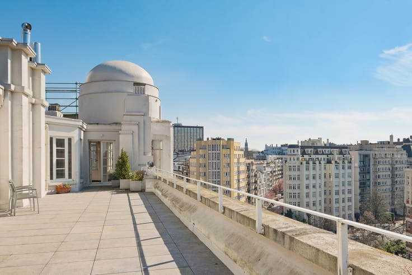
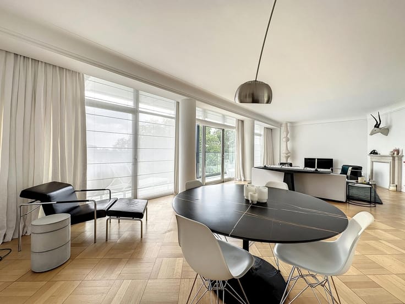
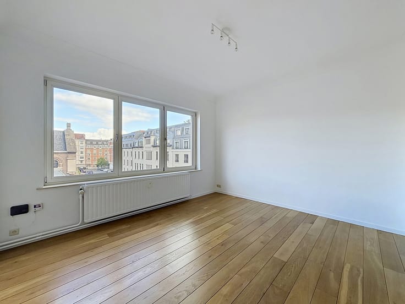
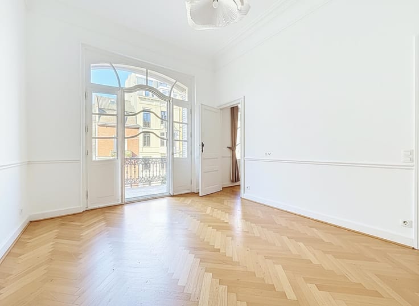
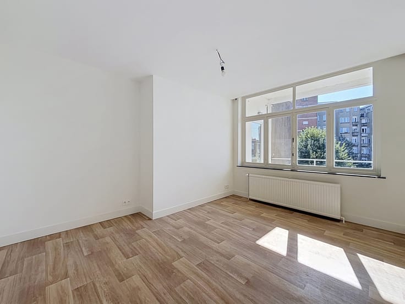
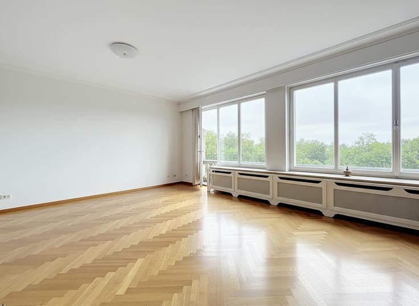
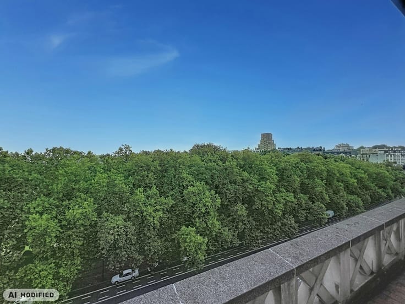
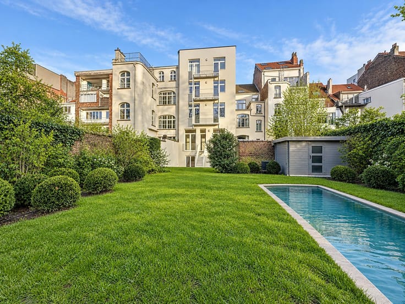
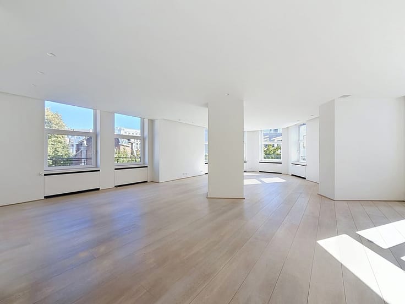
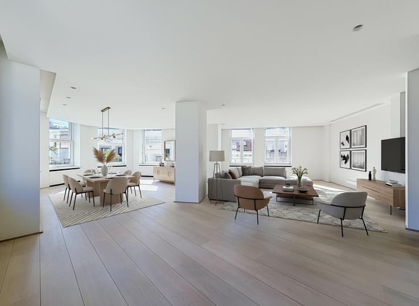
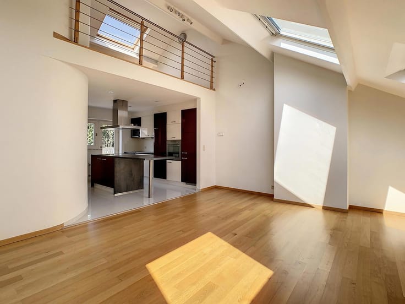
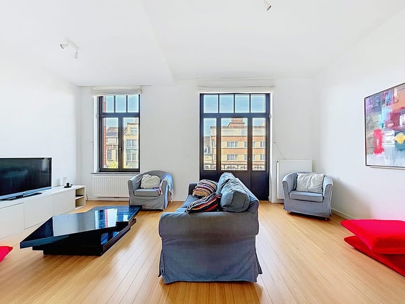
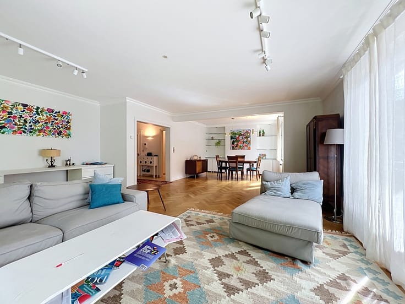
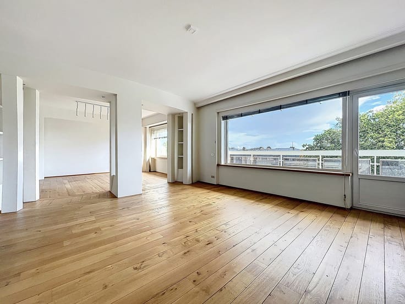
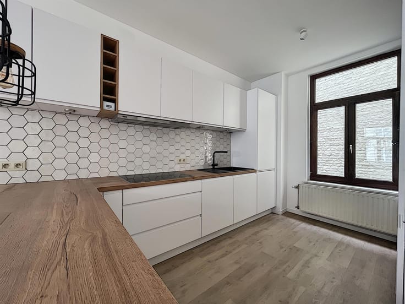
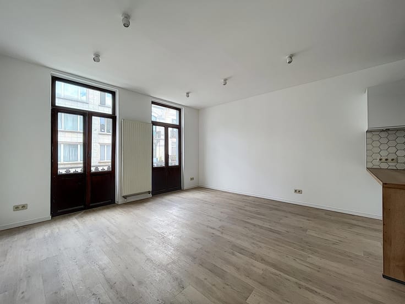
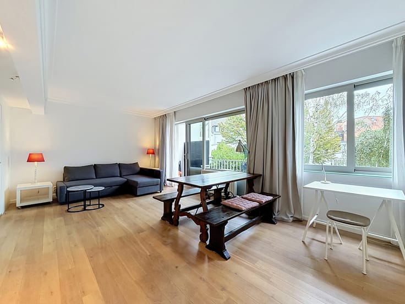
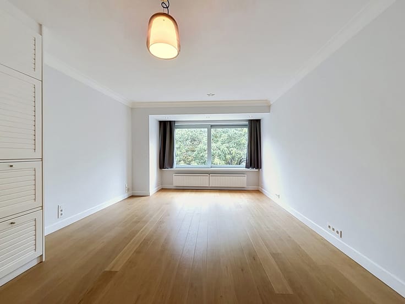
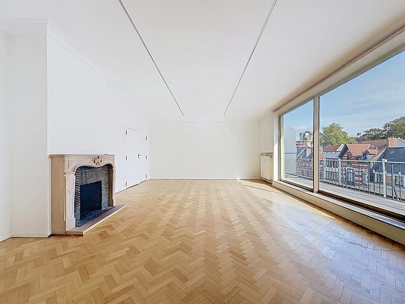
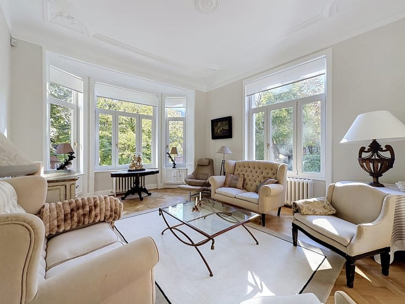
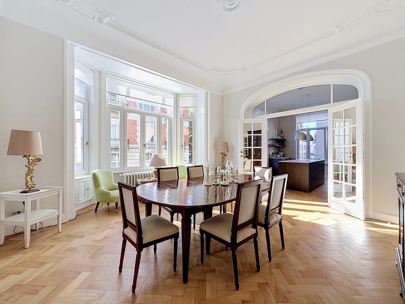
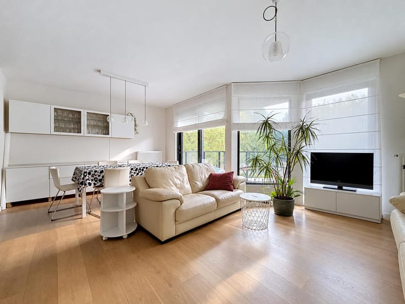
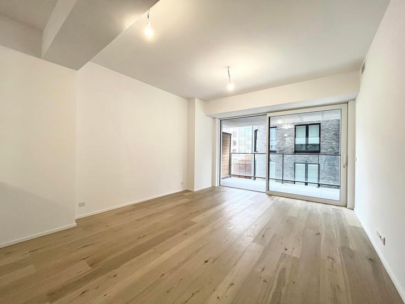
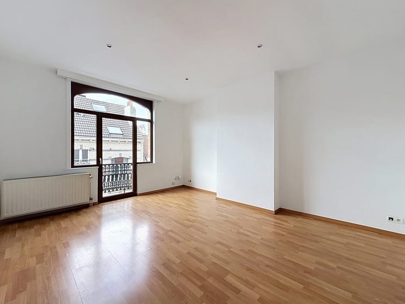
Ideally located on the prestigious Avenue Louise, this magnificent, fully renovated apartment (total area ± 225 m²) is situated in a high-end building. It comprises an entrance hall (± 7.70 m²) with a cloakroom and separate toilet, a spacious and bright living/dining room (± 42.70 m²), a new, fully equipped kitchen (± 12.50 m²), a second hallway (± 12.50 m²), three lovely bedrooms (± 25.70 m², ± 18.40 m², and ± 17.40 m²), a bathroom with an adjoining shower serving the master bedroom, and a shower room serving the other two bedrooms. A long balcony offering a superb view of La Cambre Abbey is accessible from the living/dining room. A maid's room (± 14 m²) and a cellar (± 8 m²) are included, with the option to rent a parking space at an additional cost. The apartment has been completely renovated by an architect and features a reinforced door, double glazing, beautiful parquet flooring, and high-quality materials. The building offers a communal laundry room operated by a token system. Service charges: €700/month (provision for heating, hot water, maintenance of common areas, and concierge service). EPC rating: C-. Available through Vaneau Lecobel!
| Available as of | Immediately |
|---|---|
| Construction year | 1956 |
| Floor | 4 |
| Number of floors | 7 |
| Building condition | As new |
| Syndicator | Not specified |
| Immovable heritage | Not specified |
| Shared ownership parts | Not specified |
| Street frontage width | 25 m |
| Number of frontages | 2 |
| Covered parking spaces | 1 |
| Asbestos certificate is available | Not specified |
| Usable floor area | 225 square meters |
|---|---|
| Living room surface | 40 square meters |
| Kitchen type | Installed |
| Kitchen surface | 21 square meters |
| Bedrooms | 3 |
| Bedroom 1 surface | 25 square meters |
| Bedroom 2 surface | 18 square meters |
| Bedroom 3 surface | 17 square meters |
| Bathrooms | 2 |
| Shower rooms | 1 |
| Toilets | 3 |
| Laundry room | Yes |
| Office surface | 21 square meters |
| Office | Yes |
| Basement | Yes |
| Furnished | No |
| Armored door | Yes |
| Terrace surface | 7 square meters |
|---|---|
| Terrace orientation | South East |
| Caretaker | Yes |
|---|---|
| Elevator | Yes |
| Accessible for disabled people | No |
| Intercom | Yes |
| Secure access / alarm | No |
| Armored door | Yes |
| TV cable | Yes |
| Visio phone | No |
| Swimming pool | No |
| Primary energy consumption | 134 kilowatt hour per square meters |
|---|---|
| EPC/EPC label | C |
| Renovation works mandatory | Not specified |
| Unique code EPB certificate | Not specified |
| CO₂ emission | 26 kg CO₂/m² |
| Yearly theoretical total energy consumption | 38266 kWh/year |
| Valid electricity inspection certificate | Yes |
| Summons: No judicial remedy or administrative measure imposed | Not specified |
| Separate meter for electricity | Not specified |
| Separate meter for gas | Not specified |
| Separate meter for water | Not specified |
| Thermic solar panels | No |
| Double glazing | Yes |
| Building permit | Not specified |
|---|---|
| Right of first refusal for the tenant | Not specified |
| Allotment permit | Not specified |
| Preemption right | Not specified |
| Most recent urban development zoning | Not specified |
| Flood zone type | Non flood zone |
| Monthly rental price | 3750 € |
|---|---|
| Monthly costs | 700€ |
| Rent excluding charges for exclusive and common parts | Not specified |
| Overview of costs for exclusive parts | Not specified |
| Method of calculation of these costs | Not specified |
| Tenement building | No |
| The amount and date of payment of the last previous rent | Not specified |
|
|
|






| Address |
Place Georges Brugmann 10B
1050 - Ixelles |
|---|---|
| Website |
|
| External reference | 7899605 |
Get in touch