


2400€ + 300€ per month
3 bedrooms 151 square meters

Étoile / ULB: apartment + parking + roof terrace
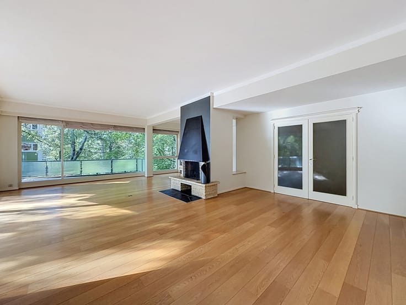
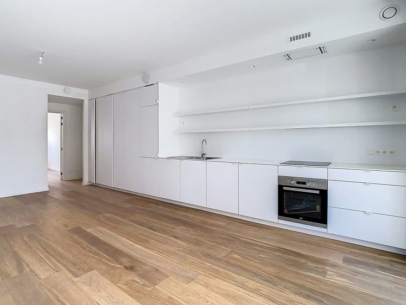
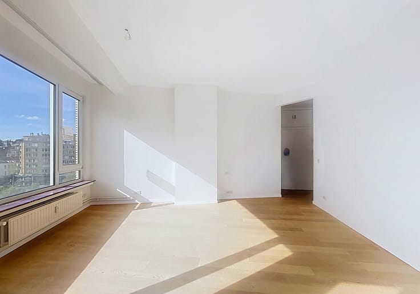
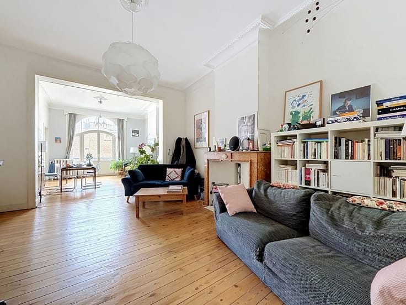
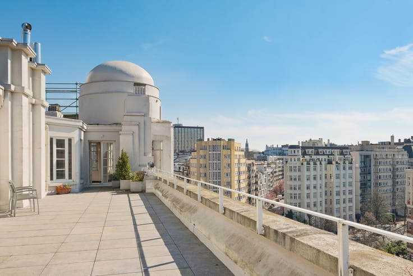
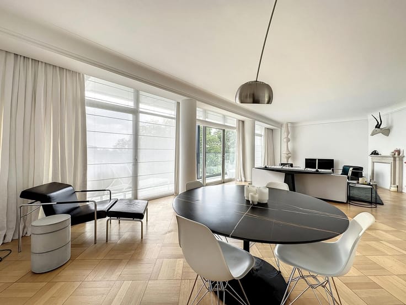
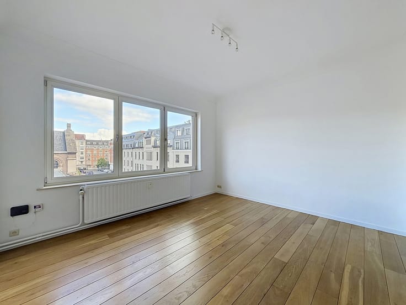
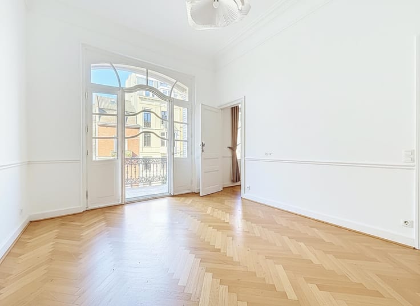
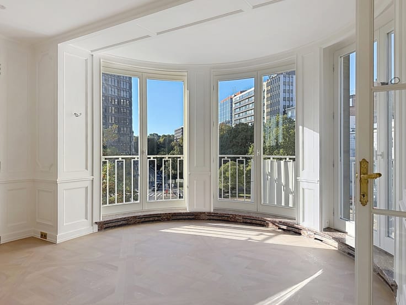
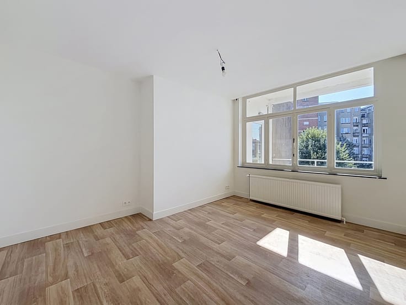
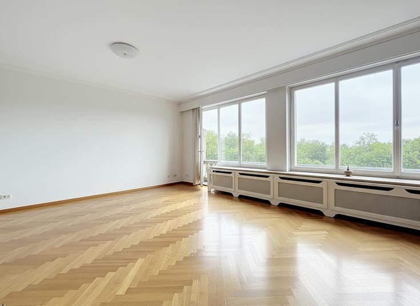
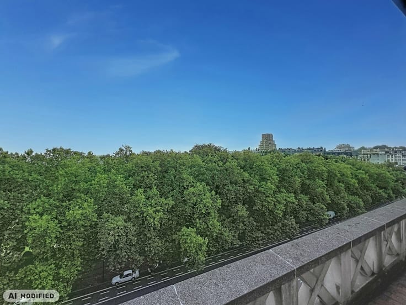
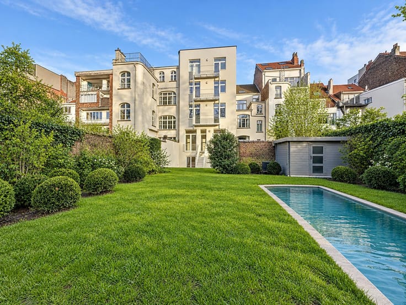
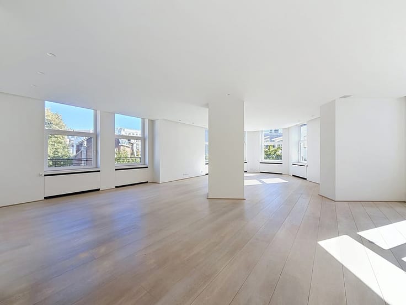
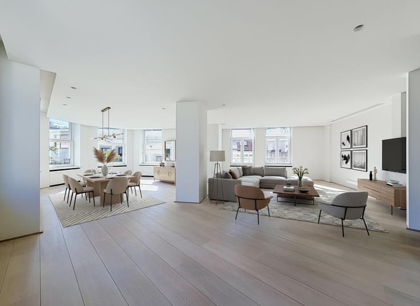
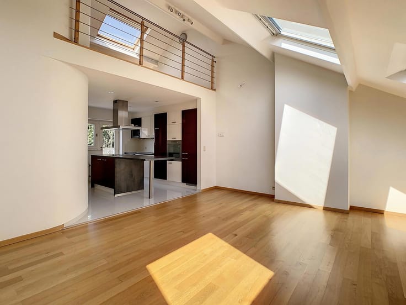
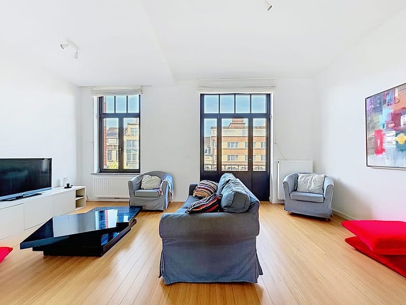
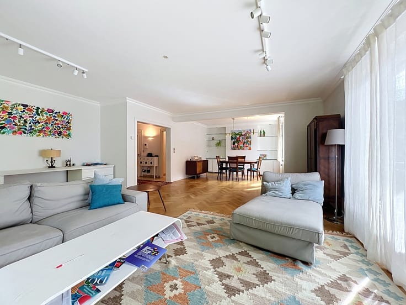
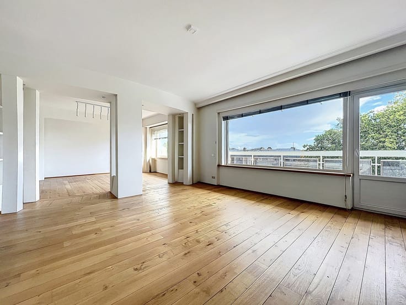
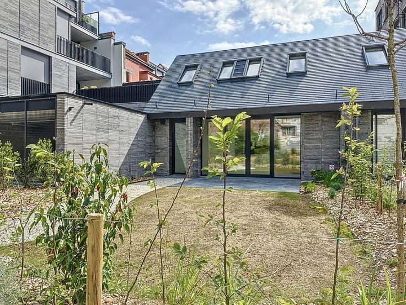
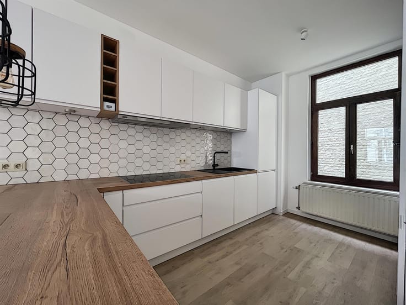
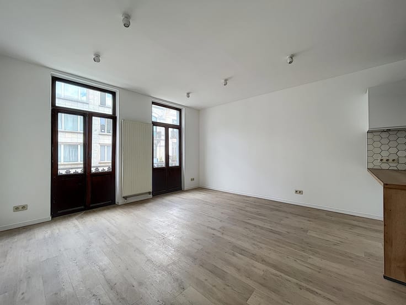
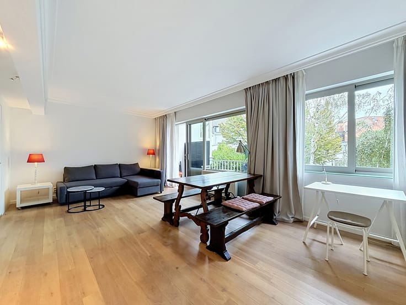
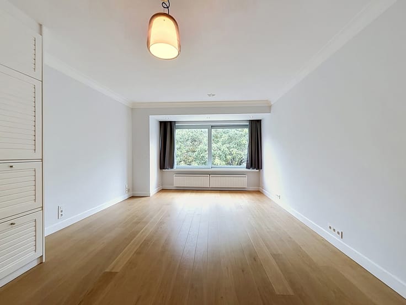
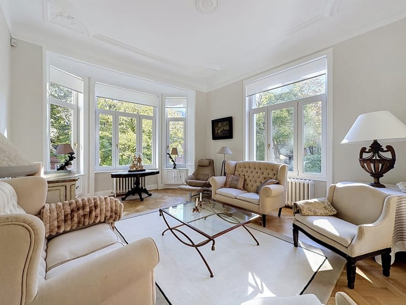
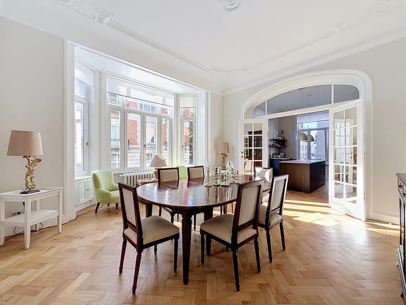
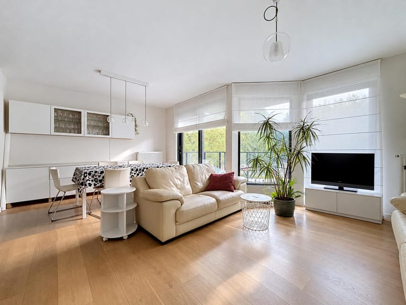
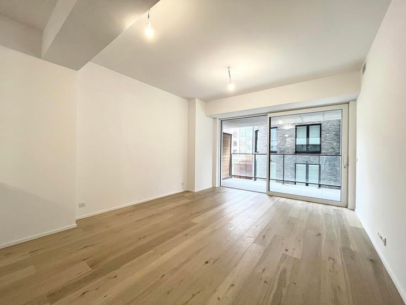
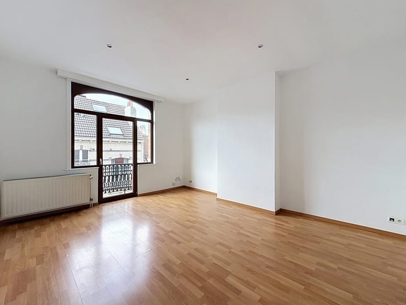
Located near ULB and the Etoile district, this superb apartment (total area of ± 151 m² according to the PEB energy certificate) is situated on the 5th floor of a residential building. It comprises an entrance hall with a guest toilet and storage space, a bright living room (± 38 m²), a fully equipped kitchen (± 14 m²), a hallway leading to the sleeping area, and three spacious bedrooms (± 18 m², ± 15 m², and ± 12 m²), each with an en-suite bathroom or shower room. Features include a large private rooftop terrace (± 42.50 m²) offering panoramic views, as well as a lovely south-facing terrace (± 11 m²). A cellar and a parking space are included. The apartment is equipped with a video intercom, double glazing, and air conditioning. Service charges: €300/month (covering heating, common area expenses, hot water, and elevator maintenance). PEB rating: F. Available immediately. A must-see—contact Vaneau Lecobel today!
| Available as of | Immediately |
|---|---|
| Construction year | 1967 |
| Floor | 5 |
| Number of floors | 6 |
| Building condition | Just renovated |
| Syndicator | Not specified |
| Immovable heritage | Not specified |
| Shared ownership parts | Not specified |
| Street frontage width | 39 m |
| Number of frontages | 2 |
| Asbestos certificate is available | Not specified |
| Usable floor area | 151 square meters |
|---|---|
| Living room surface | 38 square meters |
| Kitchen type | Hyper equipped |
| Kitchen surface | 14 square meters |
| Bedrooms | 3 |
| Bedroom 1 surface | 18 square meters |
| Bedroom 2 surface | 15 square meters |
| Bedroom 3 surface | 12 square meters |
| Bathrooms | 3 |
| Shower rooms | 1 |
| Toilets | 3 |
| Office | No |
| Basement | Yes |
| Furnished | No |
| Armored door | Yes |
| Terrace surface | 52 square meters |
|---|---|
| Terrace orientation | South |
| Caretaker | Yes |
|---|---|
| Elevator | Yes |
| Accessible for disabled people | No |
| Intercom | No |
| Secure access / alarm | No |
| Armored door | Yes |
| TV cable | Yes |
| Visio phone | Yes |
| Swimming pool | No |
| Primary energy consumption | 48949 kilowatt hour per square meters |
|---|---|
| EPC/EPC label | F |
| Renovation works mandatory | Not specified |
| Unique code EPB certificate | 20230516-0000644428-01-8 |
| CO₂ emission | 87 kg CO₂/m² |
| Yearly theoretical total energy consumption | 324 kWh/year |
| Valid electricity inspection certificate | Yes |
| Summons: No judicial remedy or administrative measure imposed | Not specified |
| Separate meter for electricity | Not specified |
| Separate meter for gas | Not specified |
| Separate meter for water | Not specified |
| Thermic solar panels | No |
| Double glazing | Yes |
| Building permit | Not specified |
|---|---|
| Right of first refusal for the tenant | Not specified |
| Allotment permit | Not specified |
| Preemption right | Not specified |
| Most recent urban development zoning | Not specified |
| Flood zone type | Non flood zone |
| Monthly rental price | 2400 € |
|---|---|
| Monthly costs | 300€ |
| Rent excluding charges for exclusive and common parts | Not specified |
| Overview of costs for exclusive parts | Not specified |
| Method of calculation of these costs | Not specified |
| Tenement building | No |
| The amount and date of payment of the last previous rent | Not specified |
|
|
|






| Address |
Place Georges Brugmann 10B
1050 - Ixelles |
|---|---|
| Website |
|
| External reference | 7891112 |
Get in touch