


1500€ per month
2 bedrooms 130 square meters

La Cambre – Beautiful 2-bedroom apartment with large terrace
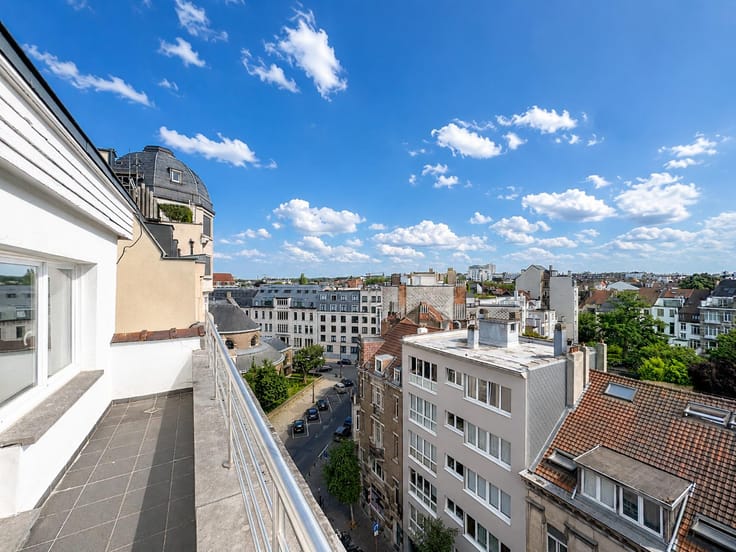
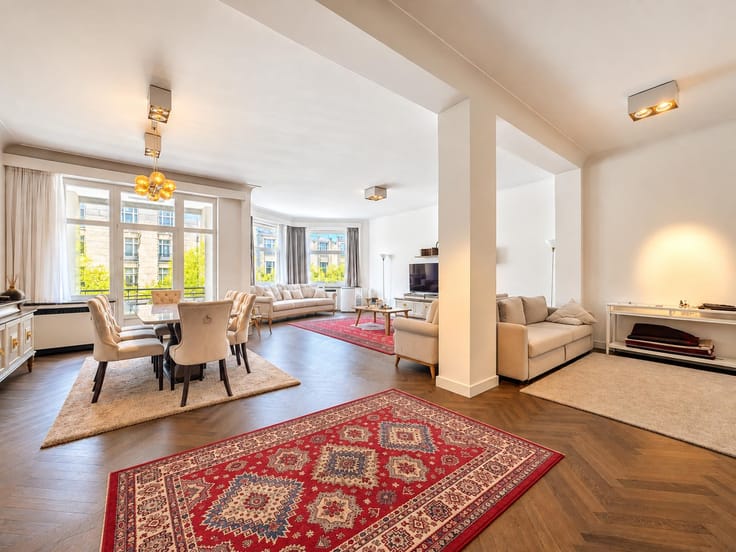
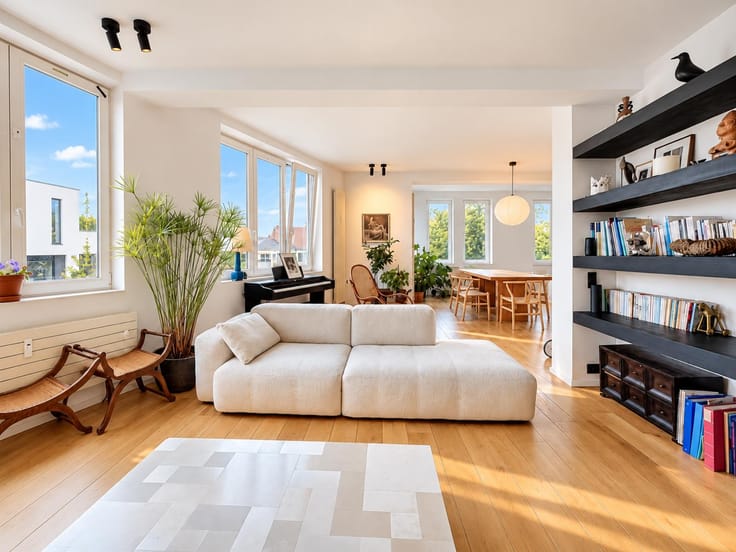
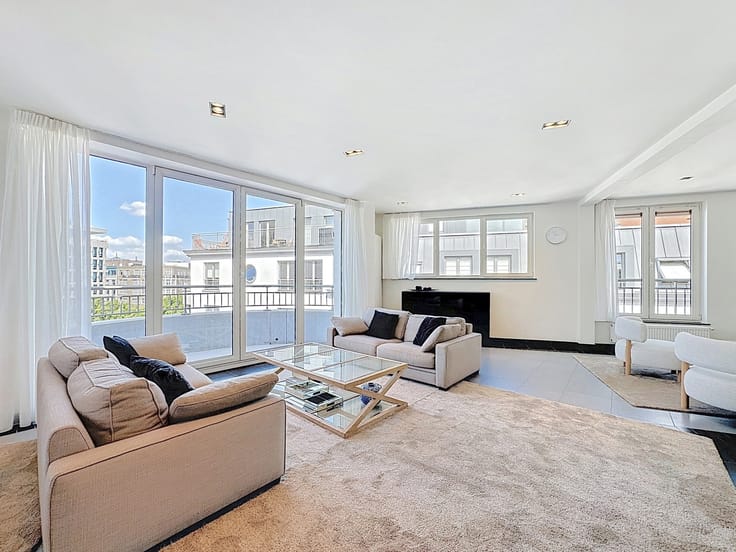
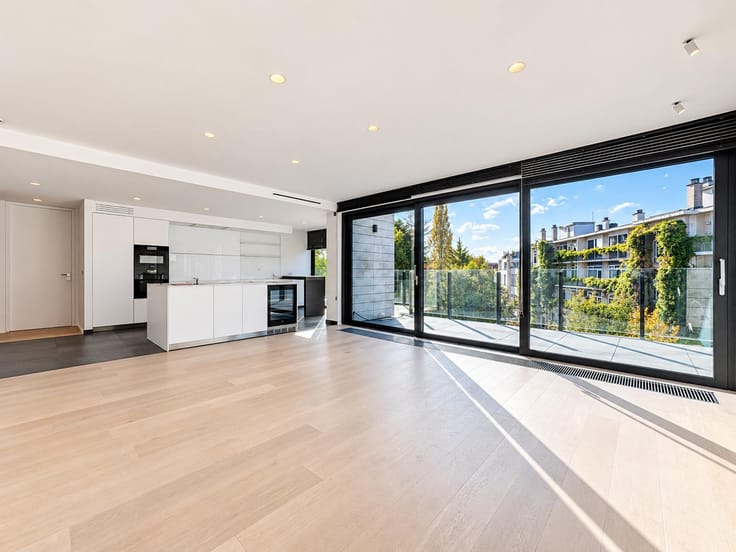
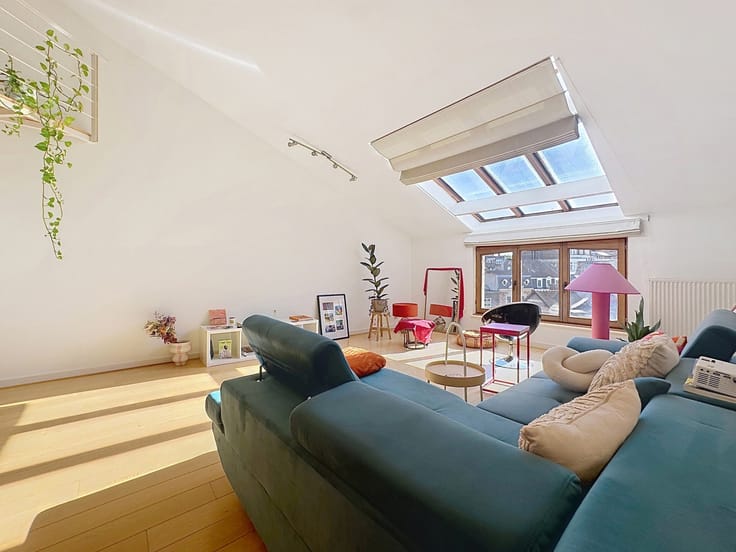
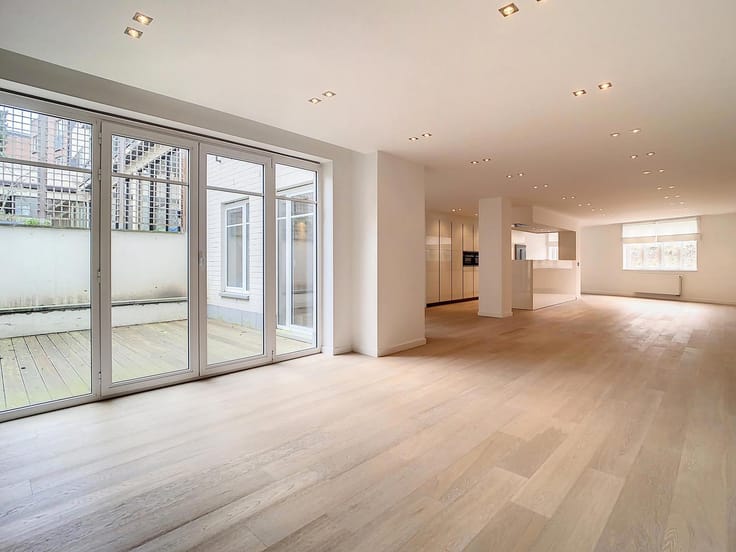
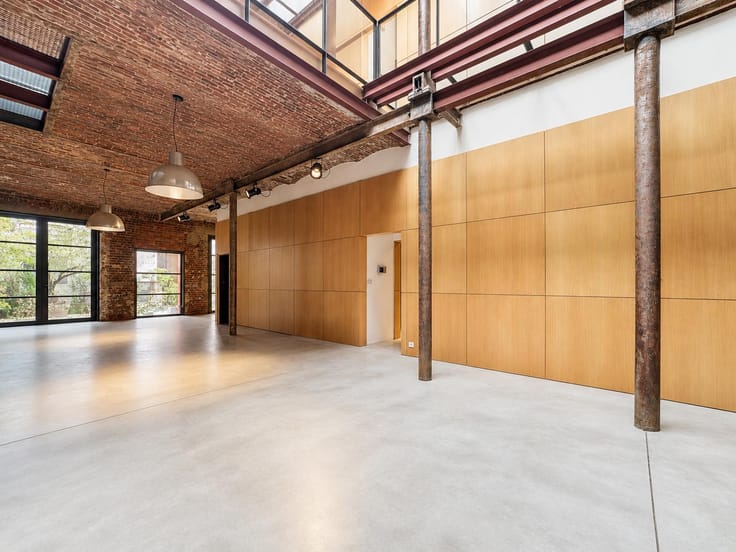
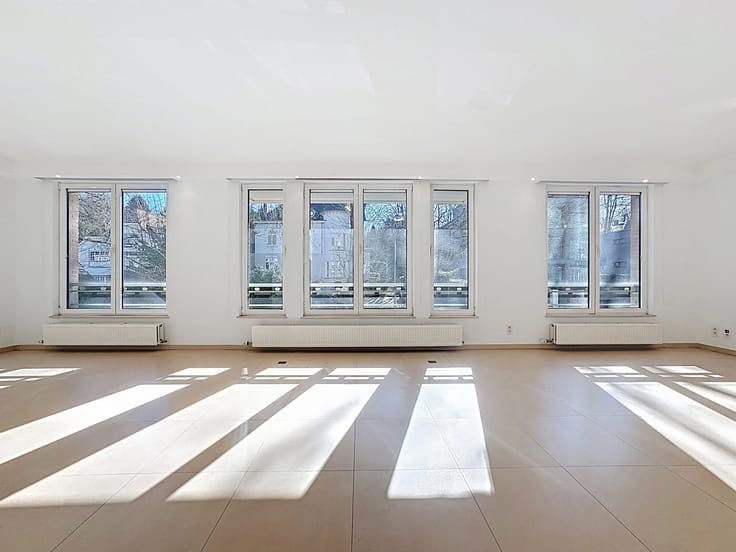
Ideally located between Avenue Louise and La Cambre Abbey, close to shops and public transport, this bright and spacious apartment occupies the raised ground floor of a 1930s building. With a total area of ± 130 m², it offers generous proportions, quality finishes and two outdoor spaces.
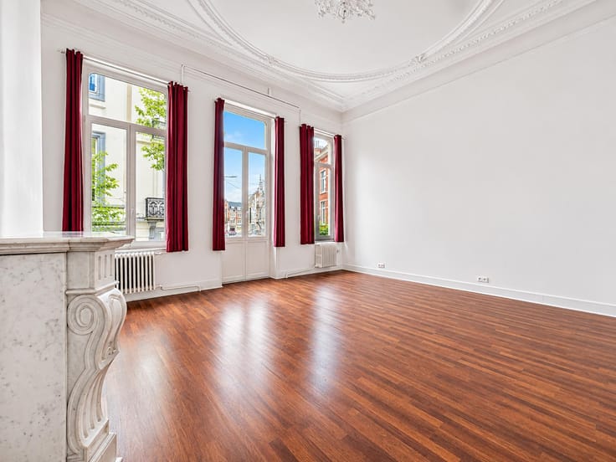
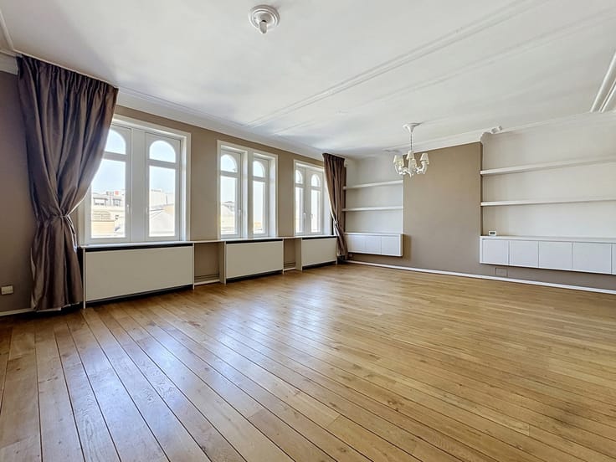
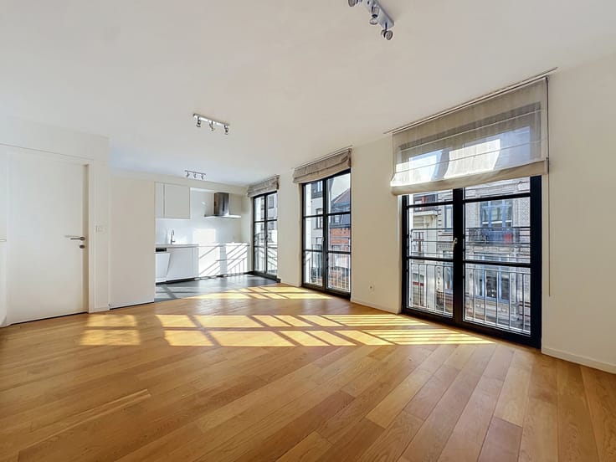
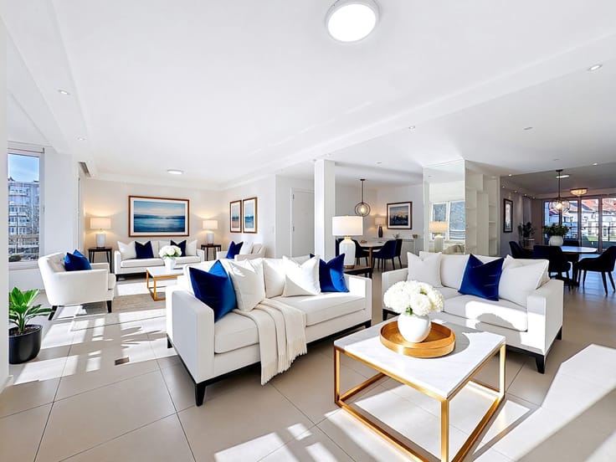
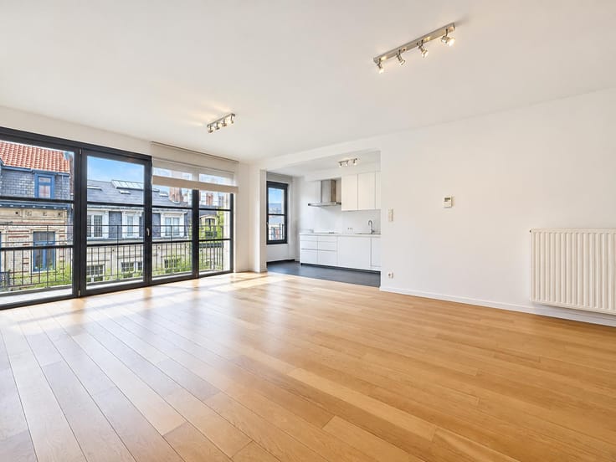
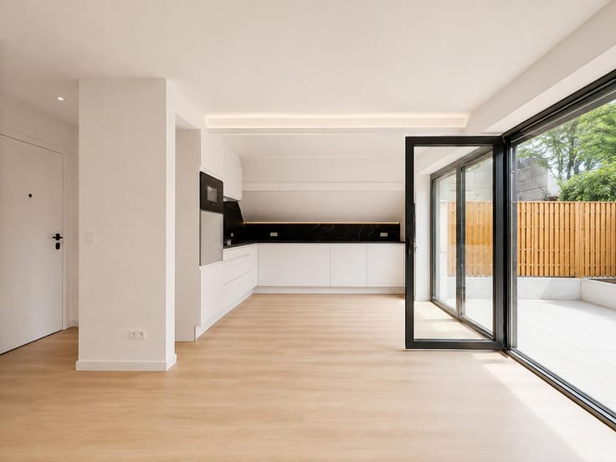
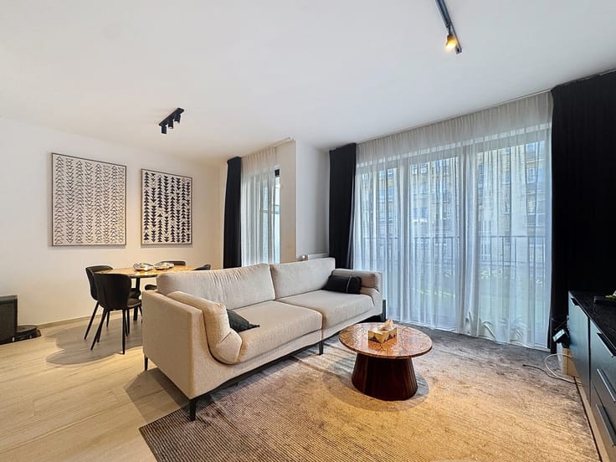
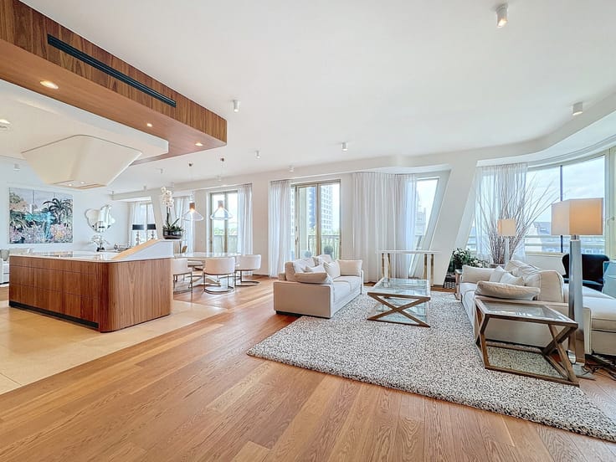
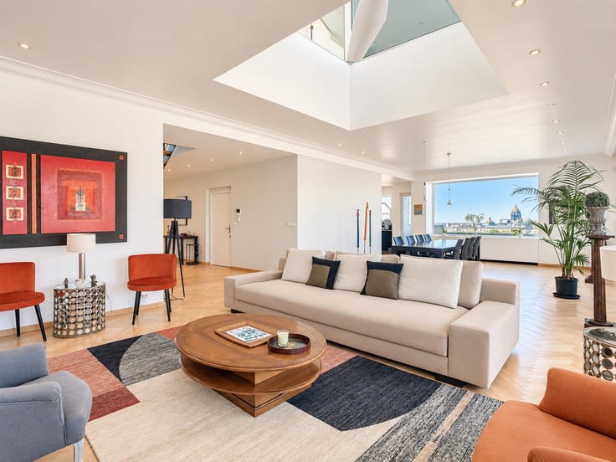
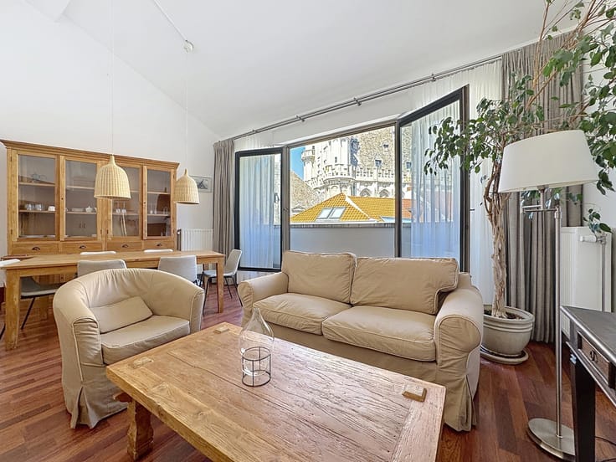
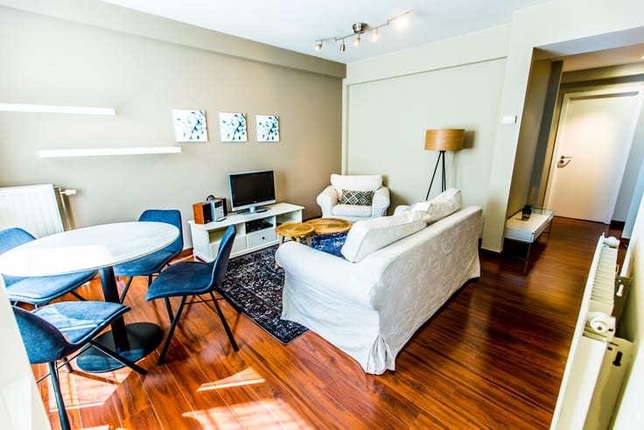
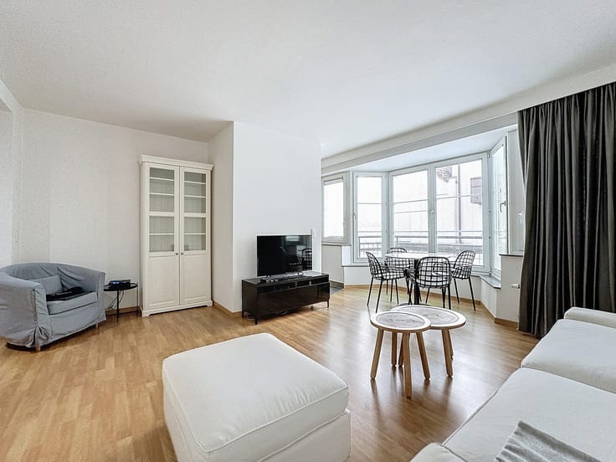
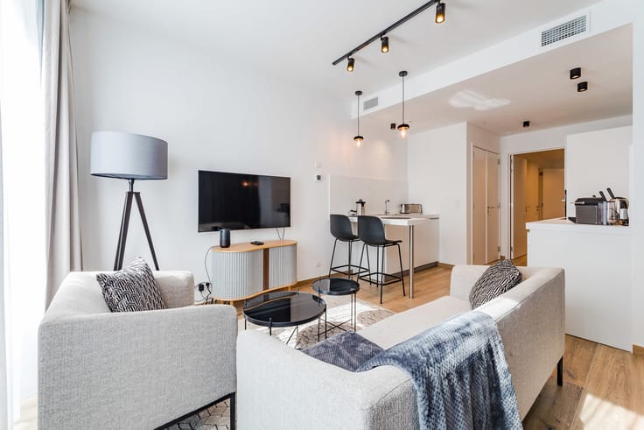
The entrance hall features a cloakroom and leads to a spacious living room. The separate, fully equipped kitchen opens onto its own outdoor space. There is also a guest WC.
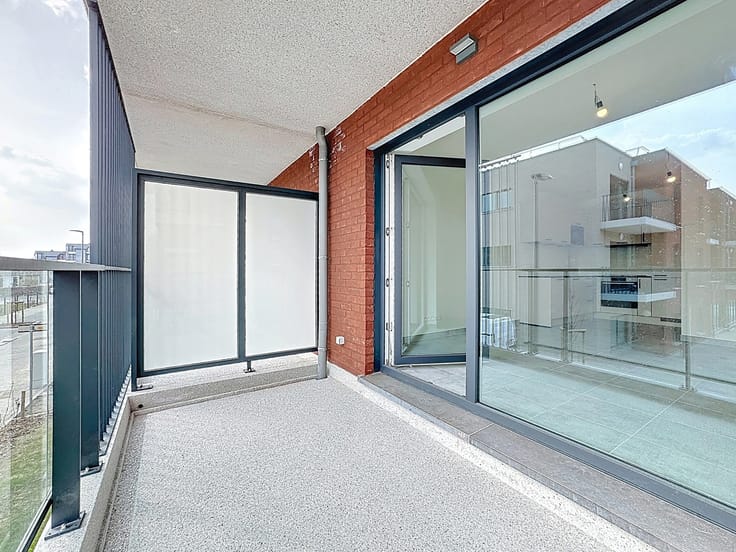
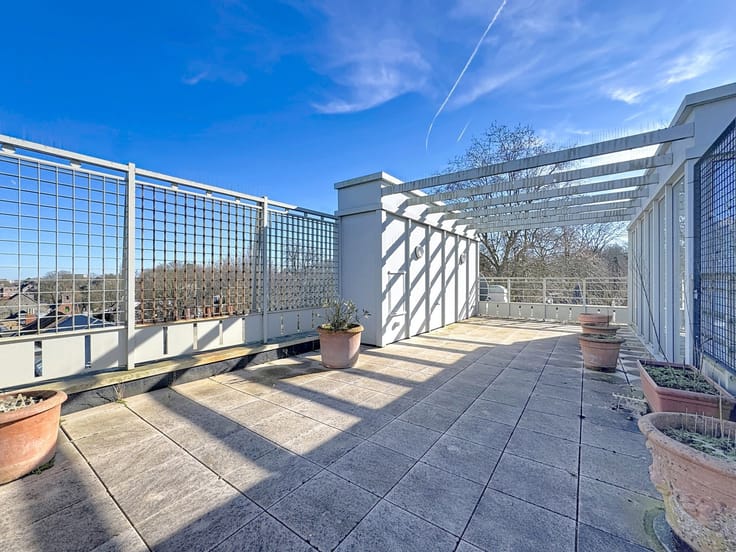
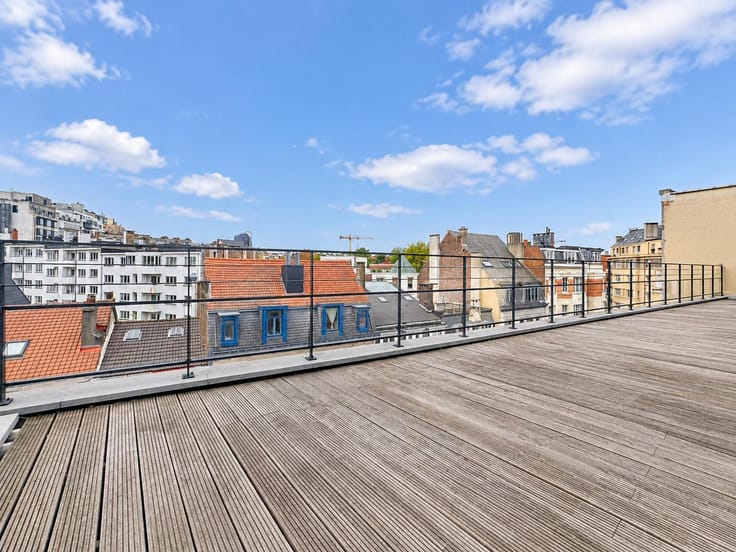
A separate hallway serves the two bedrooms and the bathroom. The principal bedroom of ± 19.5 m² features a built-in dressing area and opens directly onto a terrace of ± 40 m². The second bedroom of ± 15 m² has built-in wardrobes.
A laundry room and a cellar complete the property. Additional features include security doors, double glazing and a bicycle storage room.
Monthly advance on charges of ± €200, covering communal expenses, heating and gas.
Available immediately.
Viewing highly recommended.
| Available as of | Immediately |
|---|---|
| Construction year | 1938 |
| Number of floors | 6 |
| Building condition | As new |
| Syndicator | Not specified |
| Immovable heritage | Not specified |
| Shared ownership parts | Not specified |
| Number of frontages | 2 |
| Surroundings type | Urban |
| Asbestos certificate is available | Not specified |
| Usable floor area | 130 square meters |
|---|---|
| Living room surface | 34 square meters |
| Kitchen type | Hyper equipped |
| Kitchen surface | 15 square meters |
| Bedrooms | 2 |
| Bedroom 1 surface | 19 square meters |
| Bedroom 2 surface | 13 square meters |
| Bathrooms | 1 |
| Toilets | 2 |
| Laundry room | Yes |
| Basement | Yes |
| Furnished | No |
| Armored door | Yes |
| Terrace surface | 40 square meters |
|---|---|
| Terrace orientation | North |
| Elevator | Yes |
|---|---|
| Accessible for disabled people | No |
| Intercom | No |
| Armored door | Yes |
| Visio phone | No |
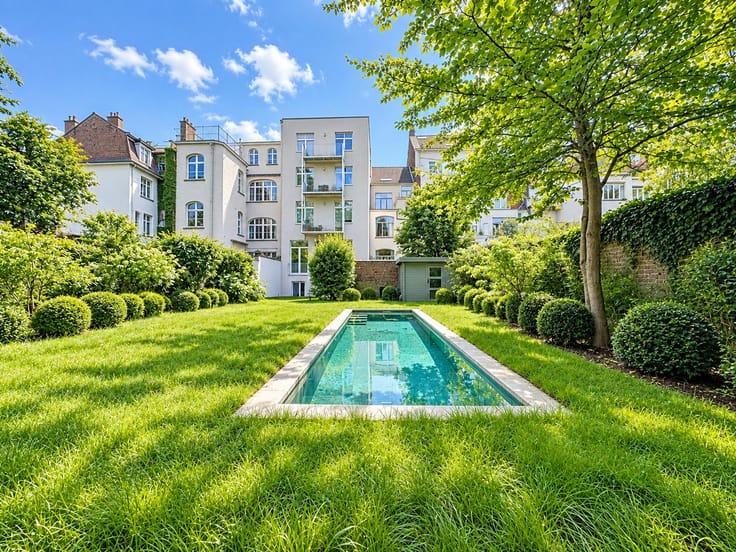
| Swimming pool | No |
| Primary energy consumption | 308 kilowatt hour per square meters |
|---|---|
| EPC/EPC label | F |
| Renovation works mandatory | Not specified |
| Unique code EPB certificate | Not specified |
| CO₂ emission | 61 kg CO₂/m² |
| Yearly theoretical total energy consumption | 40068 kWh/year |
| Valid electricity inspection certificate | Not specified |
| Summons: No judicial remedy or administrative measure imposed | Not specified |
| Separate meter for electricity | Not specified |
| Separate meter for gas | Not specified |
| Separate meter for water | Not specified |
| Heating type | Gas |
| Double glazing | Yes |
| Building permit | Not specified |
|---|---|
| Right of first refusal for the tenant | Not specified |
| Allotment permit | Not specified |
| Preemption right | Not specified |
| Most recent urban development zoning | Not specified |
| Flood zone type | Non flood zone |
| Monthly rental price | 1500 € |
|---|---|
| Monthly costs | € |
| Rent excluding charges for exclusive and common parts | Not specified |
| Overview of costs for exclusive parts | Not specified |
| Method of calculation of these costs | Not specified |
| Tenement building | No |
| The amount and date of payment of the last previous rent | Not specified |
|
|
|





| Address |
Rue du Bailli 11 à Bruxelles
1000 - Bruxelles |
|---|---|
| Website |
|
| External reference | 7939502 |
Get in touch