


2500€ per month
2 bedrooms 157 square meters

Place Brugmann – Exceptional Duplex Apartment
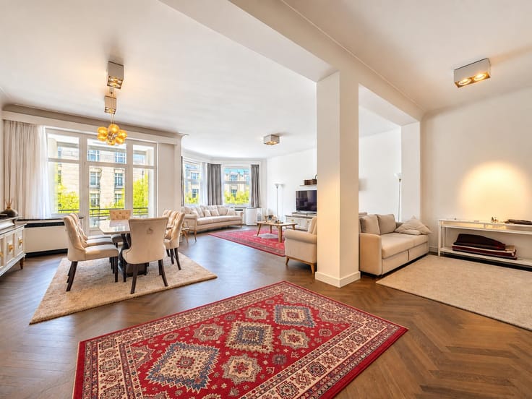
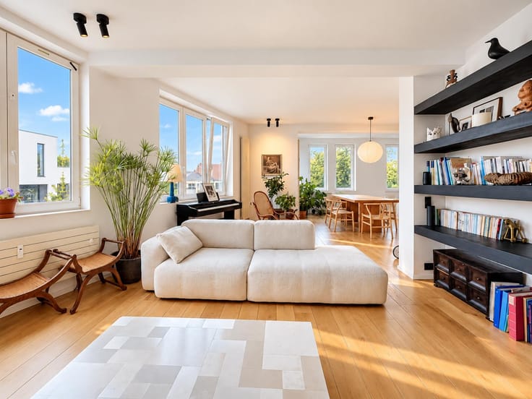
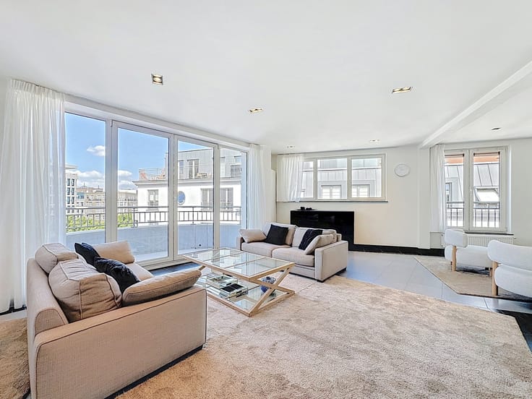
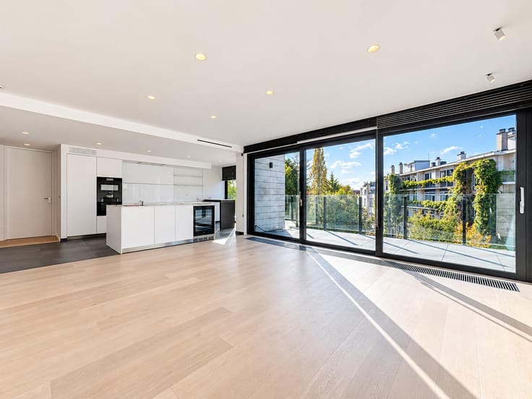
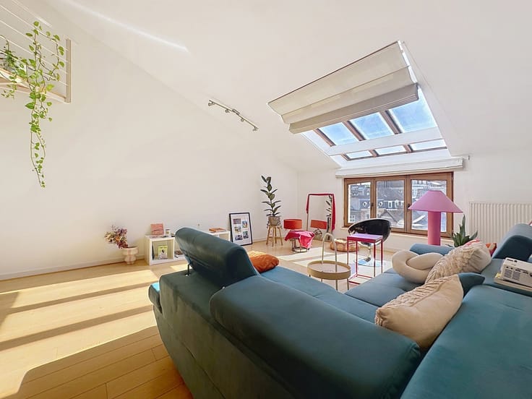
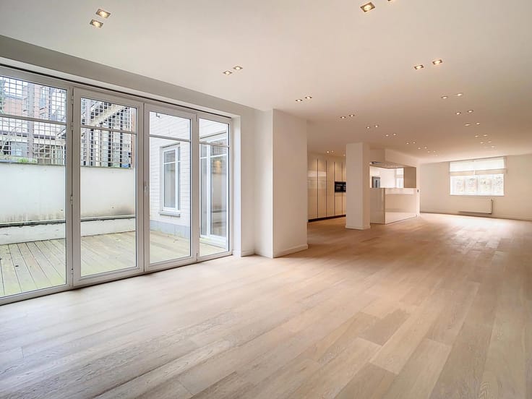
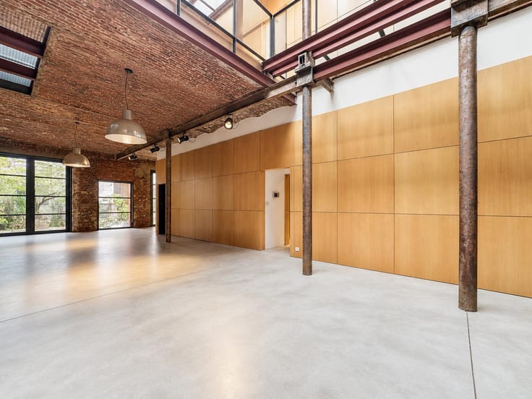
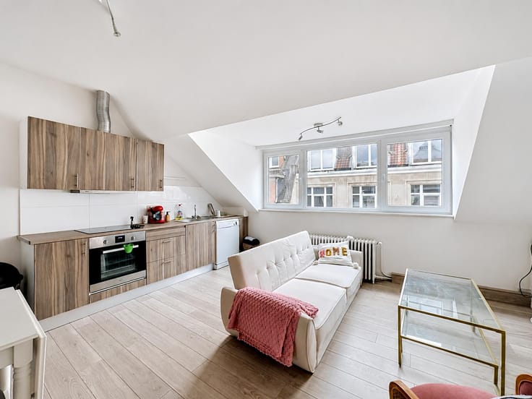
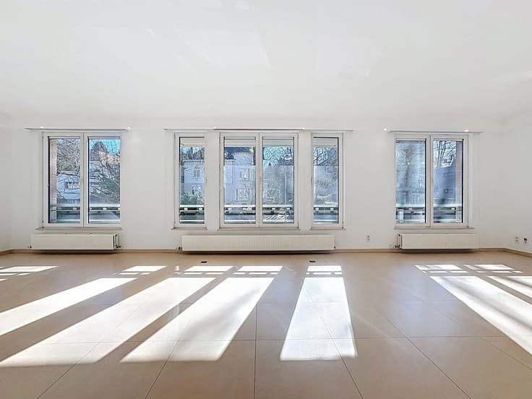
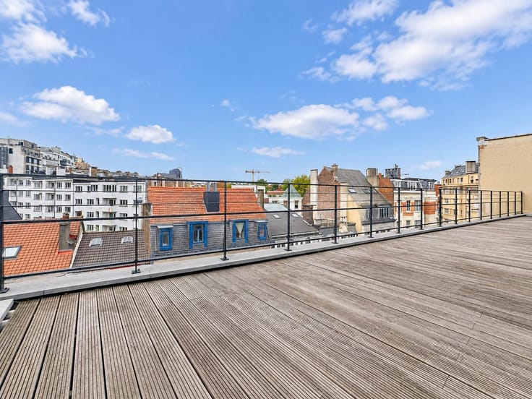
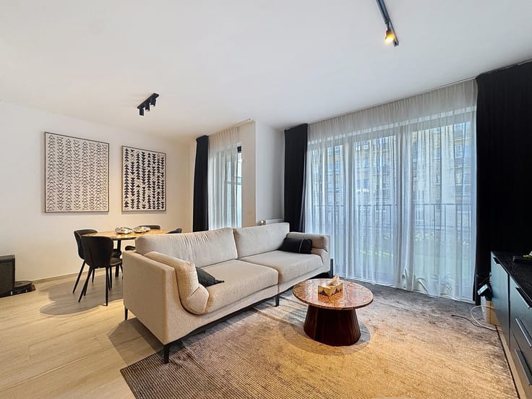
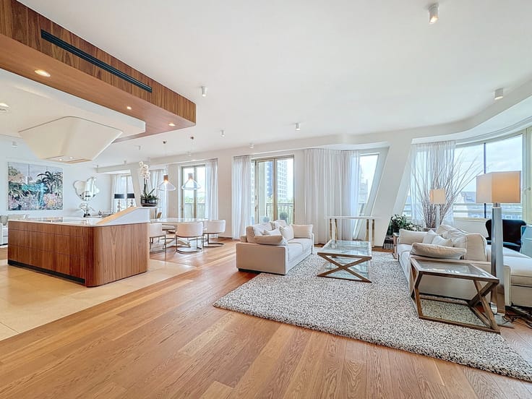
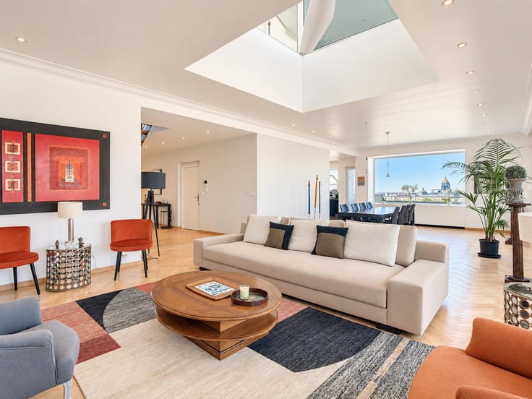
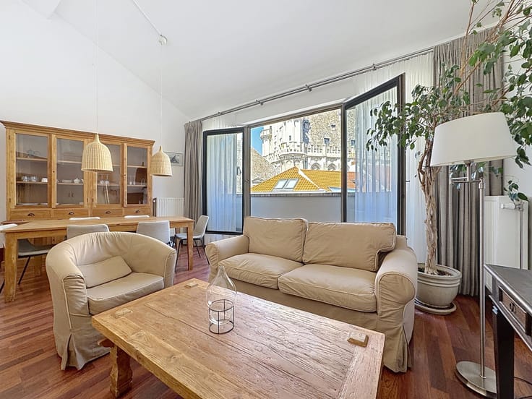
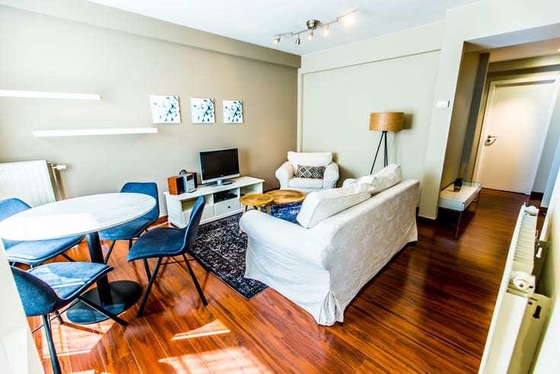
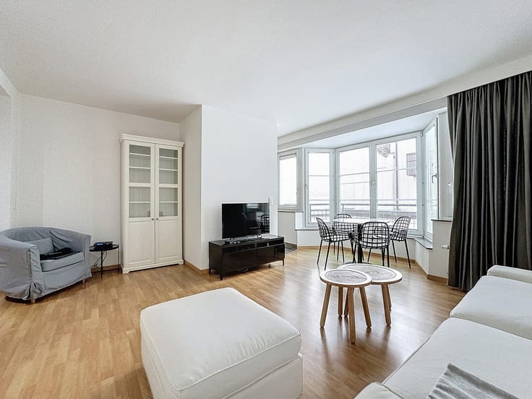
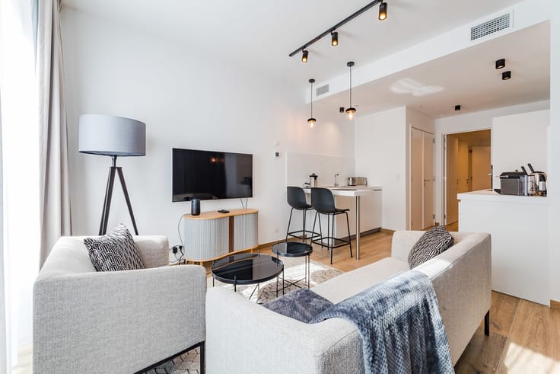
Just steps from the prestigious Place Brugmann, this bright duplex apartment occupies the 6th and 7th floors of a characterful building. With a floor area of ± 157 m² according to the energy performance certificate (EPC), it offers generous living spaces, abundant natural light and open views.
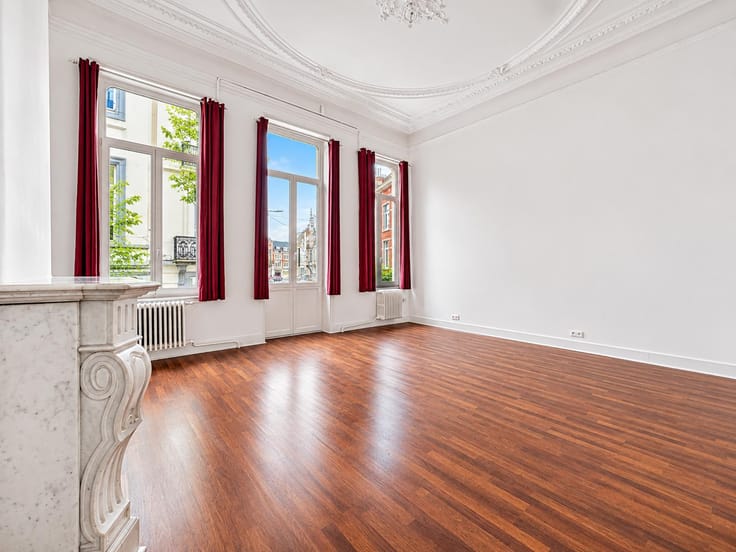
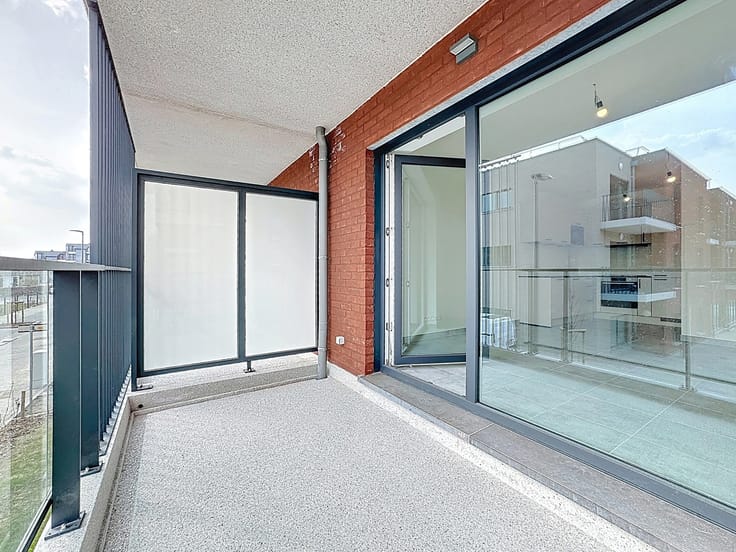
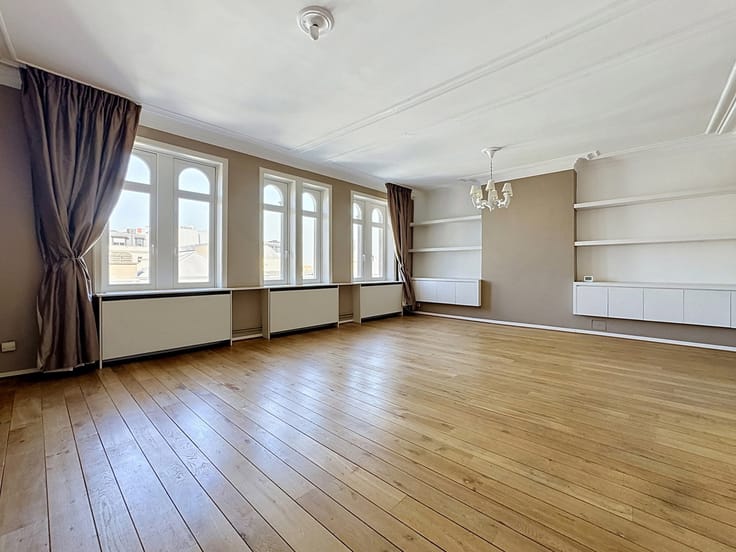
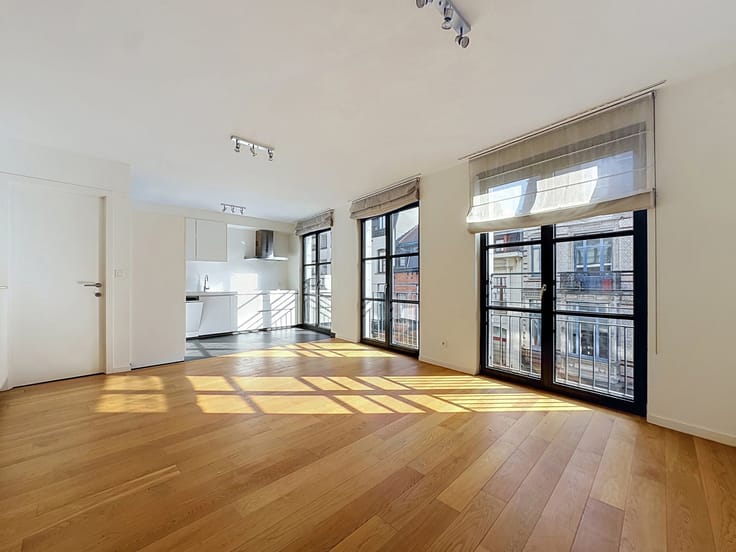
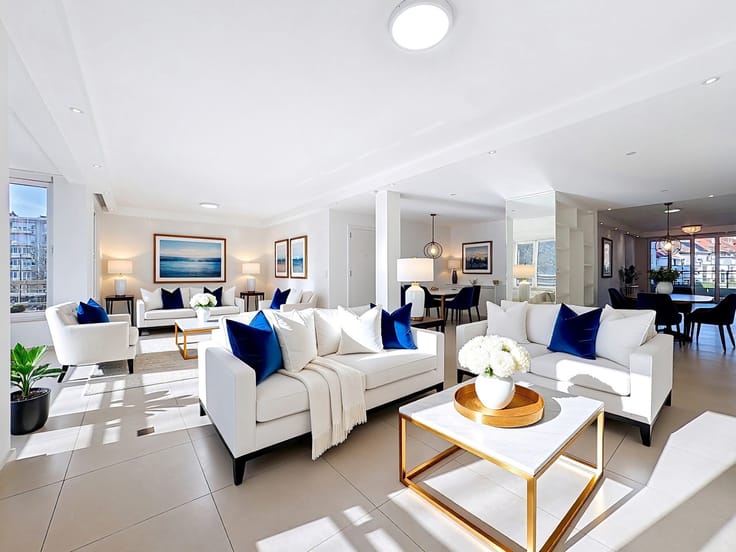
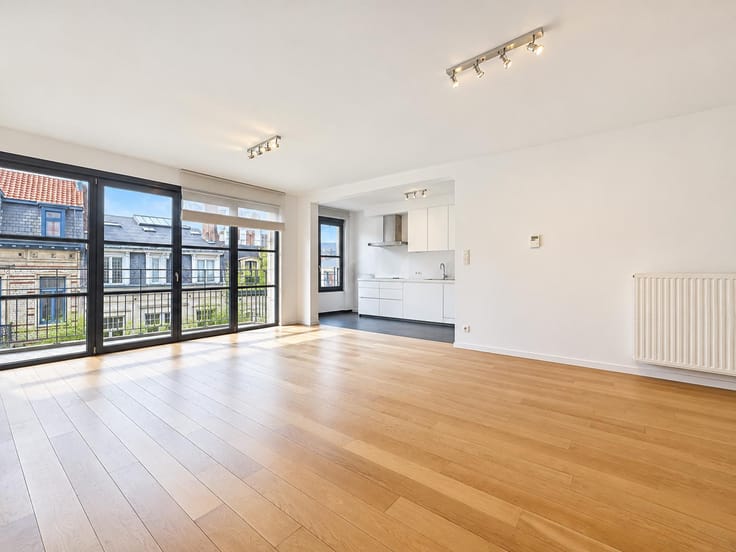
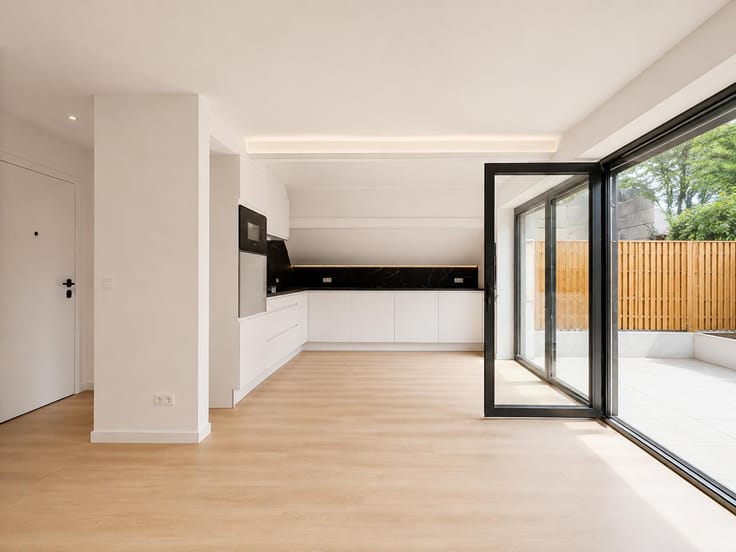
On the 6th floor, the entrance hall features a private staircase leading upstairs. The spacious living and dining room of ± 43 m² is complemented by an open-plan kitchen of ± 14 m² with its own balcony. The bedroom on this level measures ± 26 m² and has a balcony and an en-suite bathroom with a bath, WC and washbasin. A cloakroom and a separate guest WC complete this floor.
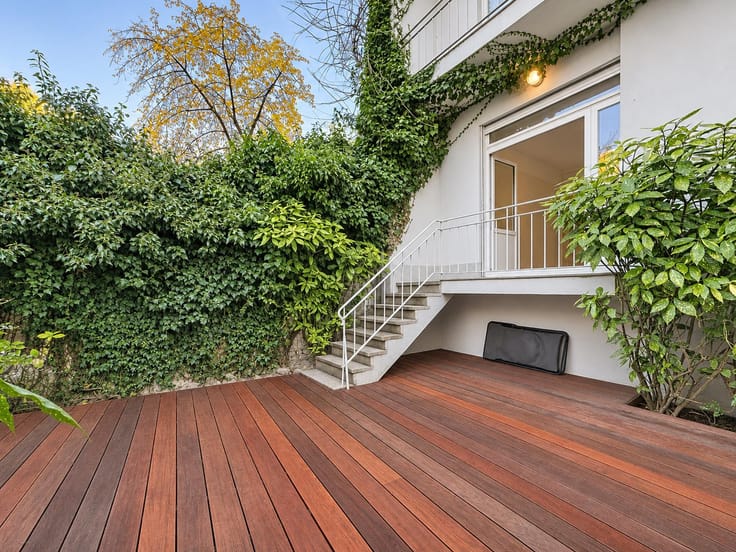
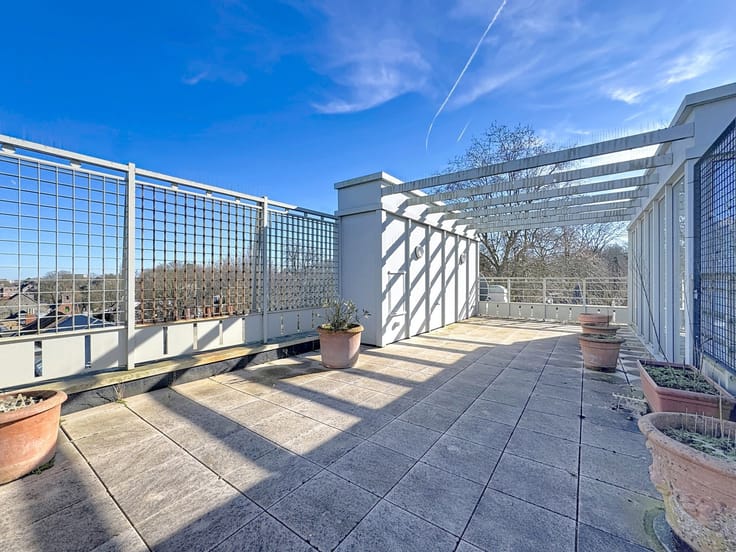
Upstairs, the second bedroom of ± 20 m² opens onto a terrace of ± 6 m². This level also includes a shower room and a separate laundry room.
The apartment has a reinforced entrance door, an electrical installation that meets current standards, a private cellar and access to a shared bicycle storage room. The building has a lift that complies with current standards and a communal gas-fired condensing boiler with individual heat cost allocators.
A monthly advance of €300 covers communal expenses, heating and hot water. An enclosed garage in the building is available to rent for an additional €200 per month.
A prime address in one of Brussels’ most sought-after neighbourhoods, with shops, restaurants, public transport and green spaces all within easy walking distance.
| Available as of | Immediately |
|---|---|
| Construction year | 1935 |
| Floor | 6 |
| Number of floors | 7 |
| Building condition | Good |
| Syndicator | Not specified |
| Immovable heritage | Not specified |
| Shared ownership parts | Not specified |
| Number of frontages | 2 |
| Surroundings type | Isolated |
| Asbestos certificate is available | Not specified |
| Usable floor area | 157 square meters |
|---|---|
| Living room surface | 42 square meters |
| Kitchen type | Hyper equipped |
| Kitchen surface | 14 square meters |
| Bedrooms | 2 |
| Bedroom 1 surface | 26 square meters |
| Bedroom 2 surface | 20 square meters |
| Bathrooms | 2 |
| Shower rooms | 1 |
| Toilets | 2 |
| Laundry room | Yes |
| Basement | Yes |
| Furnished | No |
| Armored door | Yes |
| Terrace surface | 6 square meters |
|---|
| Elevator | Yes |
|---|---|
| Accessible for disabled people | No |
| Intercom | Yes |
| Armored door | Yes |
| Visio phone | No |
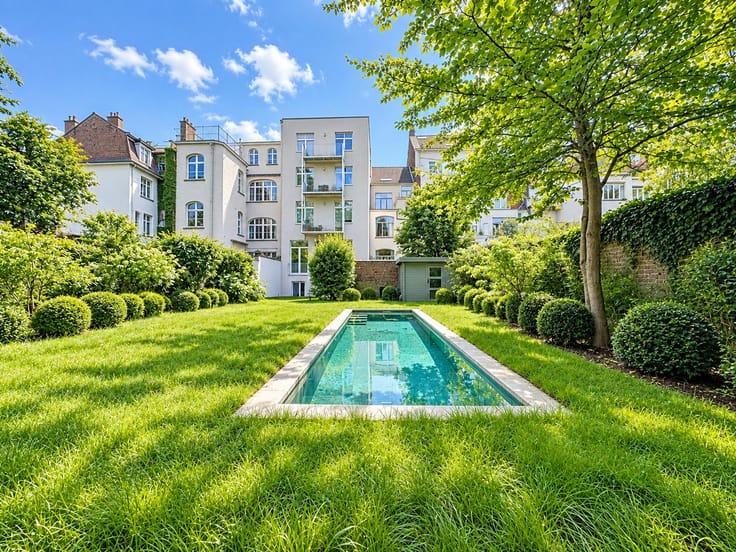
| Swimming pool | No |
| Primary energy consumption | 251 kilowatt hour per square meters |
|---|---|
| EPC/EPC label | E |
| Renovation works mandatory | Not specified |
| Unique code EPB certificate | 20220919-0000621049-01-7 |
| CO₂ emission | 50 kg CO₂/m² |
| Yearly theoretical total energy consumption | 39300 kWh/year |
| Valid electricity inspection certificate | Yes |
| Summons: No judicial remedy or administrative measure imposed | Not specified |
| Separate meter for electricity | Not specified |
| Separate meter for gas | Not specified |
| Separate meter for water | Not specified |
| Heating type | Gas |
| Double glazing | Yes |
| Building permit | Not specified |
|---|---|
| Right of first refusal for the tenant | Not specified |
| Allotment permit | Not specified |
| Preemption right | Not specified |
| Most recent urban development zoning | Not specified |
| Flood zone type | Non flood zone |
| Monthly rental price | 2500 € |
|---|---|
| Monthly costs | € |
| Rent excluding charges for exclusive and common parts | Not specified |
| Overview of costs for exclusive parts | Not specified |
| Method of calculation of these costs | Not specified |
| Tenement building | No |
| The amount and date of payment of the last previous rent | Not specified |
|
|
|






| Address |
Rue du Bailli 11 à Bruxelles
1000 - Bruxelles |
|---|---|
| Website |
|
| External reference | 7939510 |
Get in touch