


1150€ + 100€ per month
2 bedrooms 90 square meters

Deluxe apartment
Looking for a modern, energy-efficient, and spacious apartment in a prime location? Then this beautiful apartment, built in 2021 in Zwijnaarde, is definitely worth a visit. It overlooks and is located next to the De Ghellinck estate (Parkbossen). This apartment is located in the popular town of Zwijnaarde, a green and peaceful suburb of Ghent. Thanks to its excellent location, you’ll enjoy the perfect combination of peaceful living and easy access to Ghent’s city center, UZ Gent, the university campuses, and the major highways (E17, E40, and R4). Shops, schools, public transportation, and recreational opportunities are all within easy reach, making Zwijnaarde a particularly attractive place to live for families, couples, and active professionals.
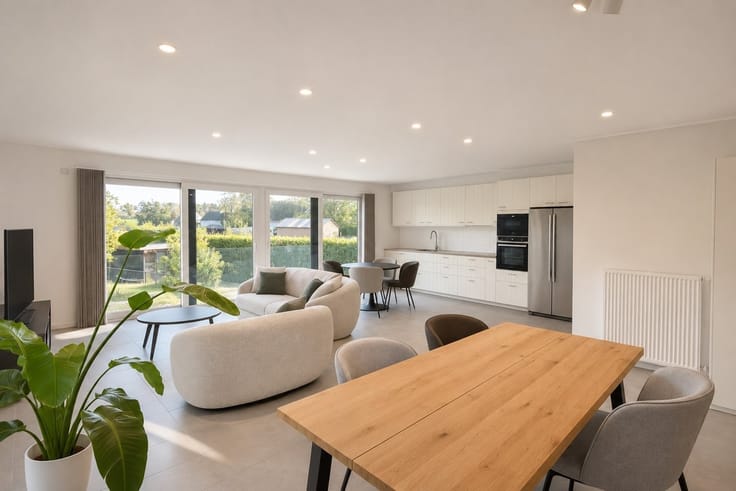
The apartment is located on the first floor and consists of an entryway with a separate toilet and a spacious living area with an adjoining spacious terrace. The living area features large windows that create a pleasant connection to the outdoors. There is also a fully equipped kitchen with all necessary built-in appliances, a storage room with connections for a washing machine and dryer, two bedrooms, and a bathroom with an extra-large walk-in shower, double sink vanity, and a second toilet. Another major asset is the spacious southeast-facing terrace. There is a parking space for this apartment in the basement.
The apartment features luxurious finishes. The kitchen has been expanded to include a full wall of cabinets. The floor is covered with easy-to-maintain wood-patterned tile, creating a warm atmosphere. Curtains and most light fixtures are included. There are 3 built-in closets in the apartment, which increase storage space.
Residents can enjoy the communal garden, and there is also a communal bicycle storage area in the basement. Thanks to the building’s recent construction, you’ll enjoy modern living comfort, high-quality materials, and energy-efficient features. For example, the toilets are flushed with rainwater. The apartment is part of a well-maintained residence with access to a shared bicycle storage area and a charming shared courtyard, which contributes to a pleasant and unique living environment.
Available: 01/01/2027
Commission: €100
EPB: E29 - 42 kWh/m²year
| Available date | January 1 2027 |
|---|---|
| Property name | Residentie Parkhoeve |
| Construction year | 2021 |
| Floor | 1 |
| Number of floors | 5 |
| Building condition | As new |
| Syndicator | Not specified |
| Immovable heritage | Yes |
| Shared ownership parts | Not specified |
| Number of frontages | 4 |
| Covered parking spaces | 1 |
| Asbestos certificate is available | Not specified |
| Usable floor area | 90 square meters |
|---|---|
| Kitchen type | Installed |
| Bedrooms | 2 |
| Dressing room | No |
| Bathrooms | 1 |
| Toilets | 2 |
| Professional space | No |
| Furnished | No |
| Small pet-friendly | No |
| Armored door | No |
| Terrace | Yes |
|---|---|
| Terrace orientation | South |
| Elevator | Yes |
|---|---|
| Intercom | No |
| Secure access / alarm | No |
| Armored door | No |
| Air conditioning | No |
| TV cable | No |
| Visio phone | Yes |
| Jacuzzi | No |
| Sauna | No |
| Swimming pool | No |
| Internet | No |
| Primary energy consumption | 44 kilowatt hour per square meters |
|---|---|
| EPC/EPC label | A |
| Renovation works mandatory | No |
| Unique code EPB certificate | 44021-G-OMV_2018086701/EP15129/A003/D01/SD007 |
| CO₂ emission | Not specified |
| Yearly theoretical total energy consumption | Not specified |
| Valid electricity inspection certificate | Yes |
| As built plan | No |
| E-level (overall energy performance) | 28 |
| Conformity certification for fuel tanks | Not specified |
| Summons: No judicial remedy or administrative measure imposed | Not specified |
|
Flemish register of measures consulted
|
Not specified |
| Separate meter for electricity | No |
| Separate meter for gas | No |
| Separate meter for water | No |
| Heating type | Gas |
| Heat pump | No |
| Double glazing | Yes |
| Building permit | Yes |
|---|---|
| Right of first refusal for the tenant | Not specified |
| Allotment permit | No |
| Preemption right | No |
| Proceedings for breach of planning regulations | No |
| Most recent urban development zoning | |
| Flood zone type | Non flood zone |
| Monthly rental price | 1150 € |
|---|---|
| Monthly costs | 100€ |
| Rent excluding charges for exclusive and common parts | Not specified |
| Overview of costs for exclusive parts | Not specified |
| Method of calculation of these costs | Not specified |
| Tenement building | No |
| The amount and date of payment of the last previous rent | Not specified |
|
|
|
| Address |
Langevelddreef 37
9840 - De Pinte |
|---|---|
| Website |
|
| External reference | 1260 - 2610049 |
Get in touch