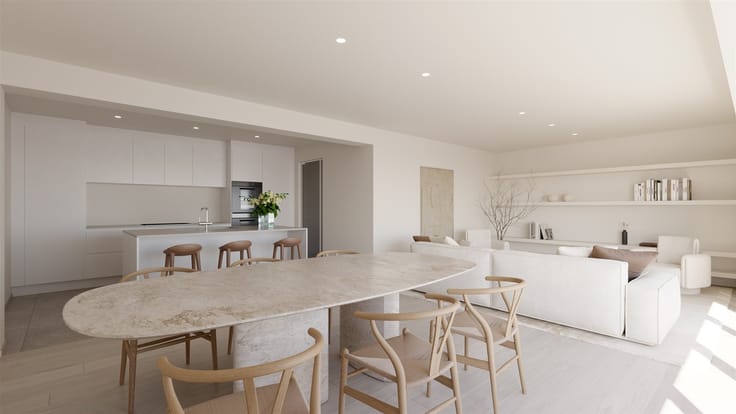


836000€
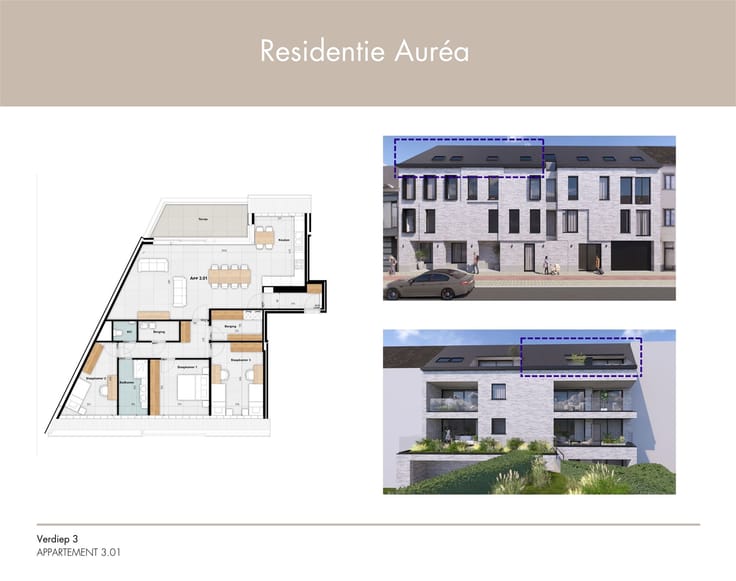
3 bedrooms 236 square meters

Apartment
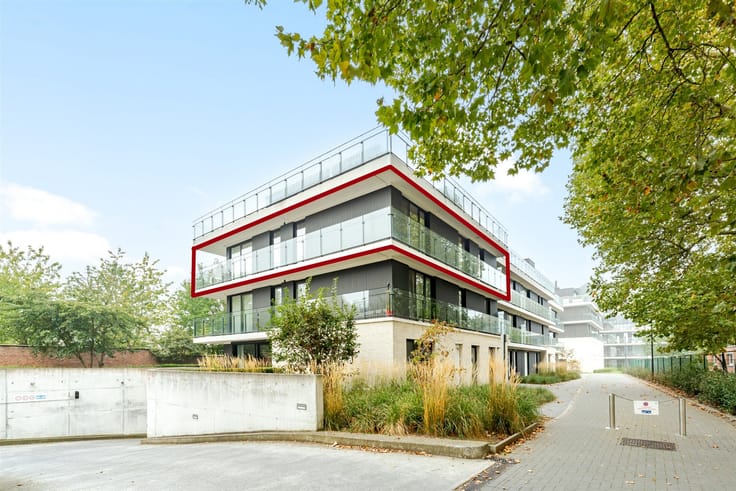
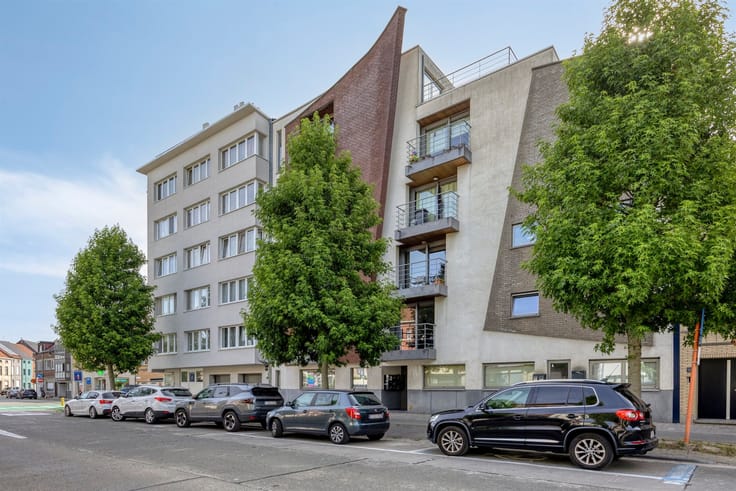
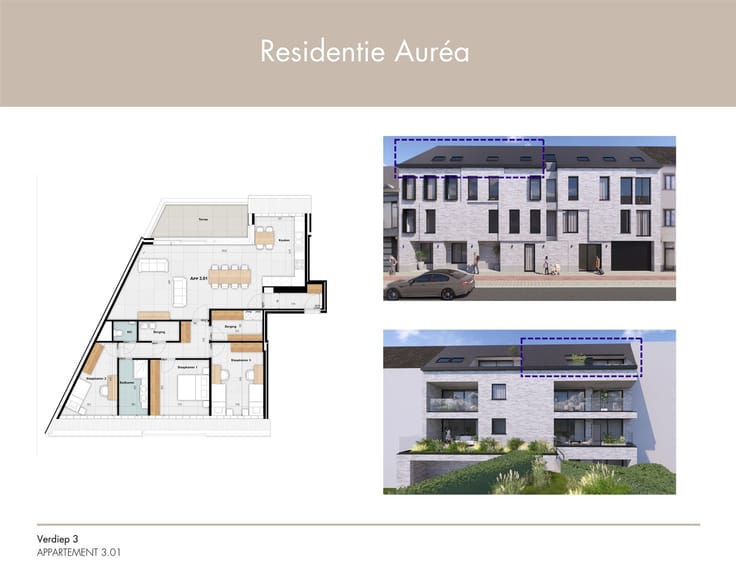
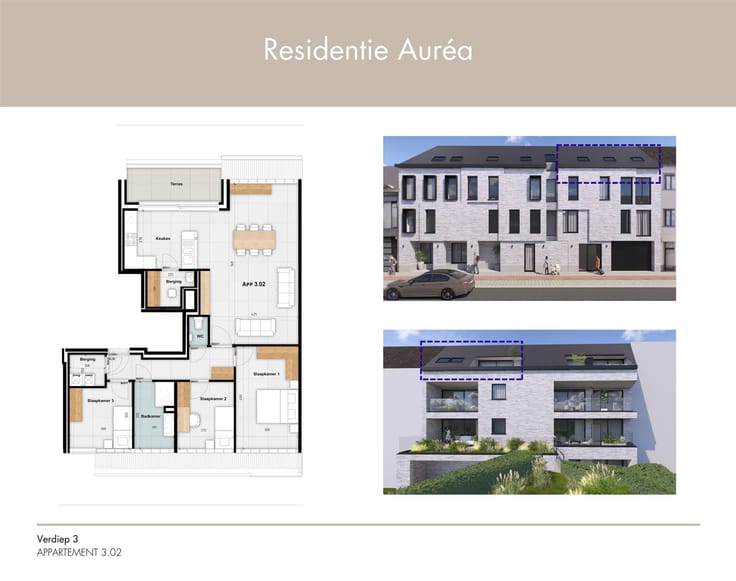
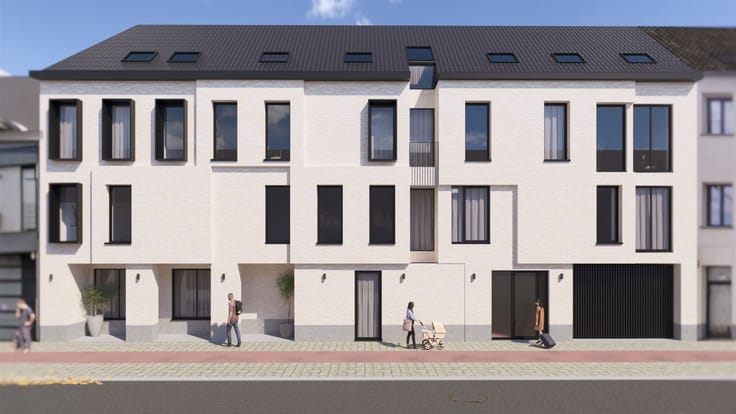
In the heart of Aalst, just a few meters from the Grote Markt, lies this exceptional luxury apartment spanning no less than 236 m² (222 m² gross according to the architect; see attached file). A unique combination of space, high-quality finishes, and exclusive living comfort in a prime location, with a spacious and exceptionally sunny 77-square-meter terrace as the absolute highlight.
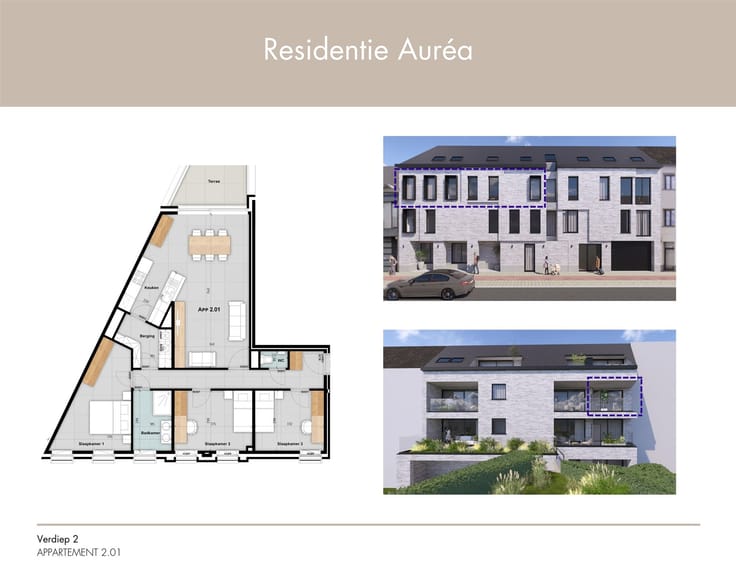
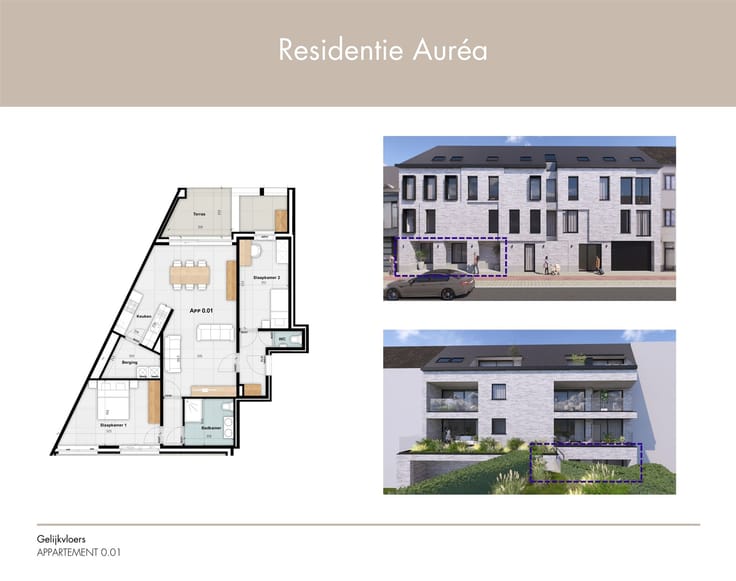
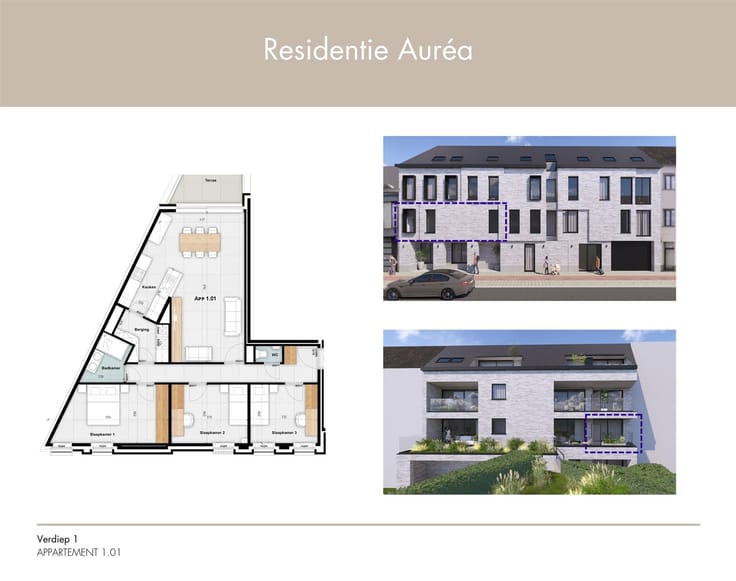
The apartment features a spacious entry hall, an exceptionally spacious and light-filled living area, an adjoining dining room, and a high-quality, fully equipped kitchen. There are also three spacious, full-sized bedrooms, two luxuriously appointed bathrooms, a separate guest restroom with a sink, and two practical storage rooms. The first bathroom features a double sink, bathtub, and toilet; the second is equipped with a double sink, walk-in shower, and toilet.
The impressive 77 m² terrace, facing south and southwest, adds exceptional value and offers plenty of space to enjoy sunny days, cozy dinners, and long summer evenings in complete comfort.
In terms of finishes, this apartment leaves nothing to be desired. High-quality materials and an eye for detail were prioritized, from the beautiful hardwood floors to the sun-blocking and soundproof windows. In addition, the apartment features six private solar panels with heat pumps, which contribute to its exceptionally favorable EPC rating of A.
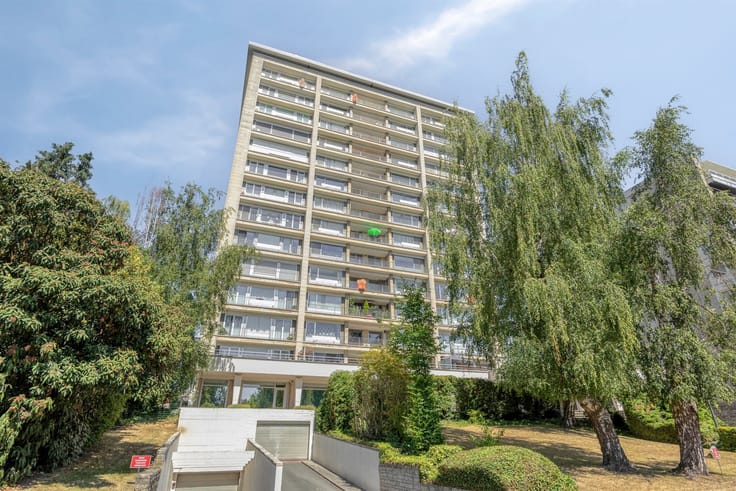
The building is equipped with an elevator and combines the comfort of modern, energy-efficient living with a unique location in the bustling city center, within walking distance of shops, restaurants, and all daily amenities.
An added bonus is the option to purchase a garage on Sint-Jorisstraat, just a few meters’ walk from the apartment.
An exceptional property for those seeking space, luxury, and quality in one of Aalst’s most sought-after locations.
| Floor | 1 |
|---|---|
| Number of floors | 3 |
| Building condition | First occupation |
| Immovable heritage | Not specified |
| Asbestos certificate is available | Not specified |
| Usable floor area | 236 square meters |
|---|---|
| Kitchen type | Hyper equipped |
| Bedrooms | 3 |
| Dressing room | No |
| Bathrooms | 2 |
| Toilets | 3 |
| Professional space | No |
| Furnished | No |
| Armored door | No |
| Terrace surface | 77 square meters |
|---|---|
| Terrace orientation | South West |
| Elevator | Yes |
|---|---|
| Intercom | No |
| Secure access / alarm | No |
| Armored door | No |
| Air conditioning | No |
| TV cable | Yes |
| Visio phone | Yes |
| Jacuzzi | No |
| Sauna | No |
| Swimming pool | No |
| Internet | No |
| Primary energy consumption | 68 kilowatt hour per square meters |
|---|---|
| EPC/EPC label | A |
| Renovation works mandatory | No |
| Unique code EPB certificate | 20261005-0003967357-RES-1 |
| CO₂ emission | Not specified |
| Yearly theoretical total energy consumption | Not specified |
| Valid electricity inspection certificate | Yes |
| Conformity certification for fuel tanks | Not specified |
| Summons: No judicial remedy or administrative measure imposed | Not specified |
|
Flemish register of measures consulted
|
Not specified |
| Separate meter for electricity | Yes |
| Separate meter for gas | Yes |
| Separate meter for water | Yes |
| Valid flood certificate | Not specified |
| Heating type | Gas |
| Heat pump | No |
| Double glazing | Yes |
| Building permit | Yes |
|---|---|
| Cadastral Plan | Not specified |
| Right of first refusal for the tenant | Not specified |
| Allotment permit | Not specified |
| Preemption right | No |
| Most recent urban development zoning | |
| Flood zone type | Non flood zone |
|
P-score
|
A |
|
G-score
|
A |
Asked price excluding notary fees (excluding eventual registration fees)
| Price | 836000 € |
|---|---|
| Tenement building | No |
|
|
|



| Address |
Capucienenlaan 106
9300 - Aalst |
|---|---|
| Website |
|
| External reference | 10857 - 3705996 |
Get in touch