



235000€
2 bedrooms 82 square meters

Beautiful bright apartment with terrace
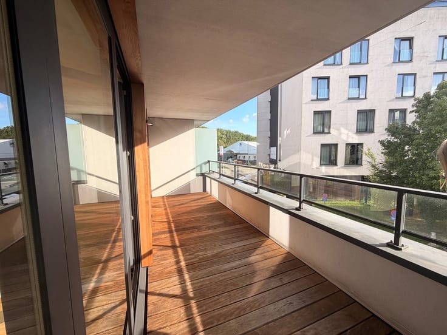
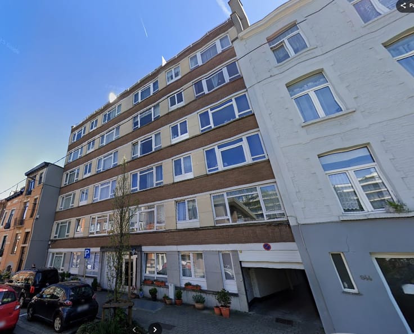
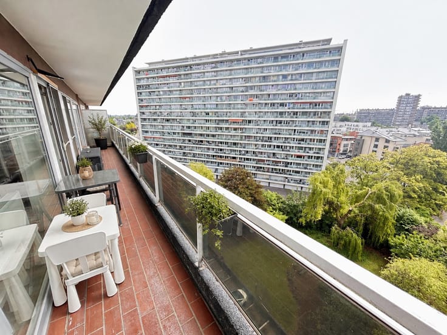
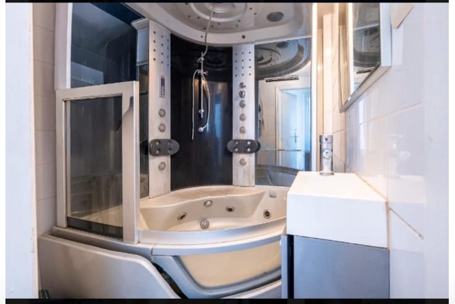
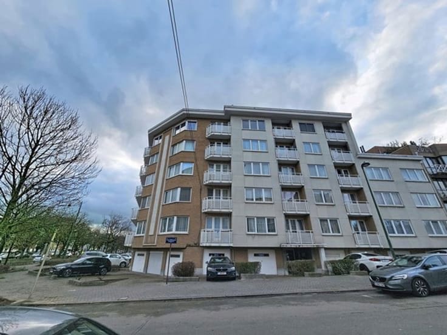
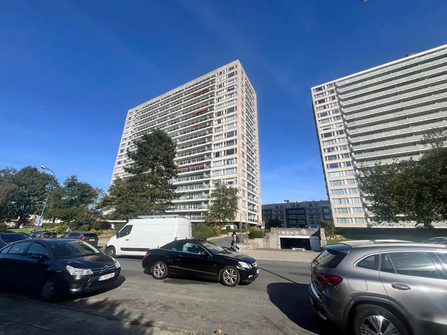
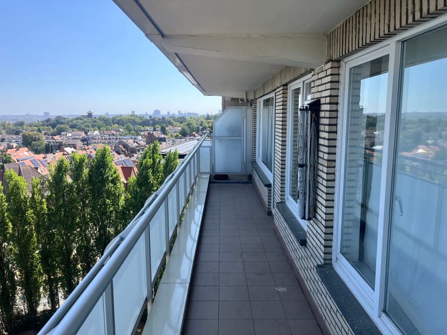
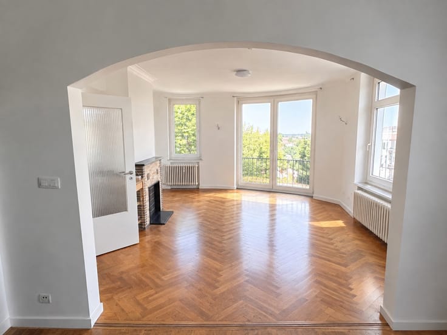
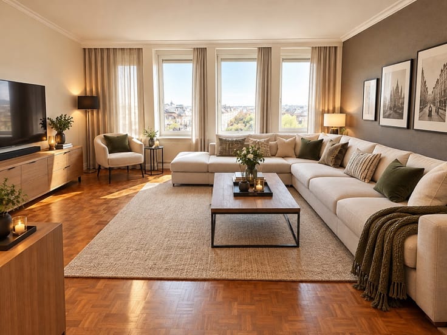
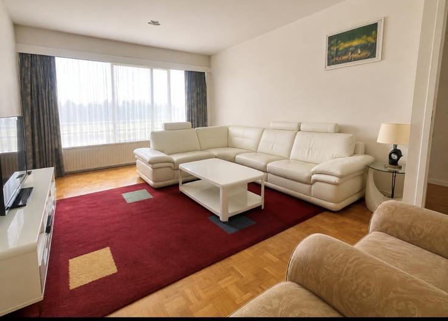
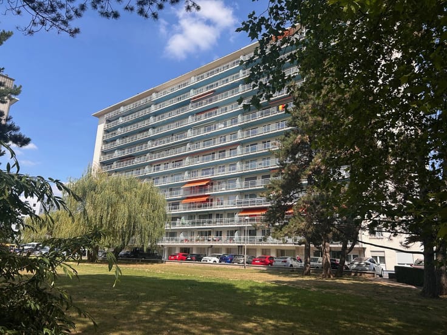
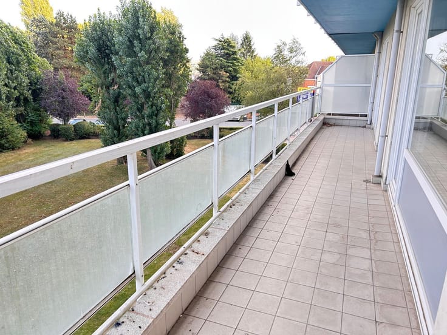
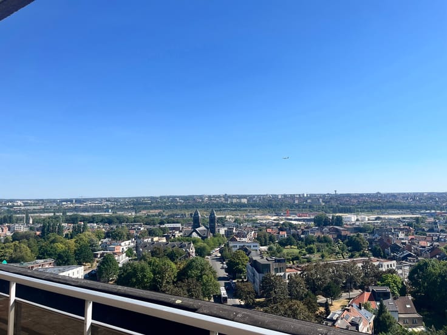
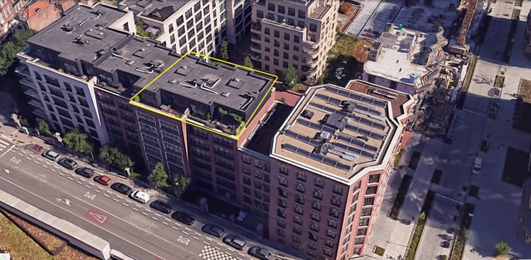
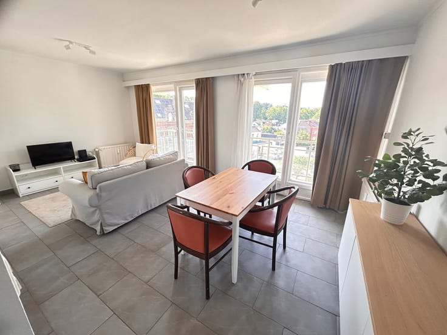
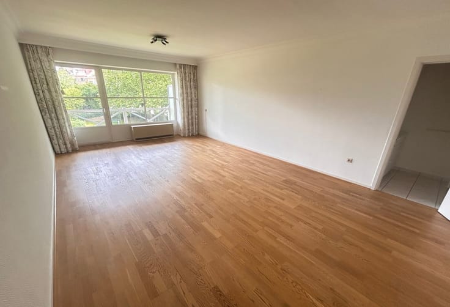
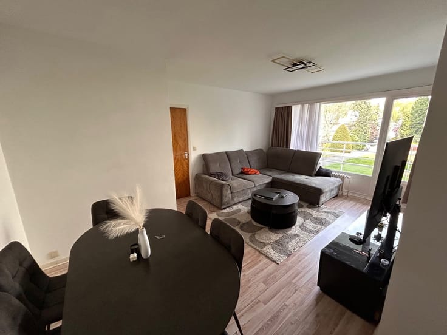
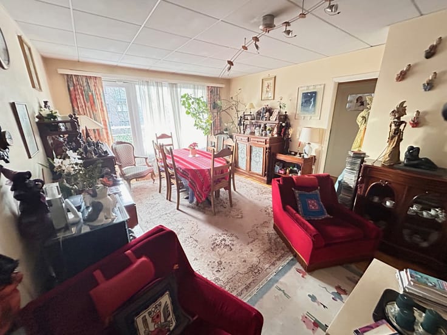
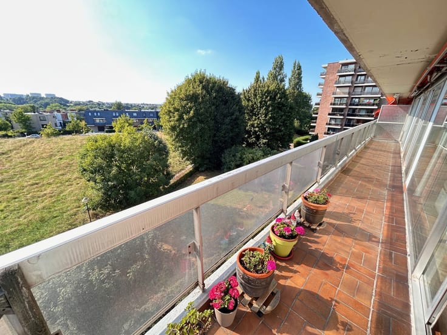
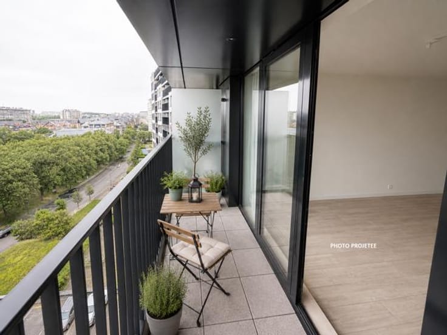
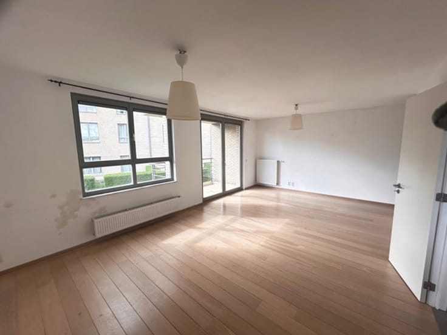
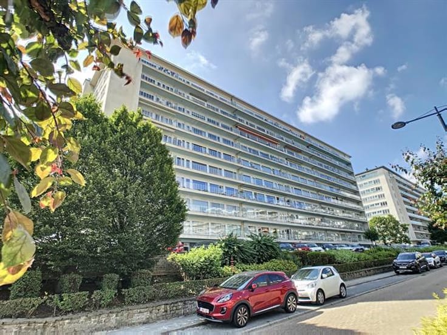
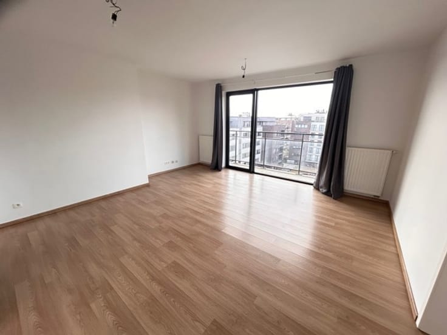
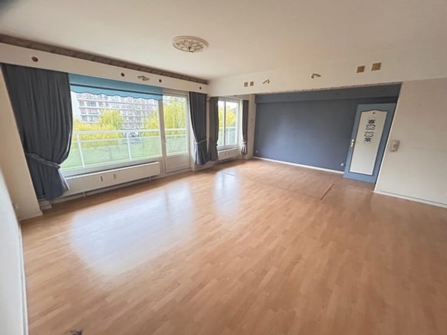
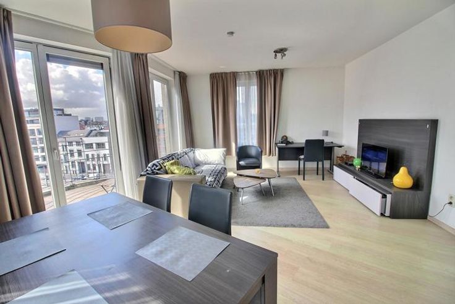


Citya presents this beautiful, bright 2-bedroom apartment with a terrace, located on the 4th floor. With a surface area of 82 m² (according to the energy certificate), this spacious apartment offers a pleasant and fluid layout throughout the different rooms. It features an entrance hall, a large living room with direct access to the terrace, a fully equipped kitchen, a separate toilet, two bedrooms (14 m² and 9 m²), and a bathroom with space for a washing machine and dryer. The apartment benefits from aluminum double-glazed windows, individual gas heating, and has an EPC rating of E: 233 kWhEP/(m².year) – CO² 46 kg/(m².year). Property tax: €1,883 (2024). Monthly charges: Operating fund: €159.81/month and Reserve fund: €62.92/month. A private cellar is included. In addition, two parking spaces are available for sale, each priced at €20,000. For more information or to schedule a visit, please contact us by email at [email protected] or by phone at +32 2 373 38 20.
| Neighbourhood or locality | Bruxelles (19 communes) |
|---|---|
| Construction year | 1980 |
| Floor | 4 |
| Number of floors | 5 |
| Building condition | Good |
| Immovable heritage | Not specified |
| Number of frontages | 2 |
| Covered parking spaces | 2 |
| Surroundings type | Isolated |
| Asbestos certificate is available | Not specified |
| Usable floor area | 82 square meters |
|---|---|
| Living room surface | 28 square meters |
| Kitchen type | Semi equipped |
| Kitchen surface | 5 square meters |
| Bedrooms | 2 |
| Bedroom 1 surface | 14 square meters |
| Bedroom 2 surface | 9 square meters |
| Bathrooms | 1 |
| Toilets | 1 |
| Basement | Yes |
| Furnished | No |
| Terrace | Yes |
|---|
| Elevator | Yes |
|---|---|
| Accessible for disabled people | No |
| Intercom | Yes |
| Visio phone | Yes |
| Swimming pool | No |
| Primary energy consumption | 233 kilowatt hour per square meters |
|---|---|
| EPC/EPC label | E |
| Renovation works mandatory | Not specified |
| Unique code EPB certificate | 20250310-0000706906-01-1 |
| CO₂ emission | 46 kg CO₂/m² |
| Yearly theoretical total energy consumption | 19202 kWh/year |
| Valid electricity inspection certificate | No |
| Summons: No judicial remedy or administrative measure imposed | Not specified |
| Valid flood certificate | Not specified |
| Heating type | Gas |
| Double glazing | Yes |
| Building permit | Not specified |
|---|---|
| Cadastral Plan | Not specified |
| Right of first refusal for the tenant | Not specified |
| Allotment permit | Not specified |
| Preemption right | Not specified |
| Most recent urban development zoning | Not specified |
| Flood zone type | Non flood zone |
|
P-score
|
Not specified |
|
G-score
|
Not specified |
Asked price excluding notary fees (excluding eventual registration fees)
| Price | 235000 € |
|---|---|
| Tenement building | No |
|
|
|





| Address |
Rue Basse 21-23 Bte15 b1
1180 - Uccle |
|---|---|
| Website |
|
| External reference | 7053917 |
Get in touch