


(excl. taxes) 520000€
3 bedrooms 121 square meters

Unfortunately we did not receive an English translation for this text.
Fr :
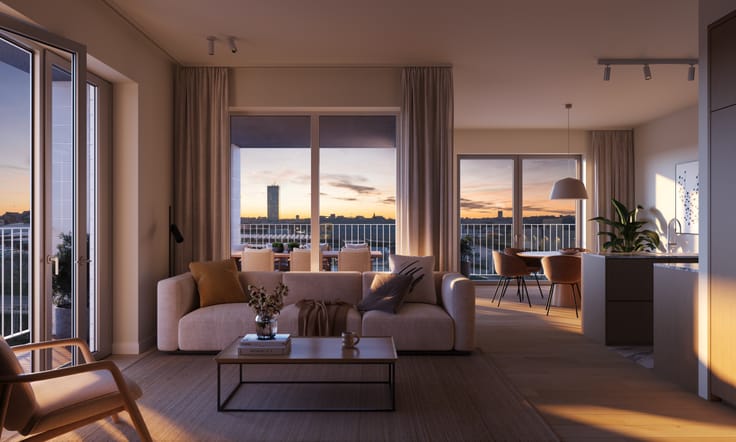
Les appartements trois chambres de The Rise sont conçus pour ceux qui recherchent de l'espace sans compromis. Généreusement dimensionnés, aménagés avec soin et offrant une vue imprenable sur le canal, ils disposent d'un séjour qui se prolonge sur une vaste terrasse – un véritable prolongement de votre salon, idéal pour savourer un dîner au coucher du soleil. À l'intérieur, hauts plafonds, lumière naturelle abondante et textures douces créent une ambiance à la fois luxueuse et chaleureuse.
La suite parentale est un havre de paix, avec la possibilité d'y aménager un dressing ou une salle de bains privative. Une deuxième et une troisième chambre offrent une grande flexibilité : bureau, chambre d'enfant ou chambre d'amis – à vous de choisir.
Nl :
De 3-slaapkamerappartementen van The Rise zijn ontworpen voor wie ruimte wil zonder compromis. Royaal van opzet, doordacht in elk detail en gezegend met zicht over het kanaal. De leefruimte strekt zich uit naar een breed terras —
een verlengde van uw woonkamer, een plek voor diners bij zonsondergang. Binnen zorgen hoge plafonds, overvloedig daglicht en zachte texturen voor een luxueus maar warm gevoel.
De master bedroom is een oase van rust, met ruimte voor dressing of ensuite badkamer. Een tweede en derde kamer bieden flexibiliteit: bureau, kinderkamer of logeerruimte — u kiest.
| Building price excluding VAT | €520,000 |
|---|
| Available as of | At delivery |
|---|---|
| Construction year | 2026 |
| Floor | 4 |
| Building condition | As new |
| Immovable heritage | Not specified |
| Covered parking spaces | 1 |
| Asbestos certificate is available | Not specified |
| Usable floor area | 121 square meters |
|---|---|
| Living room | Yes |
| Dining room | Yes |
| Bedrooms | 3 |
| Bedroom 1 surface | 17 square meters |
| Bedroom 2 surface | 10 square meters |
| Bedroom 3 surface | 10 square meters |
| Dressing room | No |
| Bathrooms | 1 |
| Laundry room | Yes |
| Office | No |
| Professional space | No |
| Furnished | No |
| Armored door | No |
| Terrace surface | 21 square meters |
|---|
| Caretaker | No |
|---|---|
| Elevator | Yes |
| Accessible for disabled people | No |
| Intercom | No |
| Secure access / alarm | No |
| Armored door | No |
| Air conditioning | No |
| TV cable | No |
| Visio phone | No |
| Jacuzzi | No |
| Sauna | No |
| Swimming pool | No |
| Internet | No |
| Primary energy consumption | Not specified |
|---|---|
| EPC/EPC label | A |
| Renovation works mandatory | Not specified |
| Unique code EPB certificate | Not specified |
| CO₂ emission | Not specified |
| Yearly theoretical total energy consumption | Not specified |
| Valid electricity inspection certificate | Not specified |
| Conformity certification for fuel tanks | Not specified |
| Summons: No judicial remedy or administrative measure imposed | Not specified |
| Valid flood certificate | Not specified |
| Heat pump | Yes |
| Photovoltaic solar panels | No |
| Thermic solar panels | Yes |
| Common water heater | No |
| Double glazing | Yes |
| Building permit | Not specified |
|---|---|
| Type of building | All kind |
| Cadastral Plan | Not specified |
| Right of first refusal for the tenant | Not specified |
| Allotment permit | Not specified |
| Preemption right | Not specified |
| Most recent urban development zoning | Not specified |
|
P-score
|
Not specified |
|
G-score
|
Not specified |
Asked price excluding VAT and excl. notary fees (excluding eventual registration fees)
| Price | 520000 € |
|---|---|
| Tenement building | No |
|
|
|
| Address |
Monnikenwerve 17
8000 - Brugge |
|---|---|
| Agent's name | thibault |
| [email protected] | |
| Phone number |
|
Get in touch