
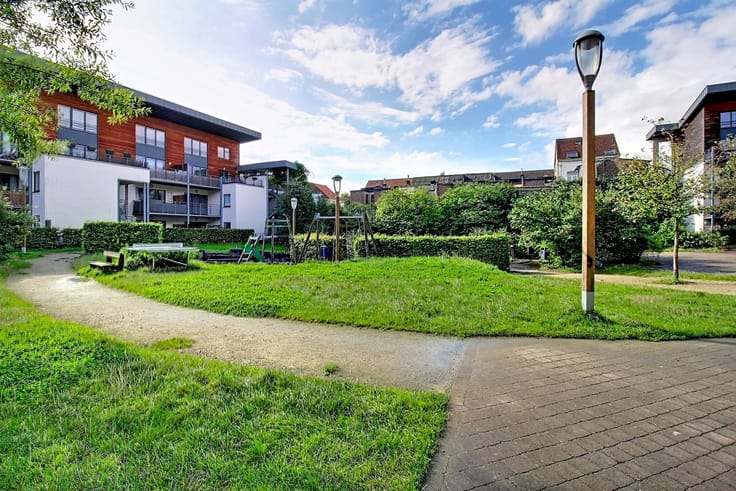


225000€
2 bedrooms 80 square meters

Bright 2-Bedroom Apartment with Open Views & Great Potentia
Century 21 Astrid is pleased to present this bright two-bedroom apartment in need of some updating, ideally located close to all amenities, shops, schools and public transport.
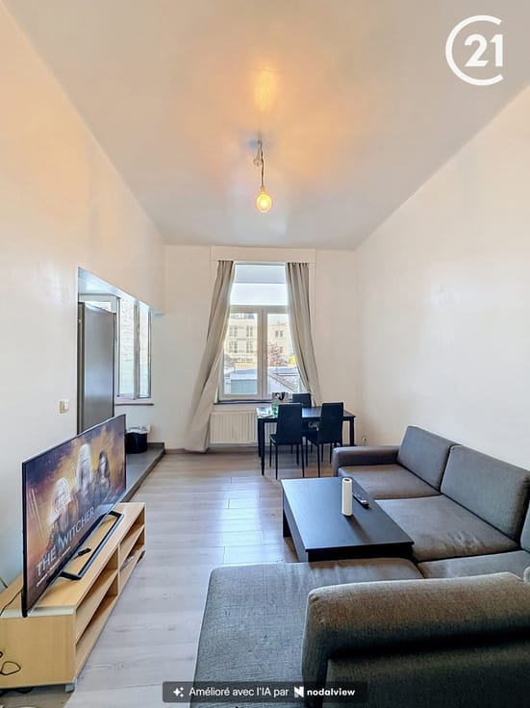
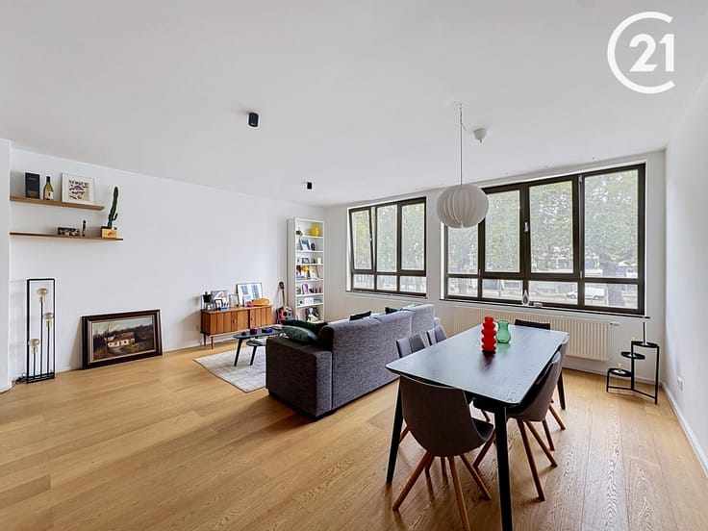
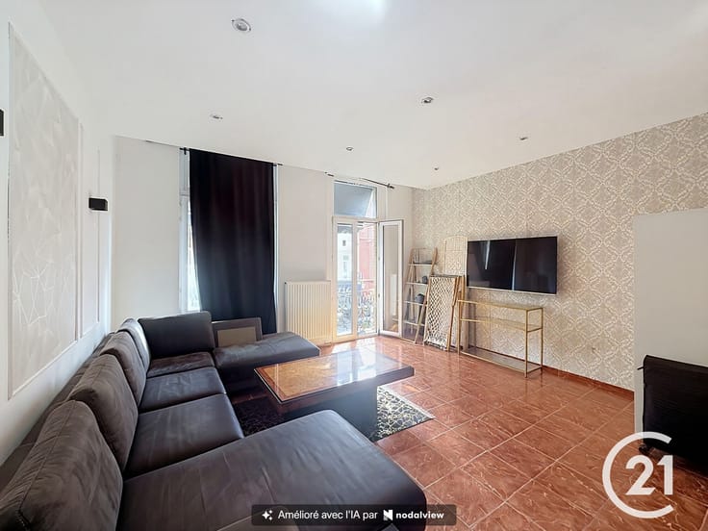
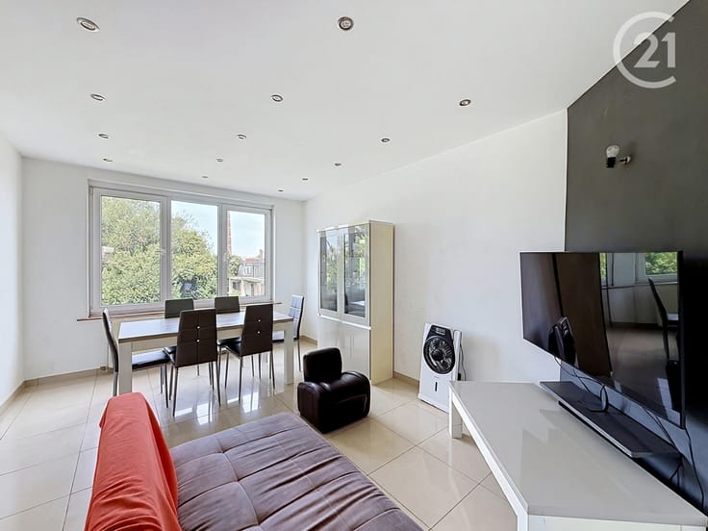
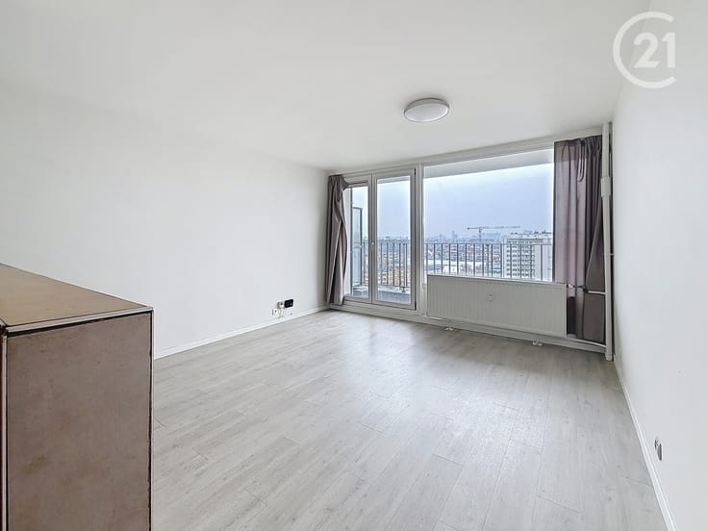
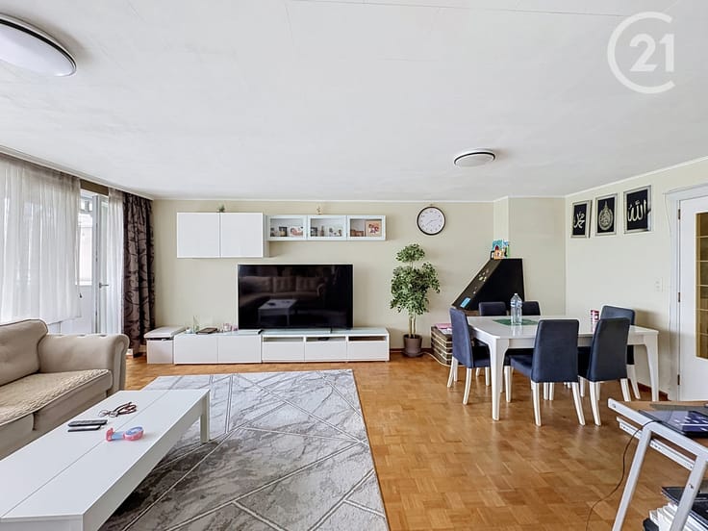
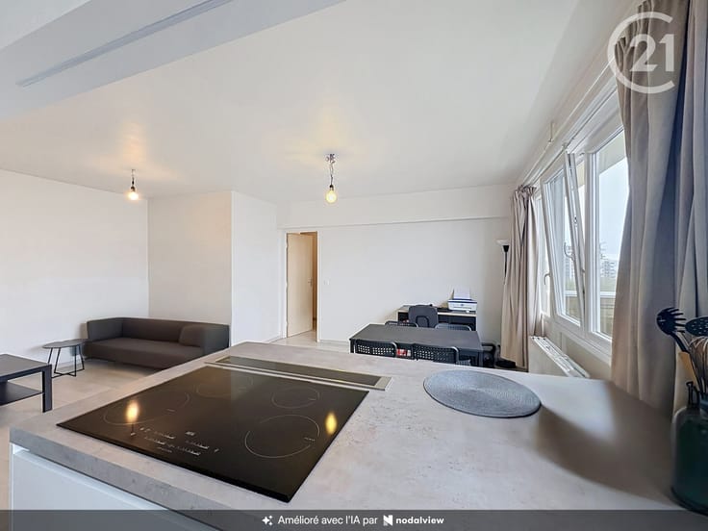
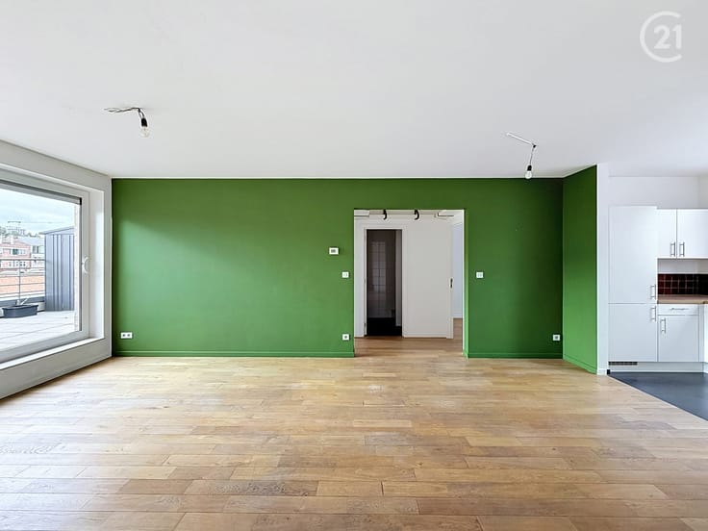
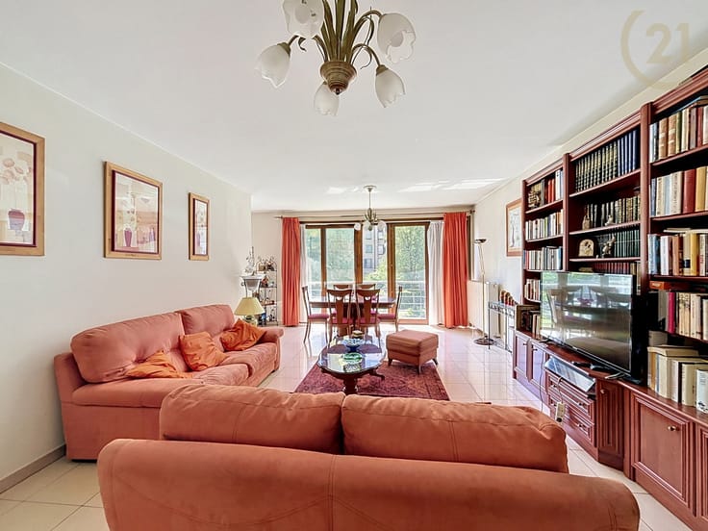
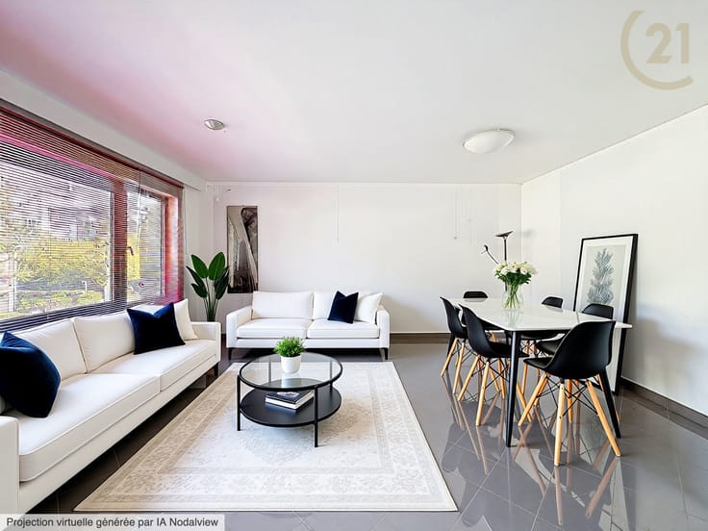
Situated on the 5th and top floor of a well-maintained condominium, this property will charm you with its abundant natural light, generous living spaces and excellent renovation potential. Upon entering, you are welcomed by an entrance hall leading to a spacious and bright living and dining room of approximately 35 m². From this inviting living area, you can enjoy an open view over Avenue Théo Lambert.
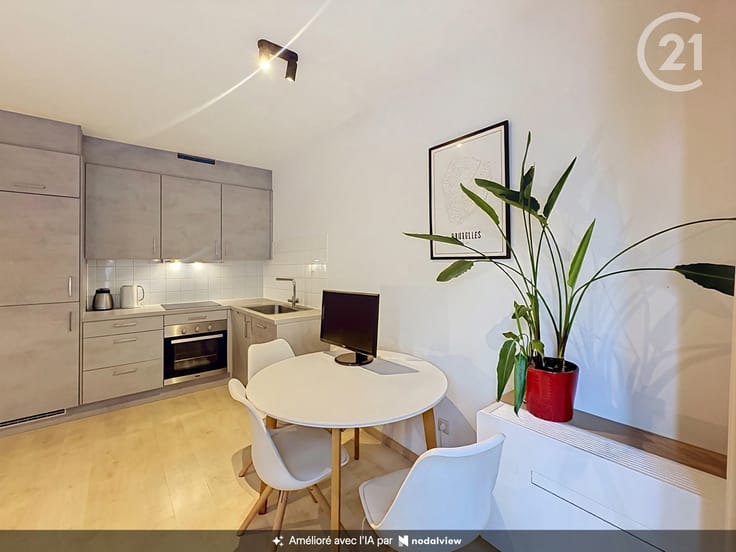
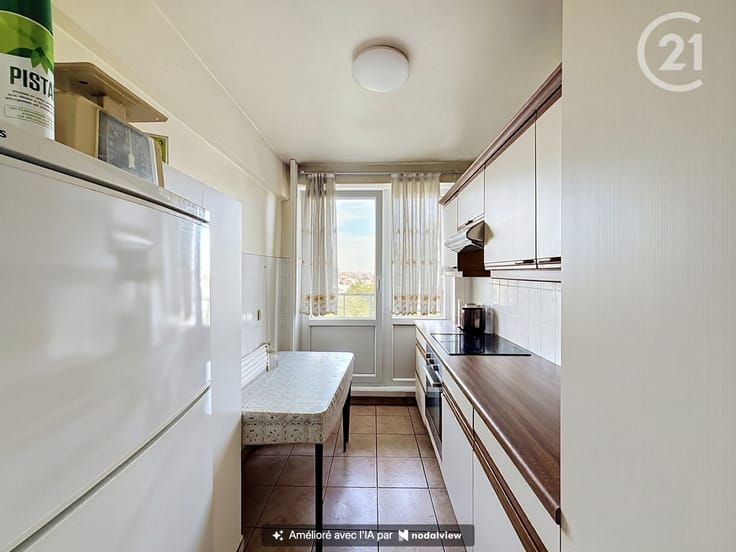
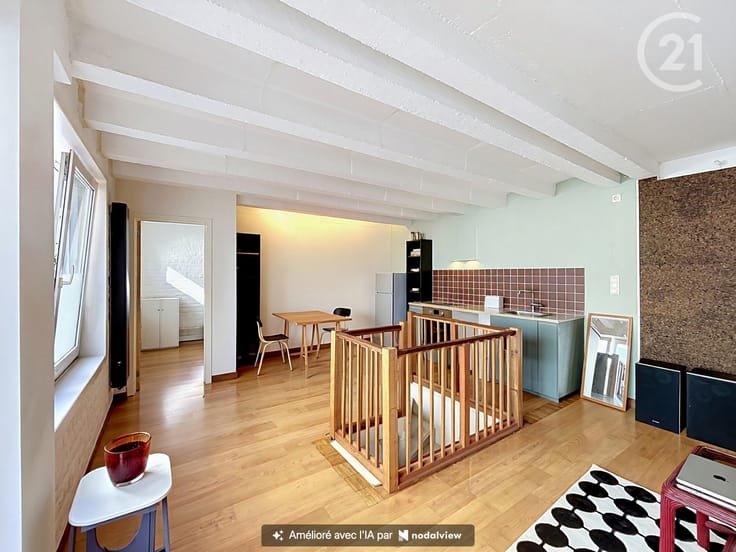
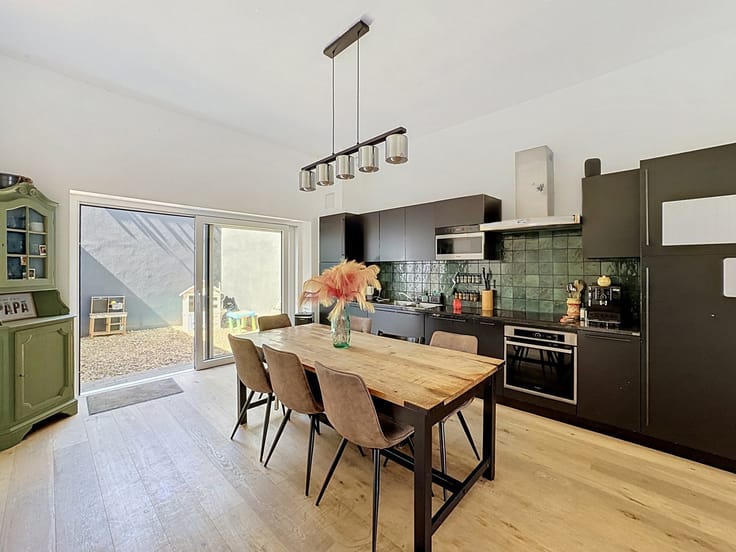
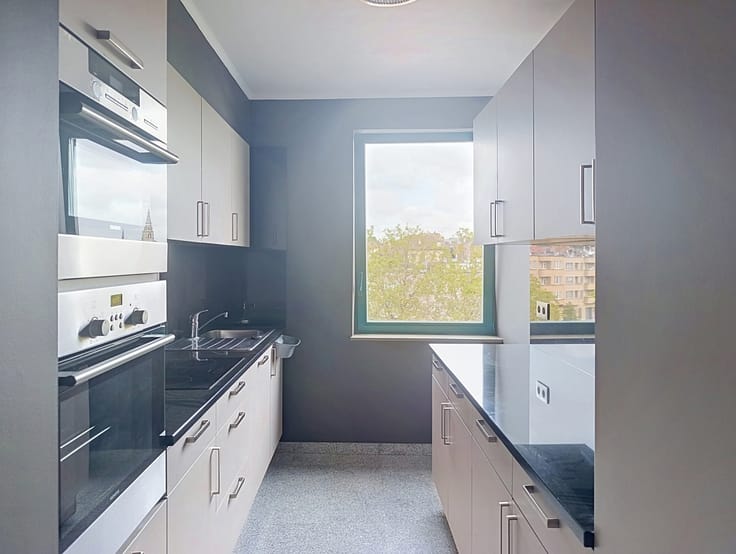
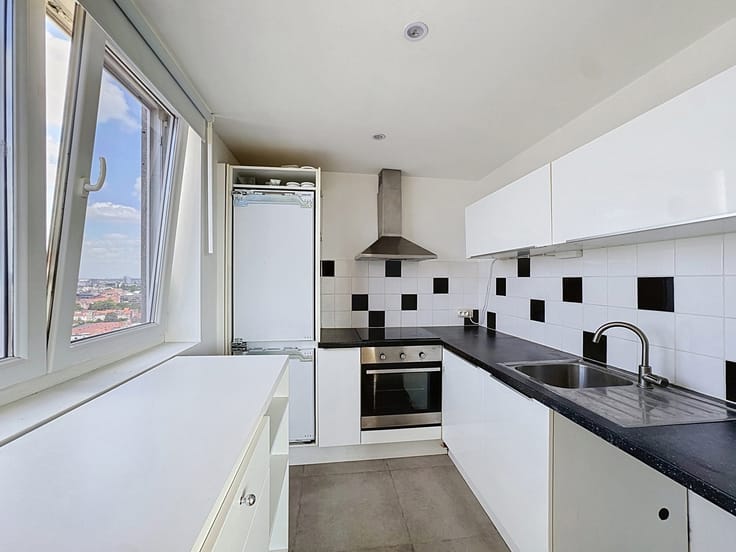
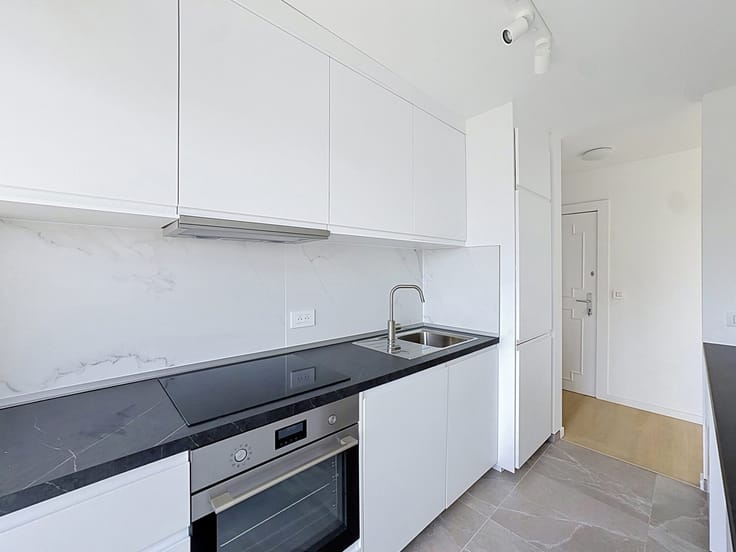
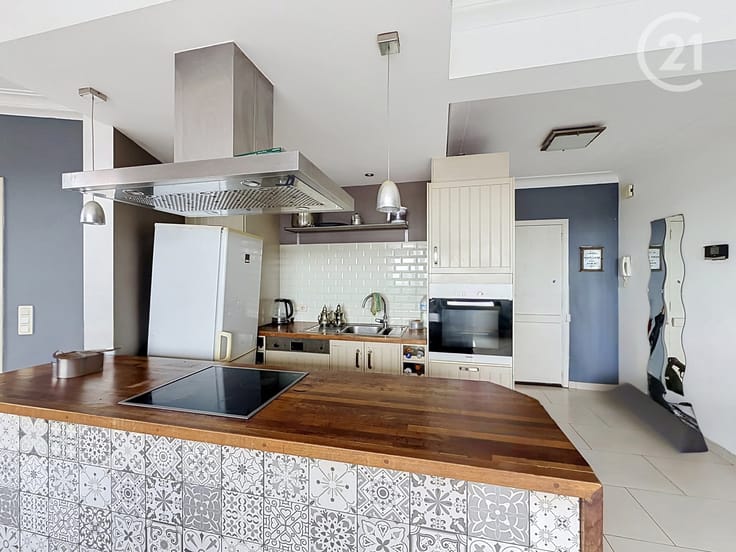
The separate kitchen of approximately 8 m² offers the possibility of being opened up to the living room, creating a modern and welcoming open-plan living space that perfectly suits today's lifestyle.
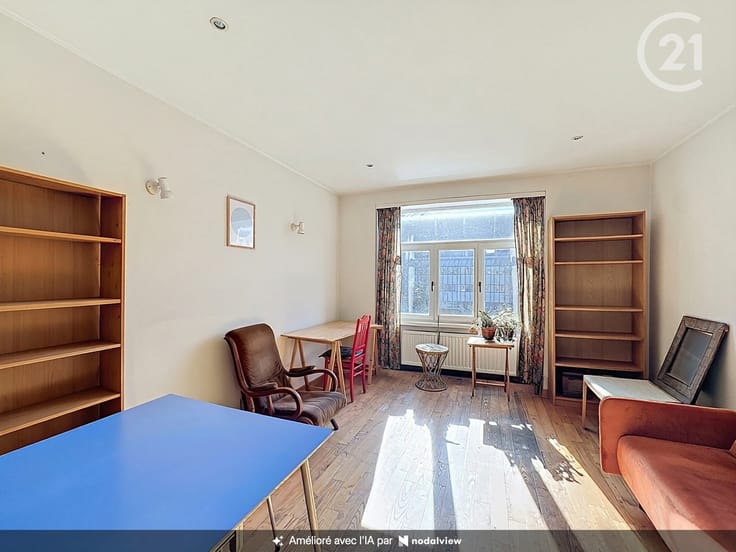
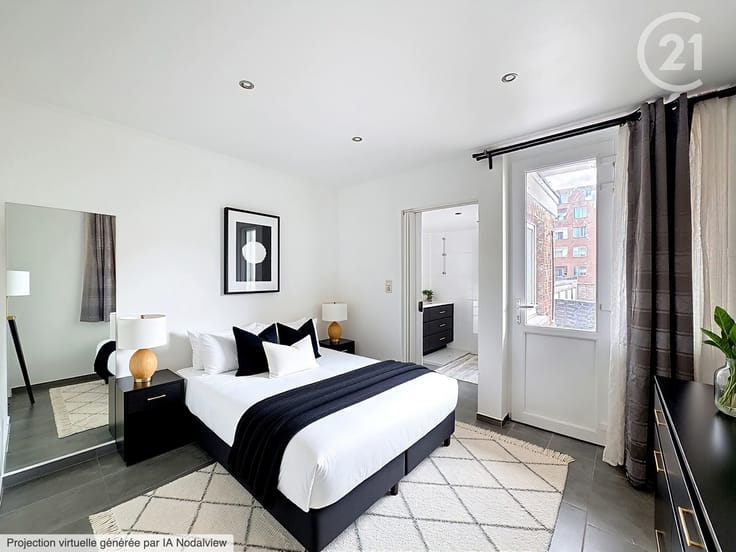
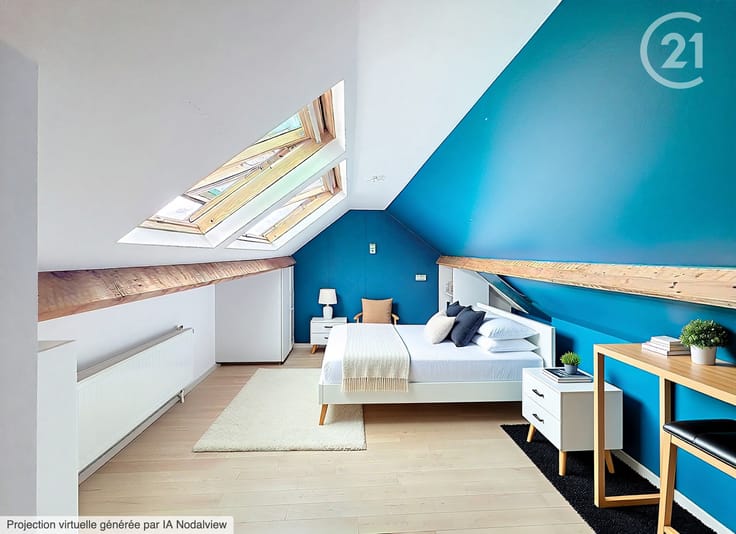
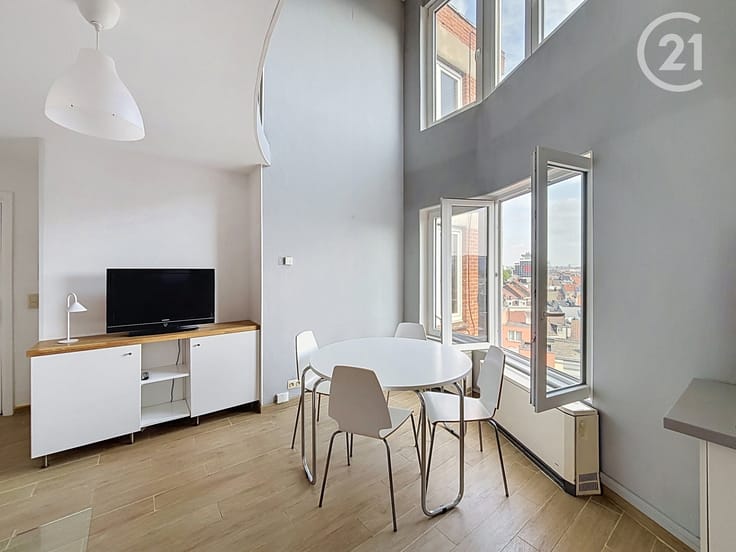
At the rear of the apartment, two quiet bedrooms of approximately 12 m² and 8 m² offer stunning views over the city of Brussels. The bathroom, fitted with a bathtub, measures approximately 3 m².
From a technical point of view, the EPC certificate G, electrical inspection not compliant and urban planning information are currently being prepared. Monthly service charges are approximately €260 and include the building manager, heating, water consumption, maintenance of the common areas, lift and building insurance. The apartment is fitted with PVC double-glazed windows and also benefits from a private cellar on level -1.
Whether you are looking for your first home, an investment opportunity or a property to renovate and personalise to your own taste, this apartment is an opportunity not to be missed thanks to its excellent location, abundant natural light and outstanding potential.
For further information or to arrange a viewing, please contact us on +32 2 221 19 19 or by email at [email protected].
Information and photographs are non-contractual.
| Neighbourhood or locality | Bruxelles |
|---|---|
| Floor | 5 |
| Number of floors | 5 |
| Building condition | To be done up |
| Immovable heritage | Not specified |
| Number of frontages | 2 |
| Surroundings type | Urban |
| Asbestos certificate is available | No |
| Usable floor area | 80 square meters |
|---|---|
| Living room surface | 18 square meters |
| Kitchen type | Not installed |
| Kitchen surface | 8 square meters |
| Bedrooms | 2 |
| Bedroom 1 surface | 12 square meters |
| Bedroom 2 surface | 8 square meters |
| Bathrooms | 1 |
| Shower rooms | 1 |
| Toilets | 1 |
| Office | No |
| Basement | Yes |
| Furnished | No |
| Armored door | Yes |
| Caretaker | No |
|---|---|
| Elevator | Yes |
| Accessible for disabled people | No |
| Intercom | Yes |
| Secure access / alarm | No |
| Armored door | Yes |
| Visio phone | Yes |
| Jacuzzi | No |
| Swimming pool | No |
| Primary energy consumption | 877 kilowatt hour per square meters |
|---|---|
| EPC/EPC label | G |
| Renovation works mandatory | Not specified |
| Unique code EPB certificate | Not specified |
| CO₂ emission | 176 kg CO₂/m² |
| Yearly theoretical total energy consumption | Not specified |
| Valid electricity inspection certificate | No |
| Conformity certification for fuel tanks | No |
| Summons: No judicial remedy or administrative measure imposed | Not specified |
| Valid flood certificate | Not specified |
| Heating type | Gas |
| Thermic solar panels | No |
| Double glazing | Yes |
| Building permit | Yes |
|---|---|
| Cadastral Plan | Not specified |
| Right of first refusal for the tenant | Not specified |
| Allotment permit | Yes |
| Preemption right | No |
| Most recent urban development zoning | Not specified |
|
P-score
|
Not specified |
|
G-score
|
Not specified |
Asked price excluding notary fees (excluding eventual registration fees)
| Price | 225000 € |
|---|---|
| Tenement building | No |
|
|
|





| Address |
Rue Louis Van Beethoven 25
1070 - Anderlecht |
|---|---|
| Website |
|
| External reference | 7853196 |
Get in touch