


257000€
2 bedrooms 85 square meters

Apartment
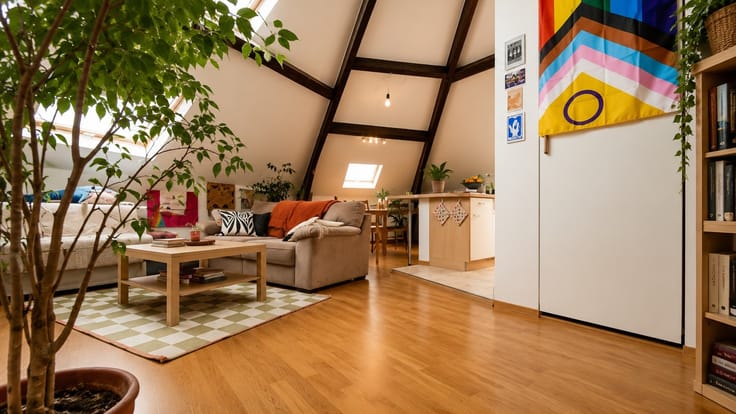
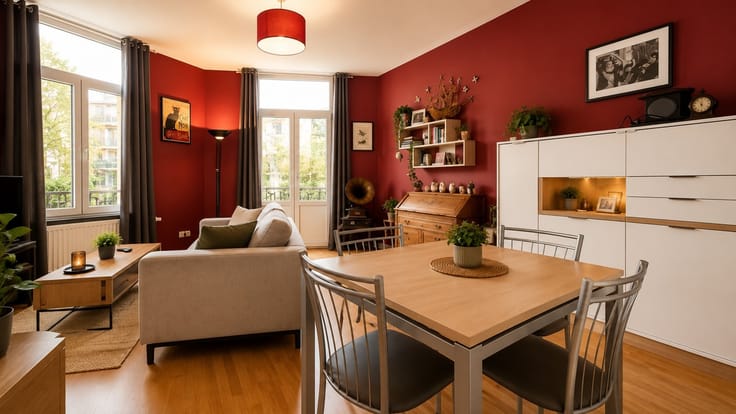
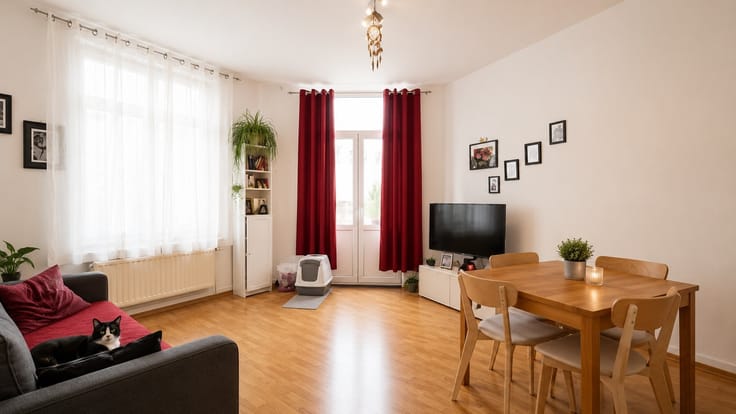
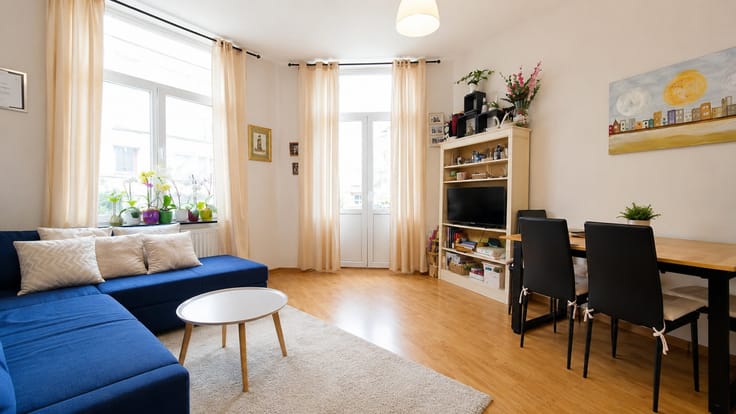
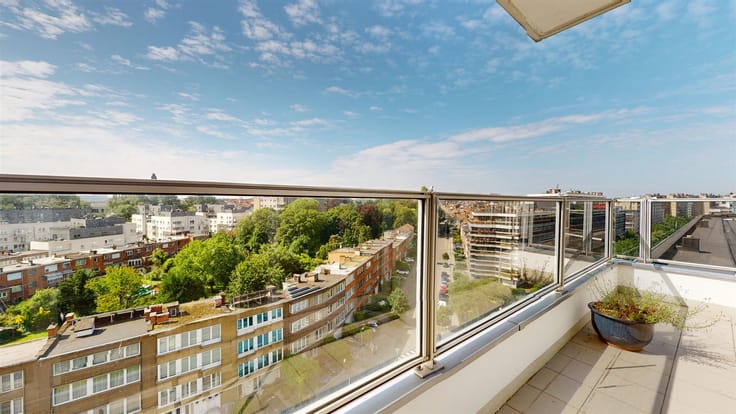
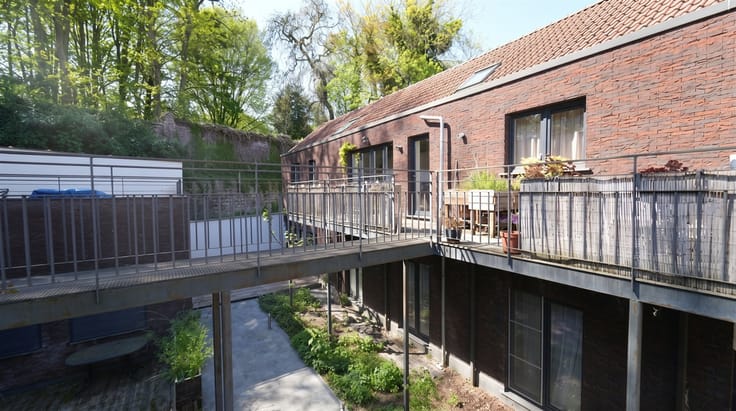
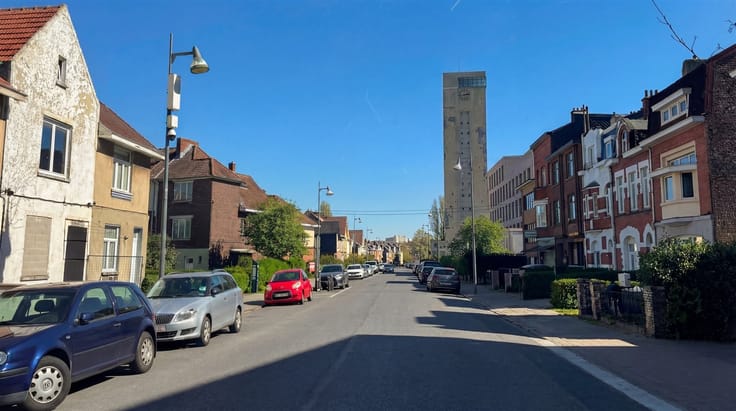
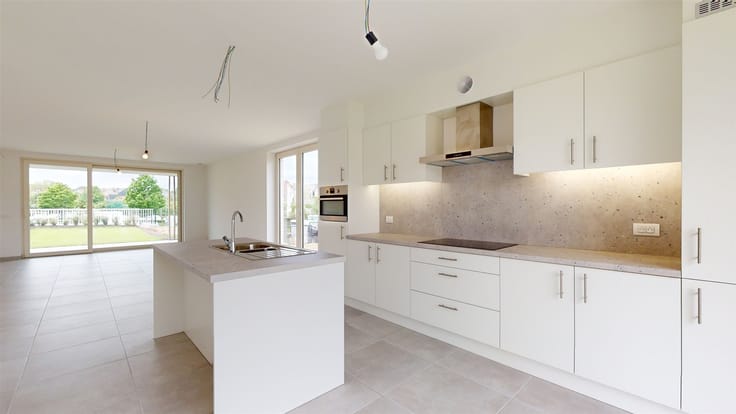
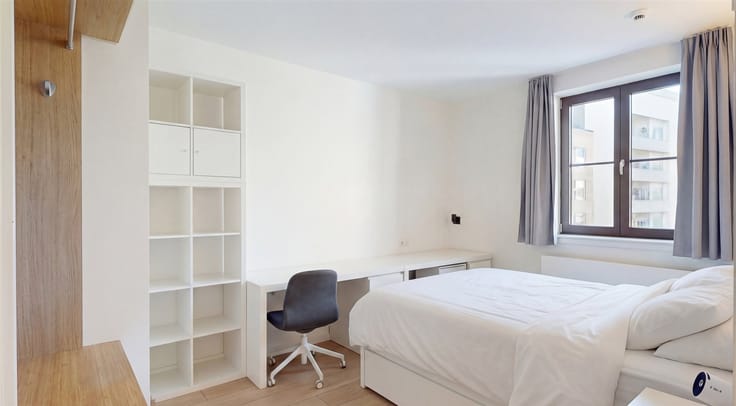
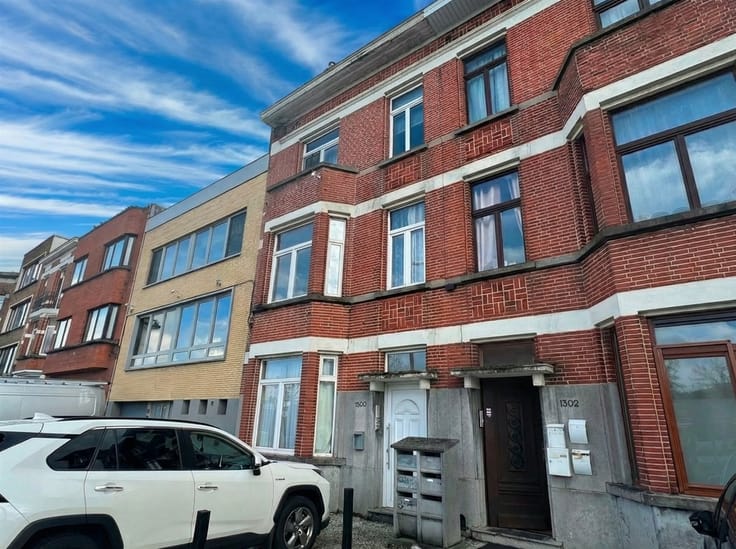
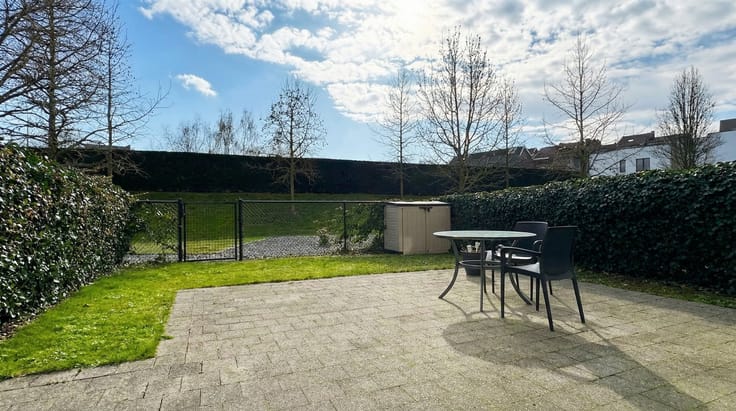
Immo 2.0 is pleased to present "Cyrus," an energy-efficient apartment located on the second floor of a residential complex built in 2013, just steps from the canal, close to public transport, shops, and schools. This 85 m² apartment will charm you with its optimized layout, brightness, and modern comfort. Cyrus includes: - A spacious entrance hall, - A pleasant living room adjoining a semi-open equipped kitchen and a 6 m² terrace, - A night hall serving two comfortable bedrooms (10 and 14 m²), - A contemporary bathroom with a bathtub and double sink, - An independent toilet, - A storage room with space for a washing machine and dryer. Residents also enjoy well-maintained communal areas: a private park with a children’s playground and two secure bike storage rooms. Monthly charges amount to a provision of €150 and include: maintenance and consumption of communal areas, heating, hot water, and services of the property manager. Heating is provided by a gas cogeneration boiler (collective central heating), and dual-flow ventilation ensures optimal air quality. EPC B+ Don’t miss this opportunity to acquire a property combining comfort, energy performance, and a pleasant living environment. For more information or to schedule a visit, contact us promptly at 02 209 1070. Non-contractual advertisement – Information given for indicative purposes.
| Property name | Matériaux |
|---|---|
| Construction year | 2013 |
| Floor | 2 |
| Number of floors | 4 |
| Building condition | To be done up |
| Immovable heritage | Not specified |
| Virtual visit |
|
| Asbestos certificate is available | Not specified |
| Usable floor area | 85 square meters |
|---|---|
| Living room surface | 43 square meters |
| Kitchen type | Semi equipped |
| Bedrooms | 2 |
| Dressing room | No |
| Bathrooms | 1 |
| Toilets | 1 |
| Professional space | No |
| Furnished | No |
| Armored door | No |
| Terrace surface | 6 square meters |
|---|
| Elevator | Yes |
|---|---|
| Secure access / alarm | No |
| Armored door | No |
| Air conditioning | No |
| TV cable | Yes |
| Jacuzzi | No |
| Sauna | No |
| Swimming pool | No |
| Internet | No |
| Primary energy consumption | Not specified |
|---|---|
| EPC/EPC label | B |
| Renovation works mandatory | Not specified |
| Unique code EPB certificate | Not specified |
| CO₂ emission | Not specified |
| Yearly theoretical total energy consumption | Not specified |
| Valid electricity inspection certificate | Not specified |
| Conformity certification for fuel tanks | Not specified |
| Summons: No judicial remedy or administrative measure imposed | Not specified |
| Separate meter for electricity | Yes |
| Separate meter for gas | Yes |
| Separate meter for water | Yes |
| Valid flood certificate | Not specified |
| Heat pump | No |
| Double glazing | Yes |
| Building permit | Not specified |
|---|---|
| Cadastral Plan | Not specified |
| Right of first refusal for the tenant | Not specified |
| Allotment permit | Not specified |
| Preemption right | Not specified |
| Most recent urban development zoning | Not specified |
| Flood zone type | Non flood zone |
|
P-score
|
Not specified |
|
G-score
|
Not specified |
Asked price excluding notary fees (excluding eventual registration fees)
| Price | 257000 € |
|---|---|
| Cadastral income | 980 € |
| Tenement building | No |
|
|
|





| Address |
Avenue Paul Janson 82
1070 - Anderlecht |
|---|---|
| Website |
|
| External reference | 1006 - 1546 |
Get in touch
