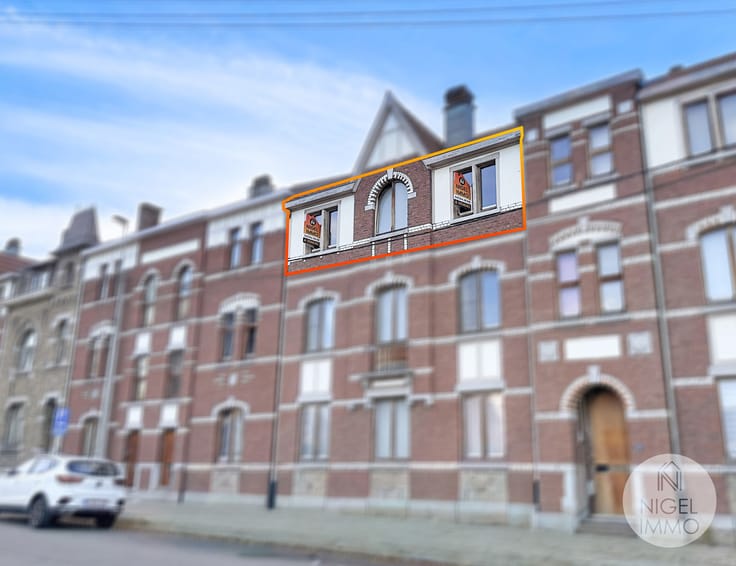



Make an offer starting from 157000€
2 bedrooms 126 square meters

🏡126 m², 1 à 2 CH, cave 📦, électricité conf,⚡PEB: C🌿
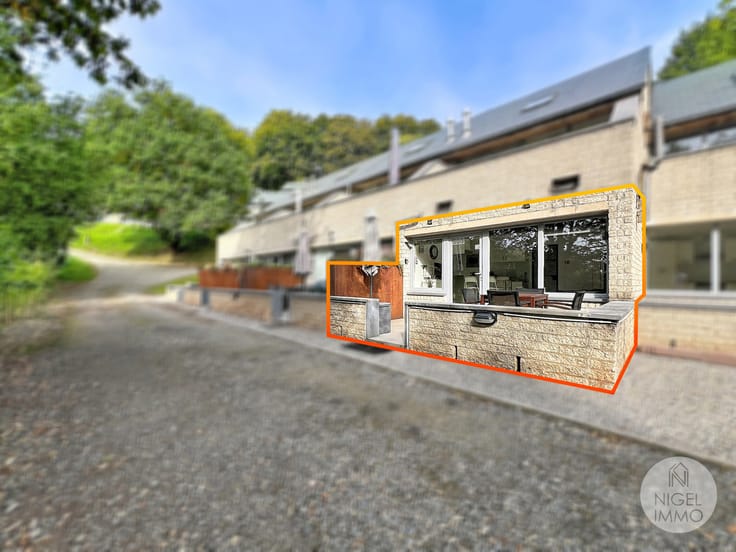
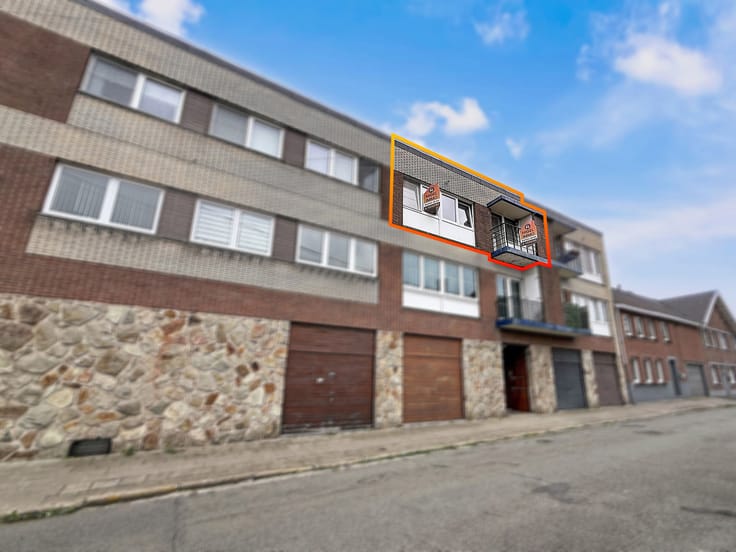
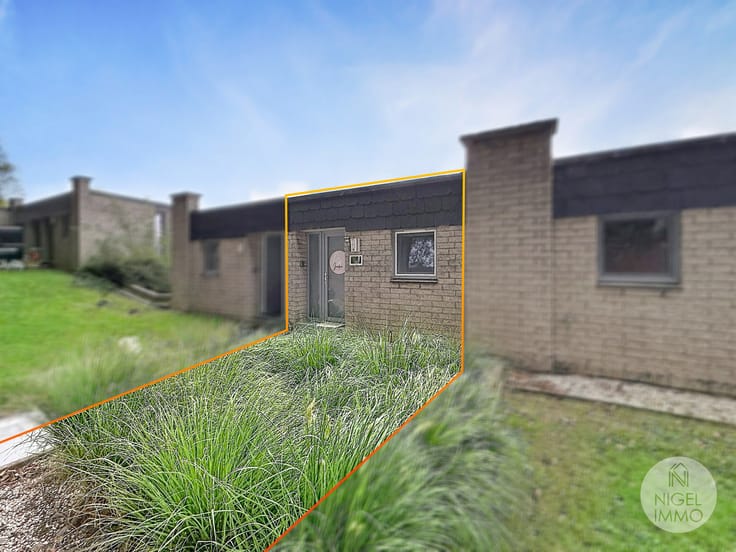
🏡 NIGEL IMMO a le plaisir de vous présenter ce spacieux appartement de ±126 m² (selon PEB), offrant de généreux volumes, une entrée totalement indépendante et AUCUNE CHARGE DE COPROPRIÉTÉ ! ✨
🌟 Un bien aux nombreux atouts, idéal pour un investissement immobilier !
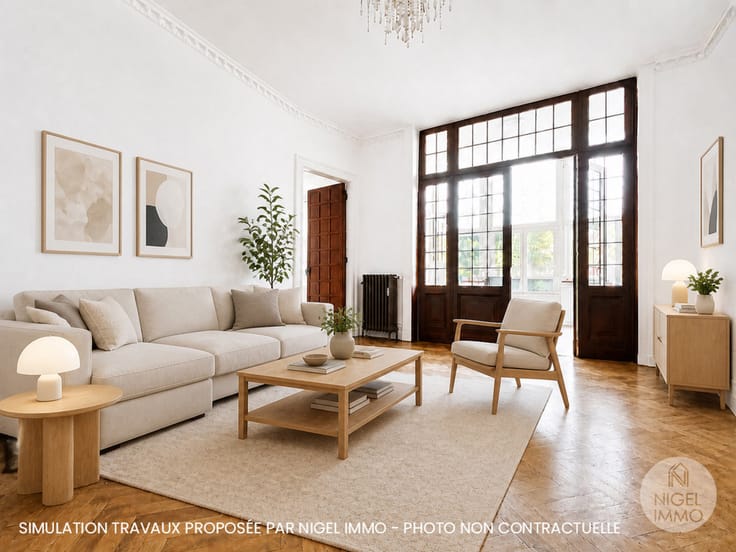
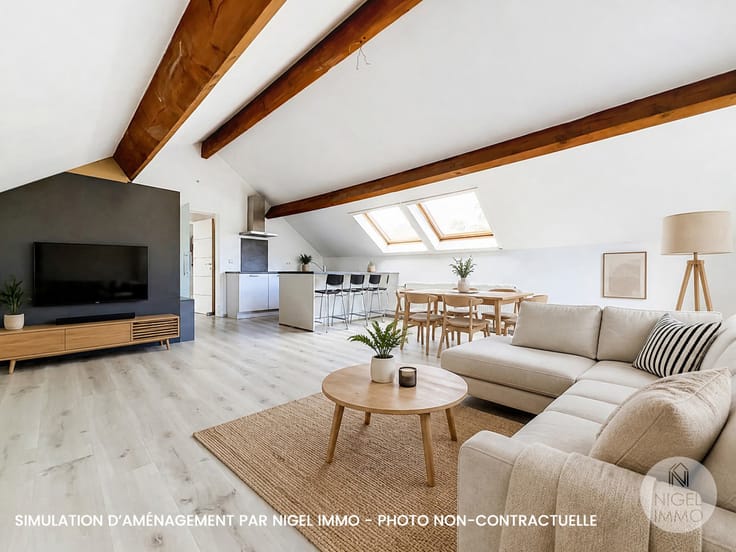
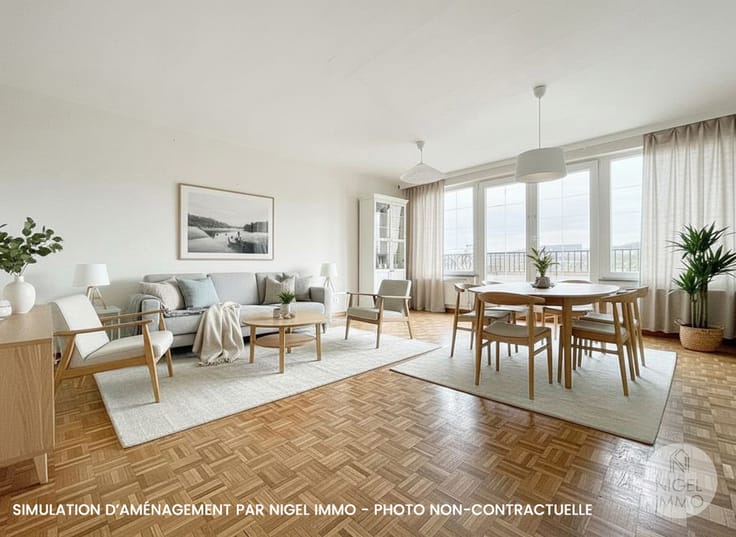
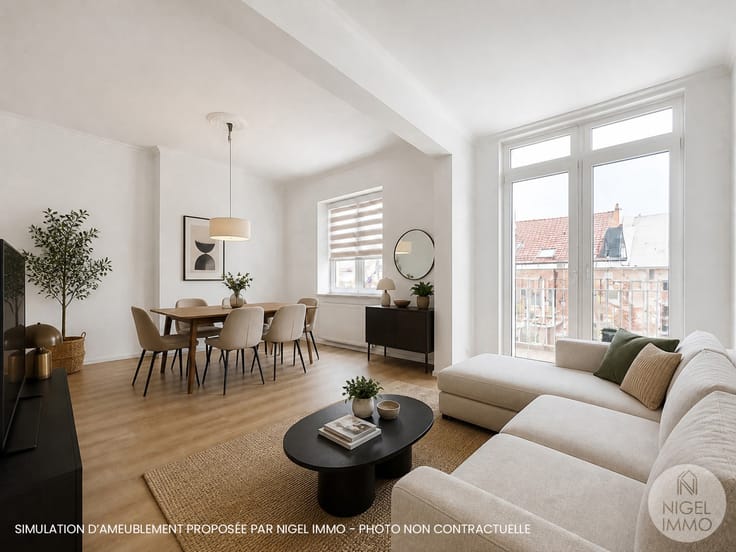
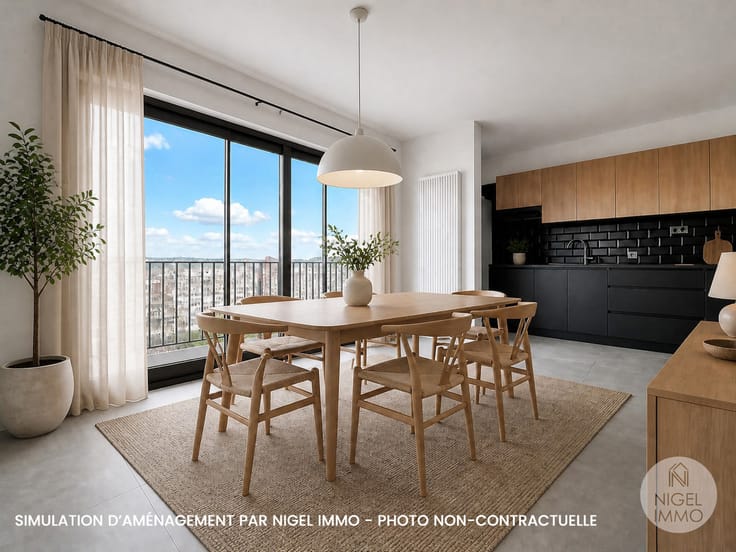
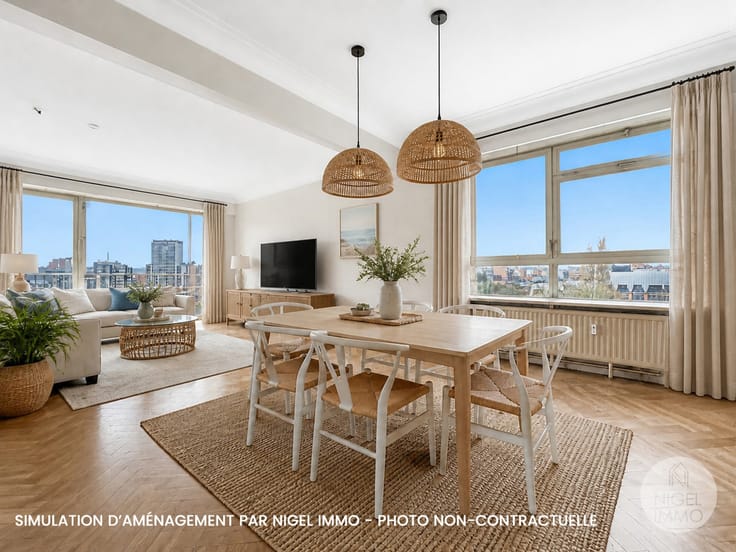
🏠 Dès votre arrivée, vous découvrirez une entrée privative de ±14 m² donnant accès à l'appartement. Celui-ci se distingue par ses beaux espaces de vie comprenant un vaste salon de ±28 m², une agréable salle à manger de ±23 m² ainsi qu'une cuisine de ±12 m².
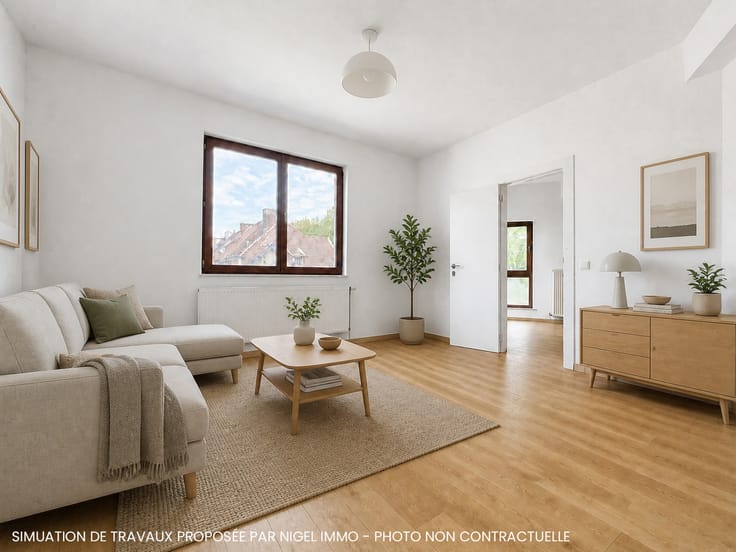
🛏️ L'espace nuit se compose de 1 à 2 chambre(s) de ±16 et 11 m² ainsi que d'une salle de bains de ±8 m².
📦 Un vaste sous-sol privatif de ±35 m² vient compléter l'ensemble, offrant de nombreuses possibilités de rangement.
⭐ LES ATOUTS QUI FONT LA DIFFÉRENCE :
✅ Superficie généreuse de ±126 m² (selon PEB)
✅ Entrée totalement indépendante
✅ AUCUNE CHARGE DE COPROPRIÉTÉ !
✅ PEB C – 187 kWh/m².an
✅ Installation électrique conforme
✅ Châssis PVC double vitrage
✅ Chauffage central au mazout
✅ Cave privative de ±35 m²
✅ Revenu cadastral : 810 €
💼 INVESTISSEMENT : Actuellement loué 770 €/mois, dans le cadre d'un bail de longue durée, ce bien constitue une belle opportunité pour les investisseurs à la recherche d'un appartement spacieux, avec un revenu locatif existant et sans charges de copropriété !
💰 Faire offre à partir de 157.000 € (sous réserve d’acceptation du propriétaire)
📞 Contactez dès aujourd’hui Nigel IMMO au 04 264 38 04
🌐 Plus d’infos, visite virtuelle en 360°, plan 2D, RDV en ligne 7/7j sur : WWW.NIGEL-IMMO.BE
Descriptif à titre informatif et non contractuel.
| Available date | June 1 2027 |
|---|---|
| Construction year | 1918 |
| Floor | 1 |
| Number of floors | 1 |
| Building condition | Good |
| Immovable heritage | Not specified |
| Number of frontages | 2 |
| Surroundings type | Urban |
| Virtual visit |
|
| Asbestos certificate is available | Not specified |
| Usable floor area | 126 square meters |
|---|---|
| Living room surface | 51 square meters |
| Kitchen type | Not installed |
| Kitchen surface | 12 square meters |
| Bedrooms | 2 |
| Bedroom 1 surface | 16 square meters |
| Bedroom 2 surface | 11 square meters |
| Bathrooms | 1 |
| Shower rooms | 1 |
| Toilets | 1 |
| Office | No |
| Basement | Yes |
| Furnished | No |
| Armored door | No |
| Primary energy consumption | 187 kilowatt hour per square meters |
|---|---|
| EPC/EPC label | C |
| Renovation works mandatory | Not specified |
| Unique code EPB certificate | 20180903002071 |
| CO₂ emission | 46 kg CO₂/m² |
| Yearly theoretical total energy consumption | 23485 kWh/year |
| Valid electricity inspection certificate | Yes |
| Summons: No judicial remedy or administrative measure imposed | Not specified |
| Valid flood certificate | Not specified |
| Heating type | Fuel oil |
| Thermic solar panels | No |
| Double glazing | Yes |
| Building permit | No |
|---|---|
| Cadastral Plan | Not specified |
| Right of first refusal for the tenant | Not specified |
| Allotment permit | No |
| Preemption right | No |
| Proceedings for breach of planning regulations | No |
| Most recent urban development zoning | Not specified |
| Flood zone type | Possible flood zone |
|
P-score
|
Not specified |
|
G-score
|
Not specified |
Asked price excluding notary fees (excluding eventual registration fees)
| Price | Make an offer starting from 157000 € |
|---|---|
| Cadastral income | 810 € |
| Tenement building | No |
|
|
|





| Address |
Rue de la Wallonie 2A
4680 - Oupeye |
|---|---|
| Website |
|
| External reference | 7939967 |
Get in touch
