


299000€
2 bedrooms 95 square meters

Renovated 2-bedroom apartment in the quiet Neerland neighbou
Location
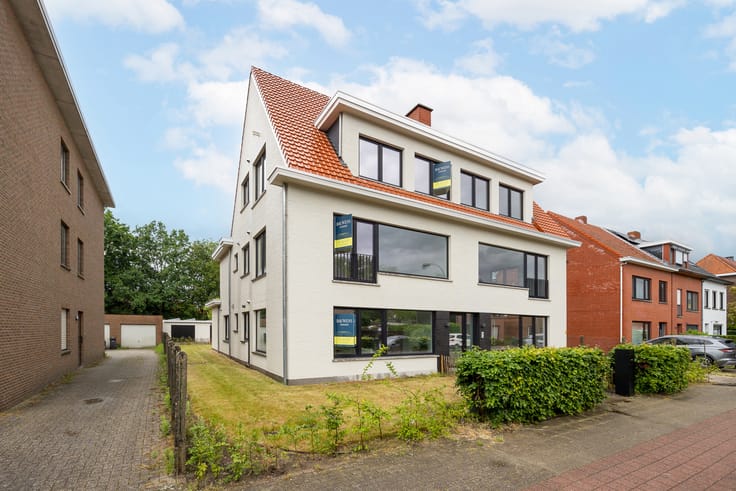
This apartment is situated in the pleasant Neerland residential neighbourhood in Wilrijk. This green and residential area combines peaceful living with excellent accessibility. Shops, schools, public transport and other everyday amenities are all nearby. Thanks to its proximity to the A12 motorway, the apartment also offers easy access to Antwerp, Brussels and other major road connections.
Layout
Upon entering, you arrive in the central entrance hall, which provides access to the different rooms of the apartment.
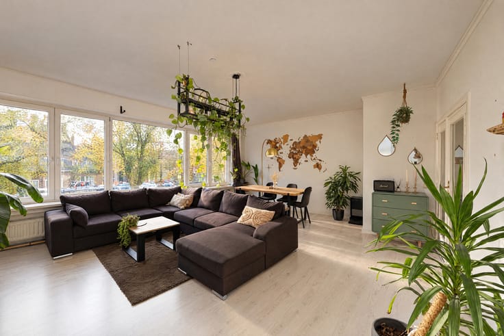
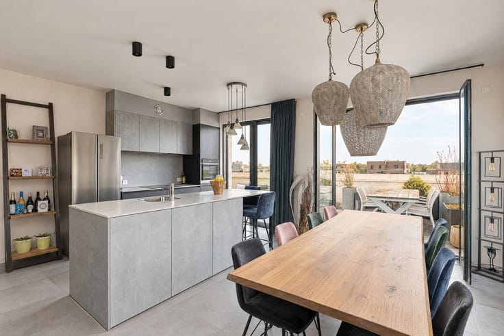
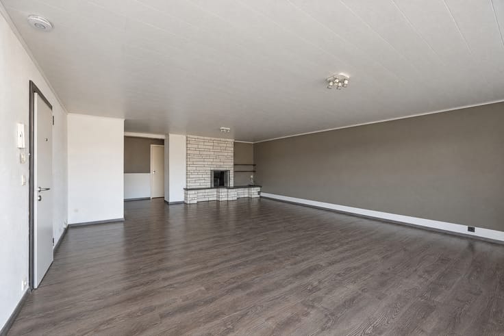
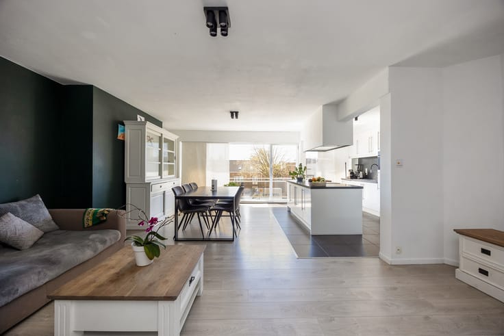
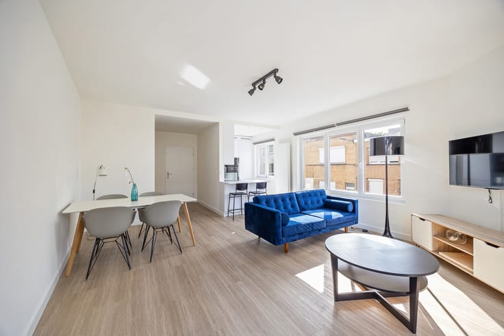
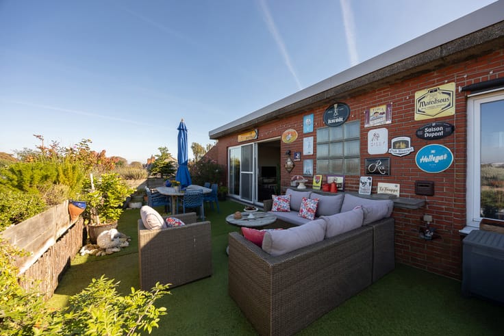
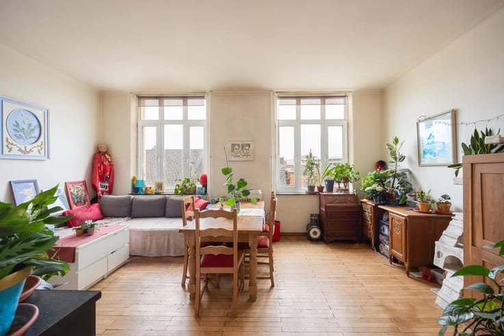
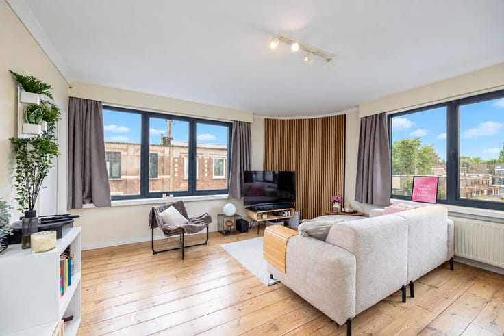
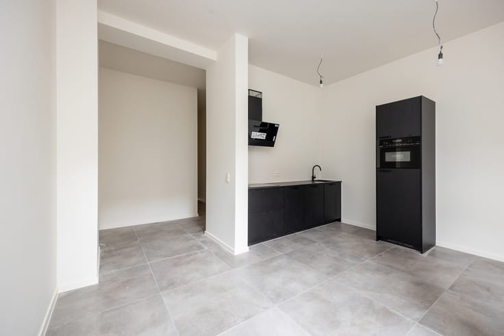
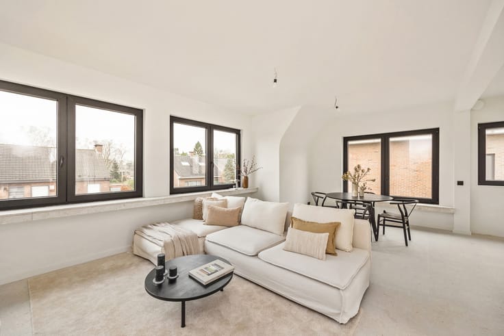
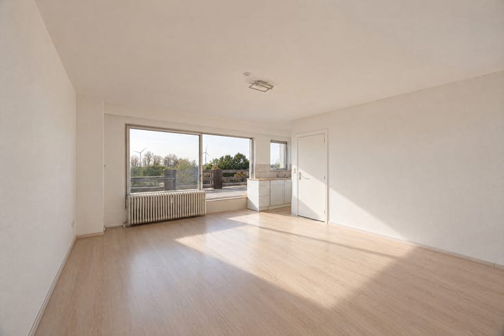
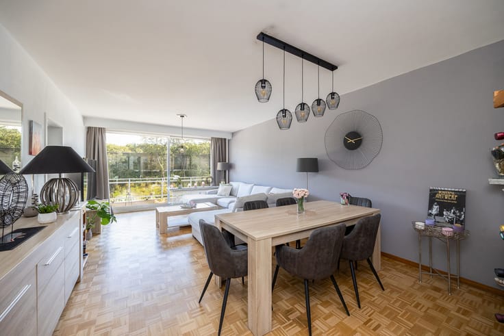
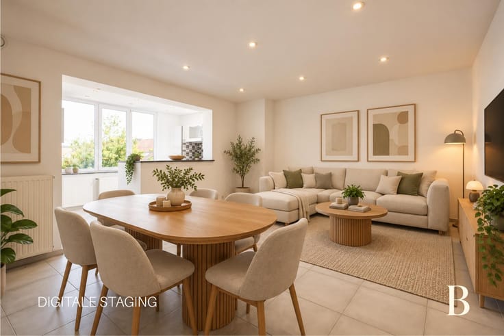
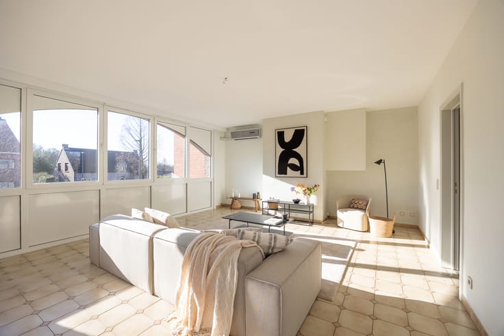
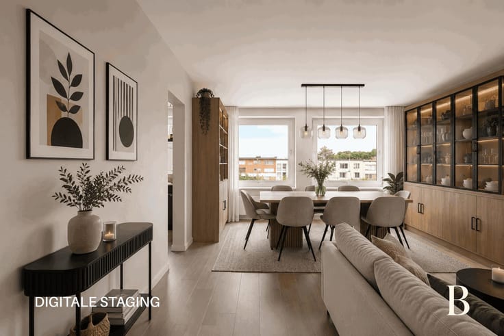
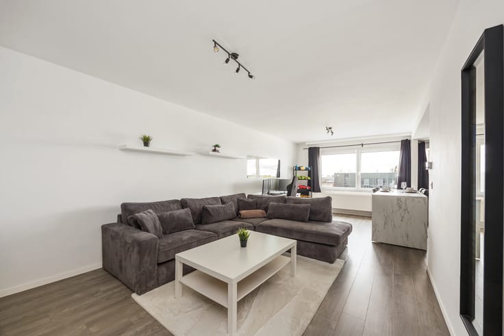
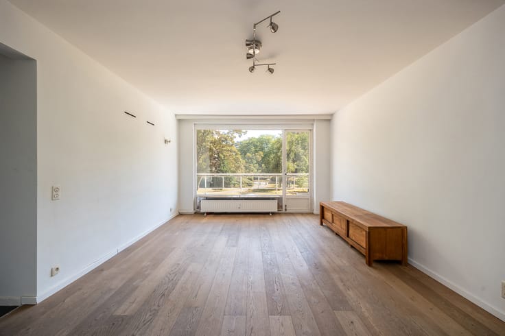
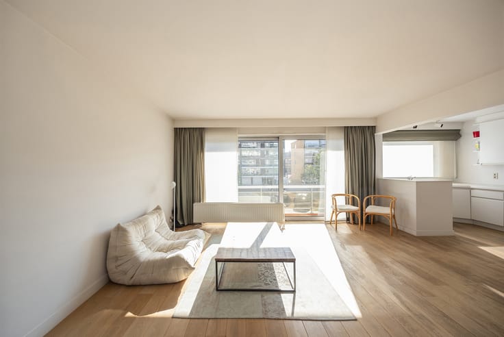
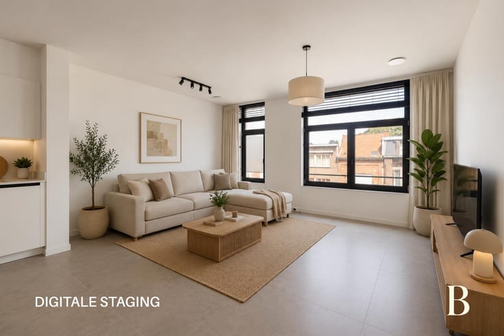
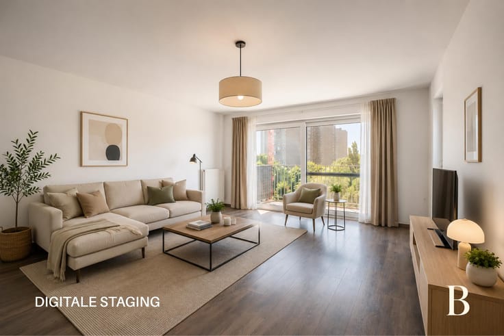
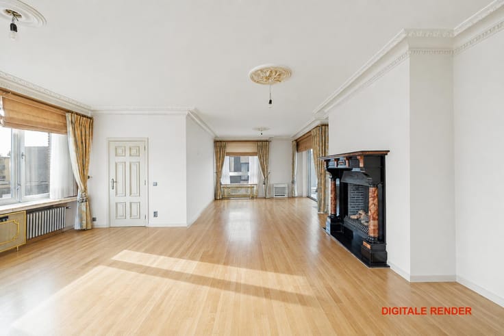
At the front, you will find the spacious and bright living area with an open-plan kitchen. Adjacent to it is a practical storage room with space for a washing machine and tumble dryer. The living area also provides access to the small terrace at the front of the apartment.
Centrally located within the apartment are the bathroom with walk-in shower, a separate toilet and a convenient built-in coat closet.
At the rear, you will find the spacious main bedroom, along with a second room currently arranged as a generous walk-in dressing room. This space offers several possibilities and can be adapted to suit your needs.
The apartment was renovated between 2022 and 2026, including new flooring, windows and a kitchen, contributing to its contemporary comfort and finish.
Key features
- Renovated apartment
- Two spacious bedrooms, one of which is currently arranged as a dressing room
- Quiet yet central location
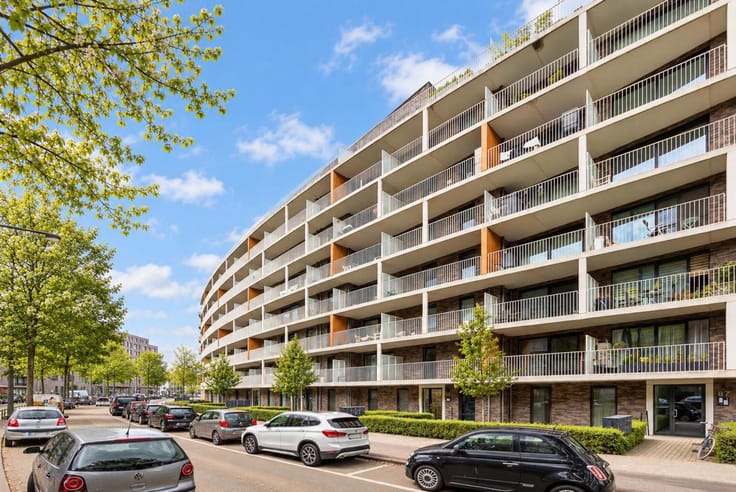
- Small terrace
- Practical storage room with connections for a washing machine and tumble dryer
Technical details
The apartment has an energy performance certificate (EPC) rating of B, indicating good energy efficiency. This is partly due to the installation of new windows, roof renovations and renovations to the rear façade. The electrical installation also complies with the applicable standards.
| Construction year | 1980 |
|---|---|
| Floor | 4 |
| Number of floors | 5 |
| Building condition | As new |
| Immovable heritage | Not specified |
| Number of frontages | 2 |
| Surroundings type | Urban |
| Asbestos certificate is available | Yes |
| Usable floor area | 95 square meters |
|---|---|
| Kitchen type | Hyper equipped |
| Bedrooms | 2 |
| Bedroom 1 surface | 16 square meters |
| Bedroom 2 surface | 11 square meters |
| Bathrooms | 1 |
| Shower rooms | 1 |
| Toilets | 1 |
| Laundry room | Yes |
| Furnished | No |
| Terrace | Yes |
|---|---|
| Terrace orientation | East |
| Elevator | Yes |
|---|---|
| Accessible for disabled people | No |
| Intercom | Yes |
| Visio phone | No |
| Swimming pool | No |
| Primary energy consumption | 113 kilowatt hour per square meters |
|---|---|
| EPC/EPC label | B |
| Renovation works mandatory | No |
| Unique code EPB certificate | 20261014-0003976002-RES-1 |
| CO₂ emission | Not specified |
| Yearly theoretical total energy consumption | Not specified |
| Valid electricity inspection certificate | Yes |
| Conformity certification for fuel tanks | No |
| Summons: No judicial remedy or administrative measure imposed | Not specified |
|
Flemish register of measures consulted
|
No |
| Valid flood certificate | Not specified |
| Heating type | Gas |
| Thermic solar panels | No |
| Double glazing | Yes |
| Building permit | Yes |
|---|---|
| Cadastral Plan | Not specified |
| Right of first refusal for the tenant | Not specified |
| Allotment permit | No |
| Preemption right | No |
| Proceedings for breach of planning regulations | No |
| Most recent urban development zoning | Not specified |
| Flood zone type | Non flood zone |
|
P-score
|
B |
|
G-score
|
A |
Asked price excluding notary fees (excluding eventual registration fees)
| Price | 299000 € |
|---|---|
| Cadastral income | 981 € |
| Tenement building | No |
|
|
|




| Address |
Prins Boudewijnlaan 403
2650 - Edegem |
|---|---|
| Website |
|
| External reference | 7917007 |
Get in touch