


599000€
2 bedrooms 139 square meters

Unfortunately we did not receive an English translation for this text.
Nl :
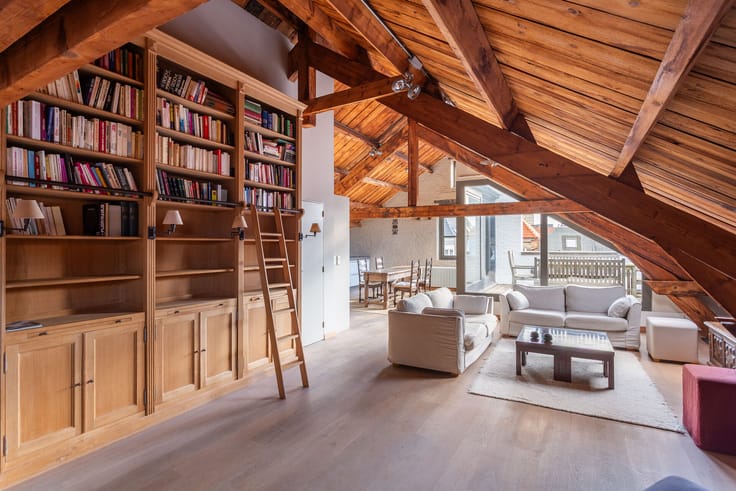
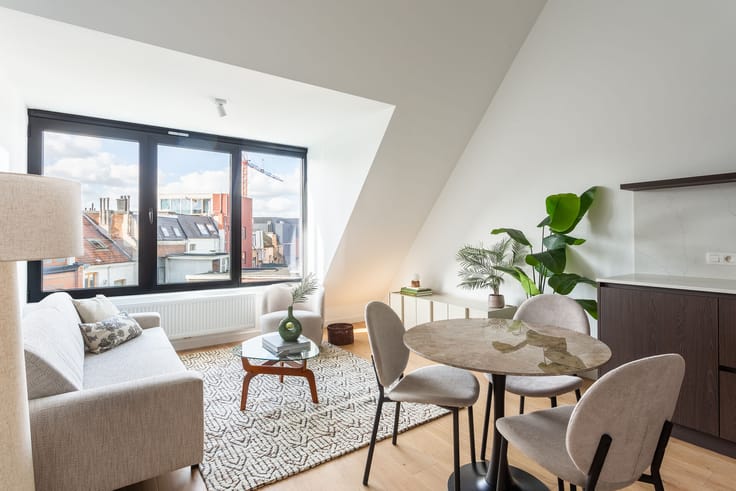
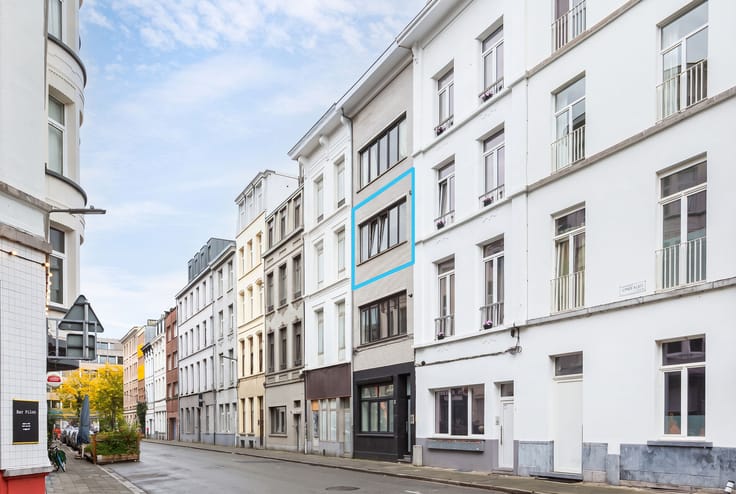
De Venusstraat is gelegen in een van de meest levendige en centrale wijken van Antwerpen, op wandelafstand van het historisch centrum, universiteiten, winkels en gezellige horeca. Deze buurt combineert stedelijke dynamiek met een aangename woonomgeving. Op de 3e verdieping van een historisch pand vinden we dit luxueus dakappartement terug.
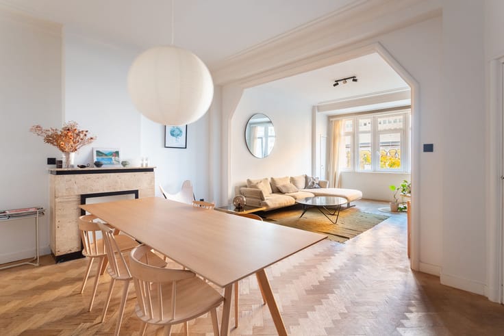
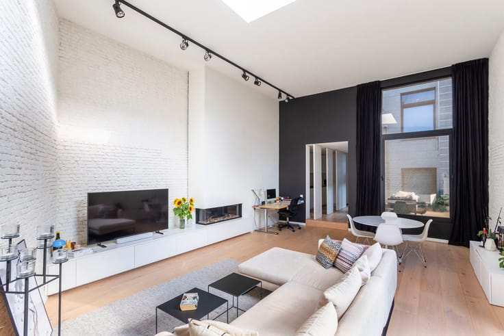
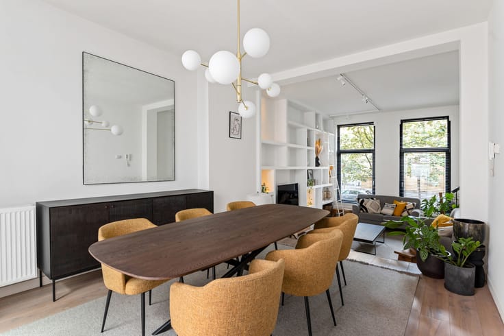
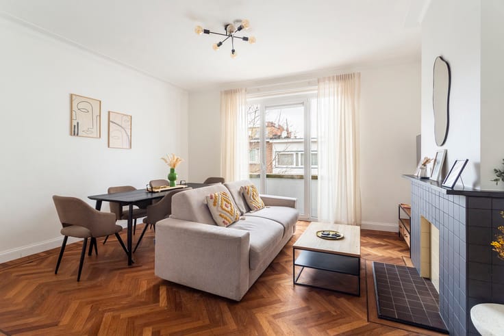
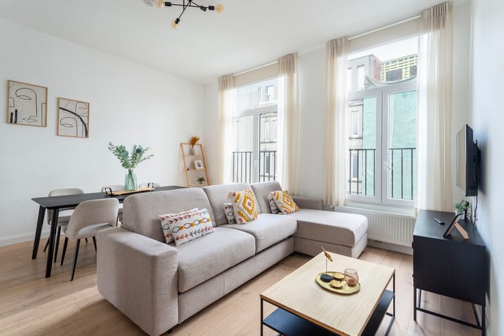
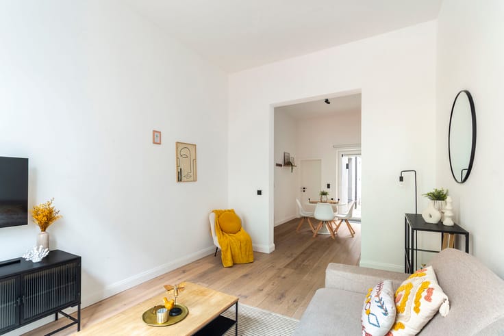
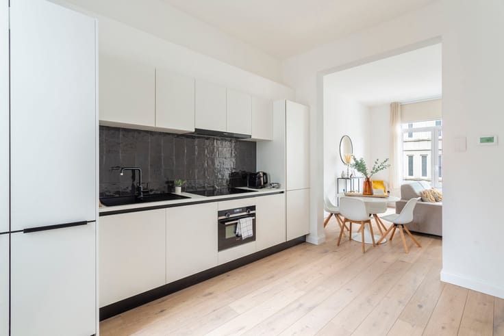
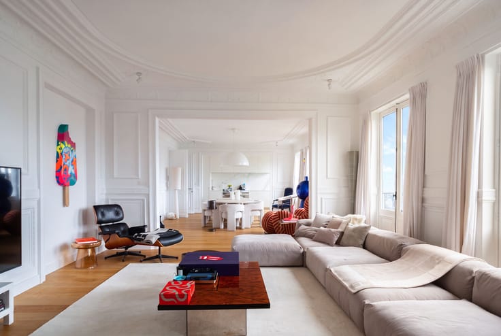
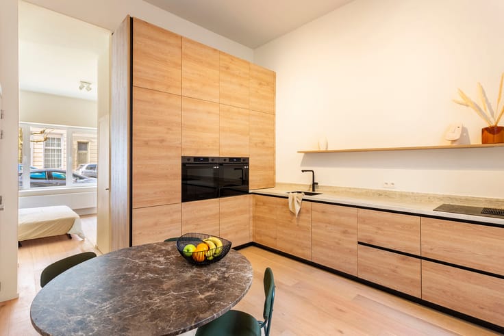
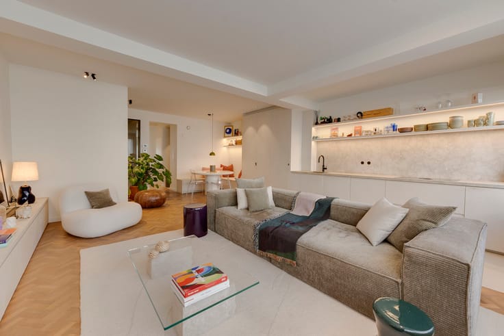
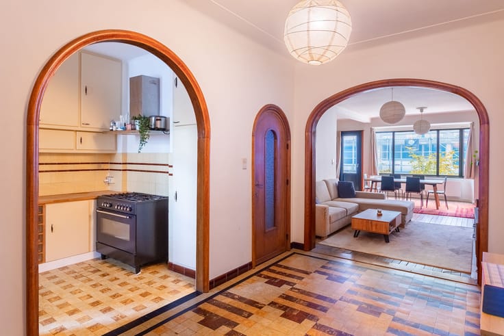
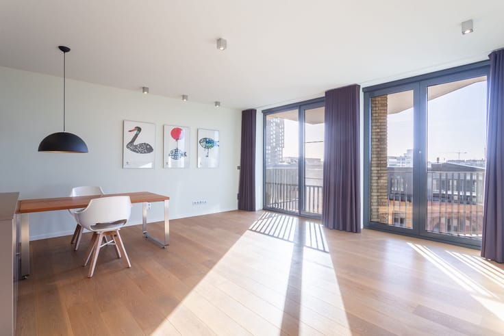
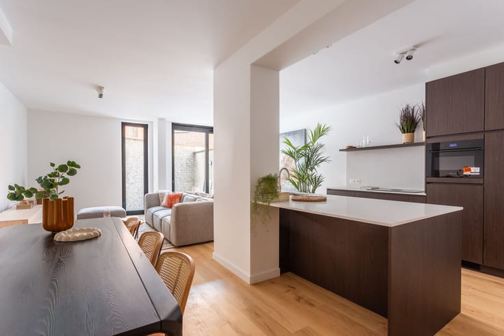
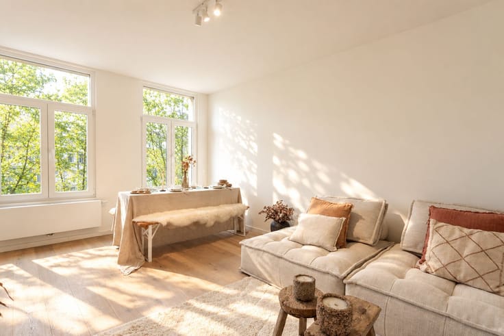
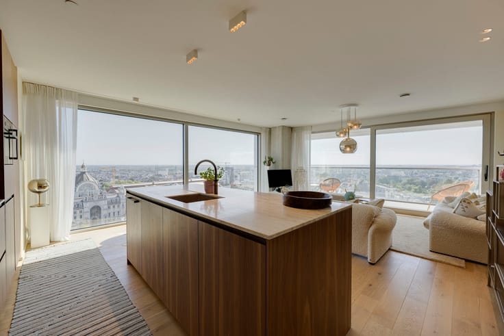
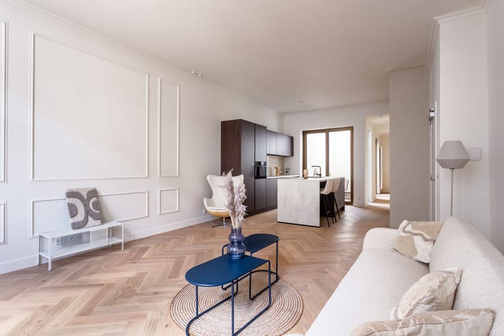
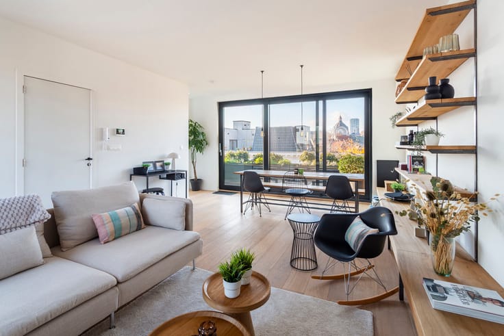
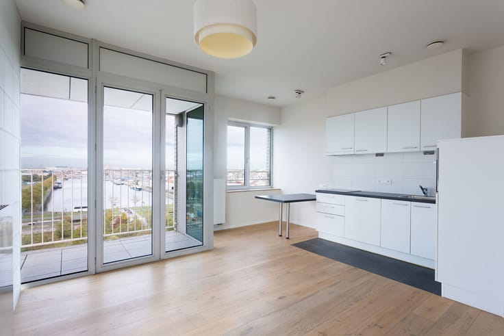
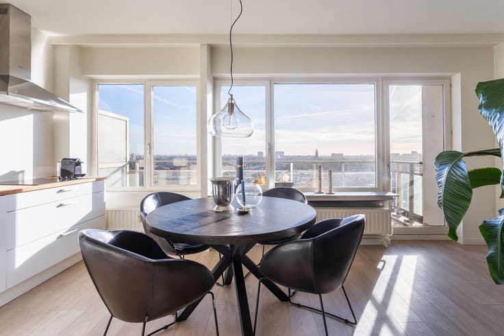
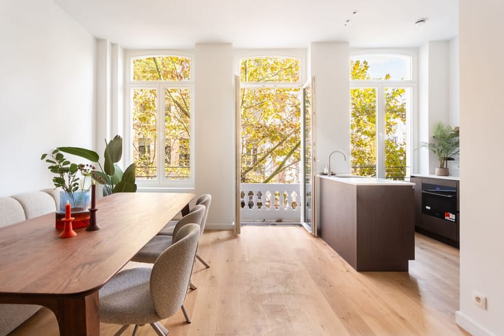
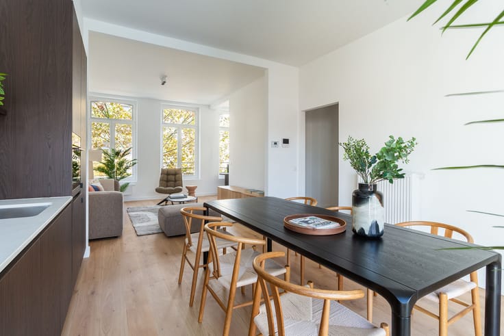
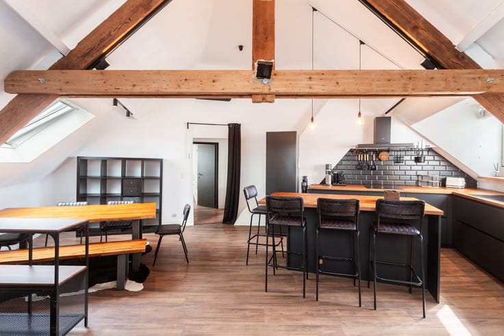
Bij het betreden van het appartement komt u terecht in de lichtrijke leefruimte met open keuken, dankzij de grote ramen die niet alleen zorgen voor een aangename lichtinval, maar ook een prachtig uitzicht over de stad bieden. Meteen valt de luxueuze afwerking op, met een prachtige parketvloer en een stijlvolle designkeuken, uitgerust met kwalitatieve inbouwtoestellen van Miele en overvloedige kastruimte.
Verder beschikt het appartement over een ruime masterbedroom met een elegante ensuite badkamer, voorzien van een ligbad, een ruime inloopdouche en een stijlvolle lavabo. Voor extra comfort is de slaapkamer uitgerust met airconditioning en royale ingemaakte kasten, die zorgen voor voldoende opbergruimte en een overzichtelijke, luxueuze inrichting. Daarnaast is er een tweede slaapkamer aanwezig, ideaal te gebruiken als extra slaapruimte, kantoor of hobbykamer.
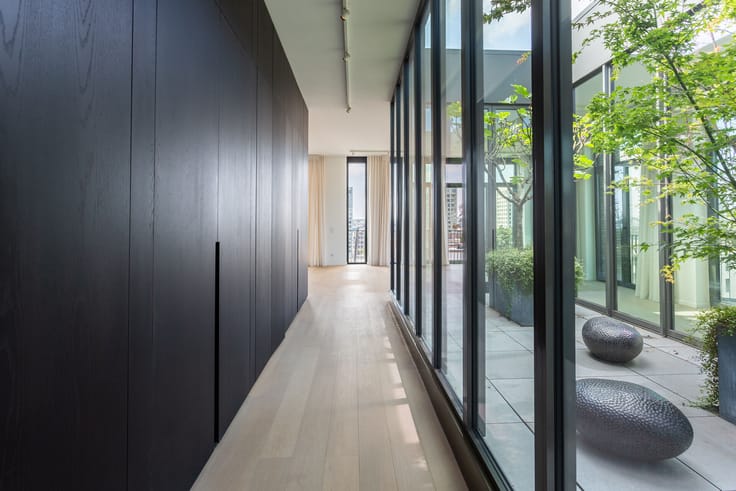
Een gezellig terras met zicht op de binnentuin is ook aanwezig.
Het appartement beschikt tevens over een praktische berging met kastruimte.
Dit appartement is de ideale combinatie van elegantie en comfort en biedt een uitstekende woonervaring.
Mogelijkheid tot aankoop van een autostaanplaats aan 42.000 euro.
Contacteer LISTED +32 3 283 51 51.
| Floor | 3 |
|---|---|
| Immovable heritage | Not specified |
| Number of frontages | 2 |
| Covered parking spaces | 1 |
| Surroundings type | Living area (residential, urban or rural) |
| Virtual visit |
|
| Asbestos certificate is available | Not specified |
| Usable floor area | 139 square meters |
|---|---|
| Kitchen type | Hyper equipped |
| Bedrooms | 2 |
| Dressing room | No |
| Bathrooms | 1 |
| Office | No |
| Professional space | No |
| Basement | Yes |
| Furnished | No |
| Terrace | Yes |
|---|
| Elevator | Yes |
|---|---|
| Accessible for disabled people | No |
| Intercom | No |
| Secure access / alarm | No |
| Air conditioning | No |
| TV cable | Yes |
| Visio phone | No |
| Jacuzzi | No |
| Sauna | No |
| Swimming pool | No |
| Internet | Yes |
| Primary energy consumption | 120 kilowatt hour per square meters |
|---|---|
| EPC/EPC label | B |
| Renovation works mandatory | No |
| Unique code EPB certificate | 2262982 |
| CO₂ emission | Not specified |
| Yearly theoretical total energy consumption | Not specified |
| Valid electricity inspection certificate | Not specified |
| Summons: No judicial remedy or administrative measure imposed | No |
|
Flemish register of measures consulted
|
Not specified |
| Valid flood certificate | Not specified |
| Double glazing | No |
| Building permit | Yes |
|---|---|
| Type of building | All kind |
| Cadastral Plan | Not specified |
| Right of first refusal for the tenant | Not specified |
| Obligation to build | No |
| Allotment permit | No |
| Preemption right | No |
| Proceedings for breach of planning regulations | No |
| Most recent urban development zoning | Not specified |
|
P-score
|
A |
|
G-score
|
A |
Asked price excluding notary fees (excluding eventual registration fees)
| Price | 599000 € |
|---|---|
| Tenement building | No |
|
|
|


| Address |
Leopold De Waelplaats 5
2000 - Antwerpen |
|---|---|
| Website |
|
| External reference | VENUSSTRAAT 33 BUS 302 |
Get in touch