


289000€
2 bedrooms 79 square meters

Centrally located apartment
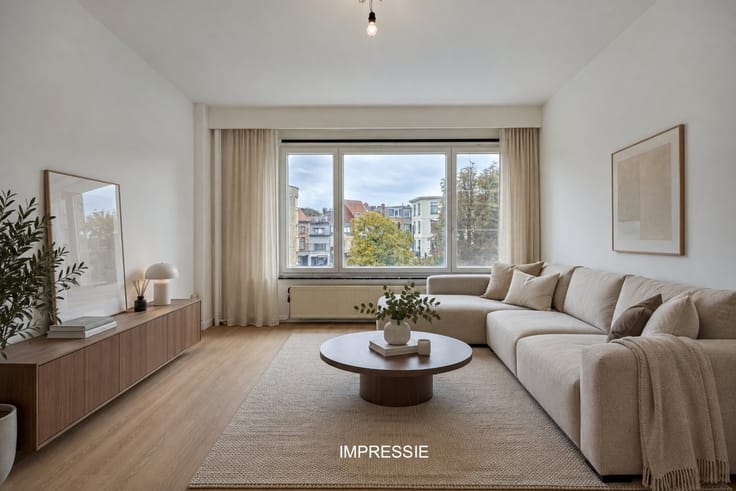
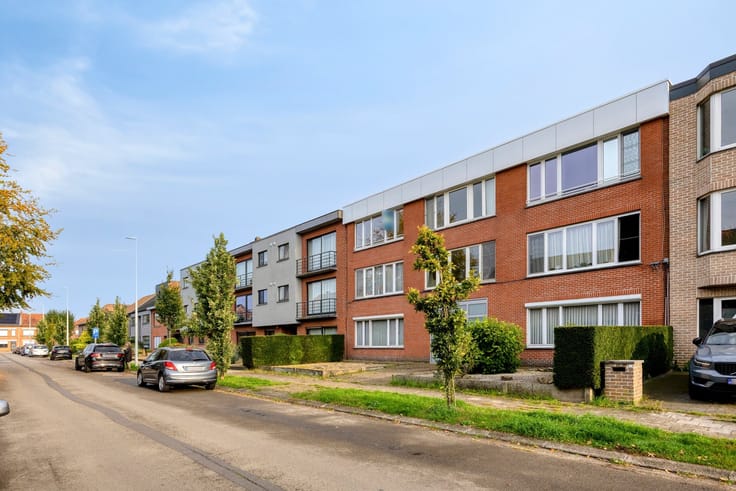
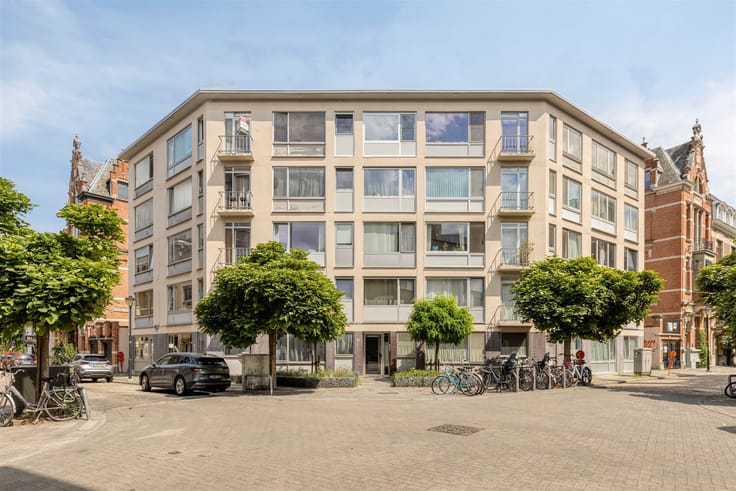
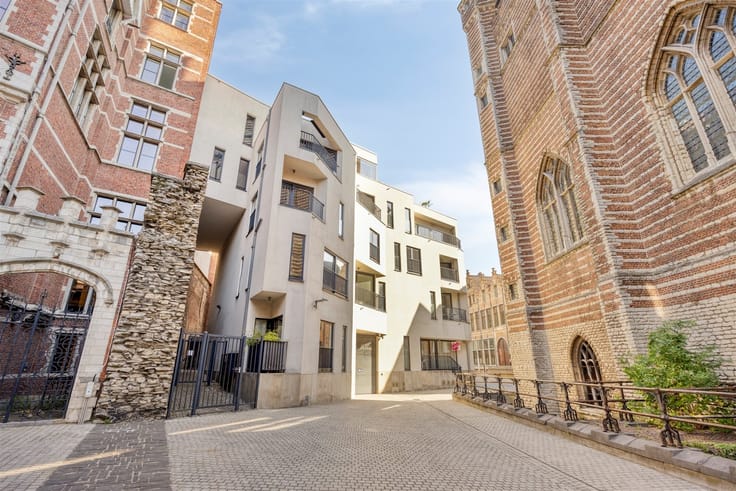
Sorry, there is no English translation. Lichtrijk en instapklaar appartement van 79 m2 op een uitstekende locatie op de Italiëlei in Antwerpen. Gelegen op de eerste verdieping van een verzorgd gebouw uit 1958, geniet dit appartement van een centrale ligging op wandelafstand van winkels, restaurants, openbaar vervoer en het bruisende stadscentrum.
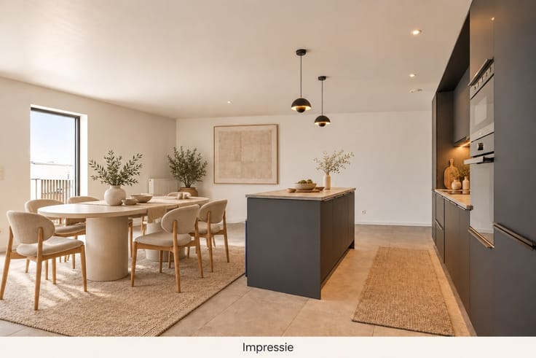
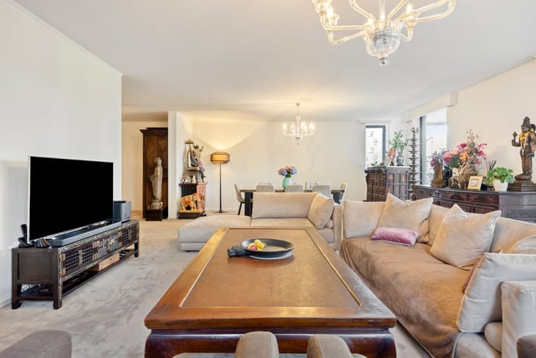
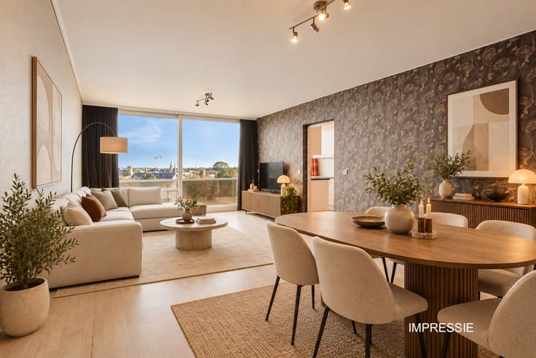
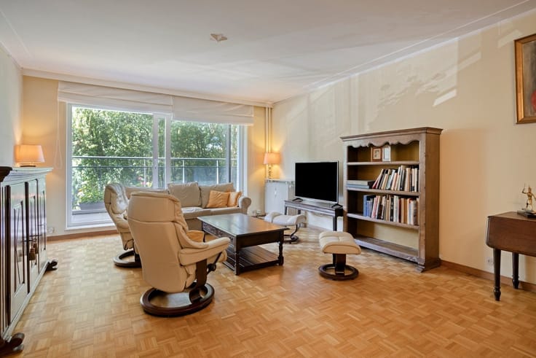
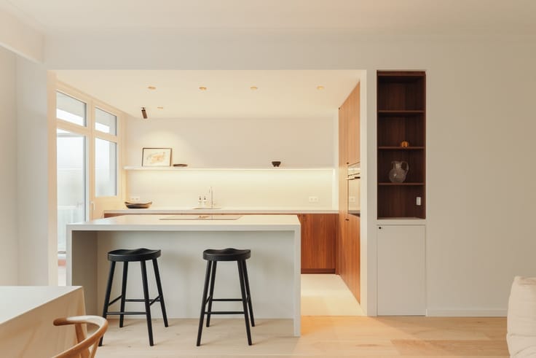
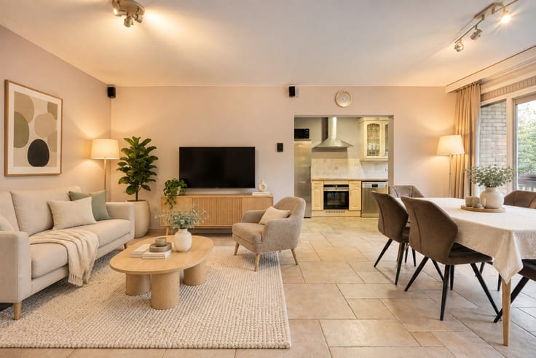
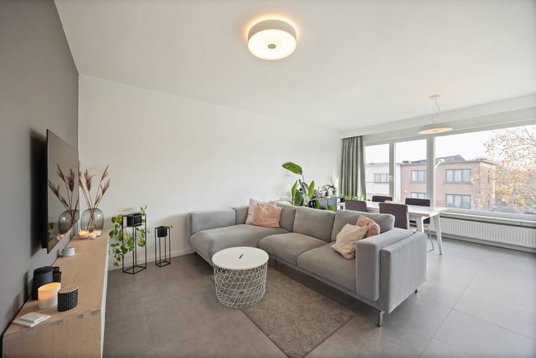
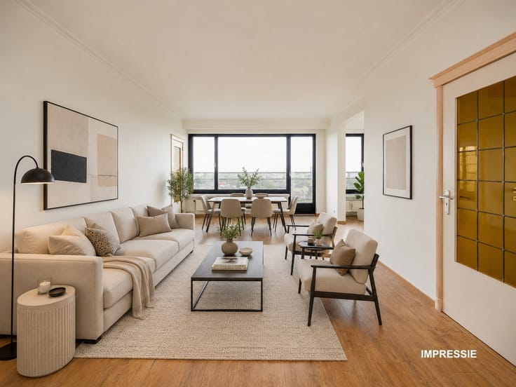
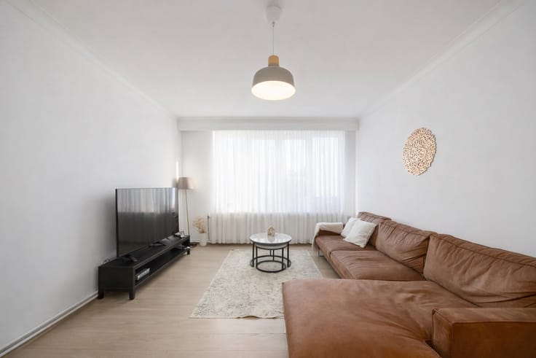
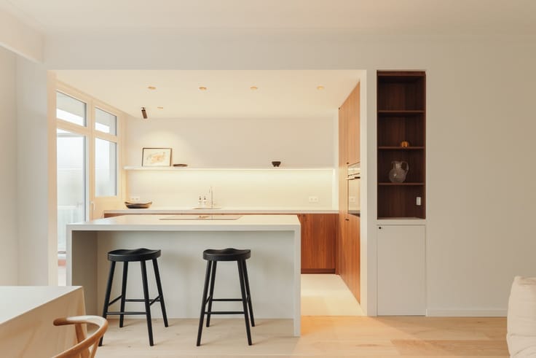
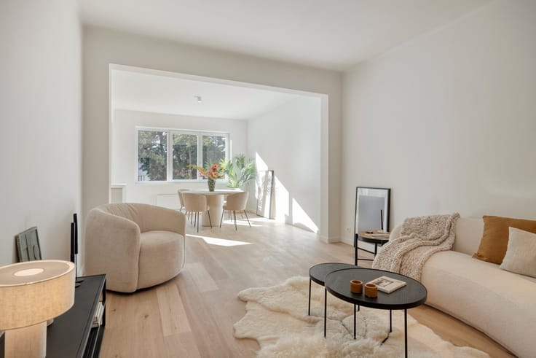
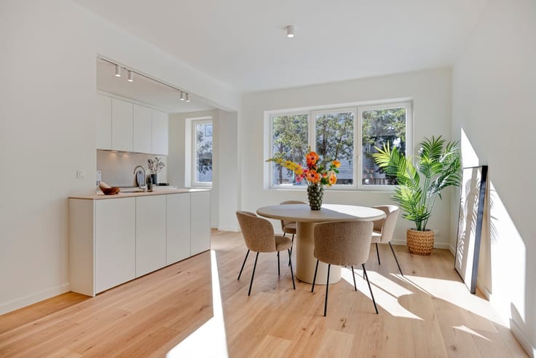
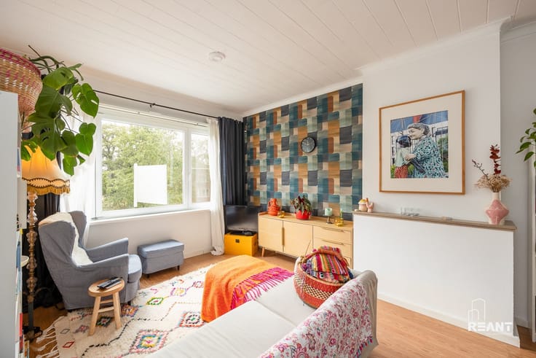
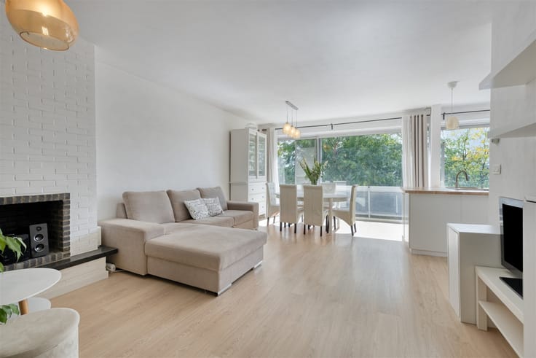
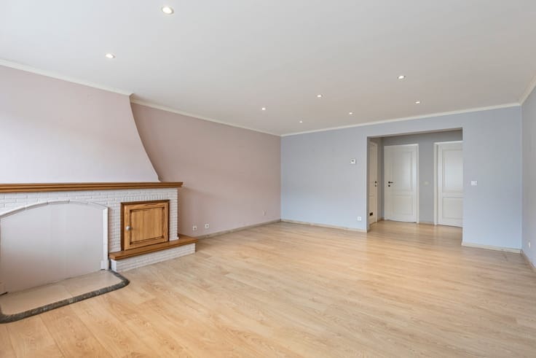
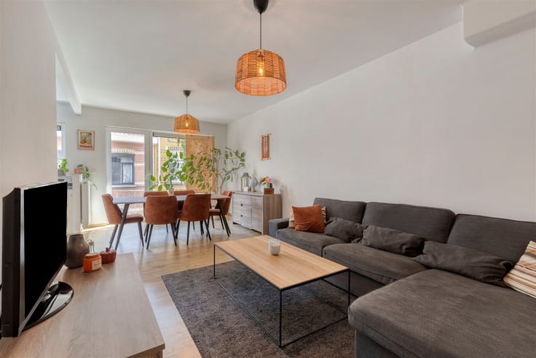
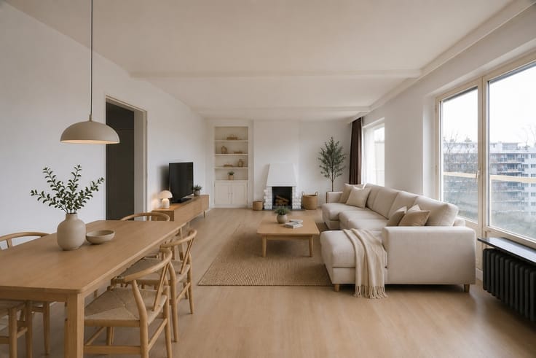
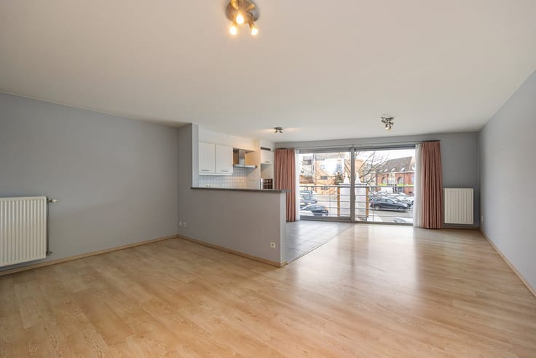
Bij het betreden van het appartement komt u terecht in de inkomhal die toegang biedt tot de verschillende ruimtes. De aangename leefruimte geniet van een mooie natuurlijke lichtinval en vormt een comfortabele plek om te ontspannen. Aansluitend bevindt zich de moderne, volledig geïnstalleerde keuken, ingericht met oog voor gebruiksgemak en hedendaags wooncomfort.
Het appartement beschikt verder over twee slaapkamers, een badkamer met douche en een apart toilet. Aan de achterzijde bevindt zich een gezellig terras van 3 m² met oostelijke oriëntatie, waar u in alle rust kunt genieten van de ochtendzon. Bovendien beschikt het appartement over een private kelderberging, ideaal voor extra opslagruimte.
Dankzij de combinatie van comfort, functionele indeling en een gunstige ligging vormt dit appartement een ideale woonst voor zowel eigen bewoning als investering.
| Construction year | 1958 |
|---|---|
| Floor | 1 |
| Number of floors | 4 |
| Immovable heritage | Not specified |
| Street frontage width | 5 m |
| Number of frontages | 2 |
| Asbestos certificate is available | Not specified |
| Usable floor area | 79 square meters |
|---|---|
| Living room surface | 17 square meters |
| Kitchen type | Installed |
| Kitchen surface | 8 square meters |
| Bedrooms | 2 |
| Bedroom 1 surface | 33 square meters |
| Bedroom 2 surface | 12 square meters |
| Dressing room | No |
| Bathrooms | 1 |
| Toilets | 1 |
| Professional space | No |
| Basement | Yes |
| Furnished | No |
| Armored door | No |
| Terrace surface | 3 square meters |
|---|---|
| Terrace orientation | East |
| Elevator | No |
|---|---|
| Intercom | Yes |
| Secure access / alarm | No |
| Armored door | No |
| Air conditioning | No |
| TV cable | Yes |
| Visio phone | No |
| Jacuzzi | No |
| Sauna | No |
| Swimming pool | No |
| Internet | No |
| Primary energy consumption | 263 kilowatt hour per square meters |
|---|---|
| EPC/EPC label | C |
| Renovation works mandatory | No |
| Unique code EPB certificate | 2505750 |
| CO₂ emission | Not specified |
| Yearly theoretical total energy consumption | Not specified |
| Valid electricity inspection certificate | Yes |
| Conformity certification for fuel tanks | Not specified |
| Summons: No judicial remedy or administrative measure imposed | Not specified |
|
Flemish register of measures consulted
|
Yes |
| Separate meter for electricity | Yes |
| Separate meter for gas | Yes |
| Separate meter for water | Yes |
| Valid flood certificate | Yes |
| Heating type | Gas |
| Heat pump | No |
| Double glazing | Yes |
| Building permit | Yes |
|---|---|
| Cadastral Plan | Not specified |
| Right of first refusal for the tenant | Not specified |
| Allotment permit | No |
| Preemption right | No |
| Proceedings for breach of planning regulations | No |
| Most recent urban development zoning | Not specified |
| Flood zone type | Non flood zone |
|
P-score
|
A |
|
G-score
|
A |
Asked price excluding notary fees (excluding eventual registration fees)
| Price | 289000 € |
|---|---|
| Cadastral income | 697 € |
| Tenement building | No |
|
|
|


| Address |
Ingenieur Haesaertslaan 15
2650 - Edegem |
|---|---|
| External reference | 2492 - 3586 |
Get in touch