
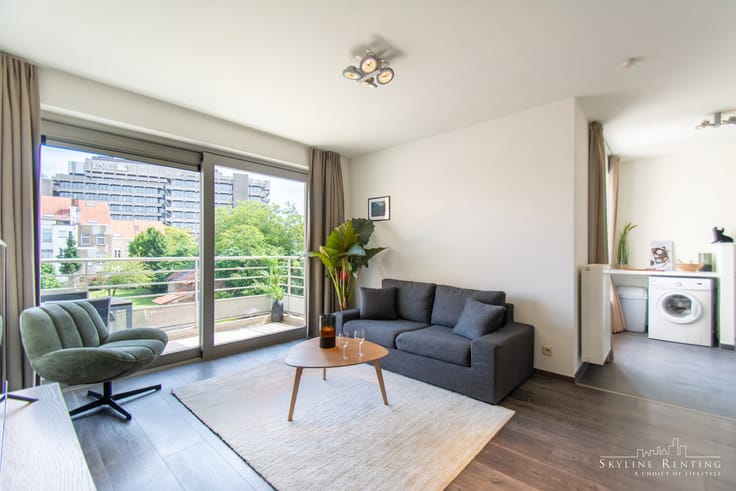


364000€
1 bedroom 57 square meters

1-bedroom apartment including basement storage and terraces
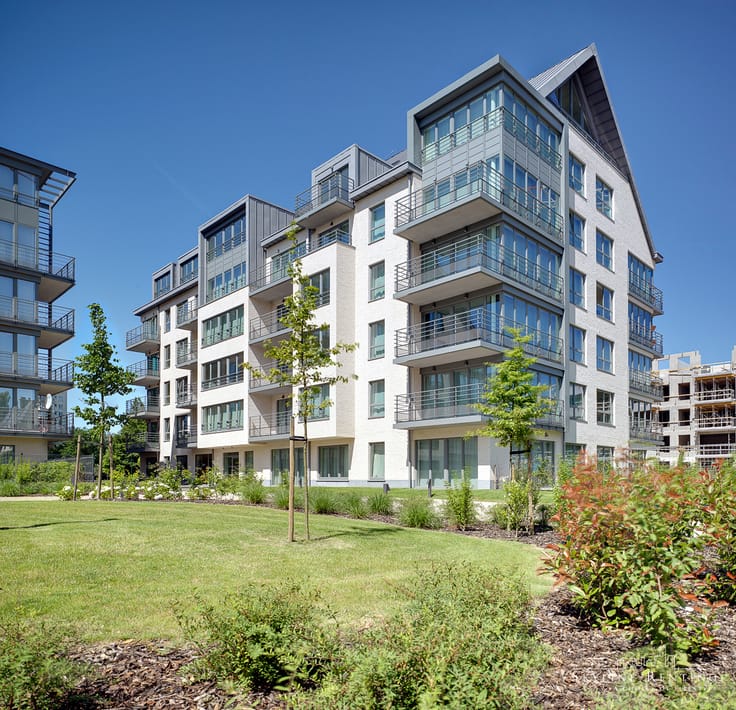
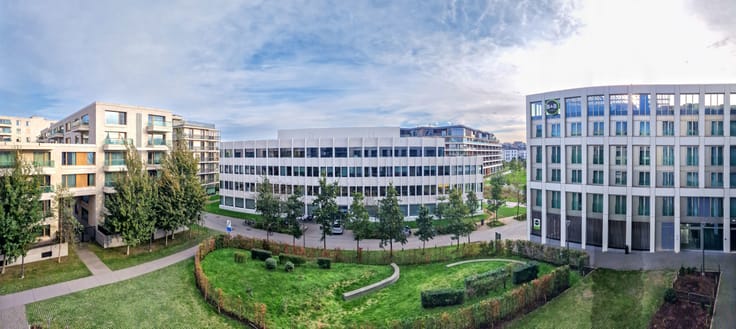
ZZ 07.06 Nieuw Zuid is a forward-thinking urban development in Antwerp, located along the River Scheldt near the vibrant Zuid district. This low-traffic neighborhood spans 20 hectares, with 60% dedicated to green space, harmoniously combining architecture, sustainability, and quality of life. Designed by Studio Secchi-Viganò and developed by Triple Living, Nieuw Zuid represents urban renewal with international appeal.
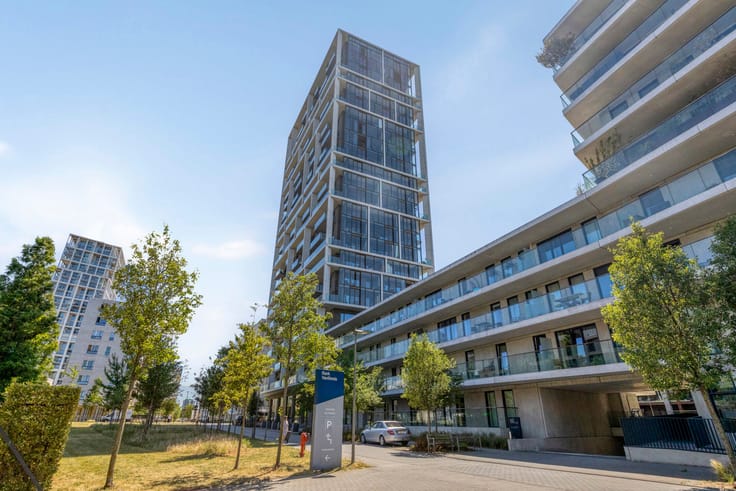
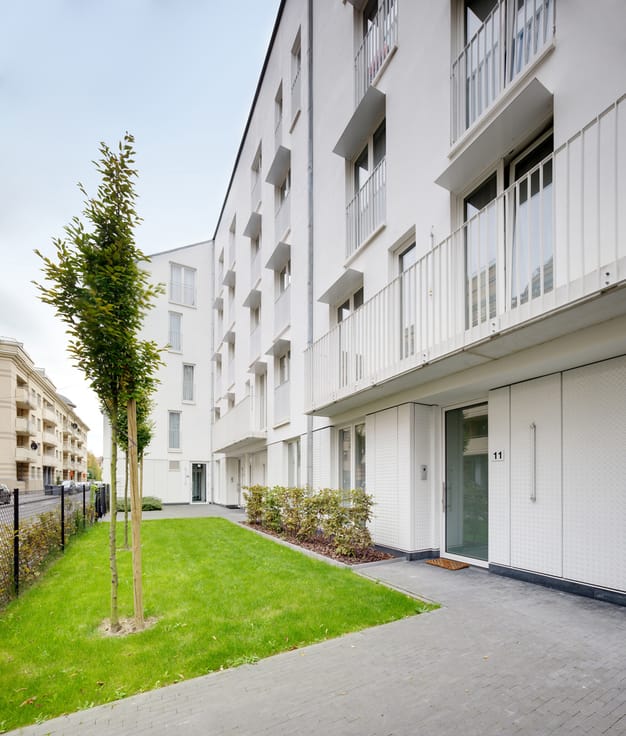
The Zuiderzicht residential tower, designed by KCAP Architects, rises 24 floors high and immediately stands out thanks to its expansive glass façades and unique exterior structure. This protective outer shell gives the building a distinctive contemporary character, making it the landmark of the district.
Located on the 7th floor of the ZUIDERZICHT residential tower, this energy-efficient apartment with EPC label A and terrace offers a well-thought-out layout and high-quality finishes.
This price includes a private cellar storage unit but does not include a parking space. A parking space can be purchased as an optional extra for €35,000.
Apartment layout:
• Entrance hall
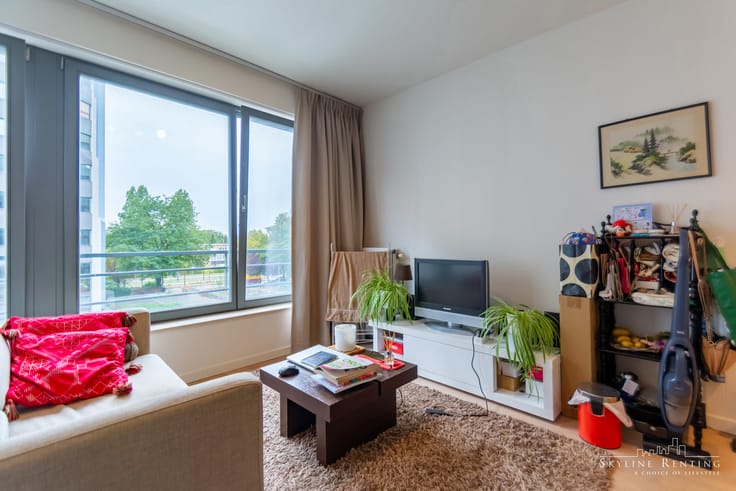
• One bedroom with access to the terrace
• Modern bathroom
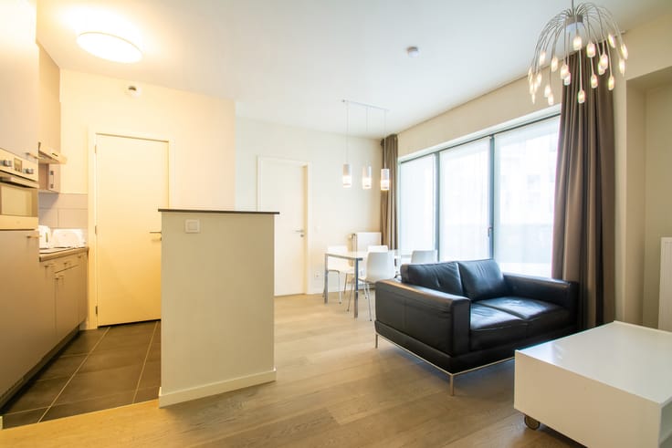
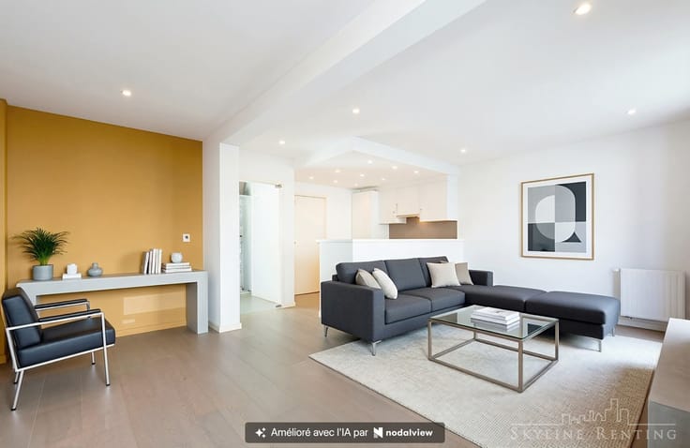
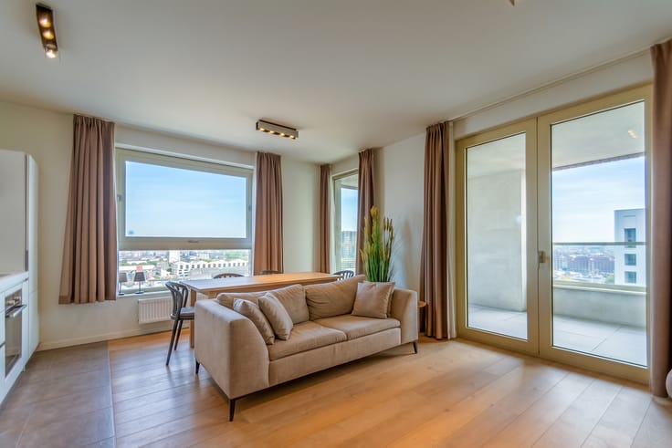
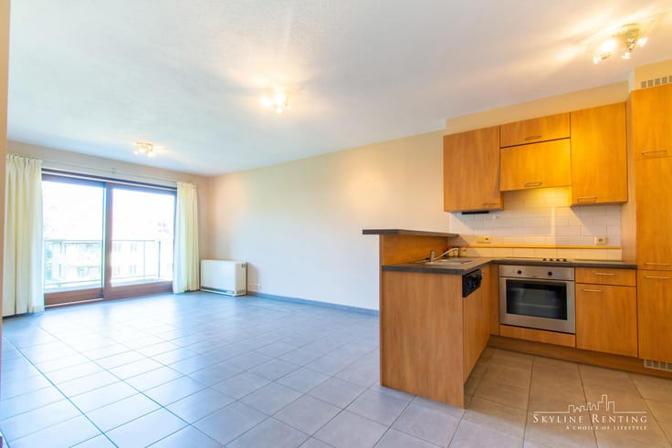
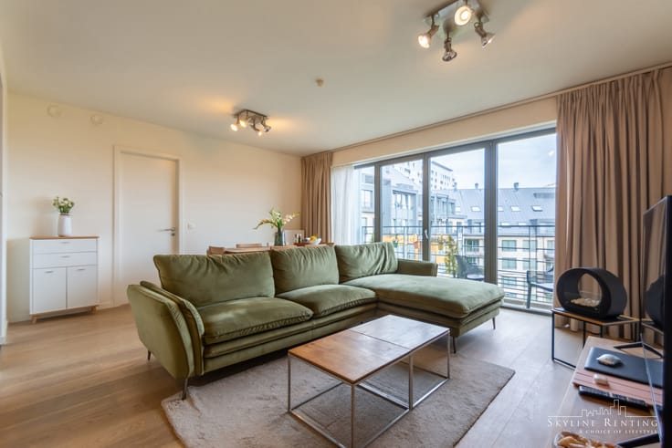
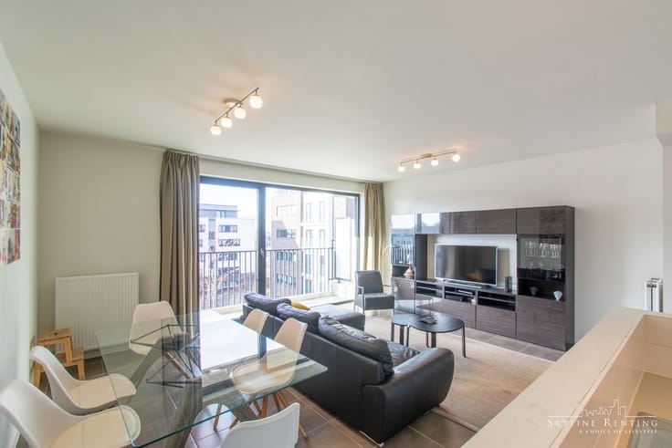
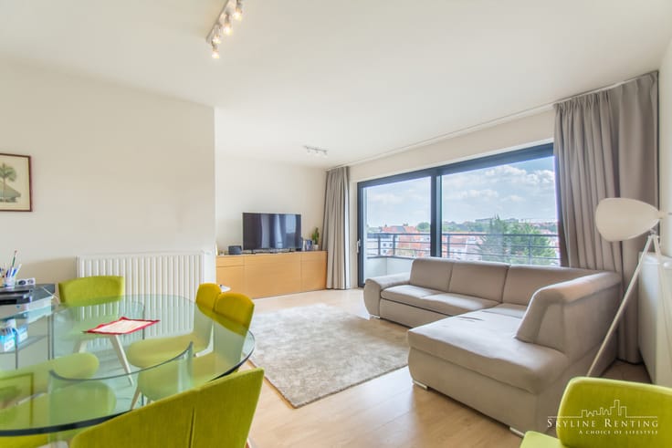
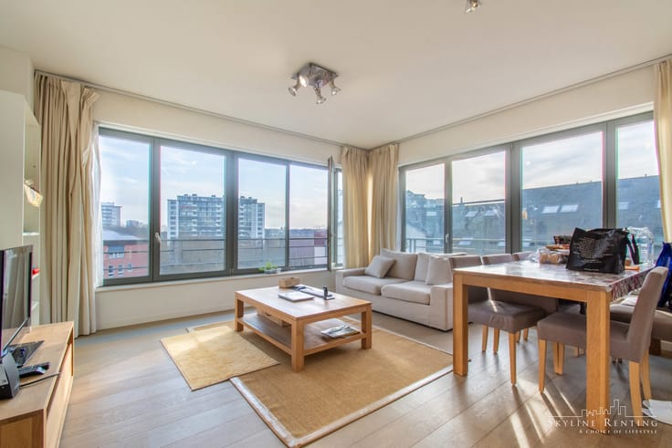
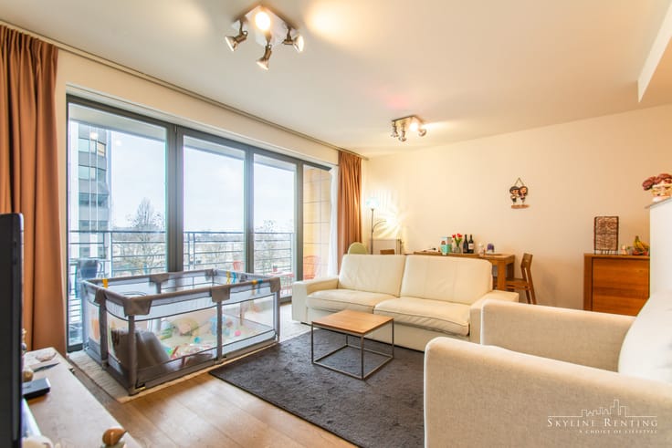
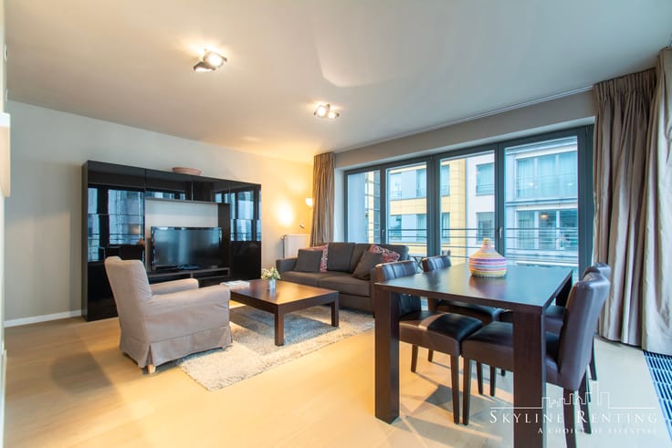
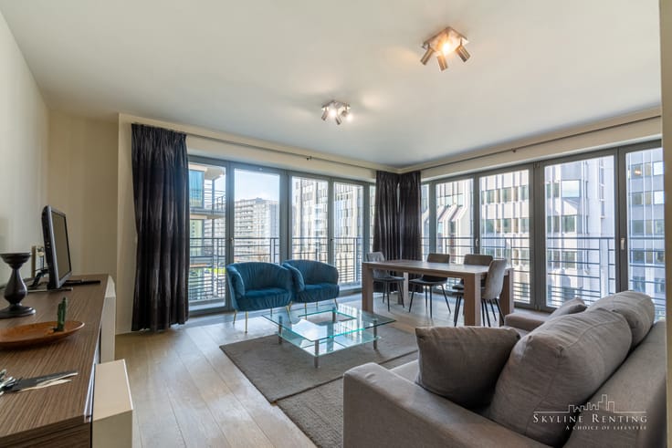
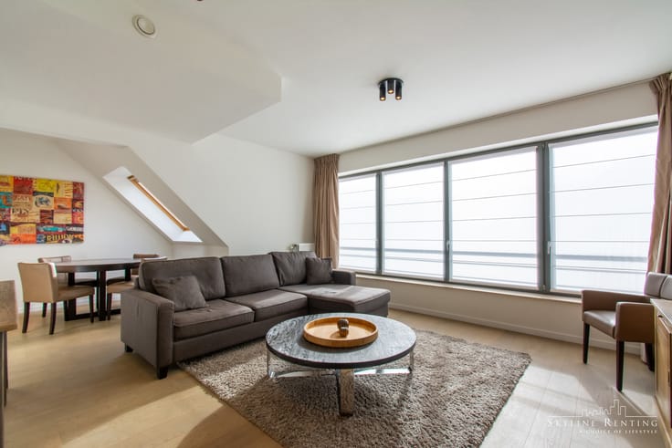
• Bright living area with large windows and terrace access
• Open, fully equipped kitchen
• Night hall with toilet
• Technical/storage room
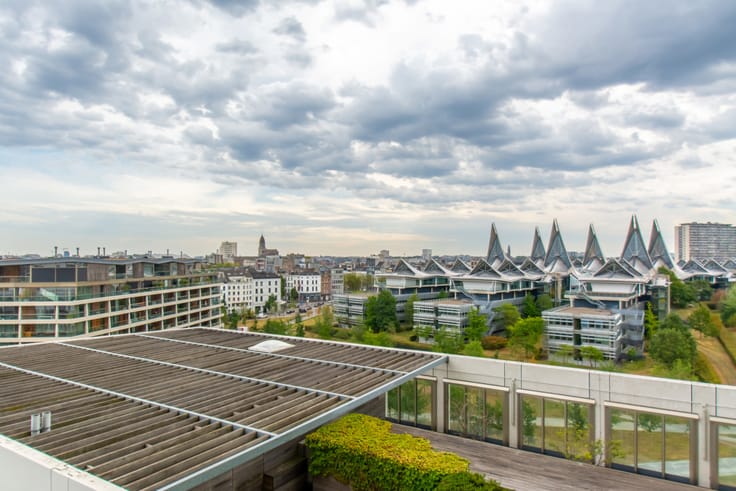
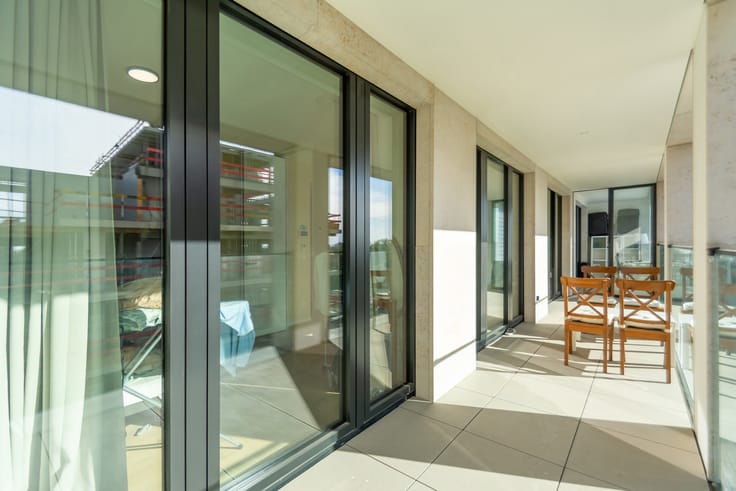
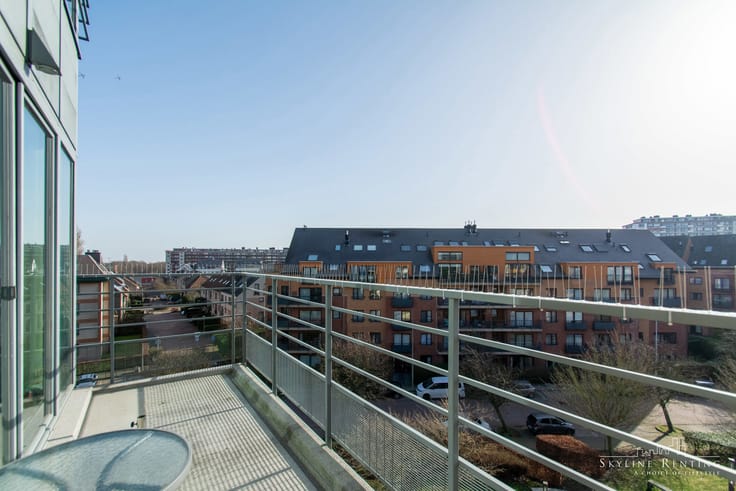
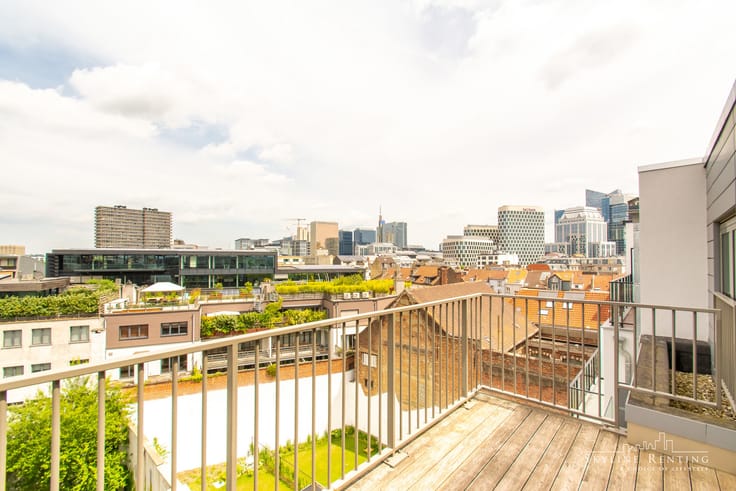
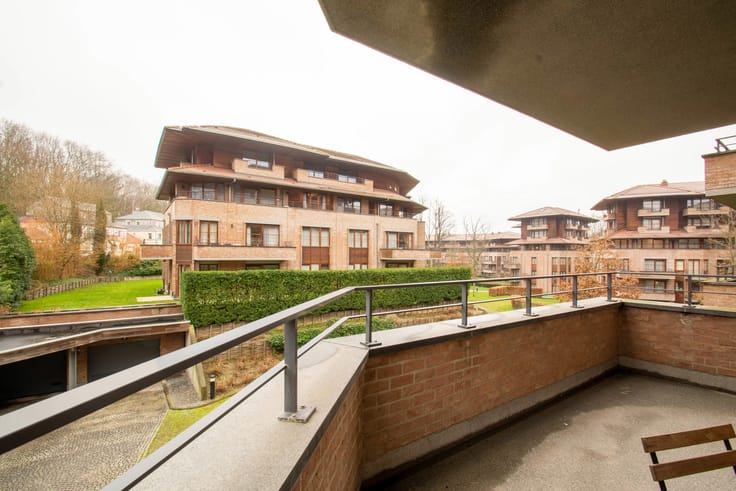
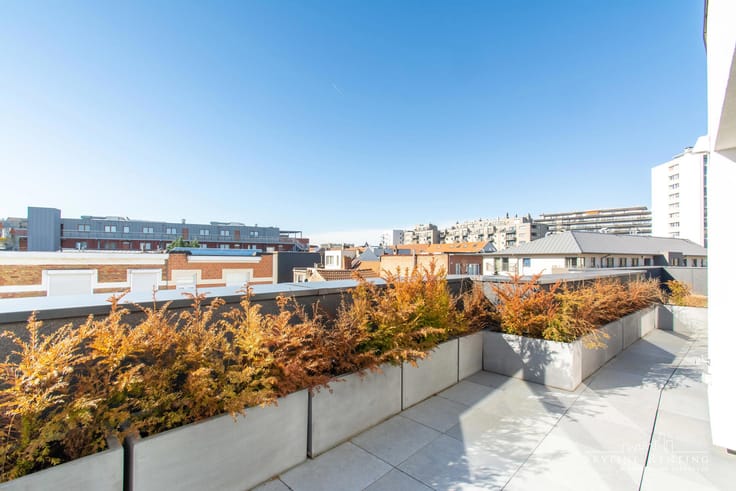
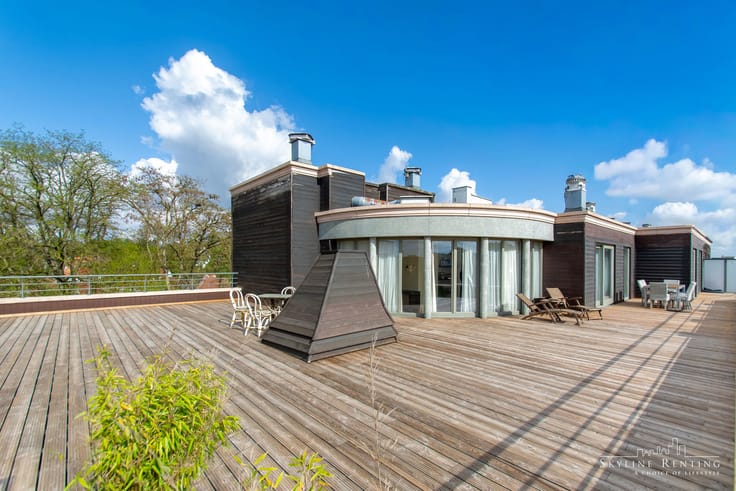
• A terrace with stunning views
Highlights:
• Breathtaking views
• Energy-efficient living: EPC label A
• Excellent use of every square meter
• Prime location – close to all amenities
| Construction year | 2019 |
|---|---|
| Floor | 7 |
| Number of floors | 24 |
| Building condition | As new |
| Immovable heritage | Not specified |
| Number of frontages | 4 |
| Surroundings type | Living area (residential, urban or rural) |
| Asbestos certificate is available | Not specified |
| Usable floor area | 57 square meters |
|---|---|
| Living room surface | 30 square meters |
| Kitchen type | Installed |
| Bedrooms | 1 |
| Bedroom 1 surface | 18 square meters |
| Bathrooms | 1 |
| Toilets | 1 |
| Furnished | No |
| Terrace surface | 23 square meters |
|---|
| Elevator | Yes |
|---|---|
| Accessible for disabled people | Yes |
| Intercom | No |
| Visio phone | Yes |
| Primary energy consumption | 71 kilowatt hour per square meters |
|---|---|
| EPC/EPC label | A |
| Renovation works mandatory | No |
| Unique code EPB certificate | 11002-G-2015_171990/EP16983/A001/D01/SD043 |
| CO₂ emission | Not specified |
| Yearly theoretical total energy consumption | Not specified |
| Valid electricity inspection certificate | Yes |
| Summons: No judicial remedy or administrative measure imposed | Not specified |
|
Flemish register of measures consulted
|
No |
| Valid flood certificate | Not specified |
| Double glazing | Yes |
| Building permit | Yes |
|---|---|
| Cadastral Plan | Not specified |
| Right of first refusal for the tenant | Not specified |
| Allotment permit | Not specified |
| Preemption right | No |
| Proceedings for breach of planning regulations | No |
| Most recent urban development zoning | Not specified |
| Flood zone type | Non flood zone |
|
P-score
|
C |
|
G-score
|
C |
Asked price excluding notary fees (excluding eventual registration fees)
| Price | 364000 € |
|---|---|
| Tenement building | No |
|
|
|







| Address |
Vorstlaan 292
1160 - Oudergem |
|---|---|
| External reference | 7911537 |
Get in touch