


469000€
2 bedrooms 72 square meters

Furnished 2-Bedroom Apartment - Nieuw Zuid, Antwerp
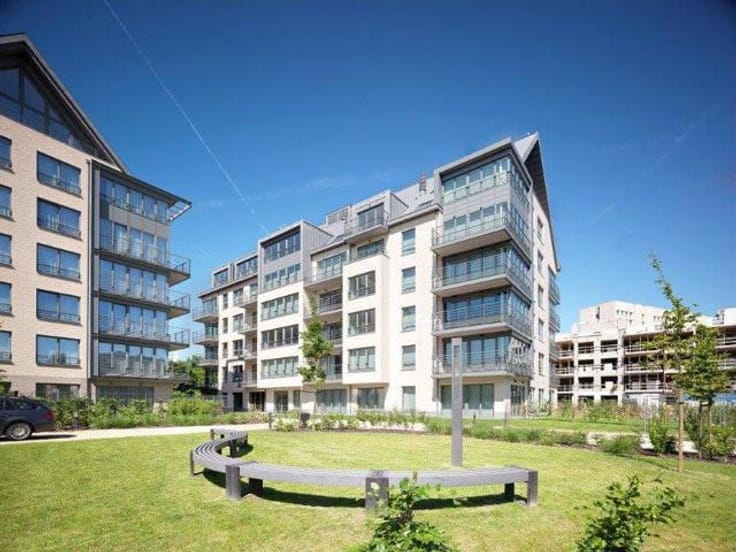
SH B25_T04.02 – Fully Furnished Two-Bedroom Apartment with Scheldt Views
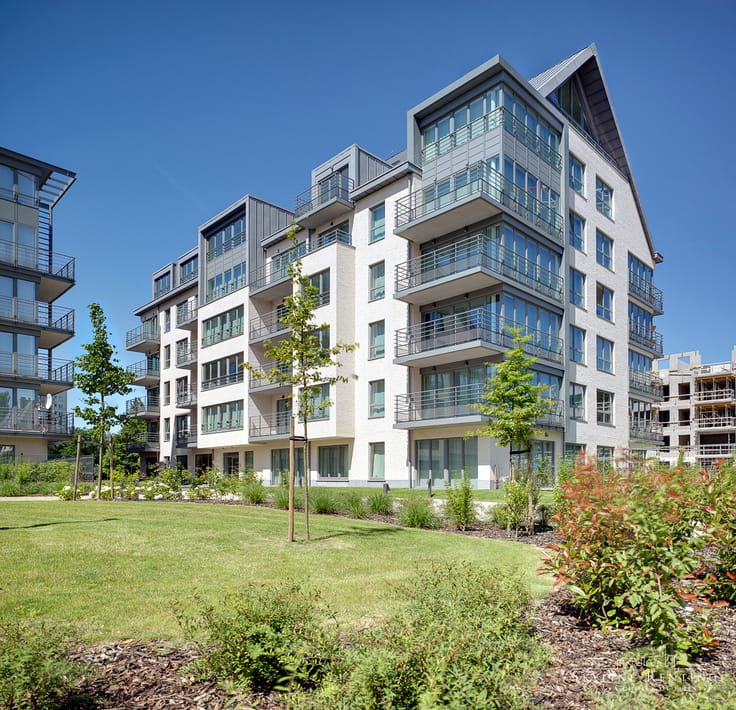
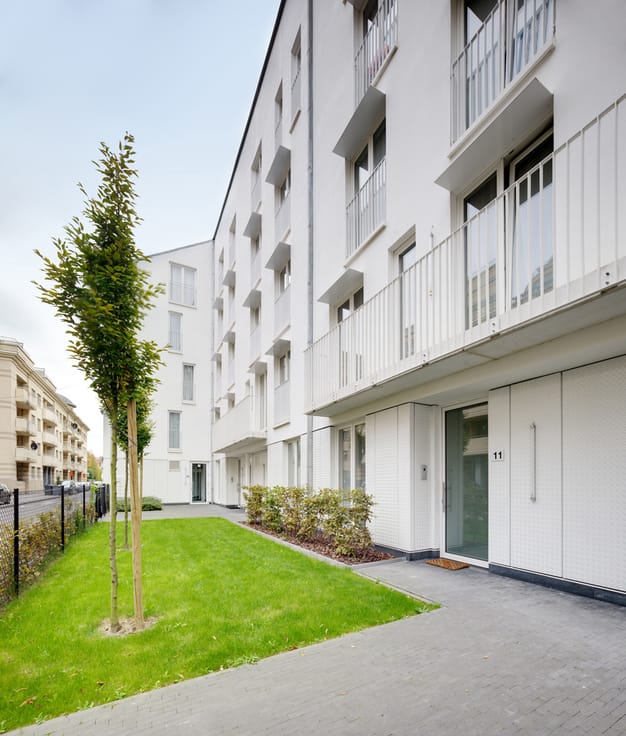
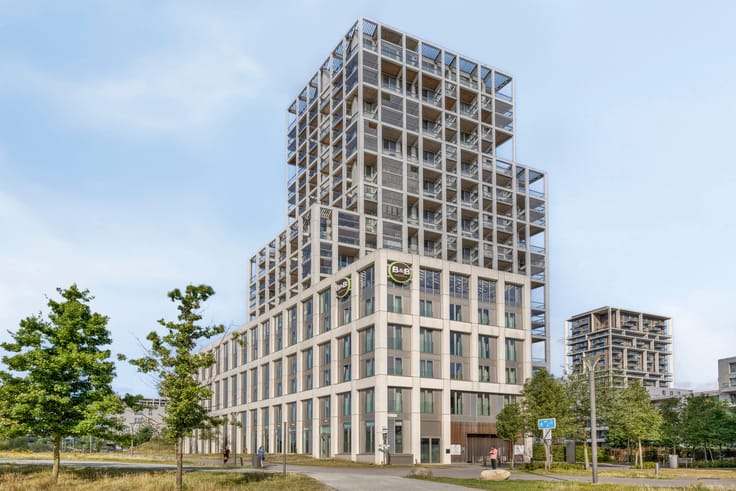
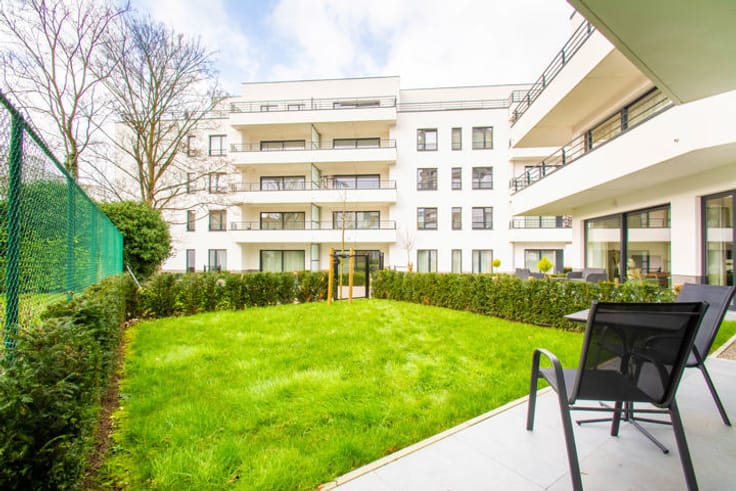
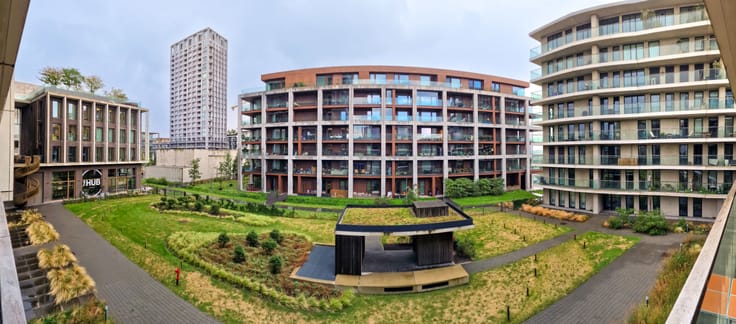
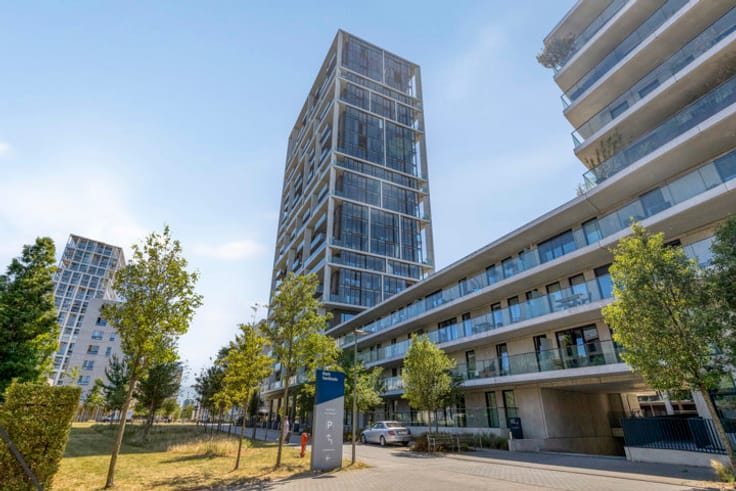
This fully furnished two-bedroom apartment is situated on the fourth floor of the Scheldehof residence, in Nieuw Zuid, one of Antwerp’s most sought-after urban districts. This modern neighbourhood is characterised by contemporary architecture, green spaces and a wide range of shops, restaurants and other amenities. Excellent connections to public transport, the city centre and the main access roads ensure convenient accessibility.
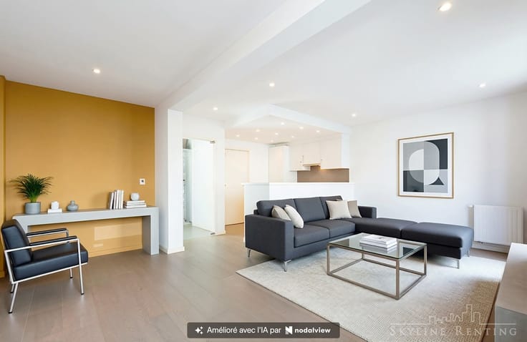
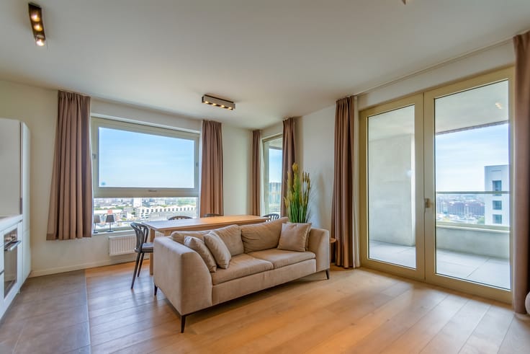
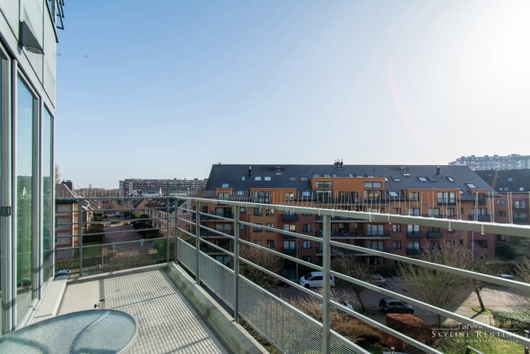
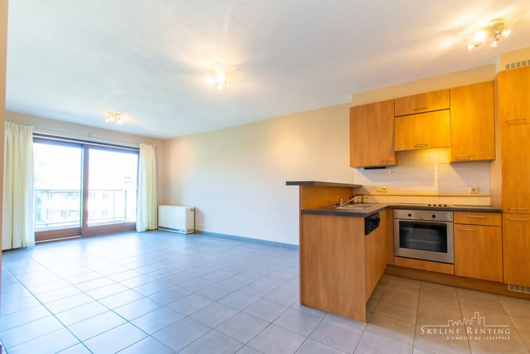
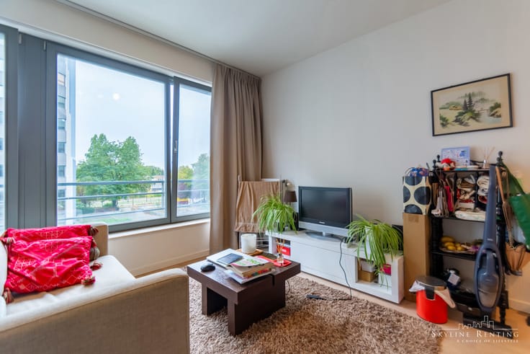
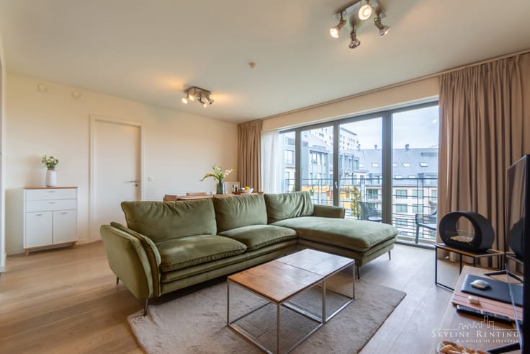
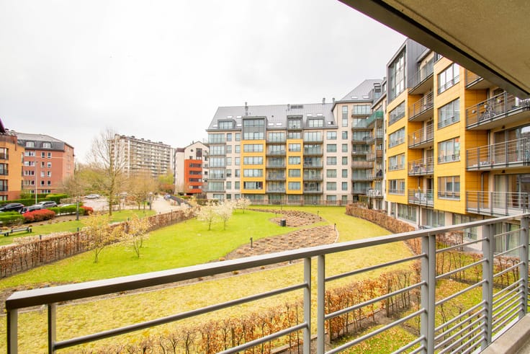
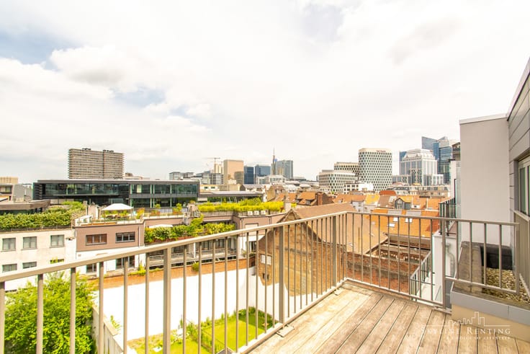
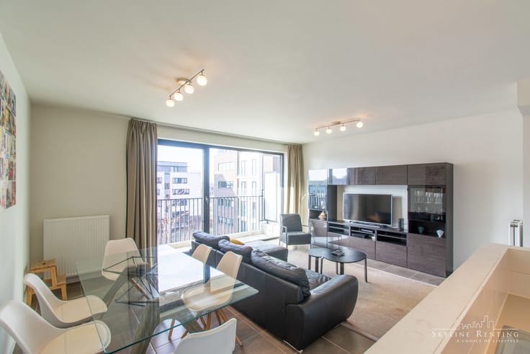
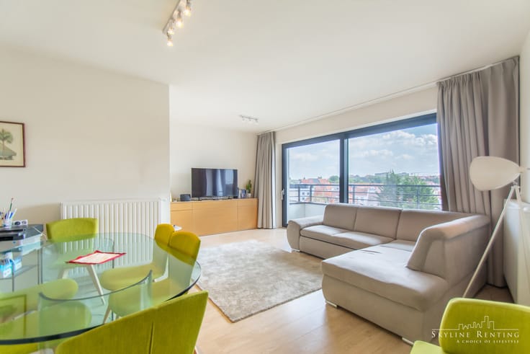
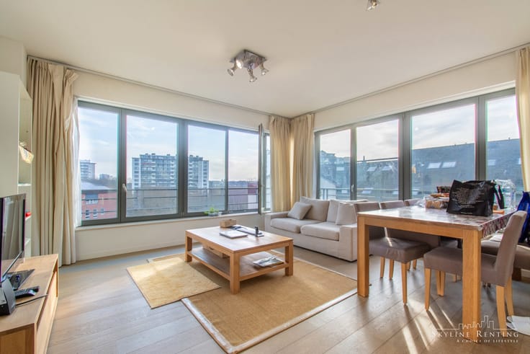
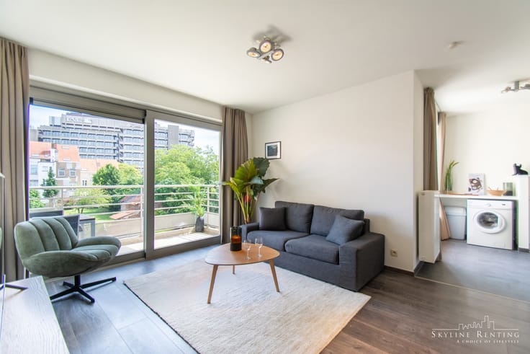
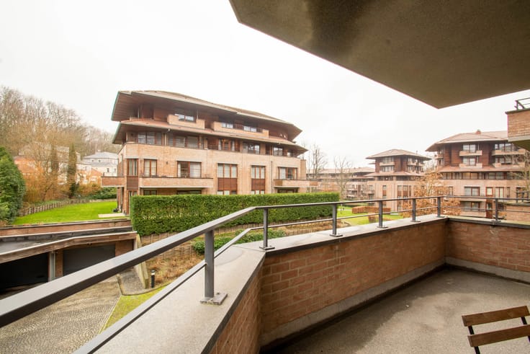
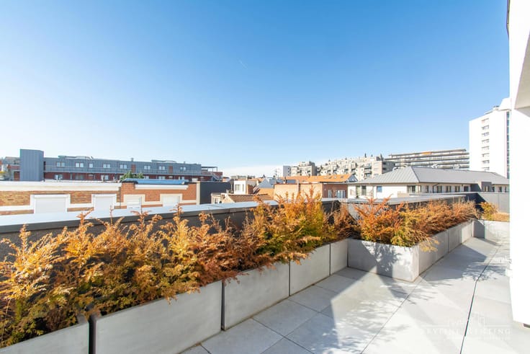
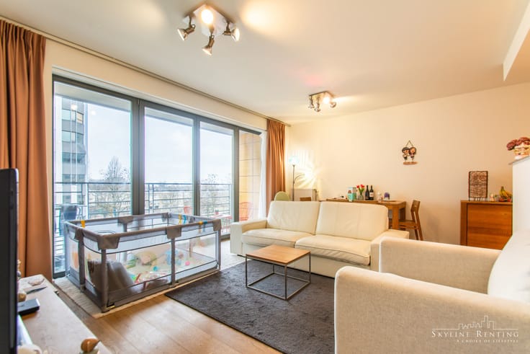
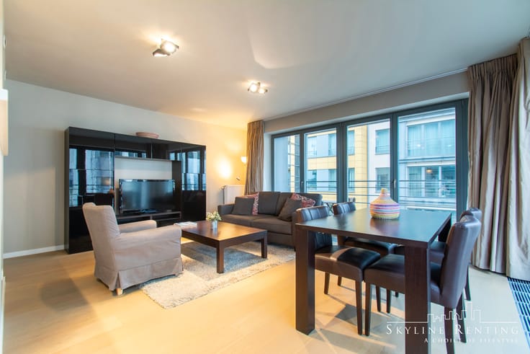
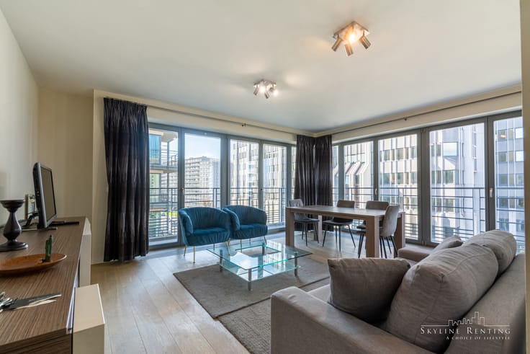
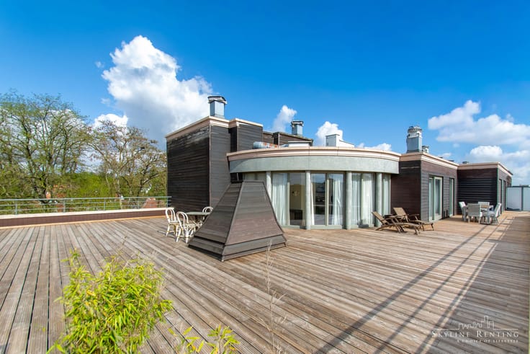
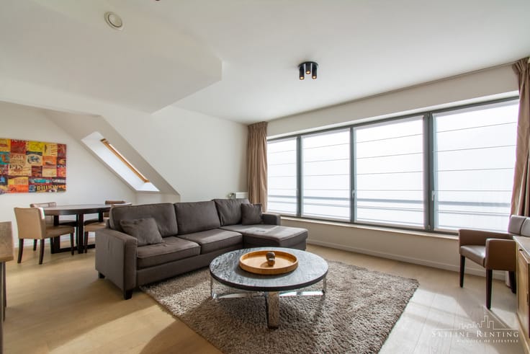
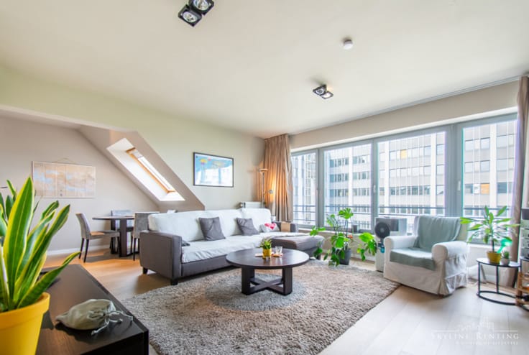
The apartment combines a practical layout with beautiful views over the River Scheldt. The bright living area with open-plan kitchen forms the heart of the home and opens onto both a summer and a winter terrace, allowing you to enjoy outdoor living throughout the year.
The layout comprises an entrance hall, a living area with open-plan kitchen, two bedrooms, a guest toilet, a bathroom and a utility room. All existing furniture is included in the sale. The apartment also benefits from a private cellar storage unit, providing valuable additional storage space.
With an EPC rating of A and aluminium window frames fitted with triple glazing, the property offers energy-efficient living combined with contemporary comfort.
The apartment is currently let, making it an attractive investment opportunity for buyers seeking a property with an existing tenancy. Further information regarding the rental terms and current lease agreement is available upon request.
| Construction year | 2023 |
|---|---|
| Floor | 4 |
| Building condition | As new |
| Immovable heritage | Not specified |
| Number of frontages | 4 |
| Asbestos certificate is available | No |
| Usable floor area | 72 square meters |
|---|---|
| Living room surface | 20 square meters |
| Kitchen type | Installed |
| Kitchen surface | 10 square meters |
| Bedrooms | 2 |
| Bedroom 1 surface | 10 square meters |
| Bedroom 2 surface | 15 square meters |
| Bathrooms | 1 |
| Toilets | 1 |
| Furnished | Yes |
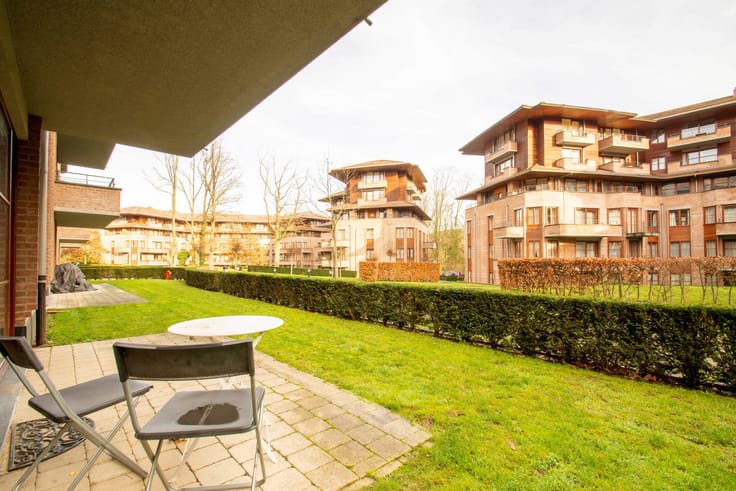
| Terrace surface | 28 square meters |
|---|
| Elevator | Yes |
|---|---|
| Accessible for disabled people | Yes |
| Intercom | No |
| Visio phone | Yes |
| Primary energy consumption | 65 kilowatt hour per square meters |
|---|---|
| EPC/EPC label | B |
| Renovation works mandatory | No |
| Unique code EPB certificate | 20260925-0003962611-RES-1 |
| CO₂ emission | Not specified |
| Yearly theoretical total energy consumption | Not specified |
| Valid electricity inspection certificate | Yes |
| Summons: No judicial remedy or administrative measure imposed | Not specified |
|
Flemish register of measures consulted
|
Not specified |
| Valid flood certificate | Not specified |
| Double glazing | Yes |
| Building permit | Yes |
|---|---|
| Cadastral Plan | Not specified |
| Right of first refusal for the tenant | Not specified |
| Allotment permit | No |
| Preemption right | No |
| Proceedings for breach of planning regulations | No |
| Most recent urban development zoning | Not specified |
| Flood zone type | Non flood zone |
|
P-score
|
C |
|
G-score
|
C |
Asked price excluding notary fees (excluding eventual registration fees)
| Price | 469000 € |
|---|---|
| Tenement building | No |
|
|
|






| Address |
Vorstlaan 292
1160 - Oudergem |
|---|---|
| External reference | 7900524 |
Get in touch