
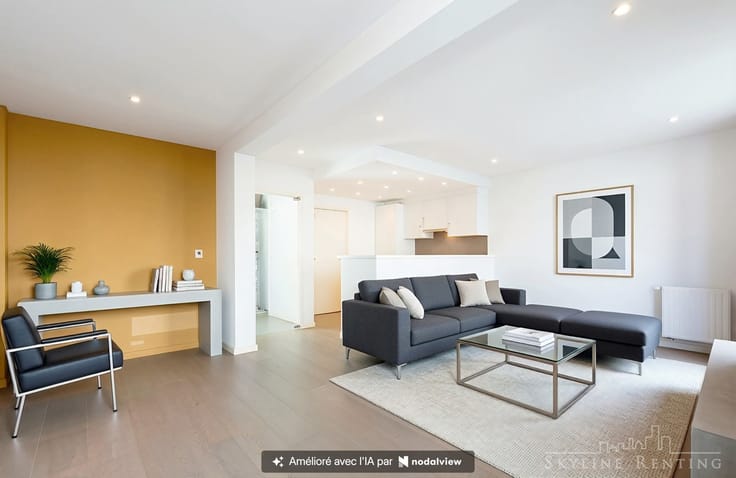


485000€
2 bedrooms 78 square meters

2-bedroom apartment with 2 bathrooms and spacious terrace
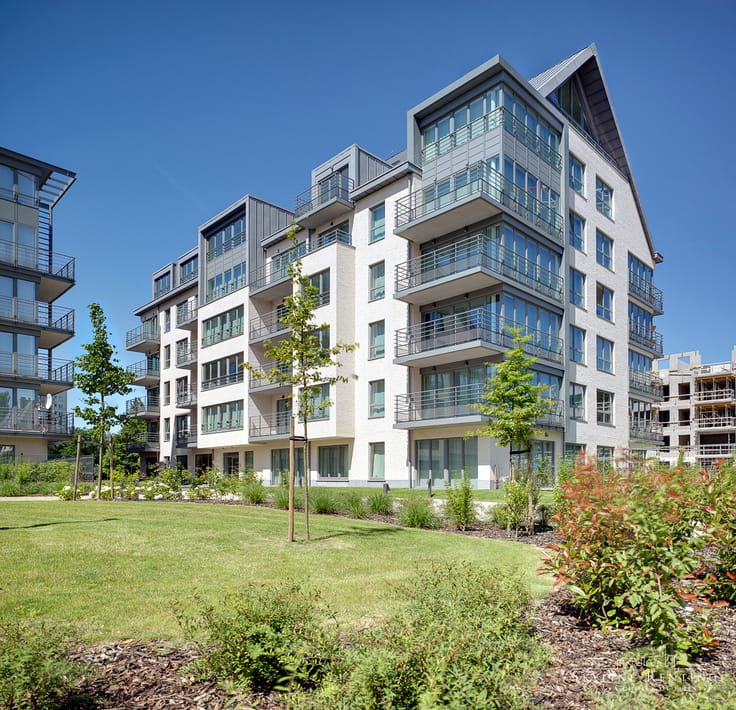
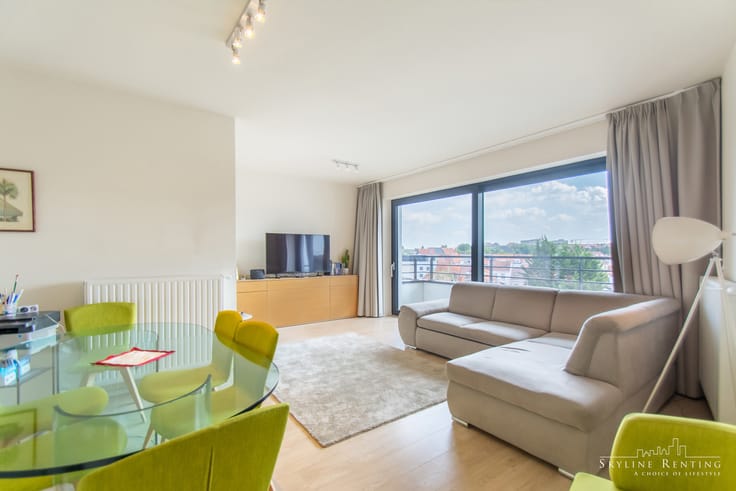
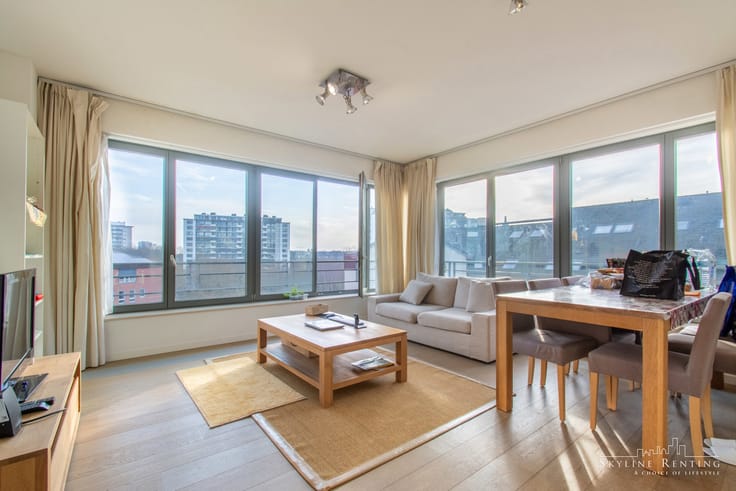
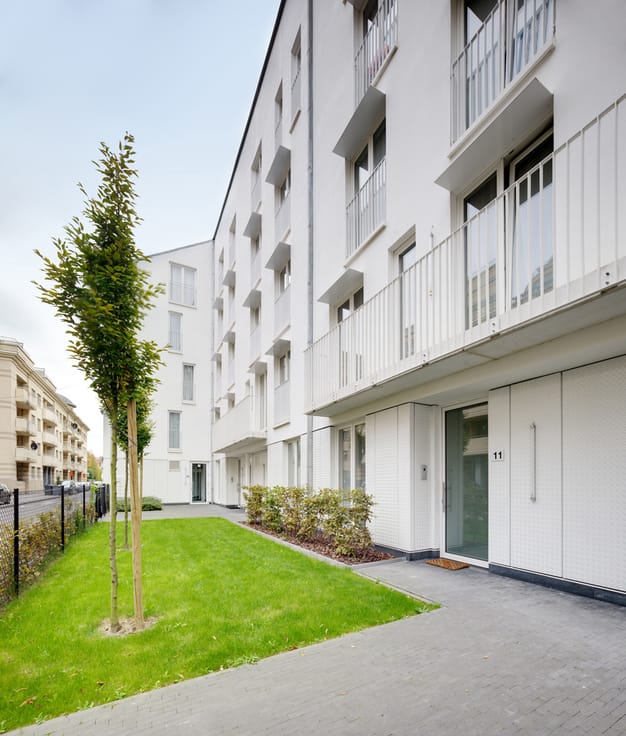
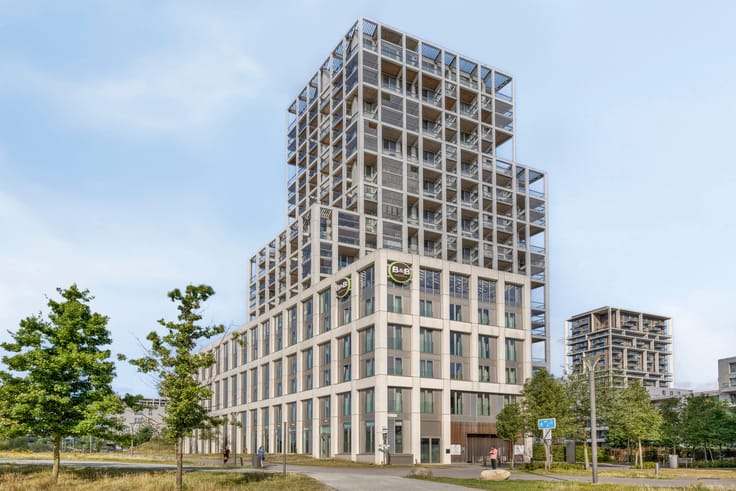
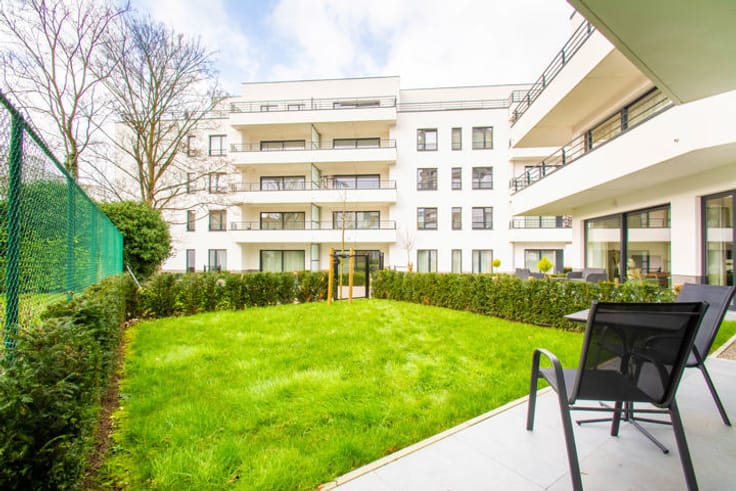
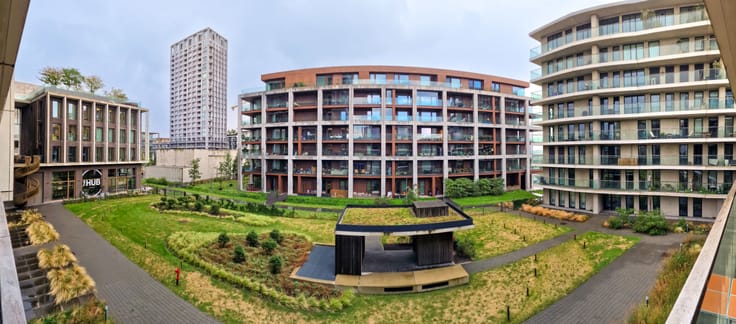
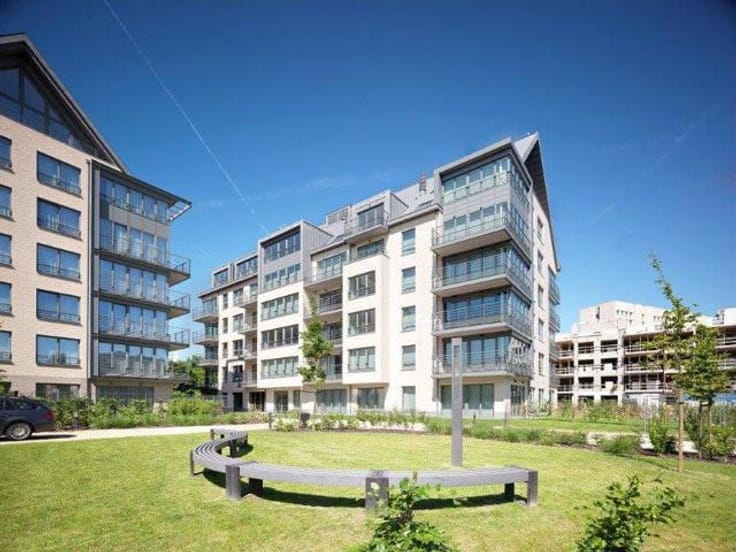
SZ 04.05 Discover this stylish 2-bedroom apartment in the prestigious ScheldeZicht residence at Nieuw Zuid. Designed by architect Vincent Van Duysen, the building stands out with its timeless materials and serene architecture. The location offers a green and vibrant urban environment with restaurants, parks and scenic walking paths along the Scheldt, as well as excellent access to the city centre and major roads. The building features several shared spaces. There is a communal laundry room on the first floor. On the fourth floor, residents also have access to a community room and a rooftop garden, exclusively for their use. With its EPC A rating, this apartment combines modern comfort, energy efficiency and an exceptional setting — ideal for anyone seeking contemporary and high-quality living in Antwerp. Including storage unit B079 (-3)
Layout
• Entrance hall with built-in storage
• Guest toilet
• Technical room / storage space
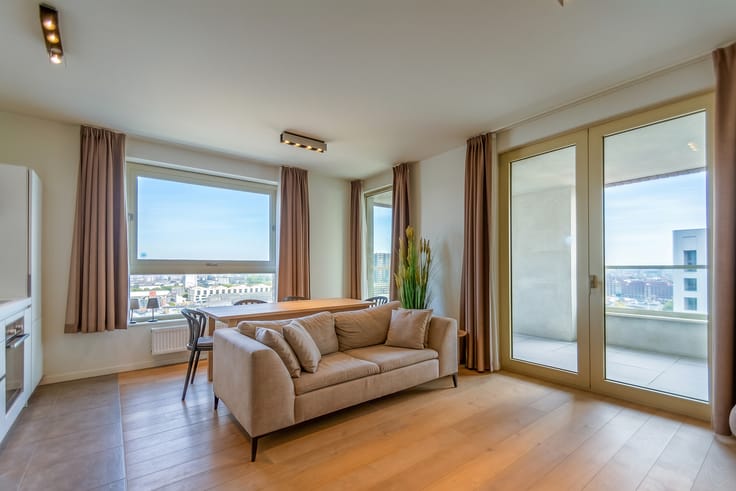
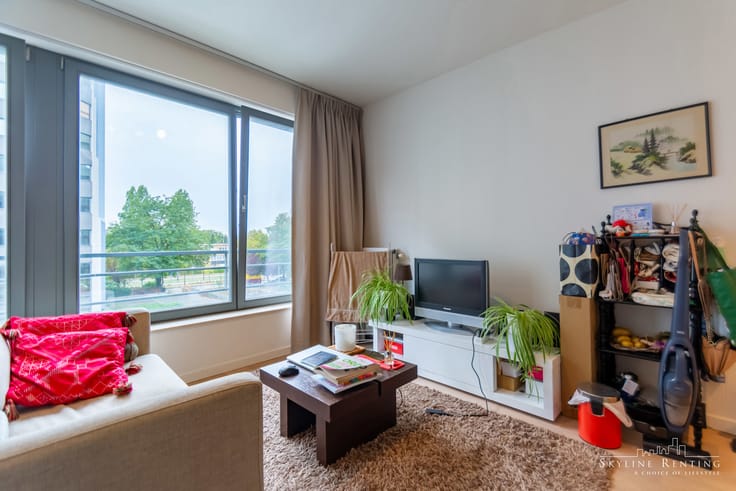
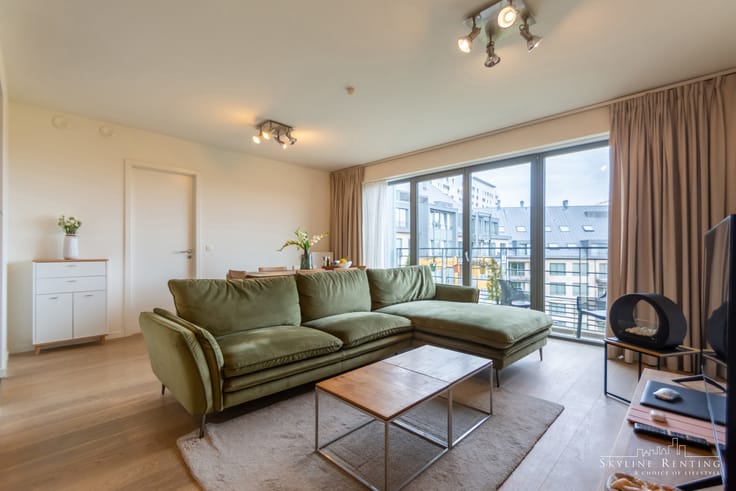
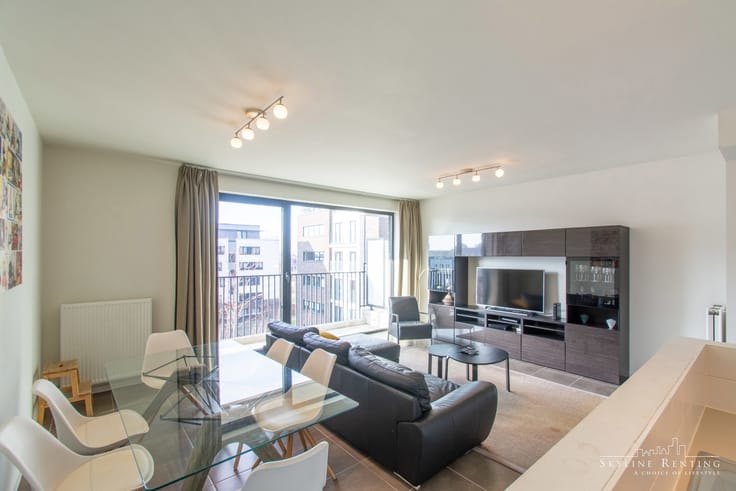
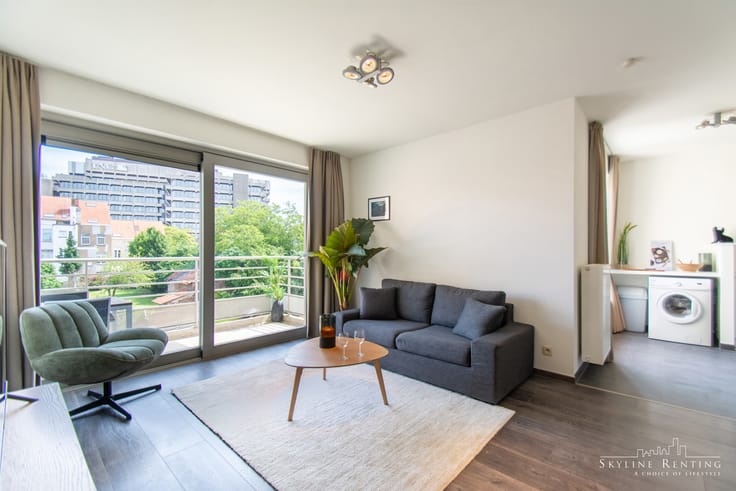
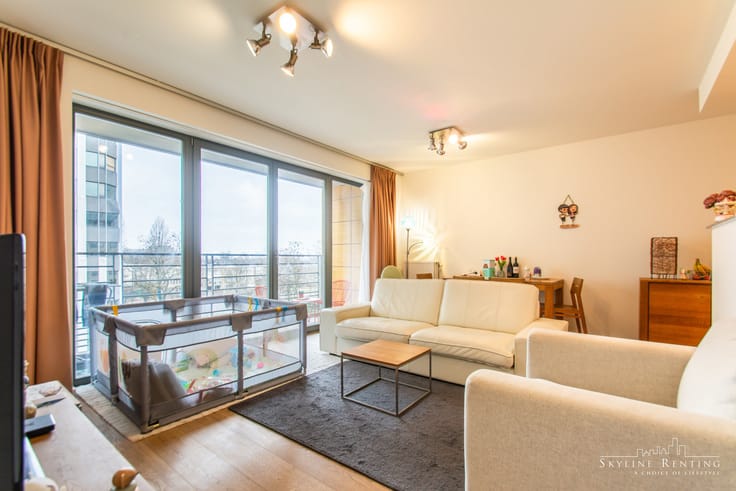
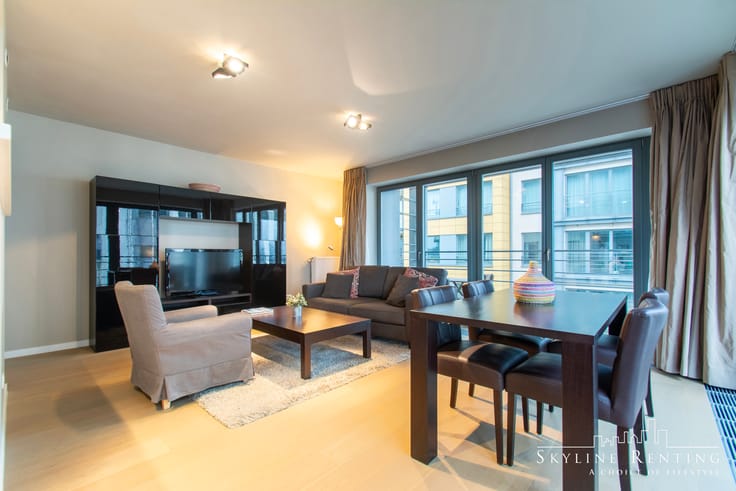
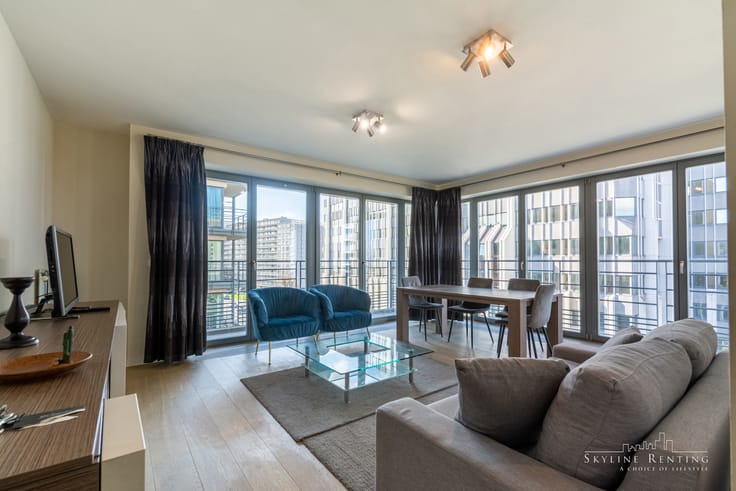
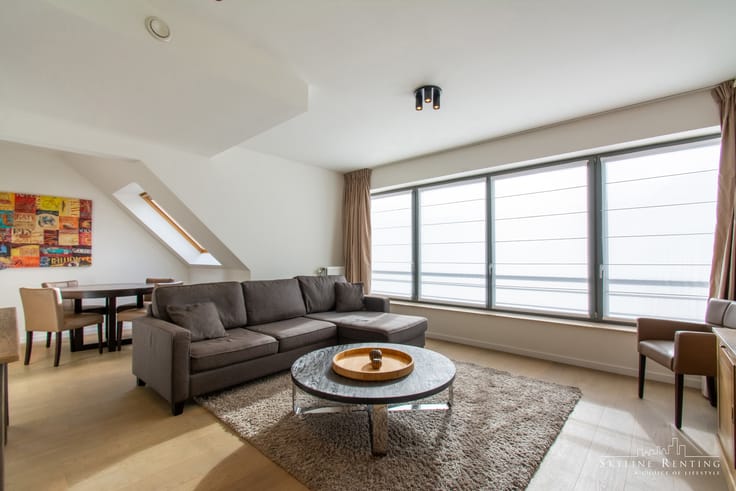
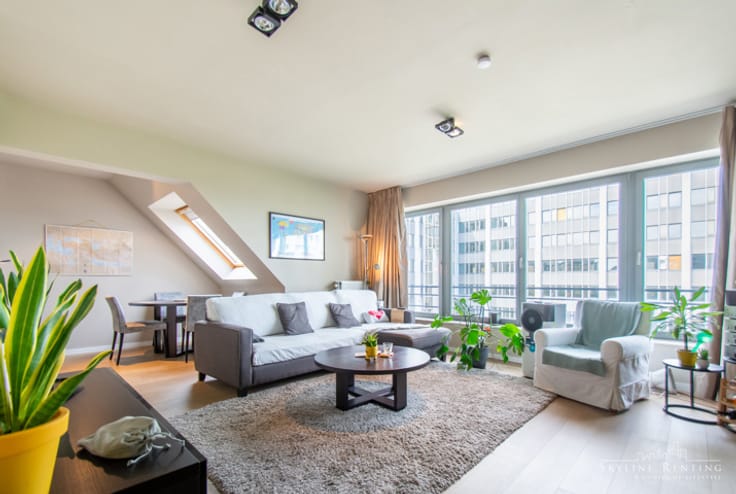
• Bright living area with large windows providing abundant natural light
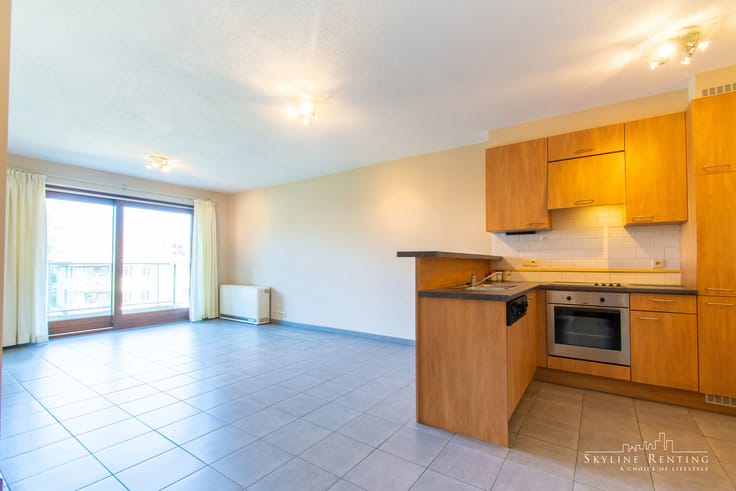
• Open, fully equipped kitchen with sleek design
• Two full-size bedrooms, each with its own en-suite bathroom
o Bathroom 1: washbasin and walk-in shower
o Bathroom 2: washbasin, bathtub and toilet
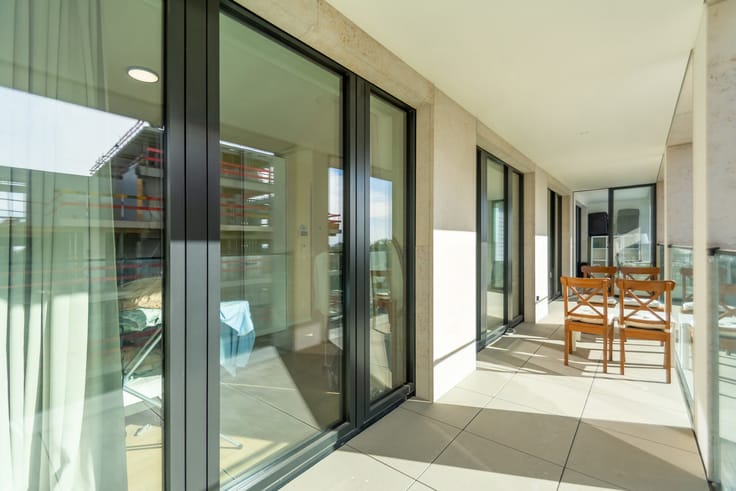
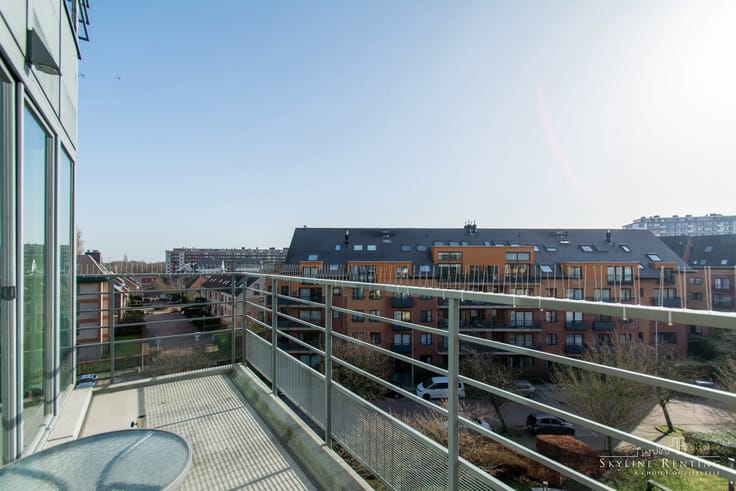
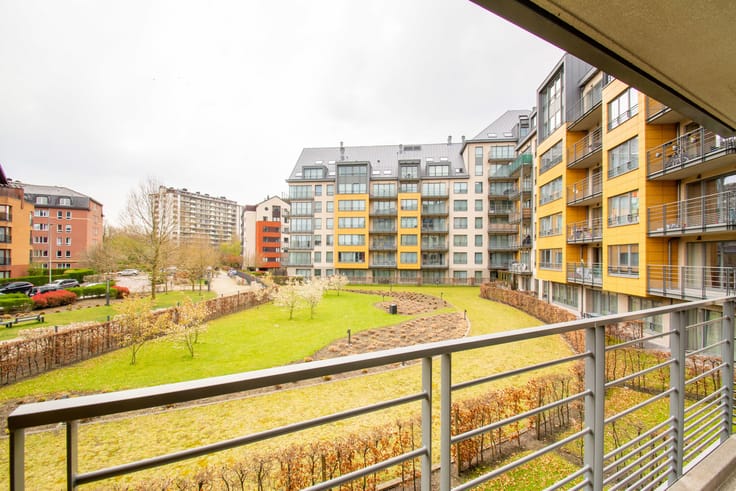
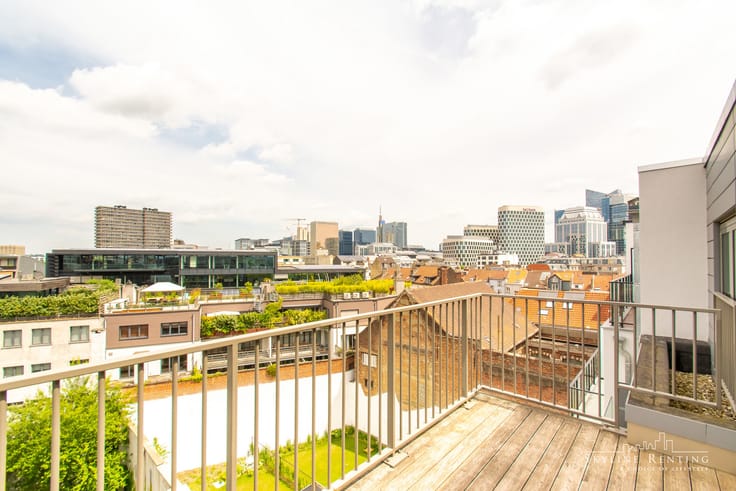
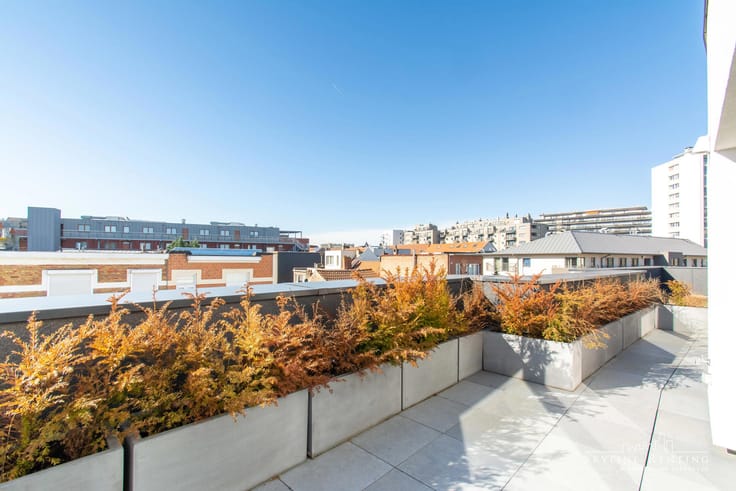
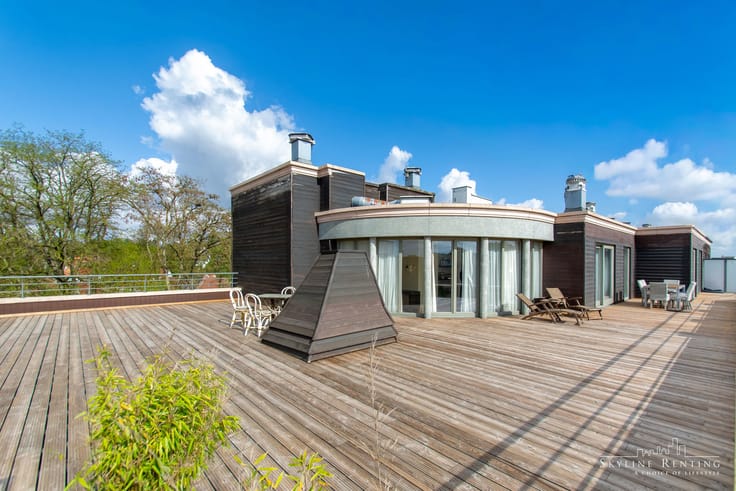
• Practical terrace of approx. 20 m² adjacent to the living room — perfect for a quiet breakfast, relaxation, or a breath of fresh air after a long day.
| Construction year | 2020 |
|---|---|
| Floor | 4 |
| Number of floors | 22 |
| Building condition | As new |
| Immovable heritage | Not specified |
| Number of frontages | 3 |
| Surroundings type | Living area (residential, urban or rural) |
| Asbestos certificate is available | Not specified |
| Usable floor area | 78 square meters |
|---|---|
| Living room surface | 28 square meters |
| Kitchen type | Installed |
| Kitchen surface | 7 square meters |
| Bedrooms | 2 |
| Bedroom 1 surface | 10 square meters |
| Bedroom 2 surface | 10 square meters |
| Bathrooms | 2 |
| Shower rooms | 1 |
| Toilets | 2 |
| Furnished | No |
| Armored door | Yes |
| Terrace surface | 40 square meters |
|---|
| Elevator | Yes |
|---|---|
| Accessible for disabled people | Yes |
| Intercom | Yes |
| Armored door | Yes |
| Visio phone | Yes |
| Primary energy consumption | 52 kilowatt hour per square meters |
|---|---|
| EPC/EPC label | A |
| Renovation works mandatory | No |
| Unique code EPB certificate | 11002-G-2015_171825/EP16983/A001/D01/SD028 |
| CO₂ emission | Not specified |
| Yearly theoretical total energy consumption | 35 kWh/year |
| Valid electricity inspection certificate | Not specified |
| Summons: No judicial remedy or administrative measure imposed | Not specified |
|
Flemish register of measures consulted
|
Not specified |
| Valid flood certificate | Not specified |
| Double glazing | Yes |
| Building permit | Not specified |
|---|---|
| Cadastral Plan | Not specified |
| Right of first refusal for the tenant | Not specified |
| Allotment permit | Not specified |
| Preemption right | Not specified |
| Most recent urban development zoning | Not specified |
| Flood zone type | Possible flood zone |
|
P-score
|
C |
|
G-score
|
C |
Asked price excluding notary fees (excluding eventual registration fees)
| Price | 485000 € |
|---|---|
| Tenement building | No |
|
|
|







| Address |
Vorstlaan 292
1160 - Oudergem |
|---|---|
| External reference | 7771578 |
Get in touch