
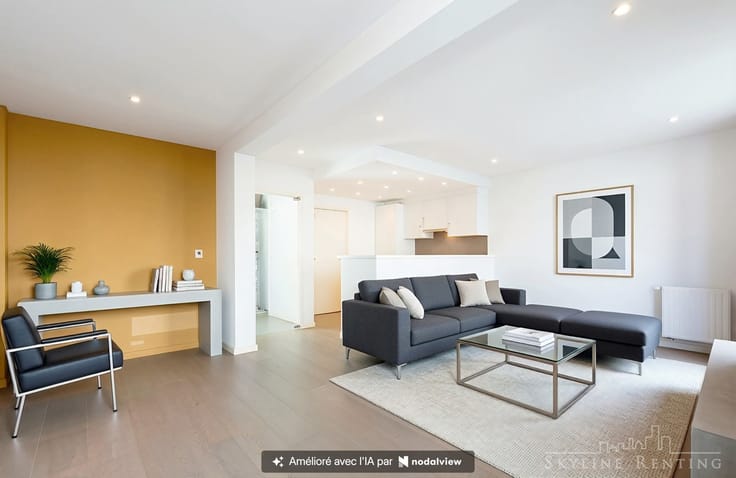


490000€
2 bedrooms 85 square meters

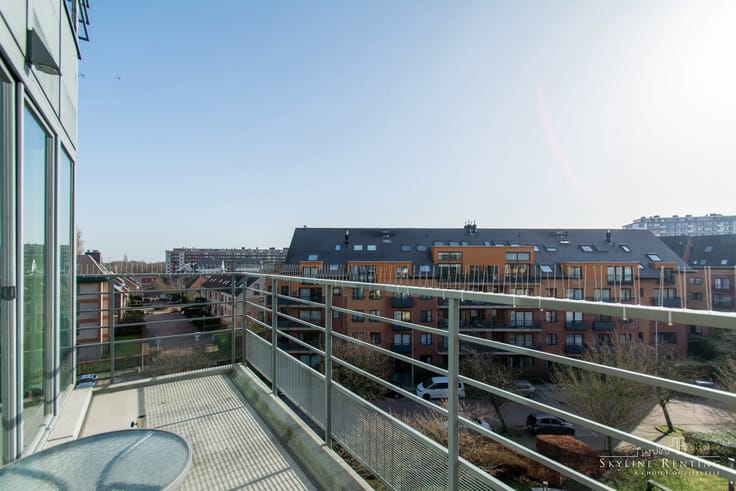
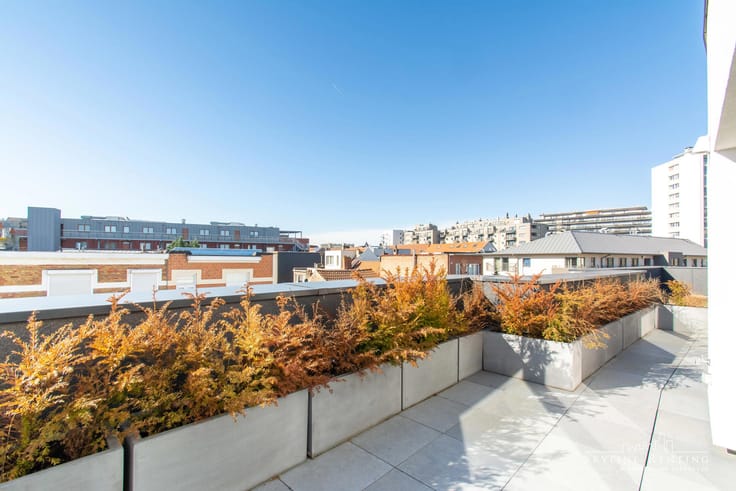
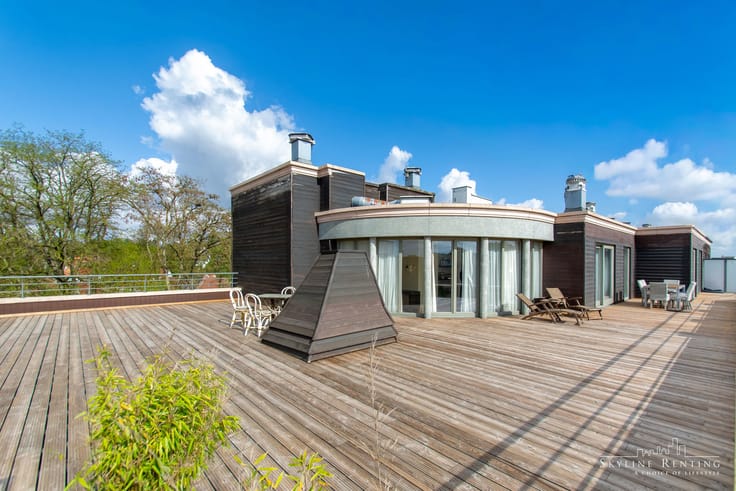
Two-bedroom apartment with spacious terrace
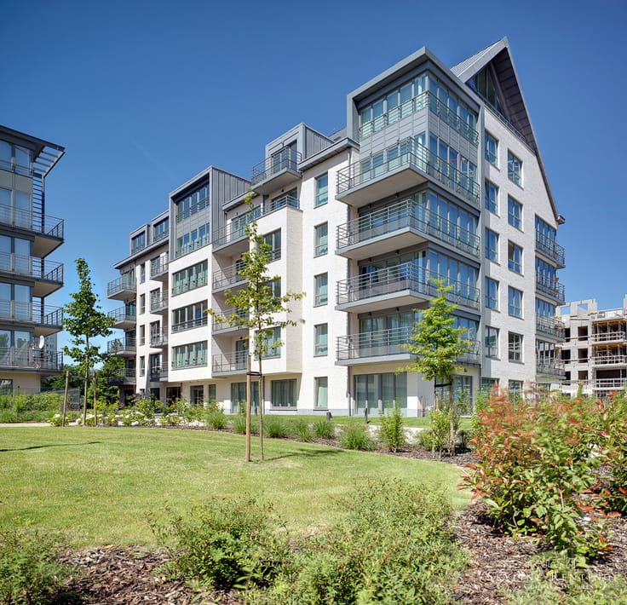
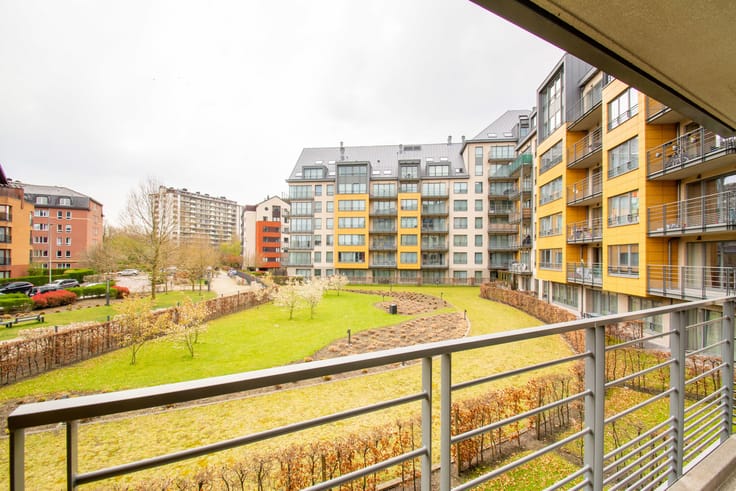
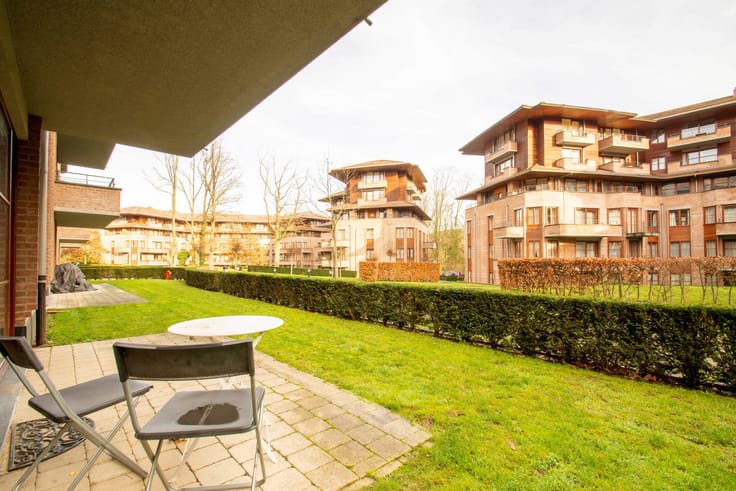
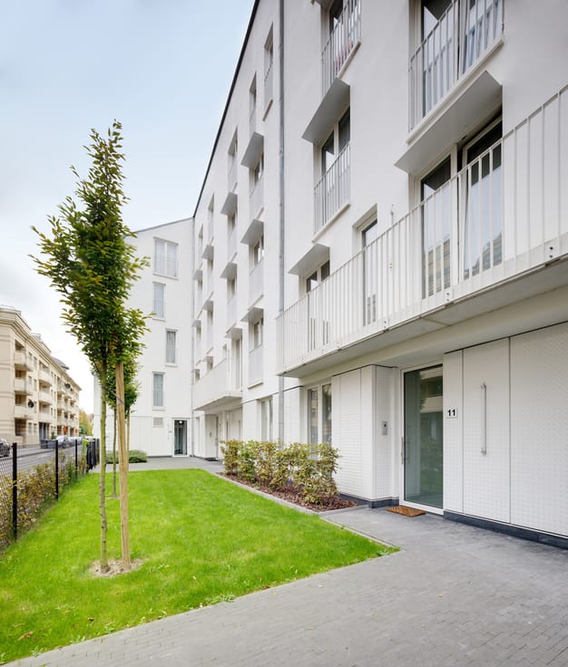
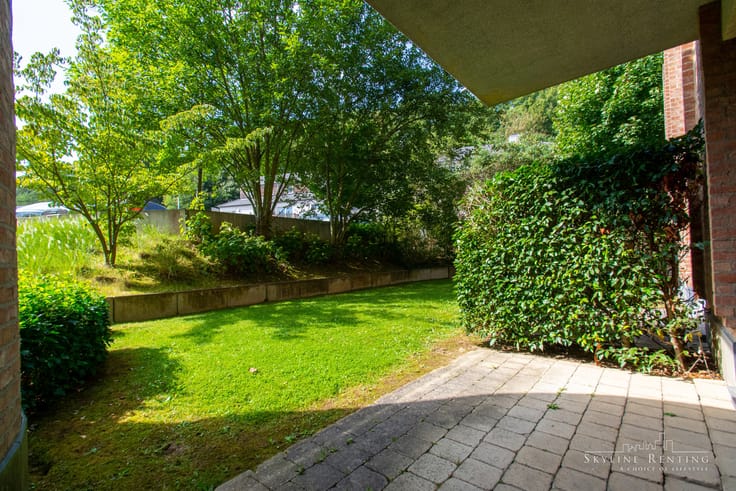
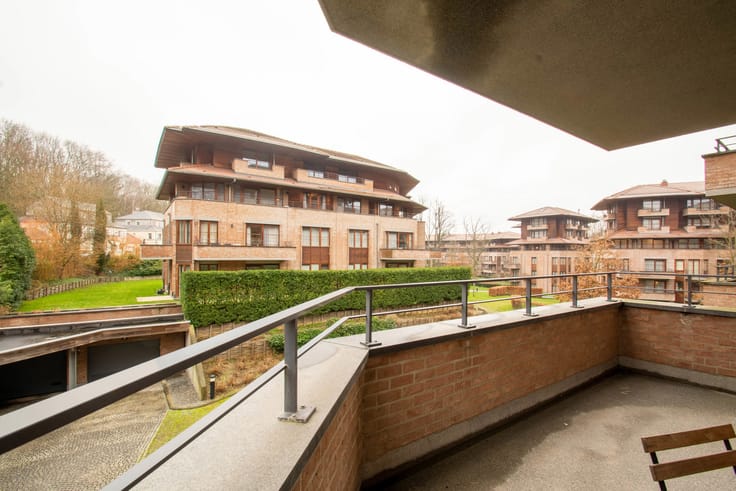
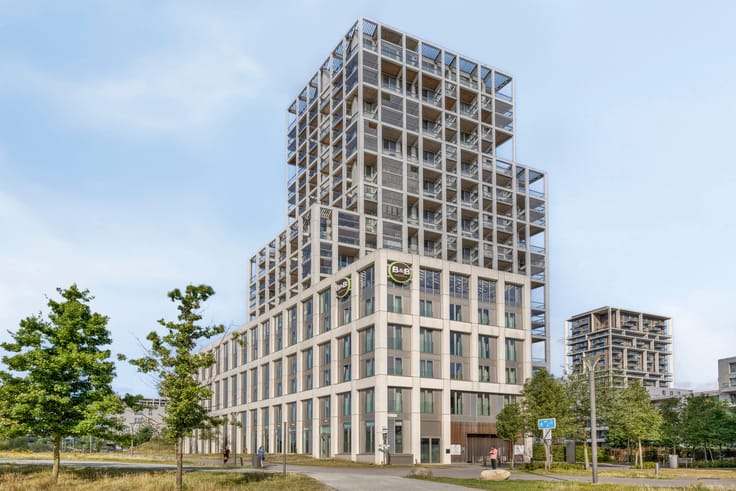
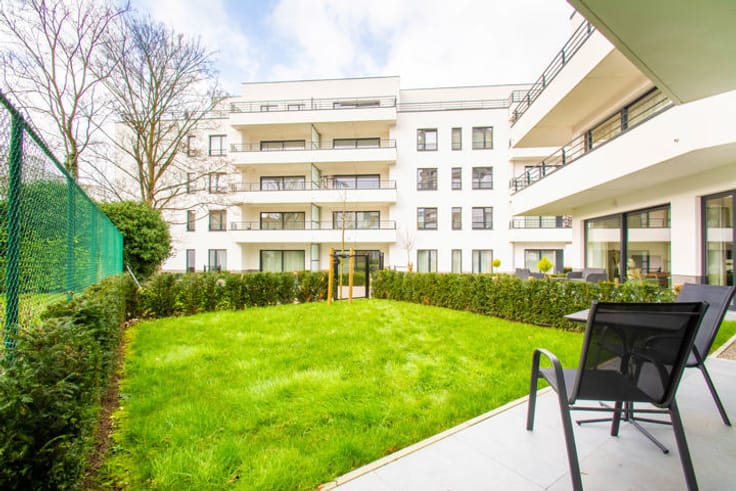
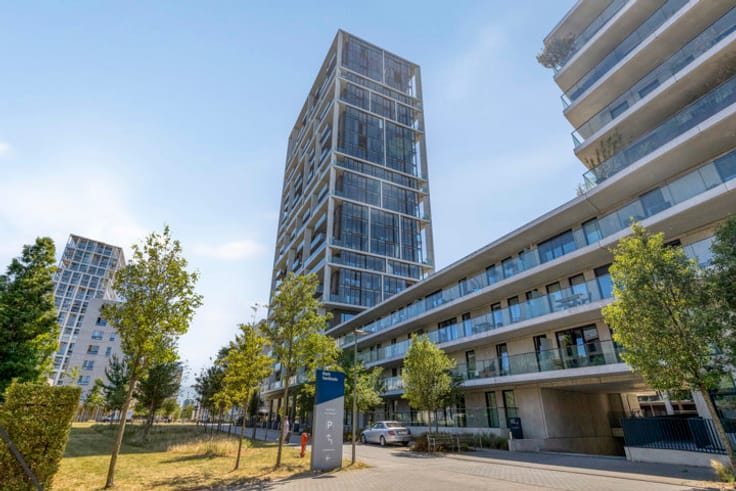
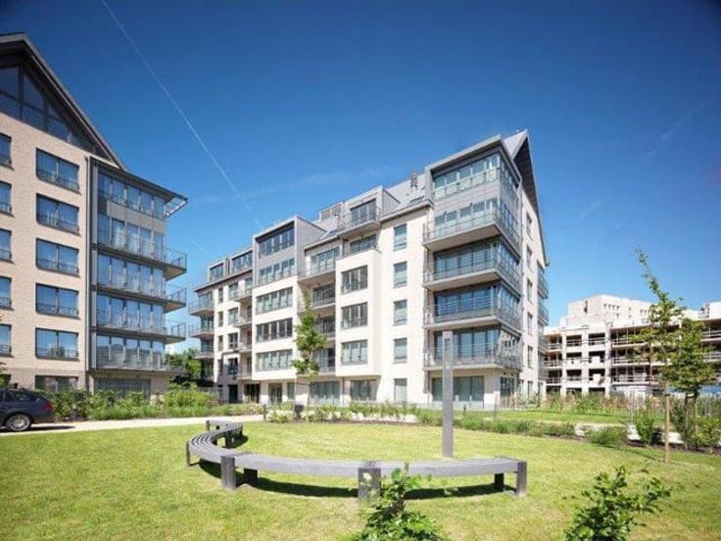
ZF - D2.4 Scheldekaai and Zuiderflank together form a residential project within Nieuw Zuid, comprising 69 apartments and 1 commercial unit. Zuiderflank features 4 above-ground levels and is characterized by a more intimate architectural style. Both volumes form a harmonious whole in an L-shaped configuration: Scheldekaai lies along Ledeganckkaai with direct views of the Scheldt, while Zuiderflank runs parallel to Jan Vanhoenackerstraat, providing access to the shared inner garden via a pedestrian and bicycle path. The entire complex shares a three-level underground basement with the adjacent Scheldezicht tower.
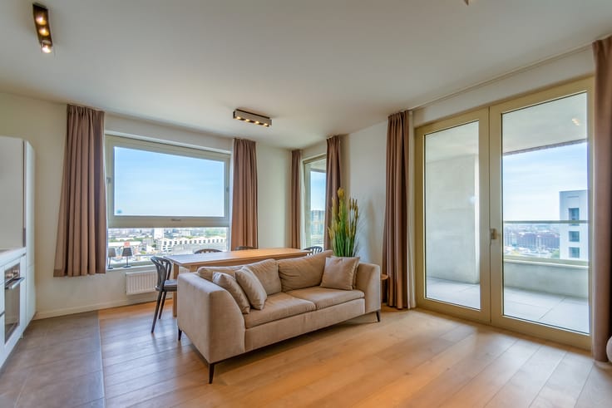
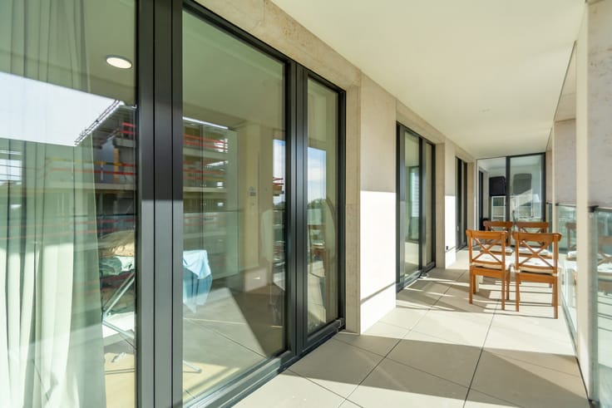
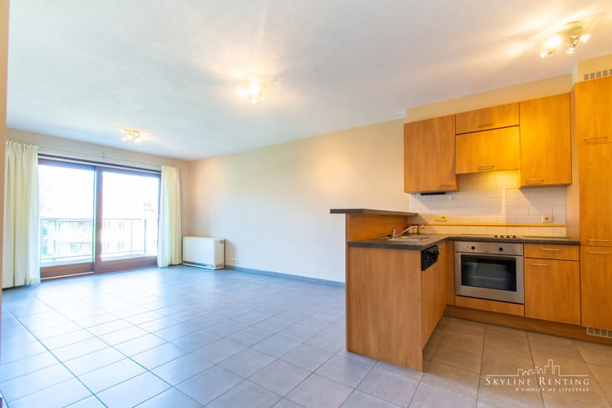
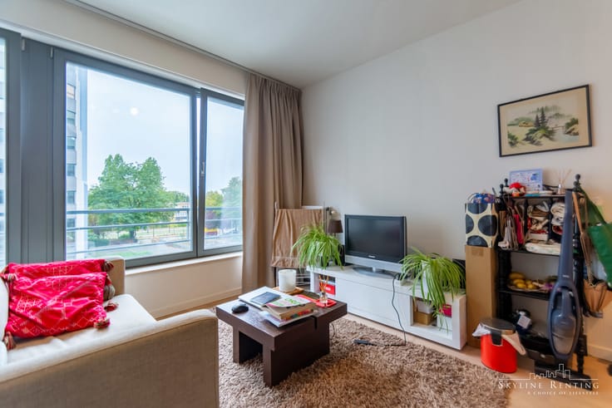
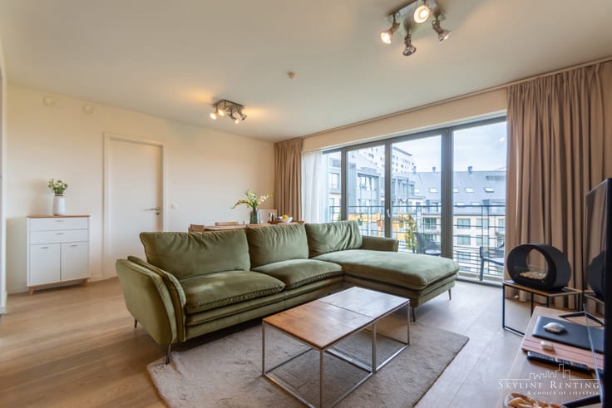
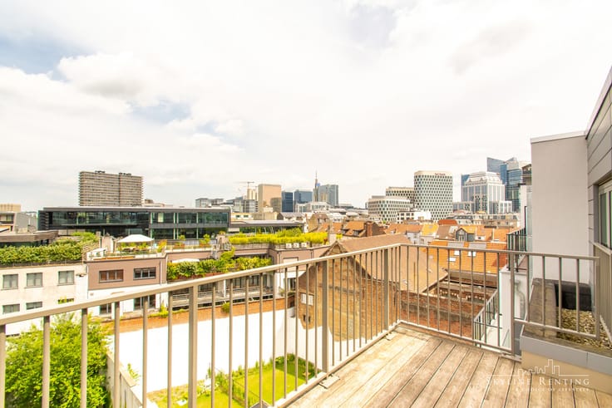
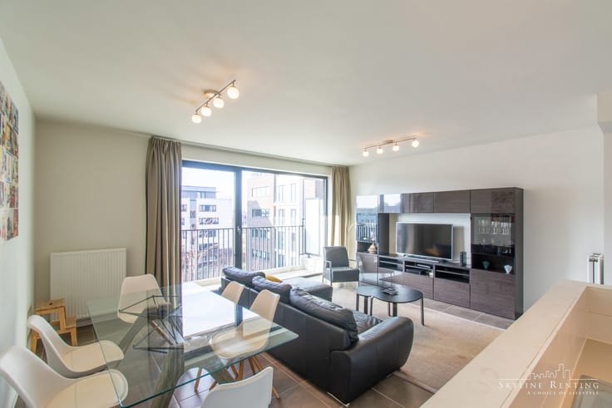
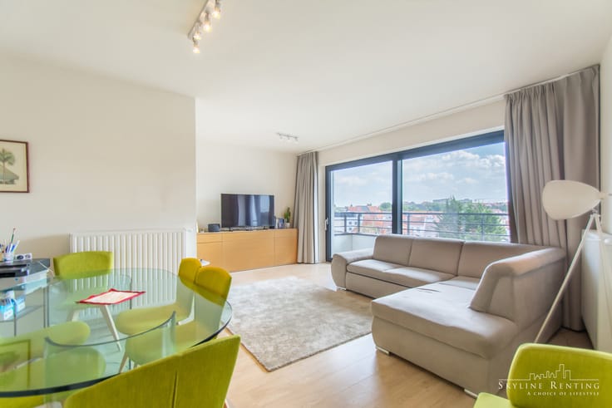
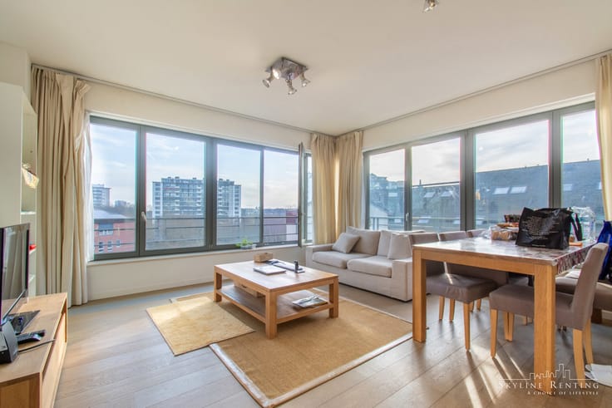
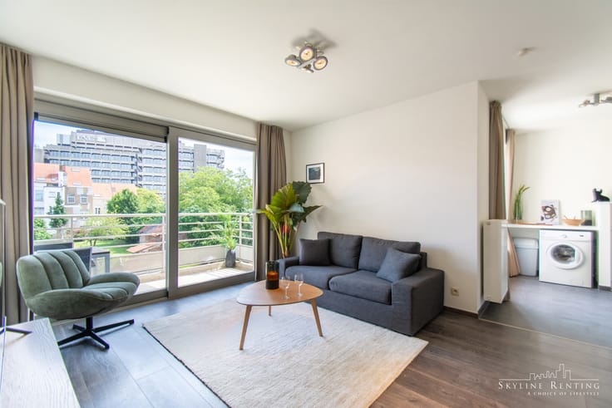
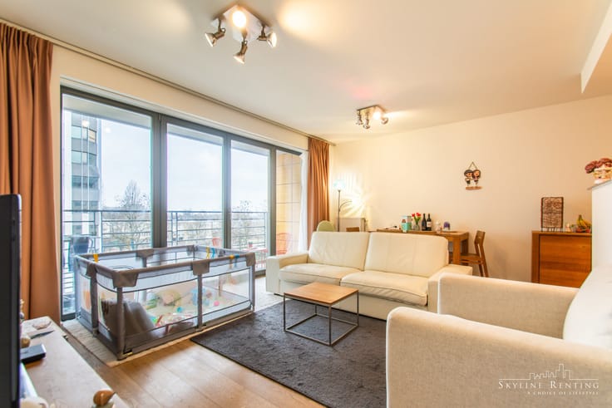
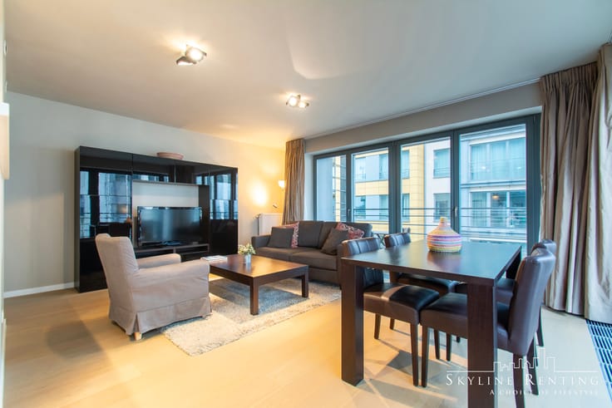
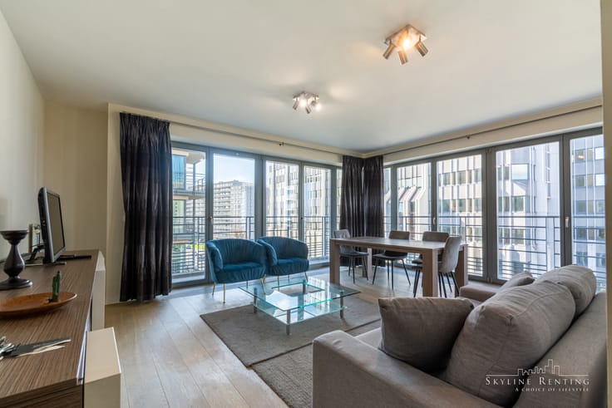
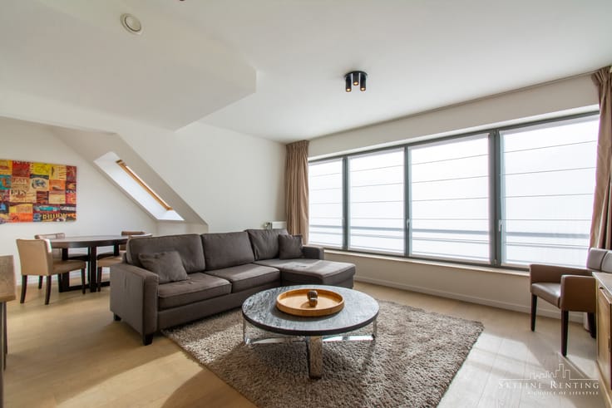
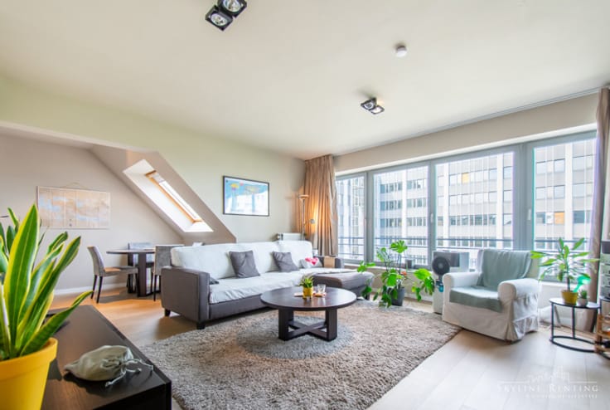
This pleasant apartment on the 2nd floor offers a modern and comfortable layout. The bright living area opens onto a large adjoining terrace, perfect for relaxation and additional outdoor space. The open, fully equipped kitchen includes all necessary appliances.
The apartment features two bedrooms, both with direct access to the terrace. It also offers a practical storage room, a guest toilet, and an elegant bathroom with walk-in shower and double washbasin. Including storage B -3.49
A well-designed, high-quality apartment in an excellent location. The property is currently rented to a tenant who has been living there for 6 years
| Construction year | 2018 |
|---|---|
| Floor | 2 |
| Number of floors | 4 |
| Building condition | As new |
| Immovable heritage | Not specified |
| Number of frontages | 3 |
| Surroundings type | Living area (residential, urban or rural) |
| Asbestos certificate is available | Not specified |
| Usable floor area | 85 square meters |
|---|---|
| Living room surface | 28 square meters |
| Kitchen type | Installed |
| Kitchen surface | 6 square meters |
| Bedrooms | 2 |
| Bedroom 1 surface | 12 square meters |
| Bedroom 2 surface | 11 square meters |
| Bathrooms | 1 |
| Shower rooms | 1 |
| Toilets | 1 |
| Furnished | No |
| Terrace surface | 27 square meters |
|---|
| Elevator | Yes |
|---|---|
| Accessible for disabled people | Yes |
| Intercom | No |
| Visio phone | Yes |
| Primary energy consumption | 38 kilowatt hour per square meters |
|---|---|
| EPC/EPC label | A |
| Renovation works mandatory | No |
| Unique code EPB certificate | 11002-G-2015-169604/EP16983/A001/D01/SD011 |
| CO₂ emission | Not specified |
| Yearly theoretical total energy consumption | 27 kWh/year |
| Valid electricity inspection certificate | Yes |
| Summons: No judicial remedy or administrative measure imposed | Not specified |
|
Flemish register of measures consulted
|
Not specified |
| Valid flood certificate | Not specified |
| Double glazing | Yes |
| Building permit | Yes |
|---|---|
| Cadastral Plan | Not specified |
| Right of first refusal for the tenant | Not specified |
| Allotment permit | Yes |
| Preemption right | No |
| Proceedings for breach of planning regulations | No |
| Most recent urban development zoning | Not specified |
| Flood zone type | Possible flood zone |
|
P-score
|
C |
|
G-score
|
C |
Asked price excluding notary fees (excluding eventual registration fees)
| Price | 490000 € |
|---|---|
| Tenement building | No |
|
|
|







| Address |
Vorstlaan 292
1160 - Oudergem |
|---|---|
| External reference | 7771629 |
Get in touch