


394000€
2 bedrooms 75 square meters

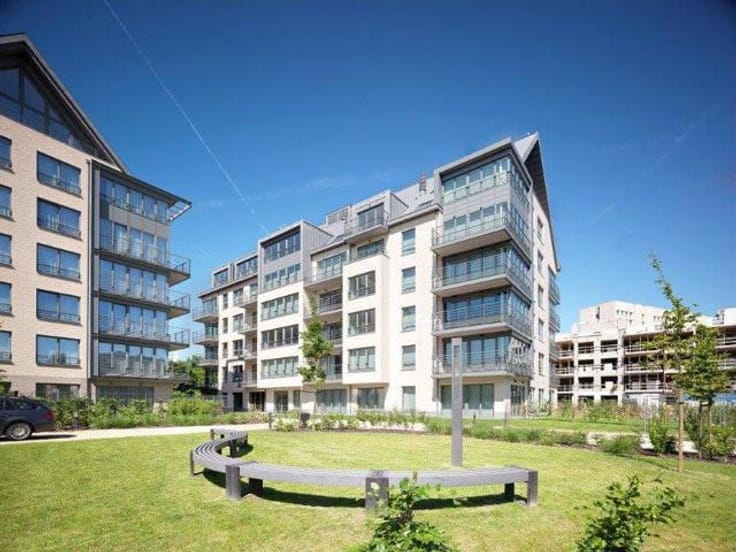
two bedrooms apartment with terraces
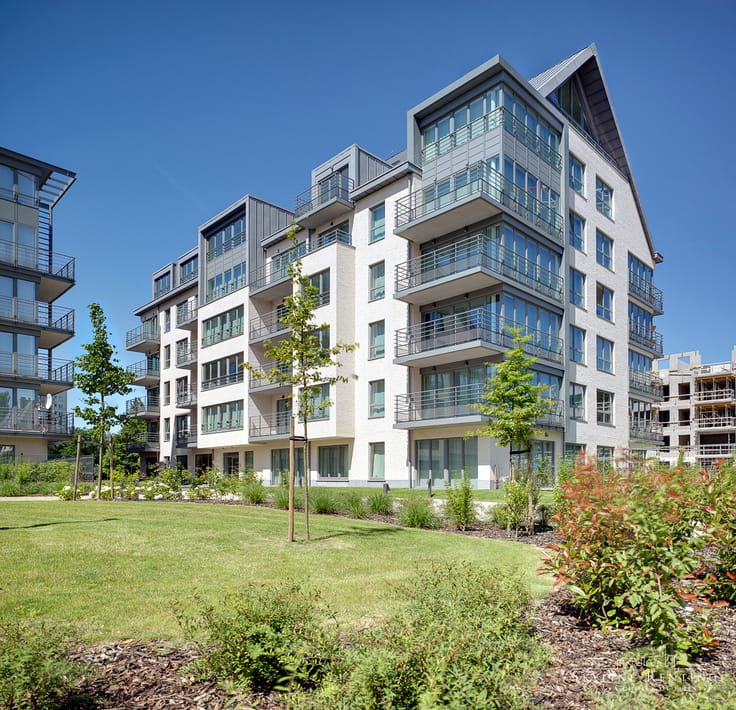
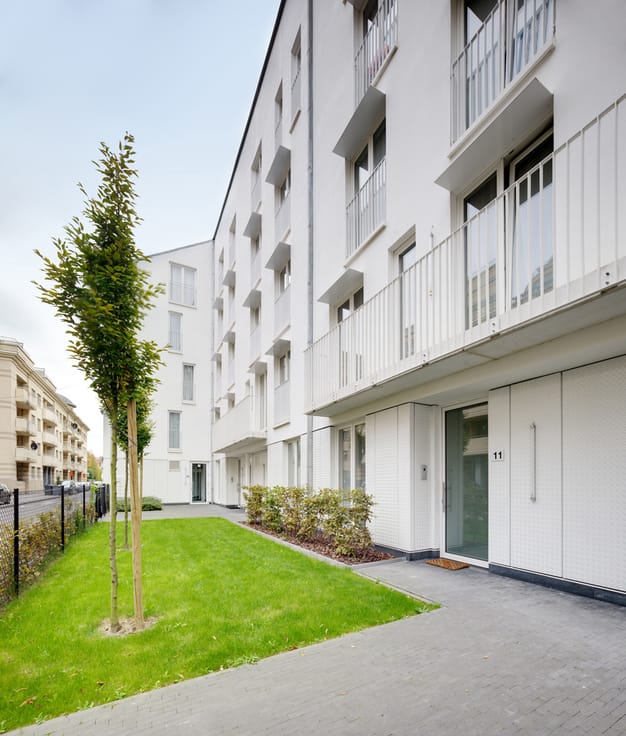
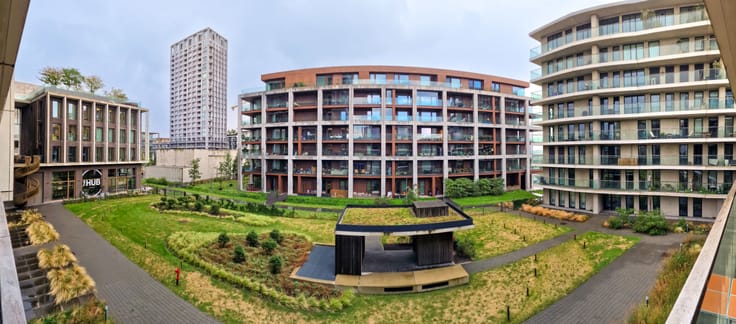
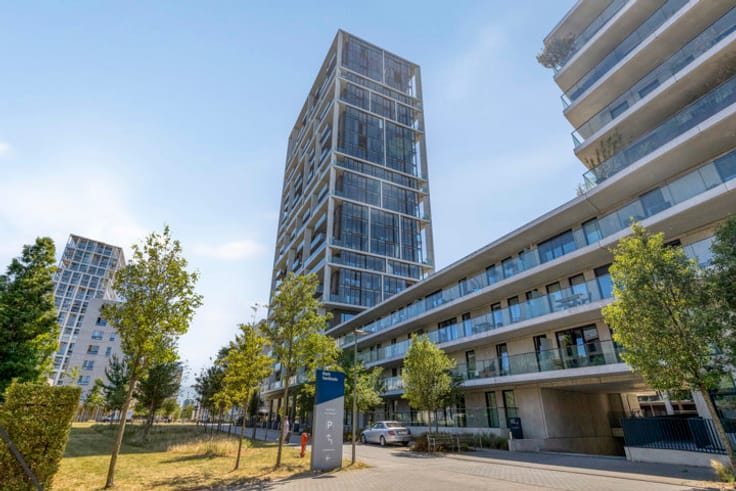
ZZ 03.03 Nieuw Zuid is an innovative urban development located along the Scheldt, close to the vibrant Zuid district. This low-traffic neighbourhood covers 20 hectares, 60% of which consists of green spaces. Architecture, sustainability and quality of life are at the heart of the project. The masterplan was designed by Studio Secchi-Viganò and developed by Triple Living. Nieuw Zuid positions Antwerp as a pioneer in sustainable urban development. The 24-storey residential tower Zuiderzicht, designed by KCAP Architects, features striking architecture with generous areas of glazing and a protective façade structure. The tower has become a landmark on the Nieuw Zuid skyline.
Located on the third floor, this move-in-ready and energy-efficient two-bedroom apartment (EPC label A) offers a practical layout and solid finishes. A parking space is available for purchase at €35,000.
Layout:
Entrance hall
Two bedrooms with direct access to the terrace
Bathroom with bathtub and washbasin
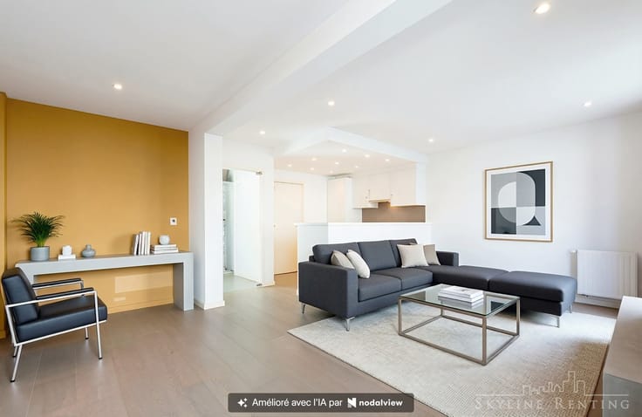
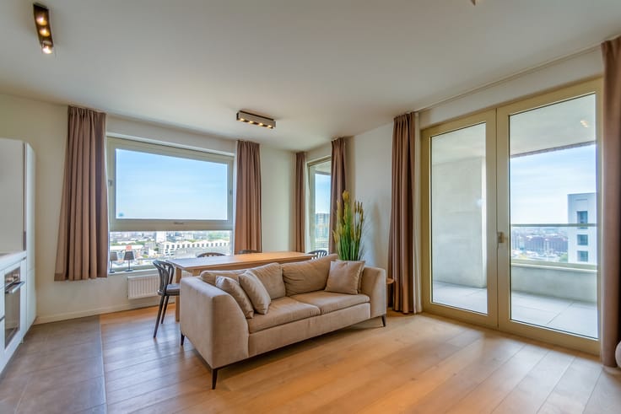
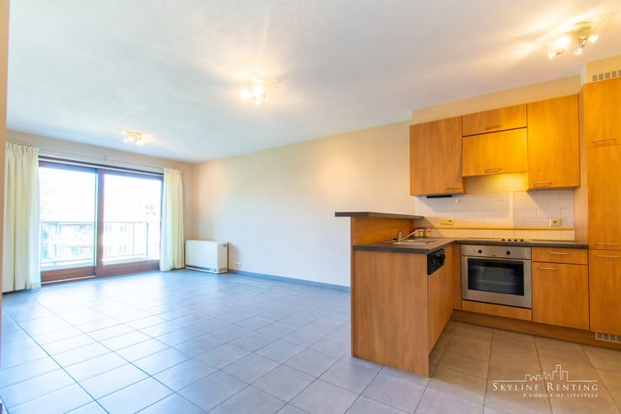
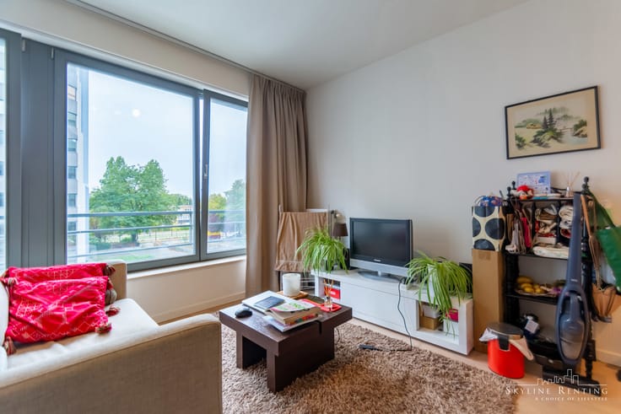
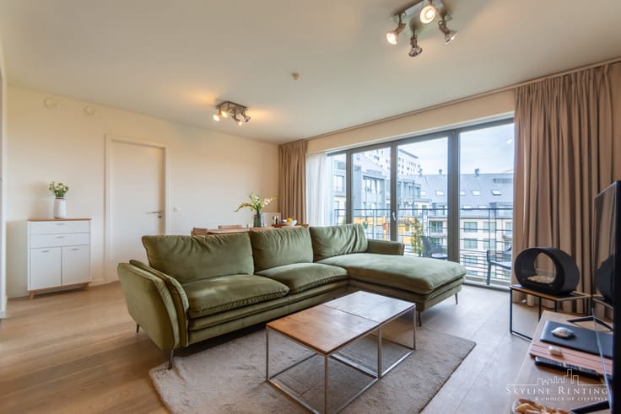
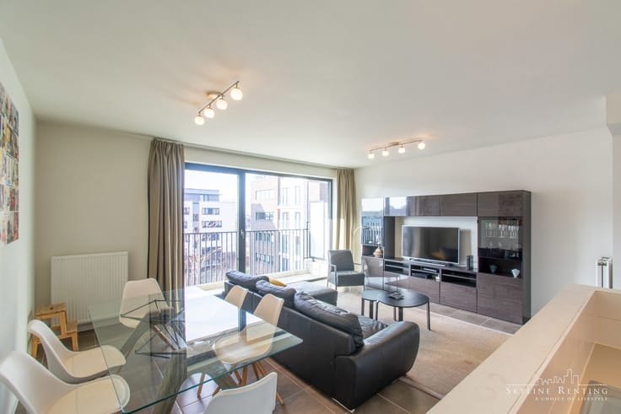
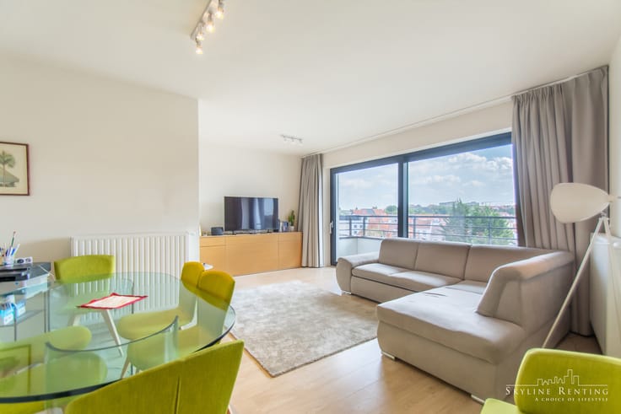
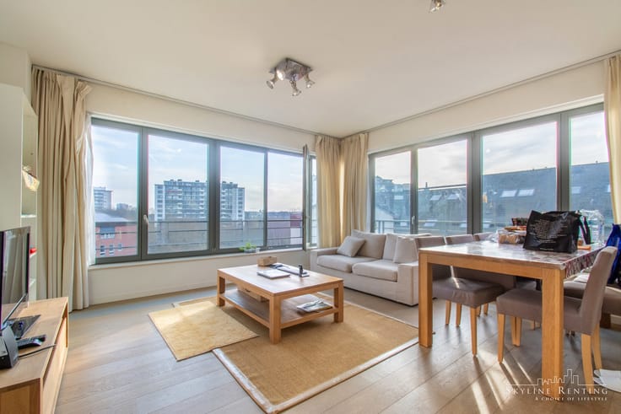
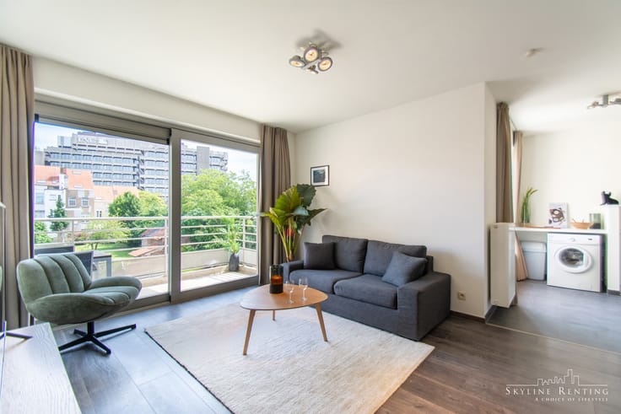
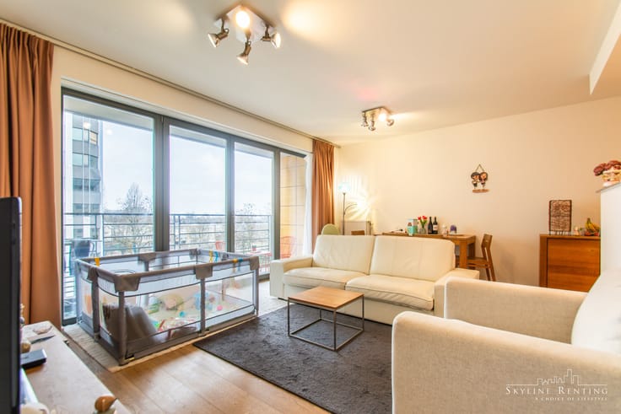
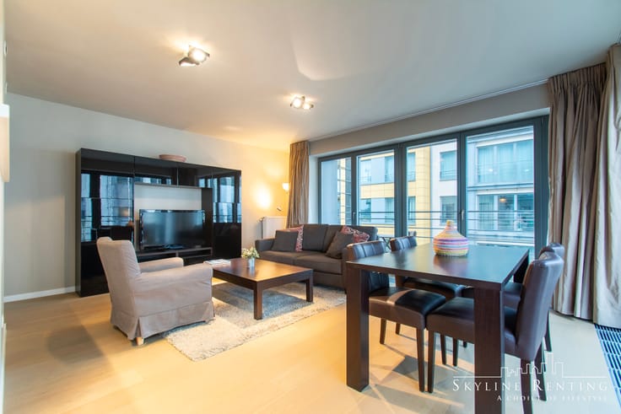
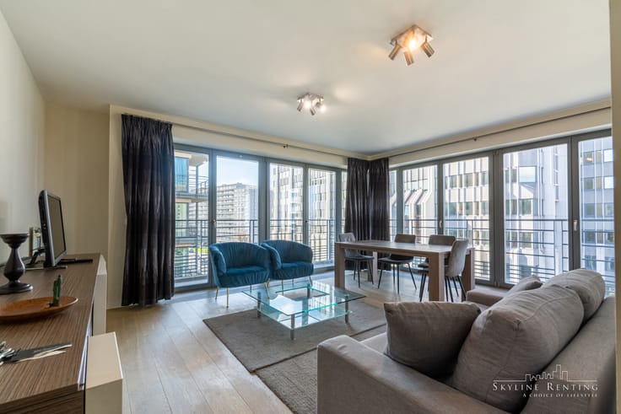
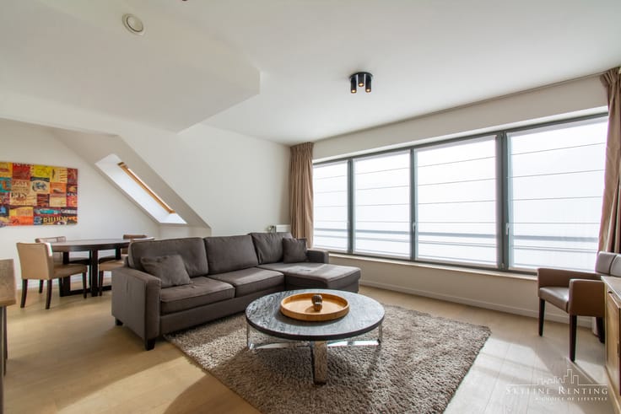
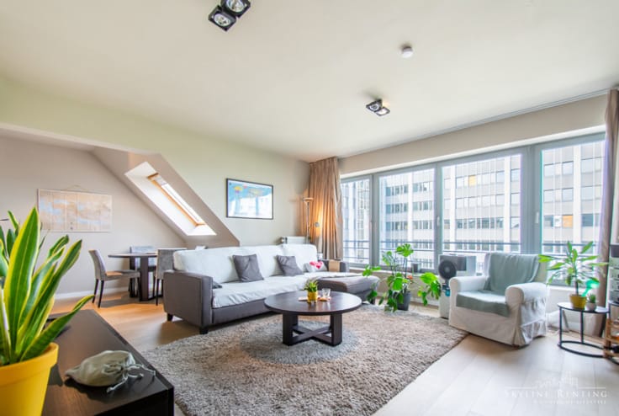
Living area with plenty of natural light and access to the terrace
Open-plan, fully equipped kitchen
Night hall with separate toilet
Technical room / storage area
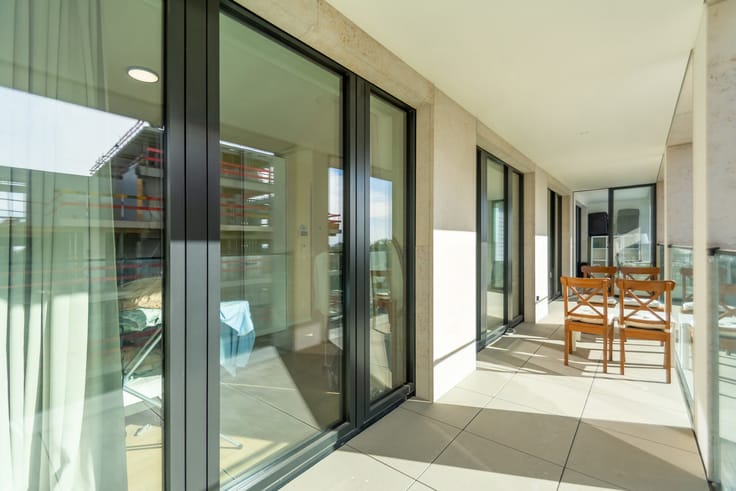
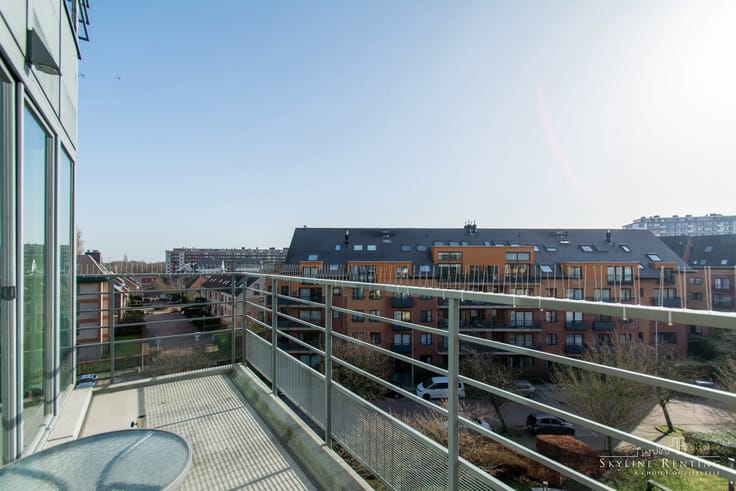
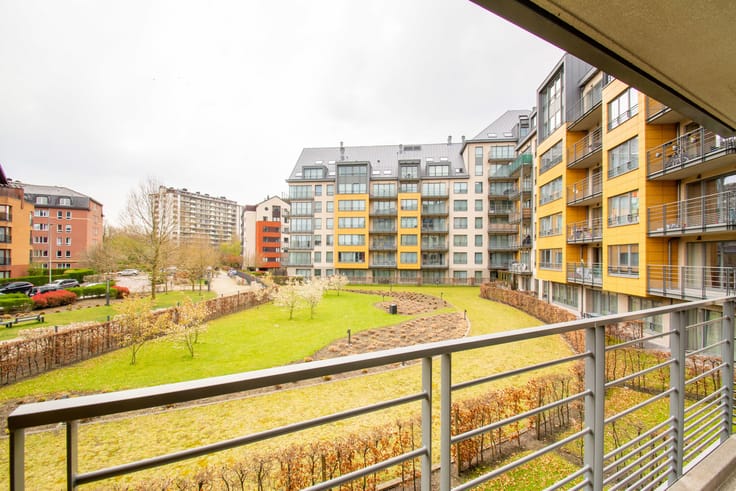
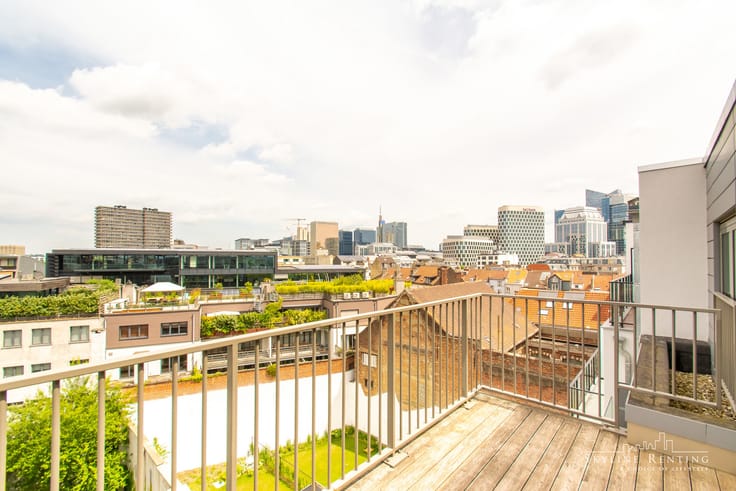
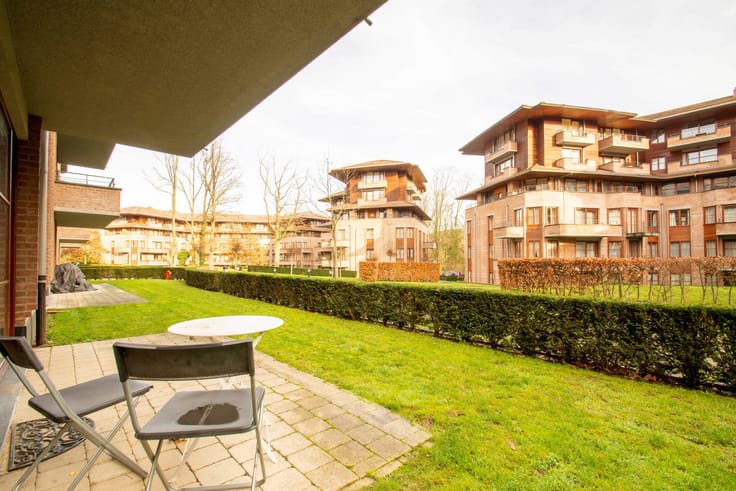
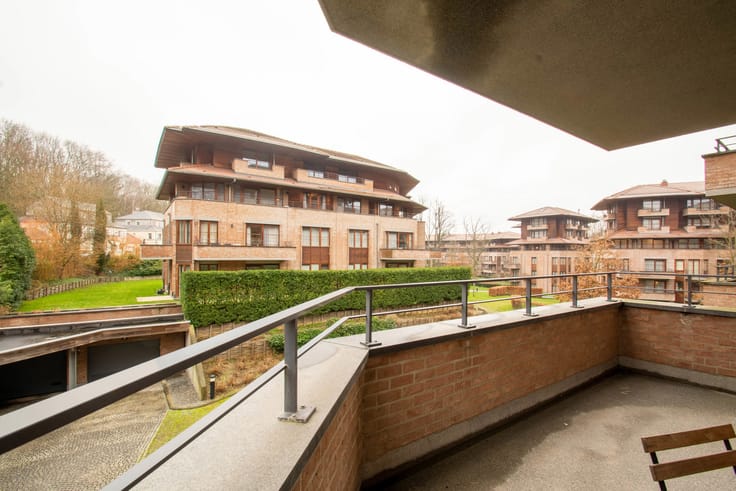
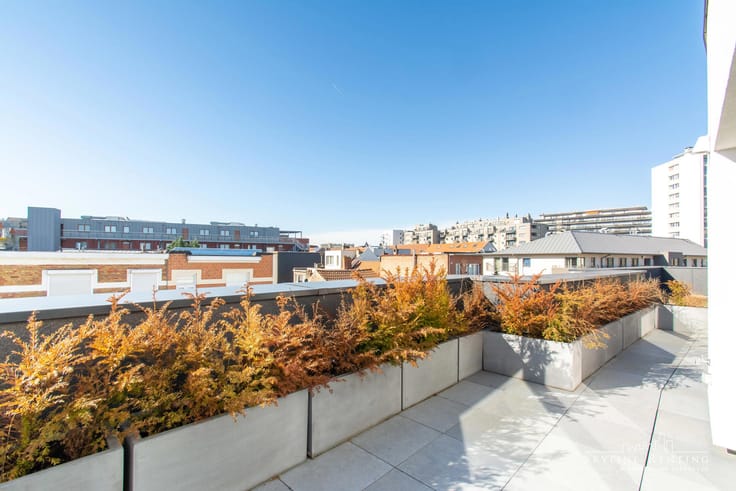
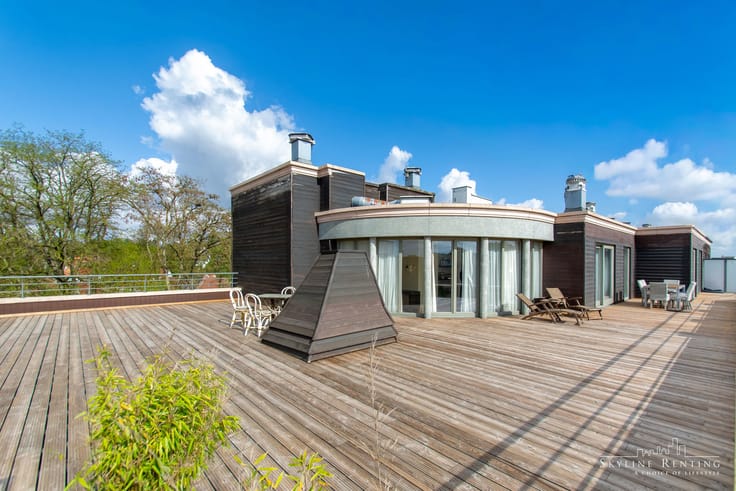
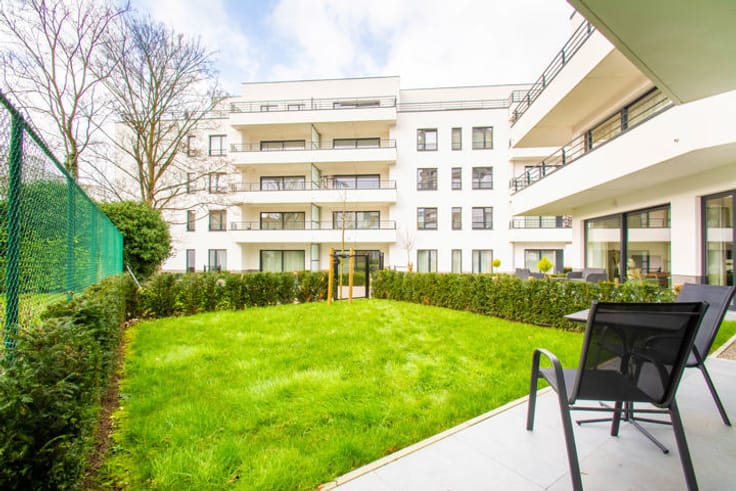
Two terraces overlooking the surrounding area
Key features:
Prime location
Smart use of space – no wasted floor area
Quiet setting close to all amenities
Possibility to purchase a parking space for €35,000
| Construction year | 2019 |
|---|---|
| Floor | 3 |
| Number of floors | 24 |
| Building condition | As new |
| Immovable heritage | Not specified |
| Number of frontages | 2 |
| Surroundings type | Living area (residential, urban or rural) |
| Asbestos certificate is available | Not specified |
| Usable floor area | 75 square meters |
|---|---|
| Living room surface | 28 square meters |
| Kitchen type | Installed |
| Bedrooms | 2 |
| Bedroom 1 surface | 9 square meters |
| Bedroom 2 surface | 11 square meters |
| Bathrooms | 1 |
| Toilets | 1 |
| Furnished | No |
| Terrace surface | 28 square meters |
|---|
| Elevator | Yes |
|---|---|
| Accessible for disabled people | Yes |
| Intercom | No |
| Visio phone | Yes |
| Primary energy consumption | 71 kilowatt hour per square meters |
|---|---|
| EPC/EPC label | A |
| Renovation works mandatory | No |
| Unique code EPB certificate | 11002-G-2015_171990/EP16983/A001/D01/SD015 |
| CO₂ emission | Not specified |
| Yearly theoretical total energy consumption | Not specified |
| Valid electricity inspection certificate | Yes |
| Summons: No judicial remedy or administrative measure imposed | Not specified |
|
Flemish register of measures consulted
|
No |
| Valid flood certificate | Not specified |
| Double glazing | Yes |
| Building permit | Not specified |
|---|---|
| Cadastral Plan | Not specified |
| Right of first refusal for the tenant | Not specified |
| Allotment permit | Not specified |
| Preemption right | No |
| Proceedings for breach of planning regulations | No |
| Most recent urban development zoning | Not specified |
| Flood zone type | Non flood zone |
|
P-score
|
C |
|
G-score
|
C |
Asked price excluding notary fees (excluding eventual registration fees)
| Price | 394000 € |
|---|---|
| Tenement building | No |
|
|
|







| Address |
Vorstlaan 292
1160 - Oudergem |
|---|---|
| External reference | 7832287 |
Get in touch