


189000€
1 bedroom 65 square meters

Appartement
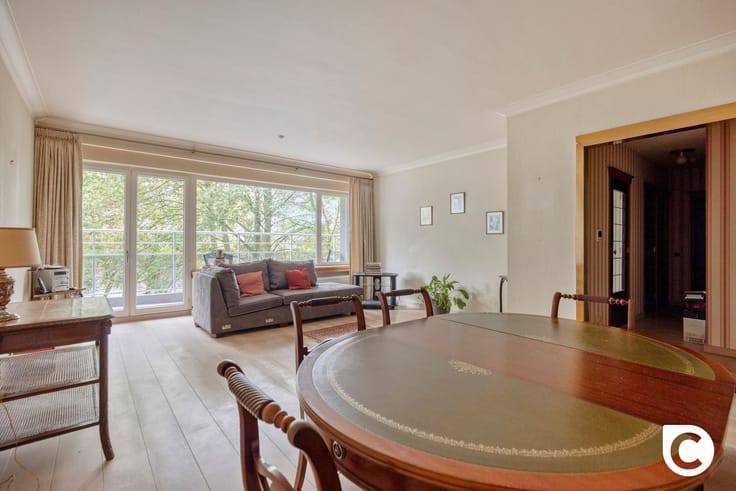
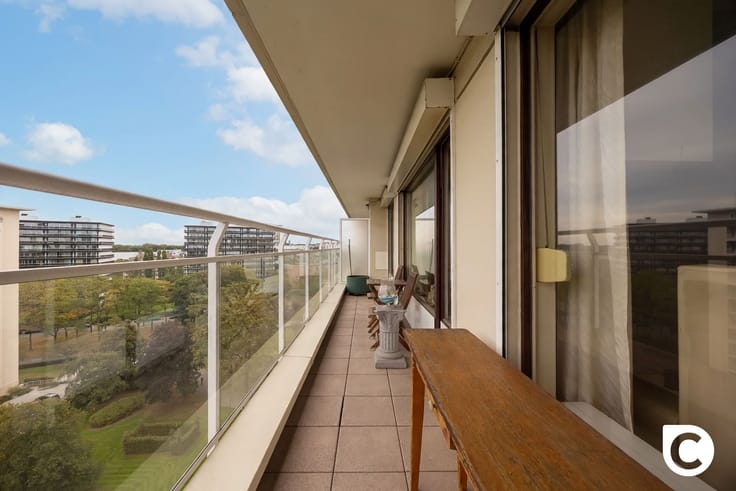
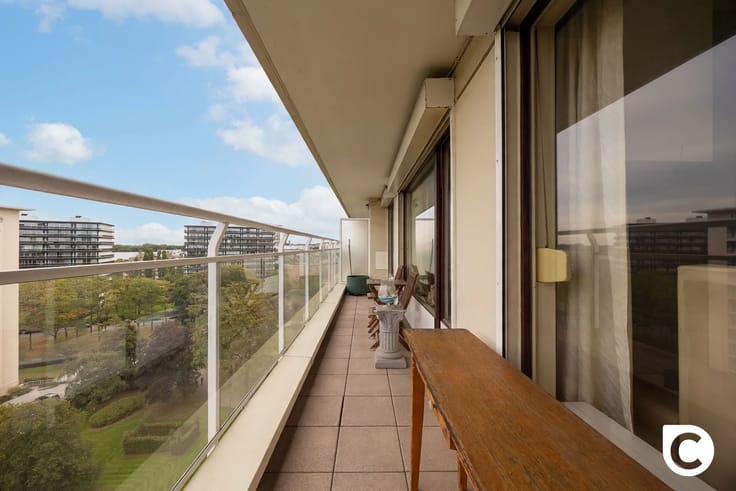
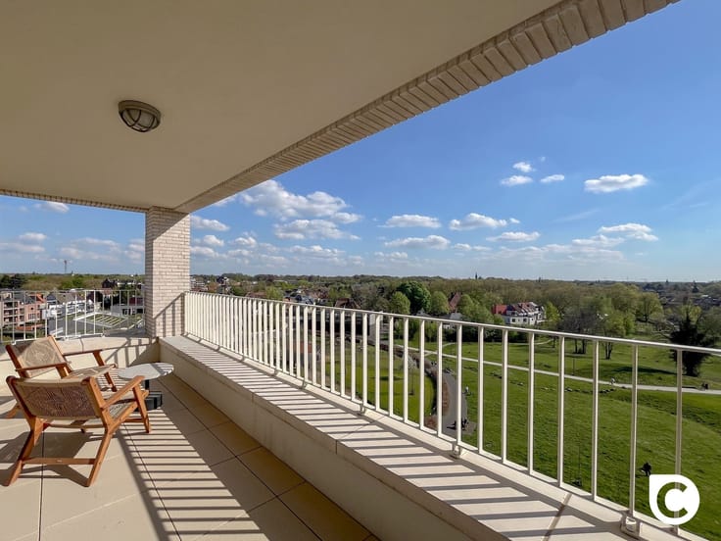
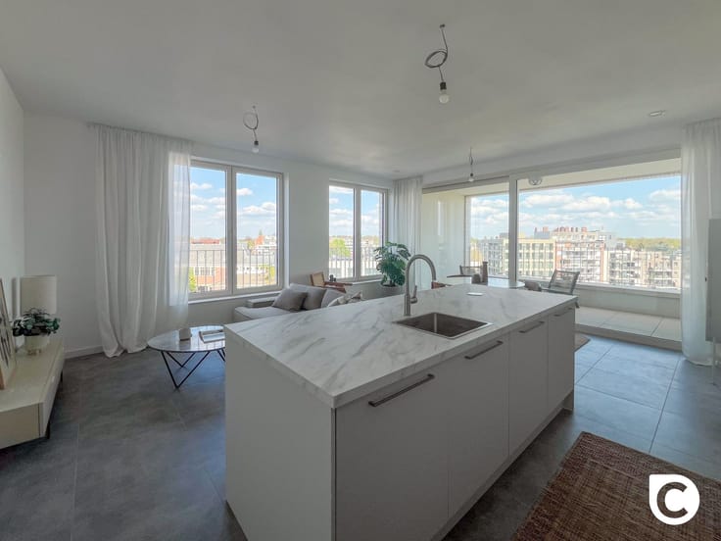
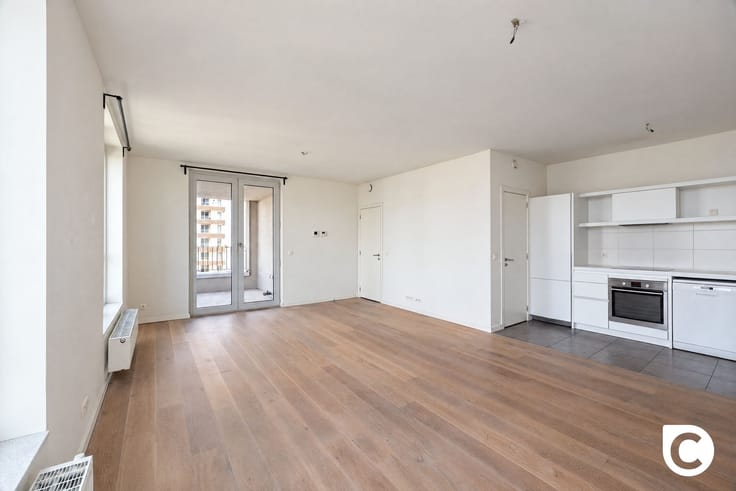
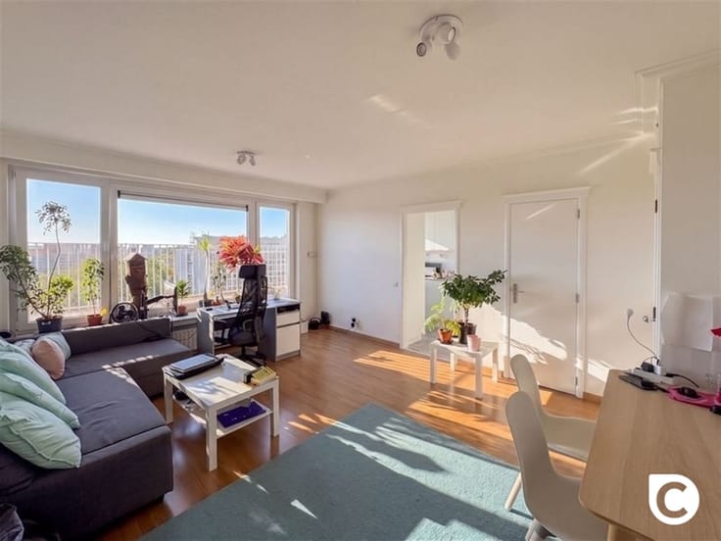
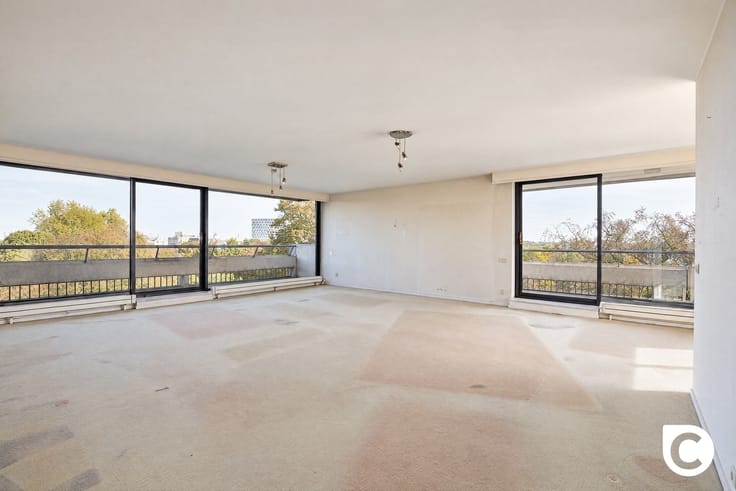
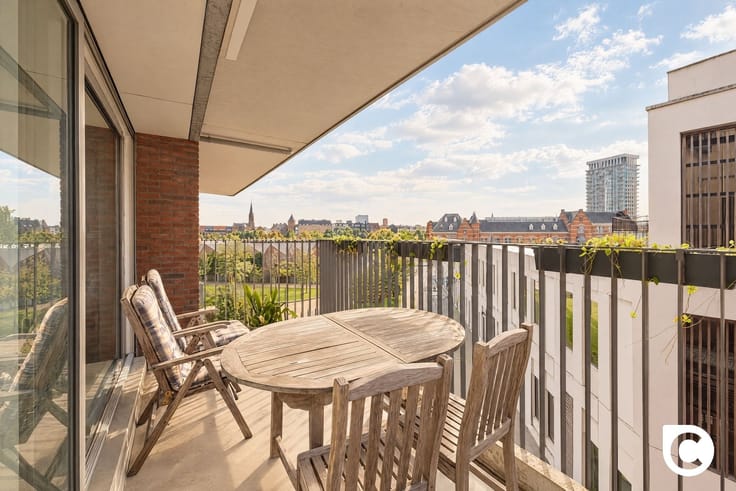
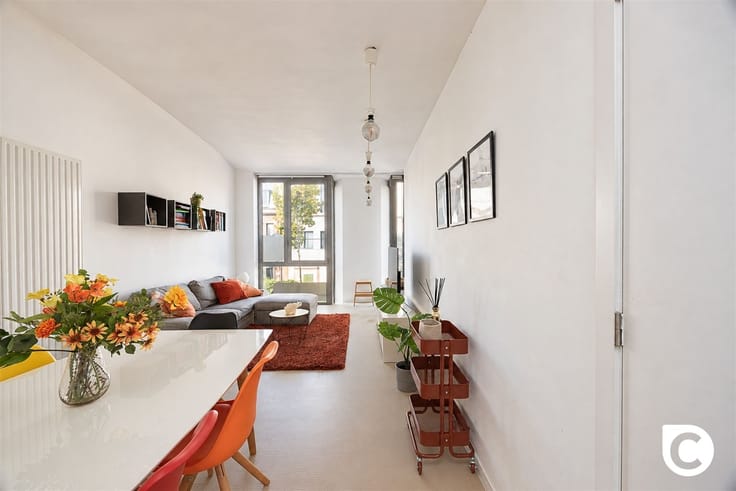
Looking for a renovation project with plenty of potential? This 1-bedroom apartment on the 7th floor offers an excellent opportunity for owner-occupancy or as an investment. Thanks to its spacious living area, large windows, and unobstructed views, it provides the ideal foundation for a stylish, contemporary home.
Location
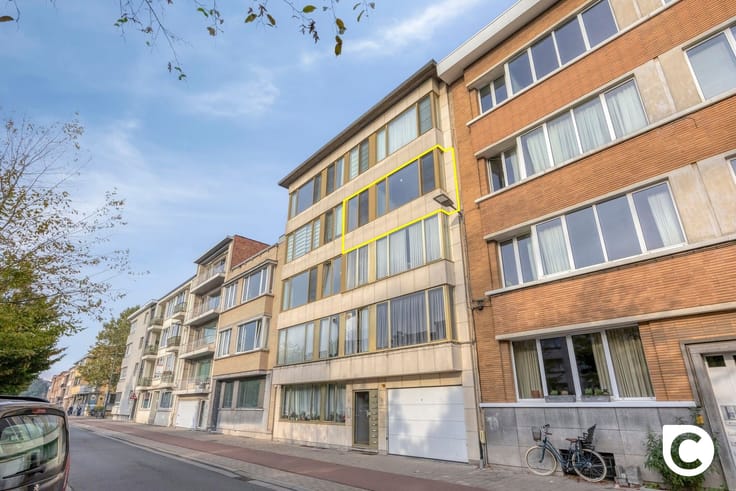
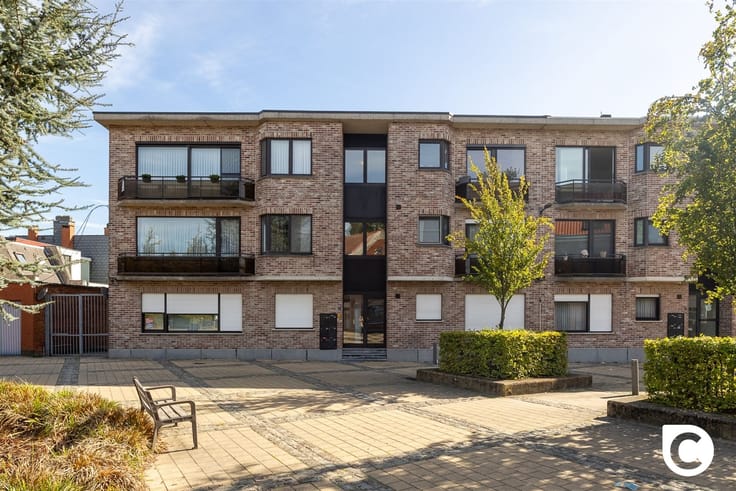
Located on Mechelsesteenweg in Antwerp, within walking distance of shops, supermarkets, restaurants, schools, and public transportation. The city center and major access roads are also easily accessible.
Layout
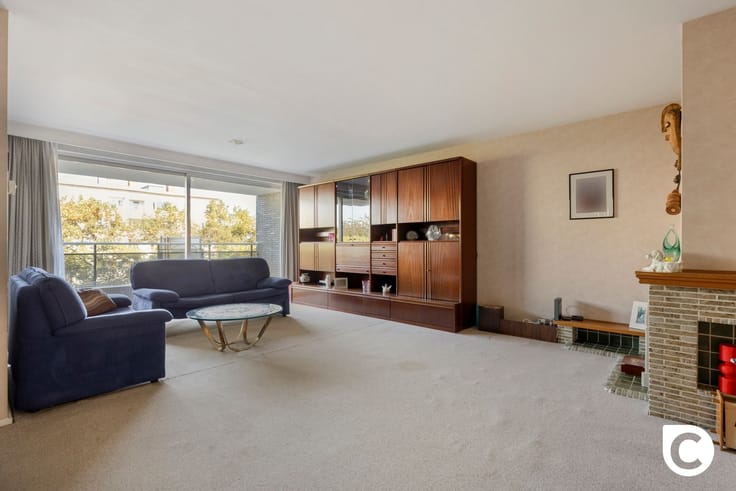
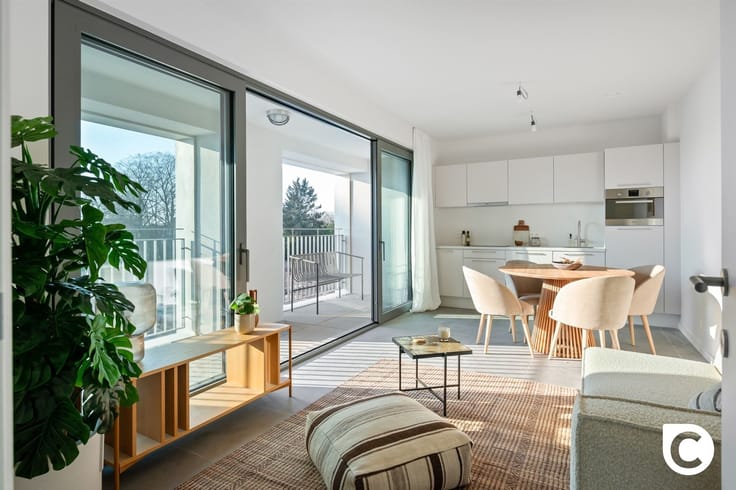
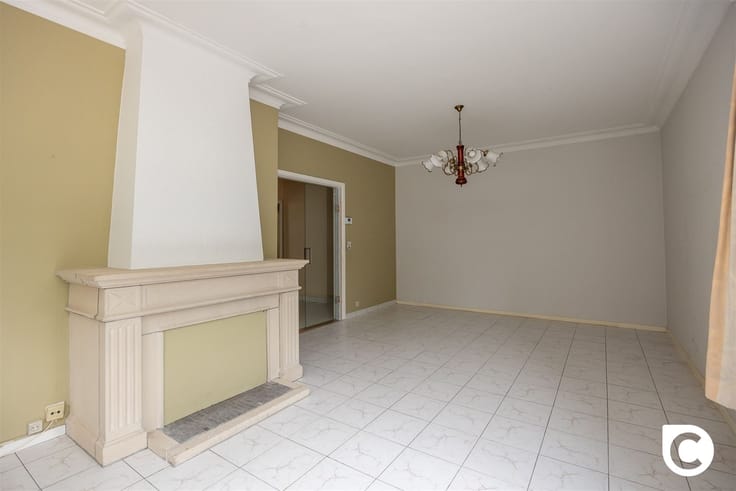
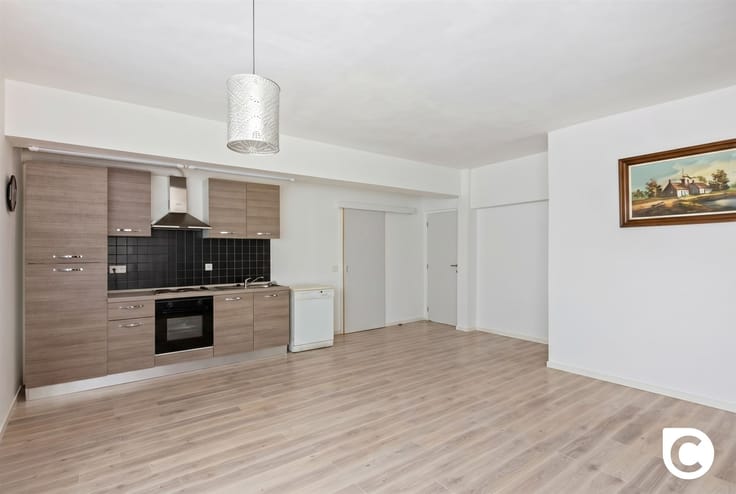
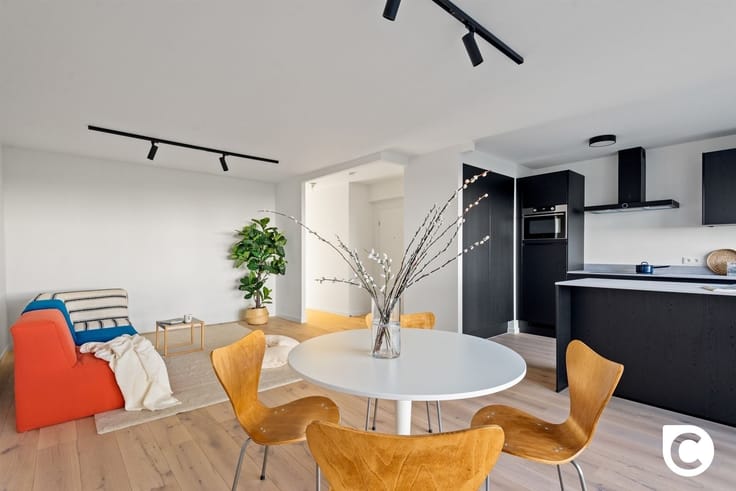
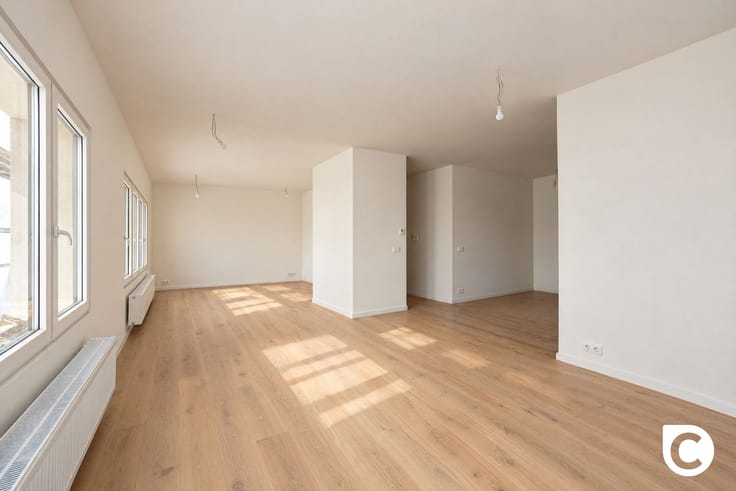
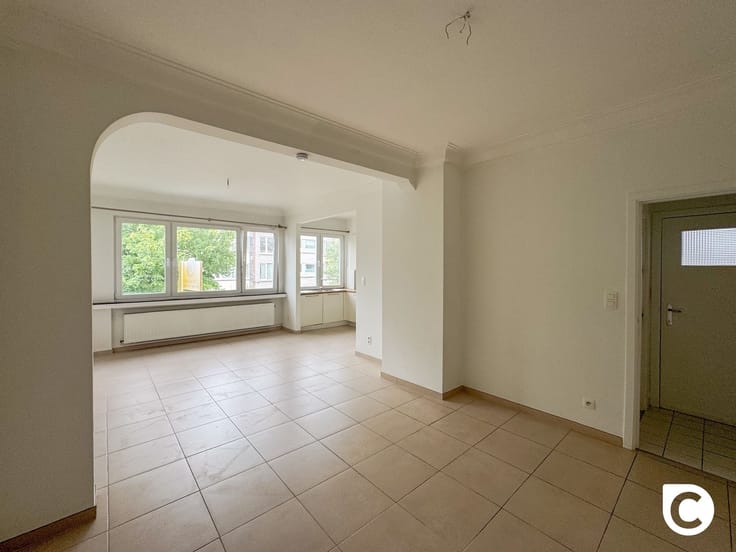
The renovated elevator takes you to the 7th floor. The entry hall offers space to create a bathroom tailored to your preferences. Thanks to the large, double-glazed aluminum windows, the spacious living area enjoys plenty of natural light and a pleasant view. The non-load-bearing partition wall allows you to create an open kitchen and a spacious living area.
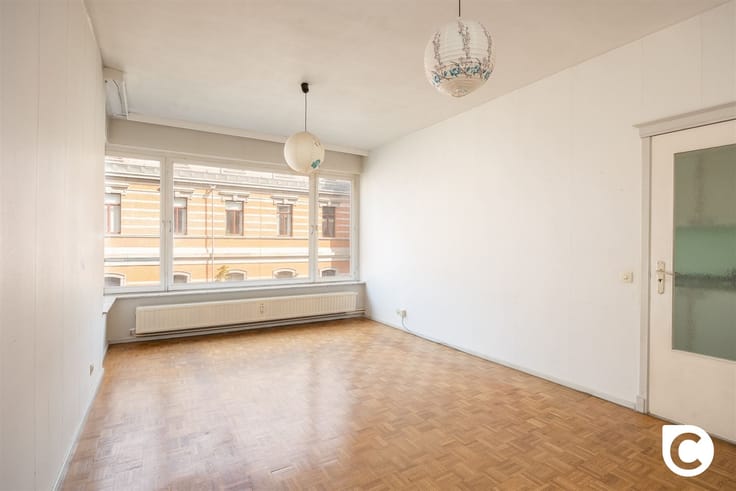
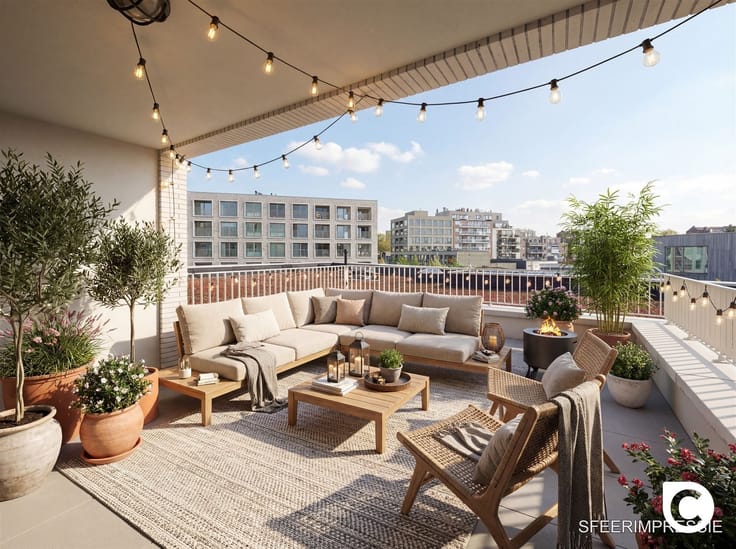
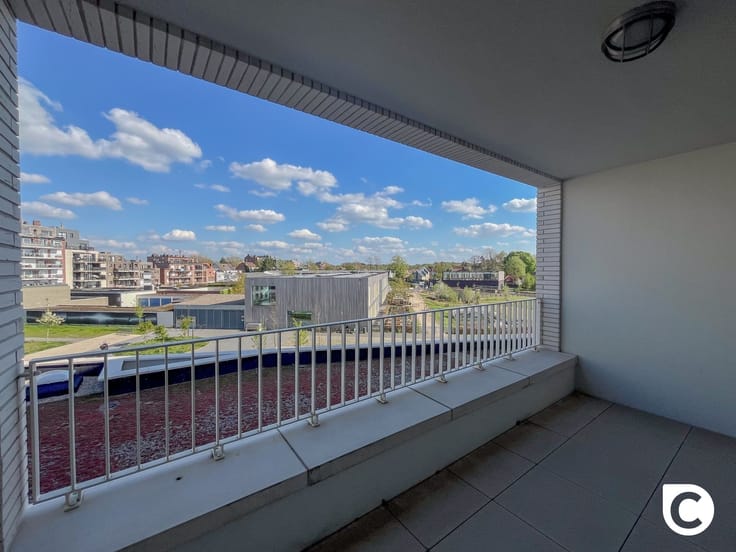
At the rear is the spacious bedroom with laminate flooring and access to the terrace. The apartment is partially finished in a “shell” state, allowing you to customize the layout and finishes entirely to your own taste.
Highlights
Beautiful unobstructed views and plenty of natural light
Favorable EPC rating
Roof compliant with regulations and insulated
Renovated elevator
Numerous renovation possibilities
Ideal for owner-occupancy or as an investment
| Construction year | 1960 |
|---|---|
| Floor | 7 |
| Number of floors | 8 |
| Building condition | To renovate |
| Immovable heritage | Not specified |
| Number of frontages | 2 |
| Asbestos certificate is available | Not specified |
| Usable floor area | 65 square meters |
|---|---|
| Kitchen type | Not installed |
| Bedrooms | 1 |
| Bedroom 1 surface | 14 square meters |
| Dressing room | No |
| Bathrooms | 1 |
| Toilets | 1 |
| Professional space | No |
| Basement | Yes |
| Furnished | No |
| Armored door | No |
| Terrace surface | 2 square meters |
|---|---|
| Terrace orientation | West |
| Elevator | Yes |
|---|---|
| Secure access / alarm | No |
| Armored door | No |
| Air conditioning | No |
| TV cable | No |
| Jacuzzi | No |
| Sauna | No |
| Swimming pool | No |
| Internet | No |
| Primary energy consumption | 255 kilowatt hour per square meters |
|---|---|
| EPC/EPC label | C |
| Renovation works mandatory | No |
| Unique code EPB certificate | 20260918-0003957613-RES-1 |
| CO₂ emission | Not specified |
| Yearly theoretical total energy consumption | Not specified |
| Valid electricity inspection certificate | Not specified |
| Conformity certification for fuel tanks | Yes, conform |
| Summons: No judicial remedy or administrative measure imposed | Not specified |
|
Flemish register of measures consulted
|
Yes |
| Valid flood certificate | Not specified |
| Heating type | Fuel oil |
| Heat pump | No |
| Double glazing | Yes |
| Building permit | Not specified |
|---|---|
| Cadastral Plan | Not specified |
| Right of first refusal for the tenant | Not specified |
| Allotment permit | Not specified |
| Preemption right | No |
| Most recent urban development zoning | |
| Flood zone type | Non flood zone |
|
P-score
|
A |
|
G-score
|
A |
Asked price excluding notary fees (excluding eventual registration fees)
| Price | 189000 € |
|---|---|
| Cadastral income | 845 € |
| Tenement building | No |
|
|
|



| Address |
Fruithoflaan, 1
2600 - Berchem |
|---|---|
| Website |
|
| External reference | 26963 - 11143991 |
Get in touch