
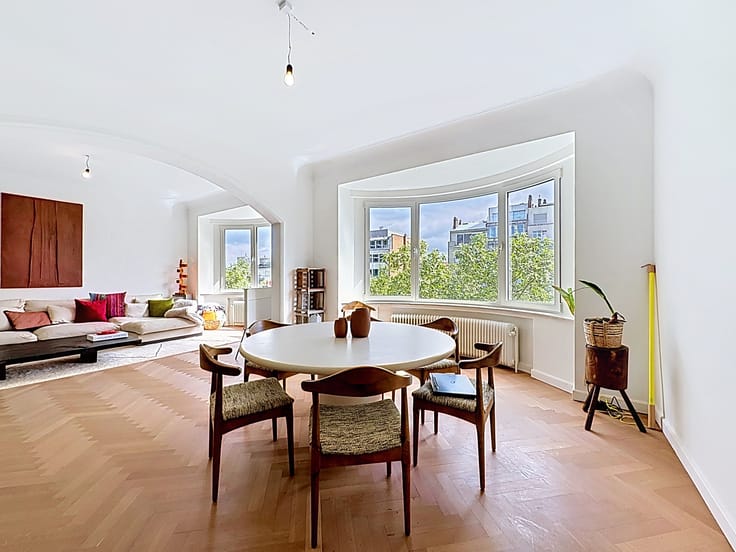


249000€
1 bedroom 65 square meters

Light-filled apartment for sale in Antwerpen
View the layout and download all documents for this apartment for sale in Antwerp via www.kleyo.be/te-koop.
Modern and light-filled living
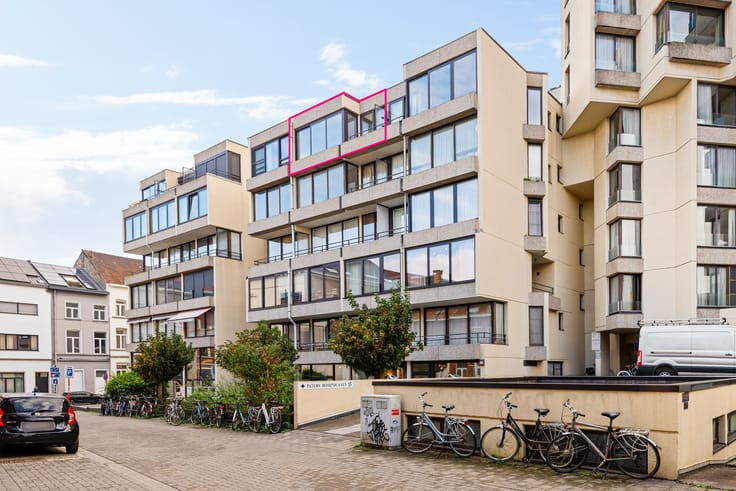
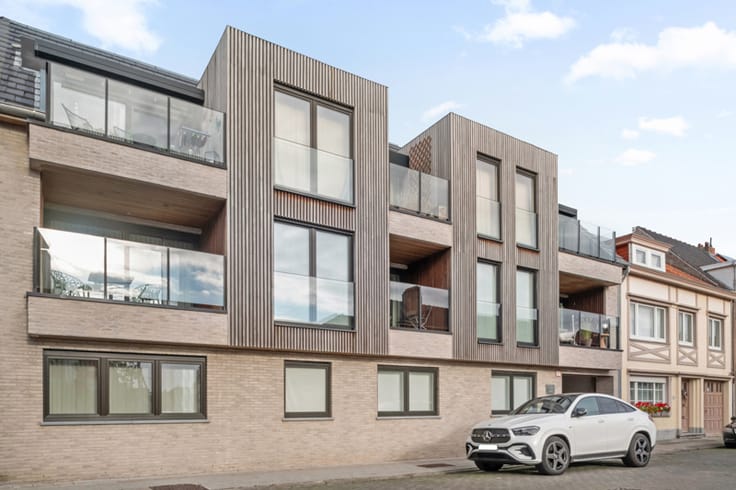
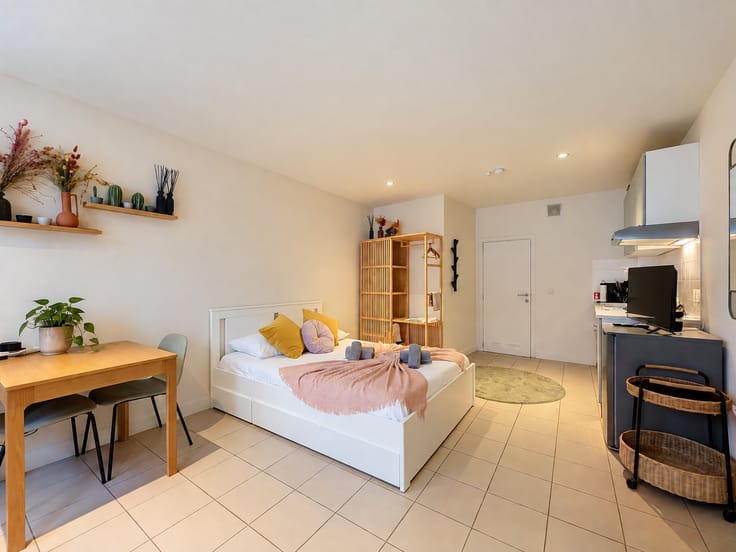
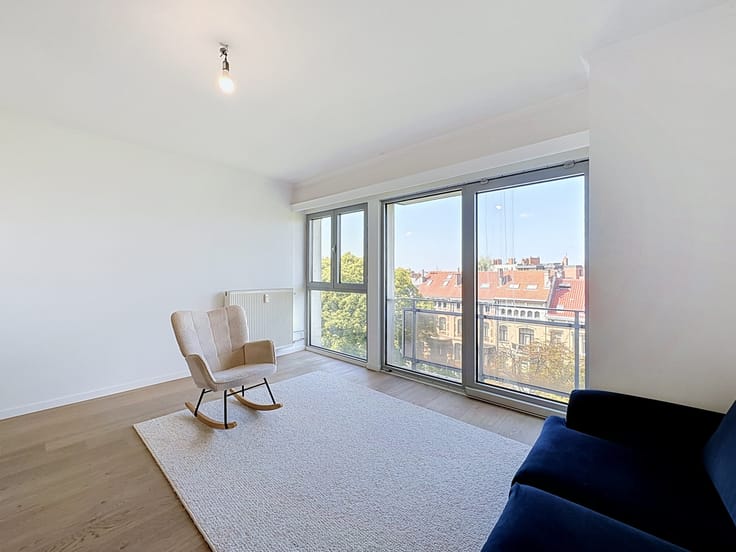
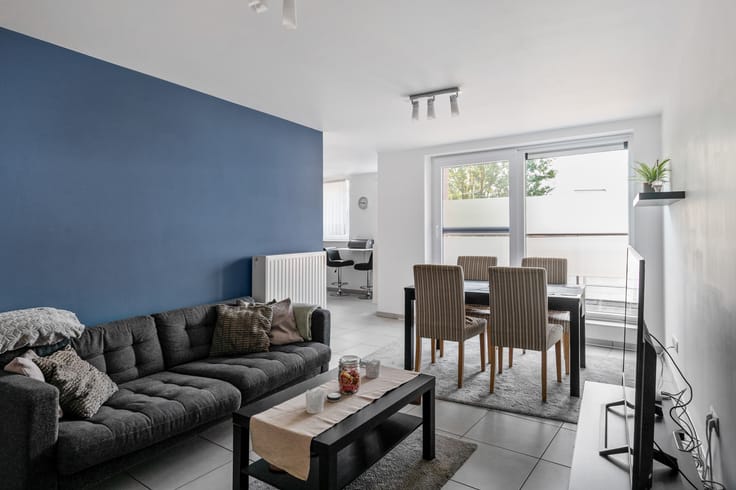
Are you looking for an apartment for sale in Antwerp? Then this well-maintained apartment on the fourth floor is definitely worth a visit. With plenty of natural light, an open layout, and a pleasant atmosphere, this apartment offers all the assets to make it a warm home. The apartment is currently rented out, which also makes it an interesting investment.
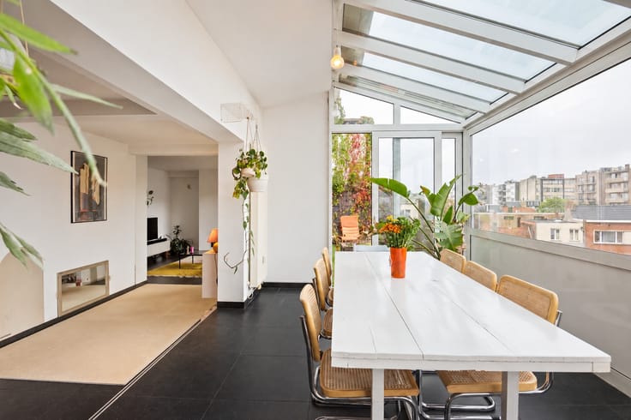
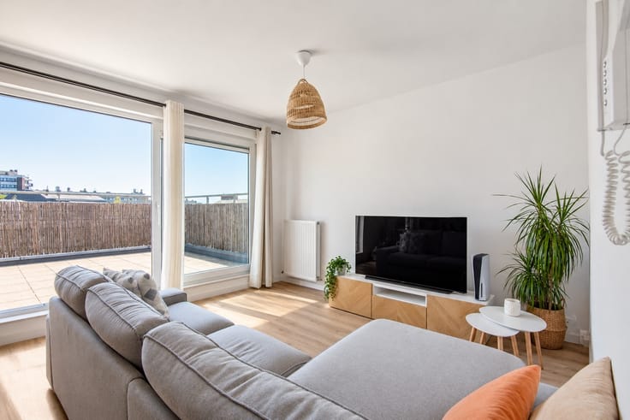
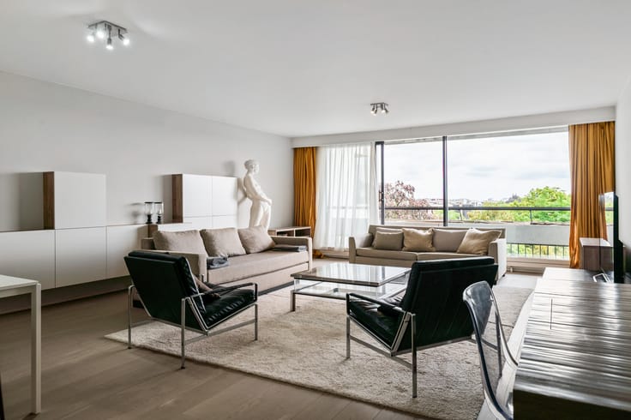
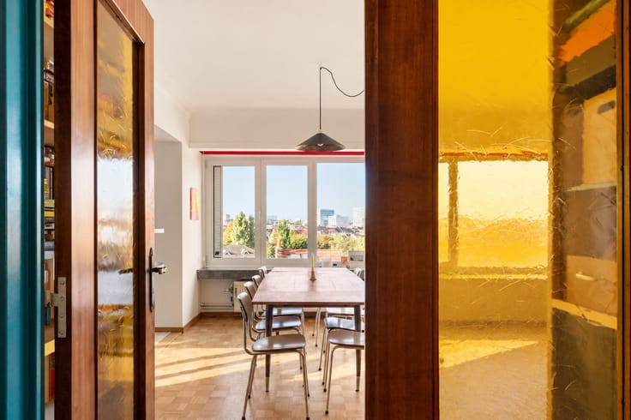
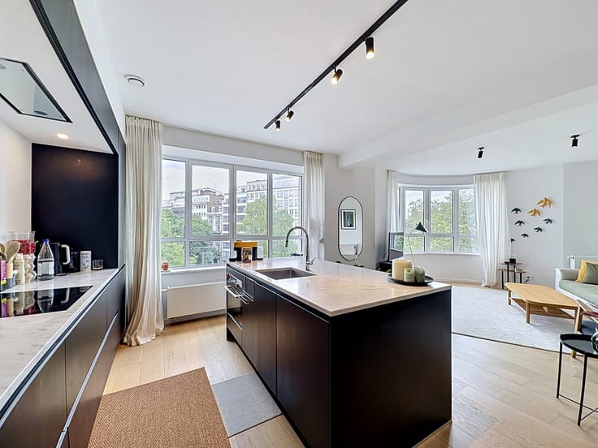
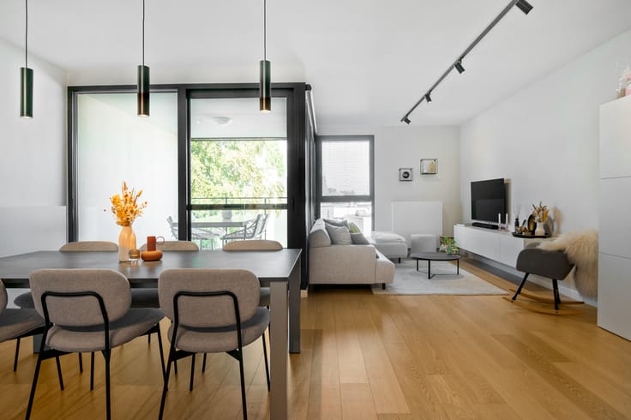
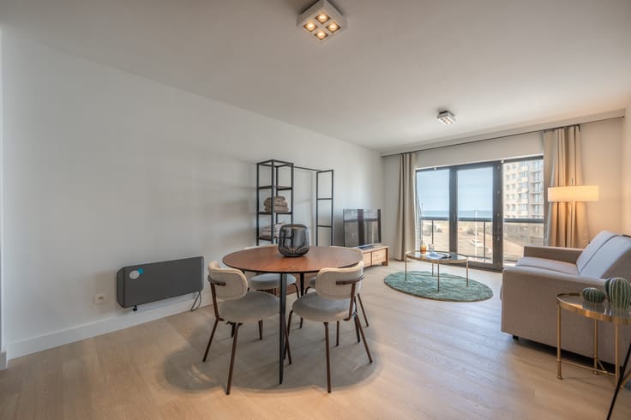
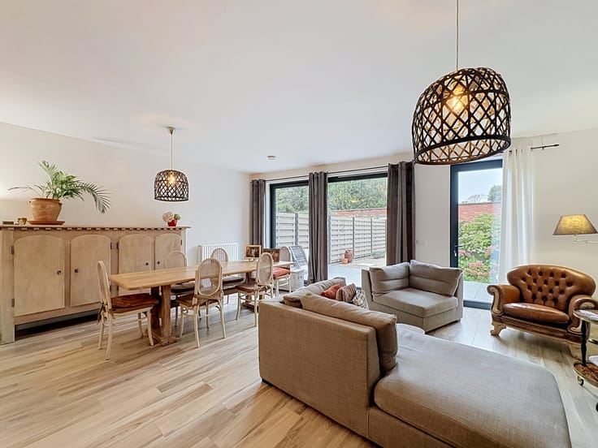
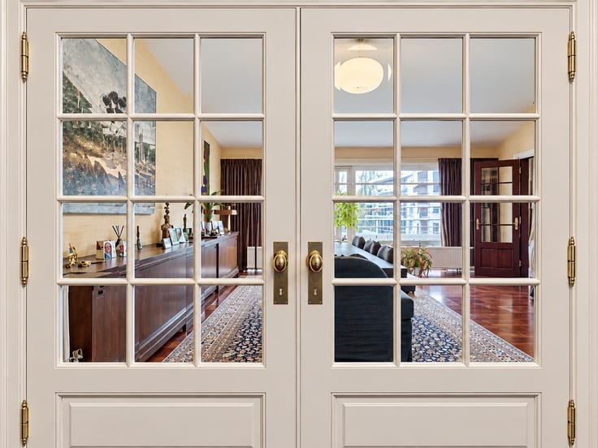
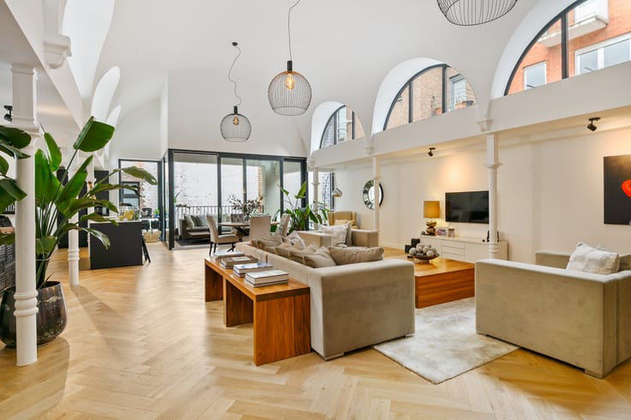
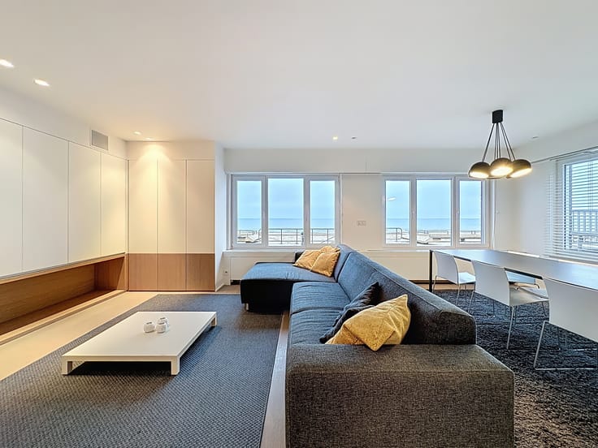
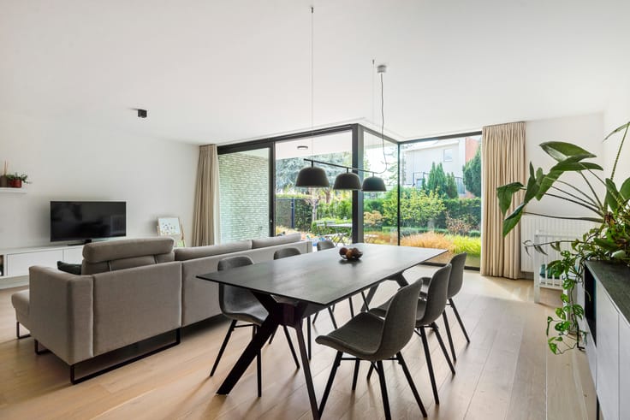
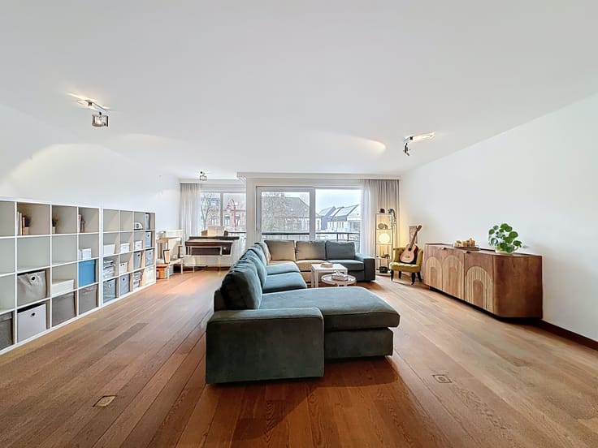
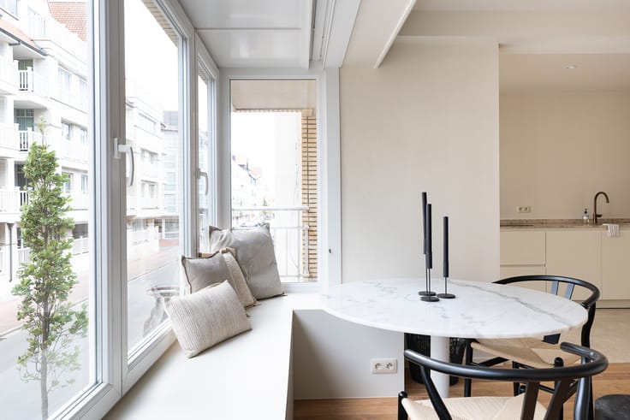
Upon entering the apartment, you arrive in a bright living space with large windows, a warm wooden floor, and a characterful fireplace. The open kitchen connects seamlessly and is equipped with a cooking island and a wooden countertop, allowing cooking and living to blend beautifully.
The bedroom offers a quiet space within the apartment and connects directly to the bathroom. This is practically designed with a vanity unit and a bathtub with a glass shower screen.
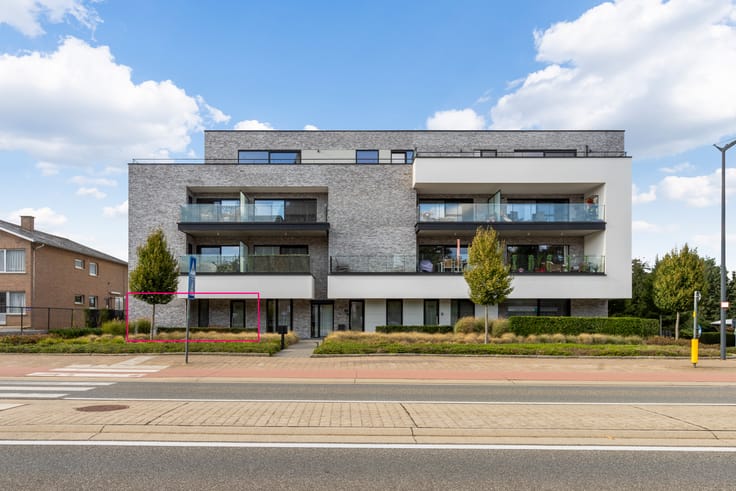
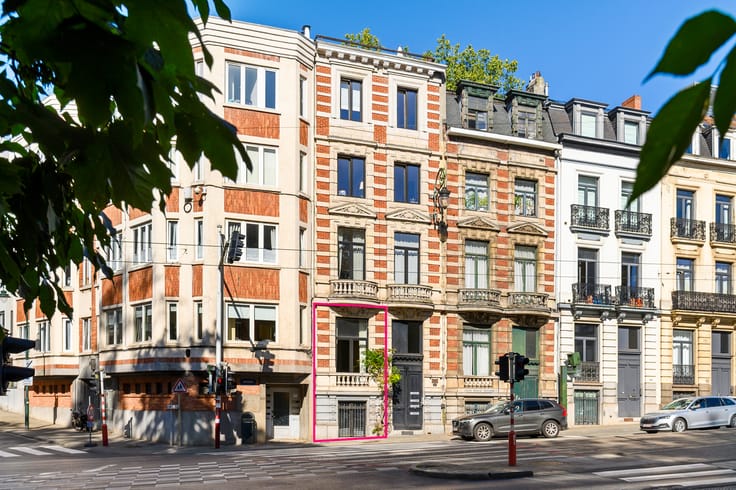
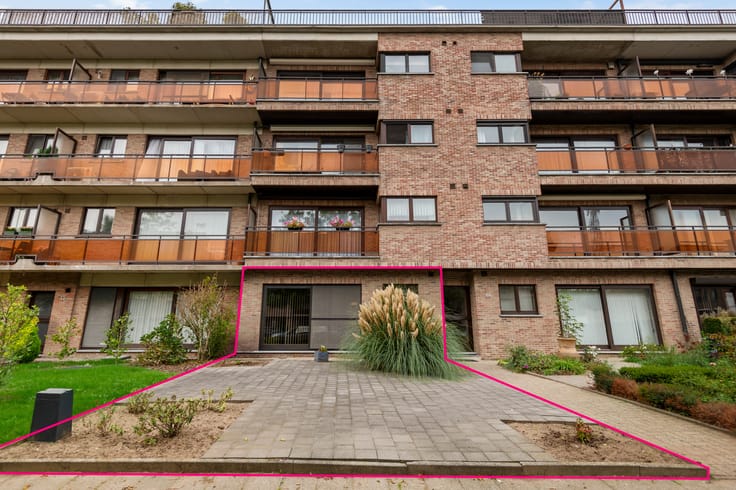
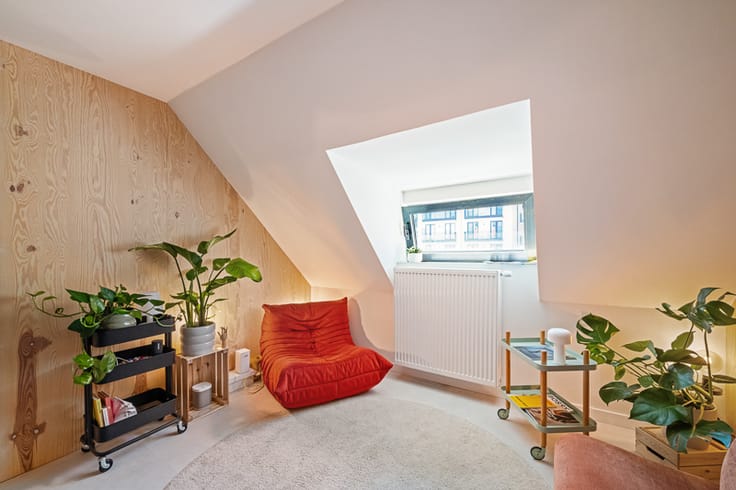
The apartment building features an elevator for access to the fourth floor. In addition, the apartment includes a practical basement storage room and attic space, ideal for extra storage.
This well-maintained apartment for sale in Antwerp combines a bright interior with an exceptionally central location and is completely ready to become your new home.
Everything close by in Antwerp
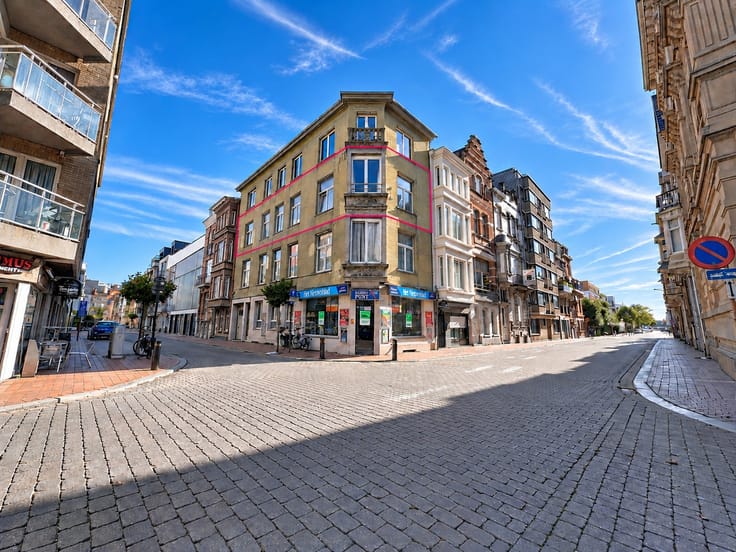
Here you live in a central location with daily amenities within easy reach. For groceries, you will find a supermarket practically at your doorstep, and schools, shops, restaurants and cafés, a bakery, and a pharmacy are also in the immediate vicinity. The Stadspark and Harmoniepark are easily accessible for a walk or a moment in nature. Thanks to public transport on Lange Leemstraat, you can easily reach Antwerp Central, while the Meir, Theater District, ’t Zuid, and the bustling city center are also close by. By car, you also enjoy easy access to the main highways.
| Construction year | 1934 |
|---|---|
| Floor | 4 |
| Number of floors | 1 |
| Building condition | Good |
| Immovable heritage | No |
| Number of frontages | 2 |
| Surroundings type | Living area (residential, urban or rural) |
| Asbestos certificate is available | Not specified |
| Usable floor area | 65 square meters |
|---|---|
| Kitchen type | Hyper equipped |
| Bedrooms | 1 |
| Dressing room | No |
| Bathrooms | 1 |
| Toilets | 1 |
| Furnished | No |
| Elevator | Yes |
|---|---|
| Accessible for disabled people | Yes |
| Secure access / alarm | No |
| Air conditioning | No |
| TV cable | Yes |
| Jacuzzi | No |
| Sauna | No |
| Swimming pool | No |
| Internet | Yes |
| Primary energy consumption | 248 kilowatt hour per square meters |
|---|---|
| EPC/EPC label | C |
| Renovation works mandatory | No |
| Unique code EPB certificate | 20261011-0003973713-RES-1 |
| CO₂ emission | 3418 kg CO₂/m² |
| Yearly theoretical total energy consumption | Not specified |
| Valid electricity inspection certificate | No |
| Summons: No judicial remedy or administrative measure imposed | No |
|
Flemish register of measures consulted
|
Yes |
| Valid flood certificate | Yes |
| Heating type | Gas |
| Double glazing | Yes |
| Building permit | No |
|---|---|
| Type of building | Apartment building |
| Cadastral Plan | Yes |
| Right of first refusal for the tenant | No |
| Obligation to build | No |
| Allotment permit | No |
| Preemption right | No |
| Proceedings for breach of planning regulations | No |
| Most recent urban development zoning | |
| Flood zone type | Non flood zone |
|
P-score
|
C |
|
G-score
|
C |
Asked price excluding notary fees (excluding eventual registration fees)
| Price | 249000 € |
|---|---|
| Monthly charges | 220 € |
| Tenement building | No |
|
|
|







| Address |
51 Molenstraat
9820 - Merelbeke-Melle |
|---|
Get in touch