
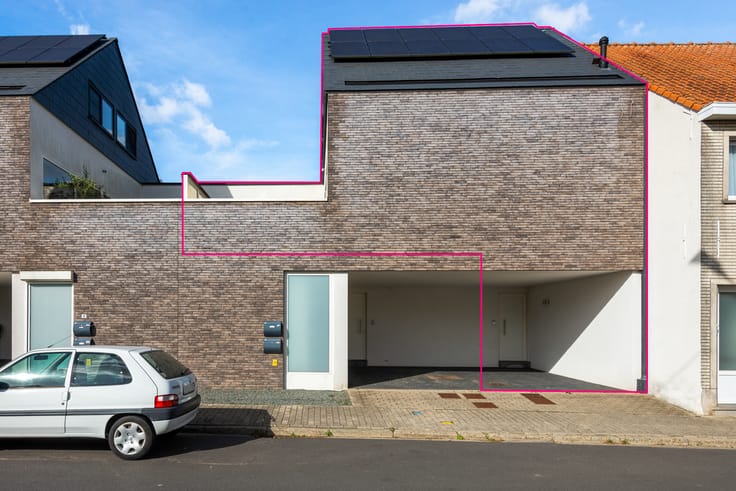


495000€
2 bedrooms 259 square meters

Versatile property with commercial space and residence for sale in Antwerpen
View the layout and download all documents for this apartment for sale in Antwerp via www.kleyo.be/te-koop.
Commercial ground floor with spacious apartment and terrace
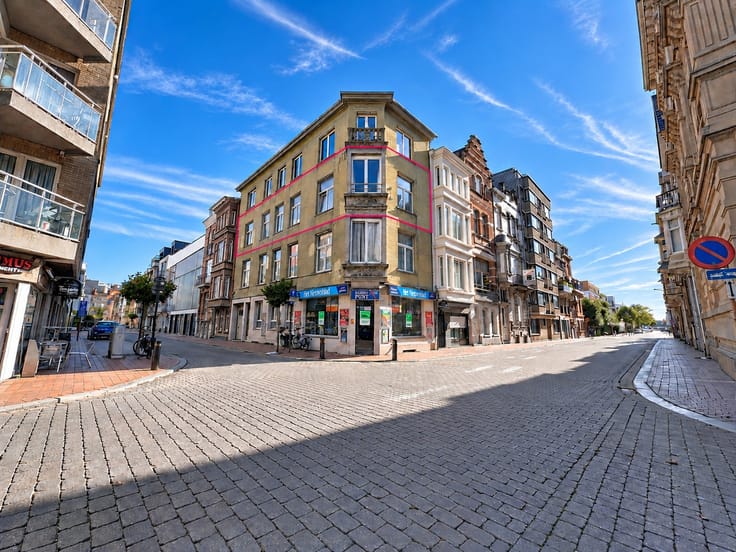
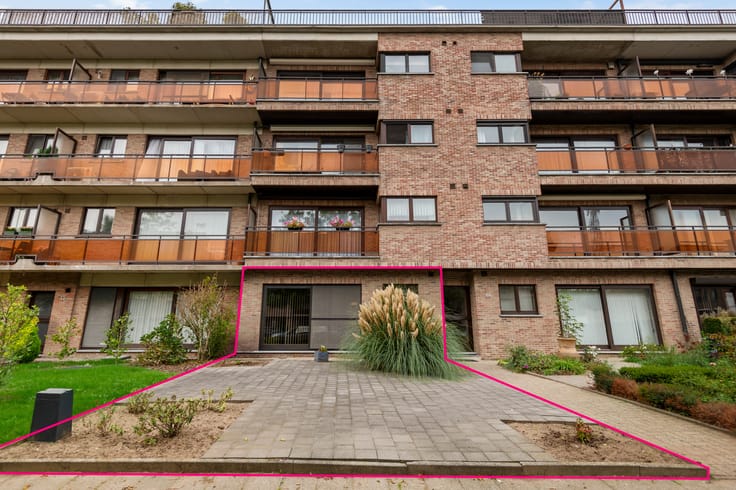
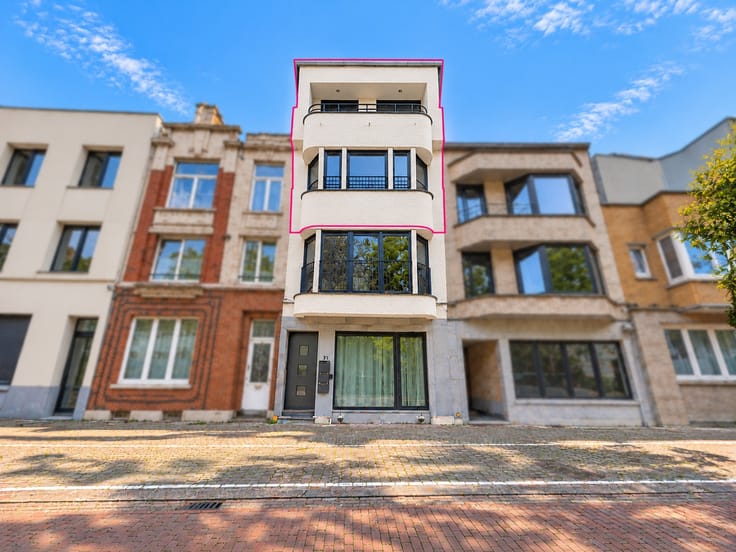
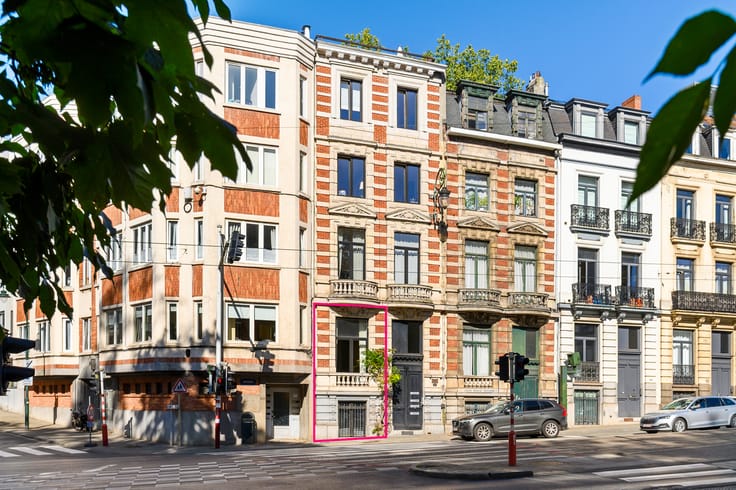
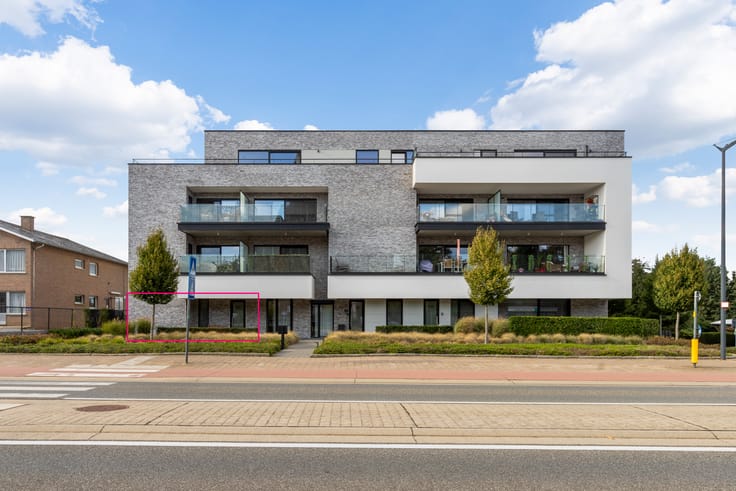
Are you looking for a property in Antwerp where living and working go hand in hand? This versatile property of 259 m² combines a commercial space with an apartment above. Ideal for personal use or as an investment! Both can be purchased together or separately.
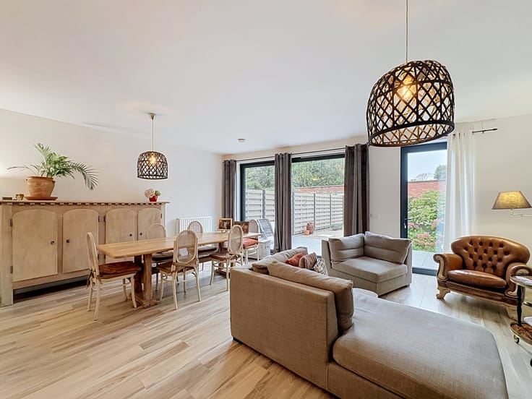
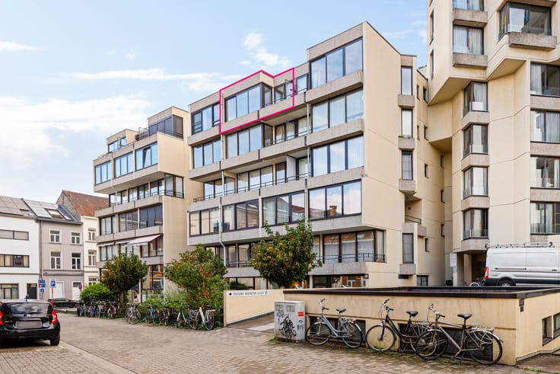
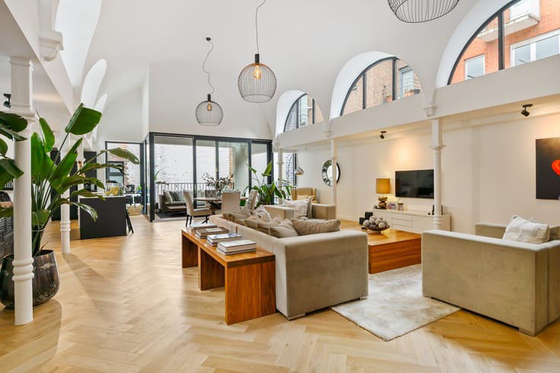
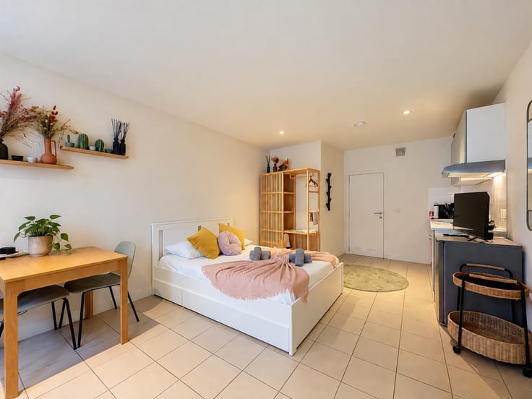
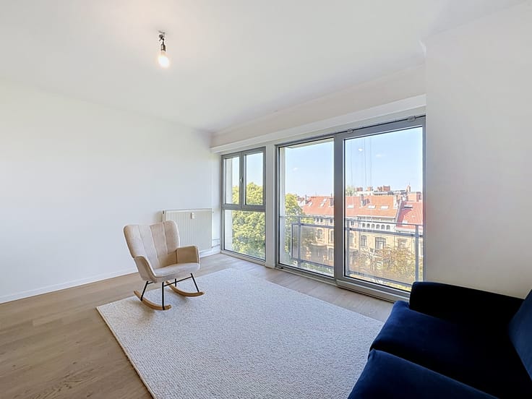
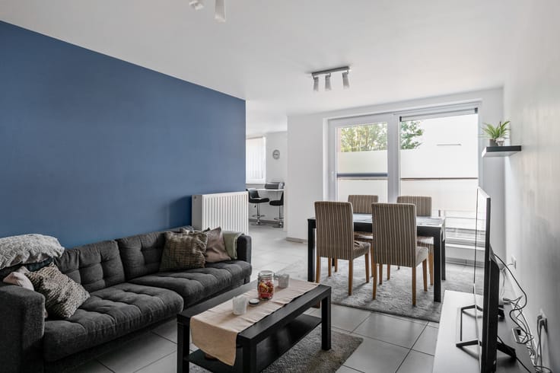
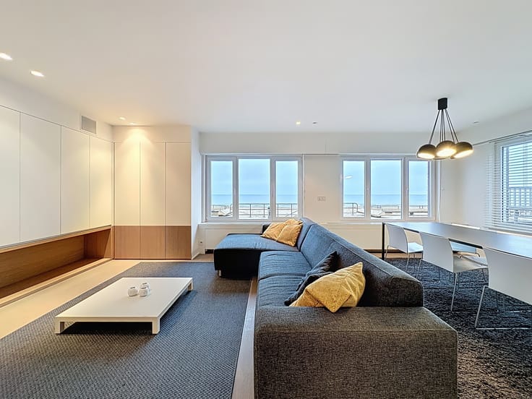
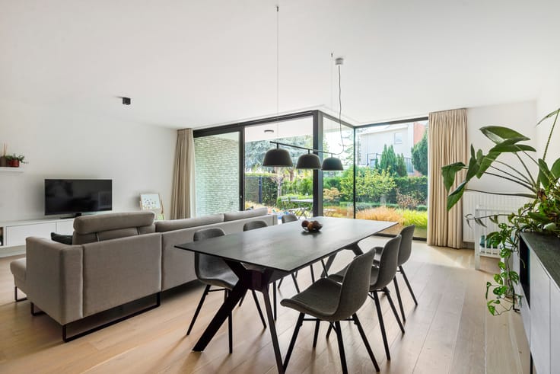
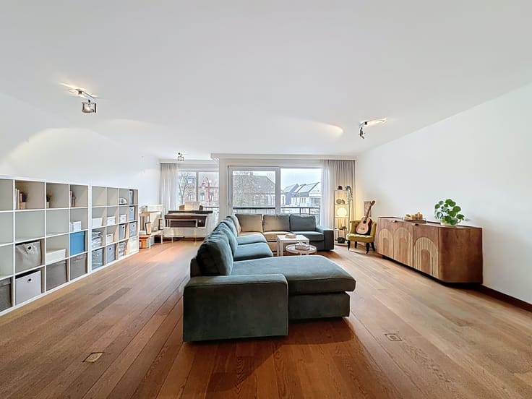
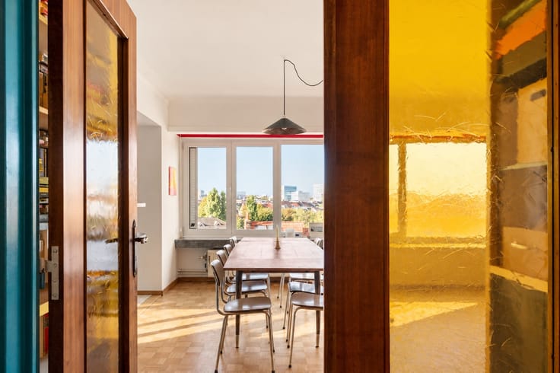
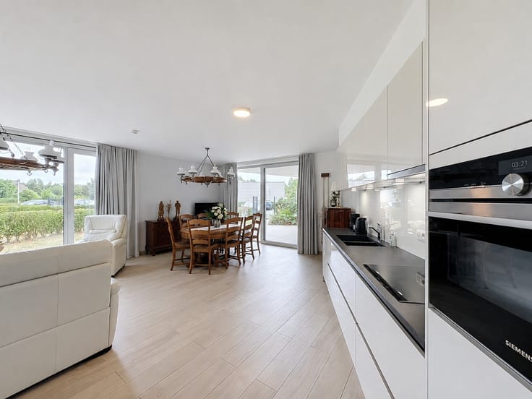
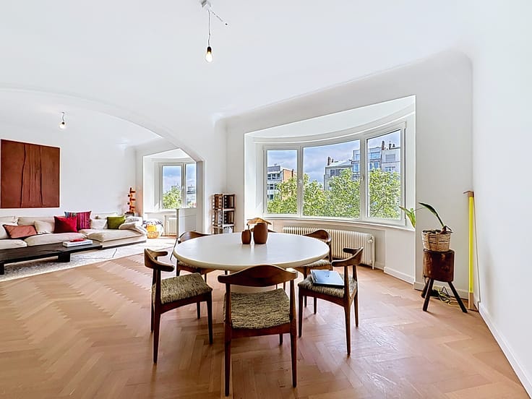
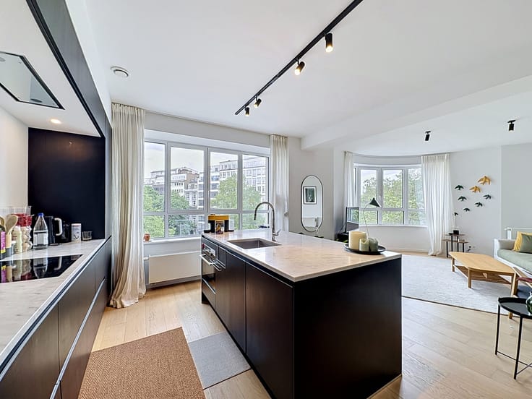
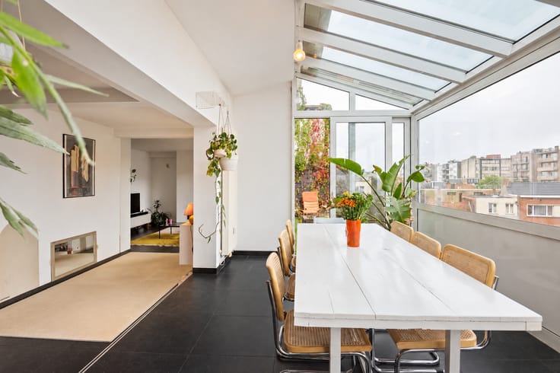
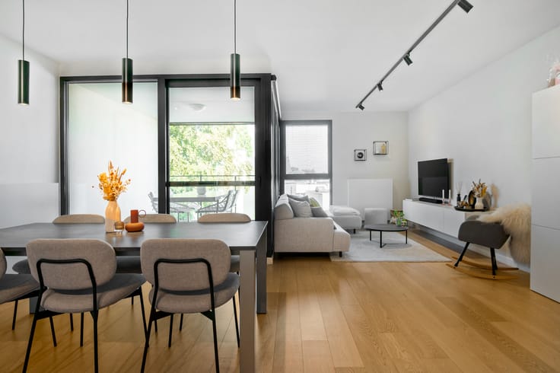
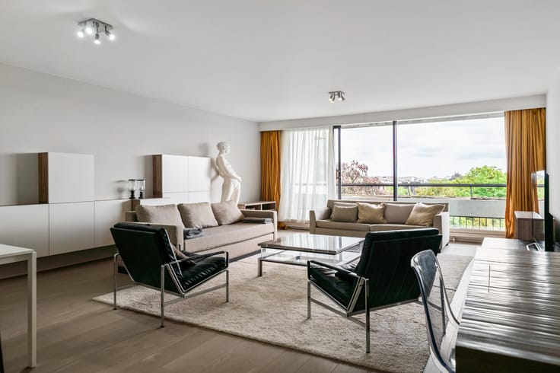
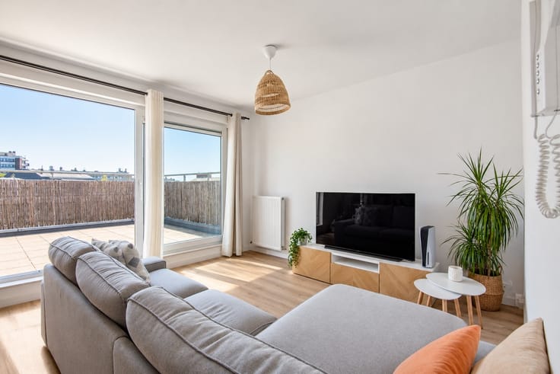
The stairwell leads you to the first floor. Here you will find a bright living room with an open kitchen and adjacent storage room. Furthermore, there are two bedrooms, a bathroom with a shower and double sink, a separate toilet, and an additional storage space. Both the living room and one bedroom are equipped with air conditioning, which can be run highly economically thanks to the solar panels.
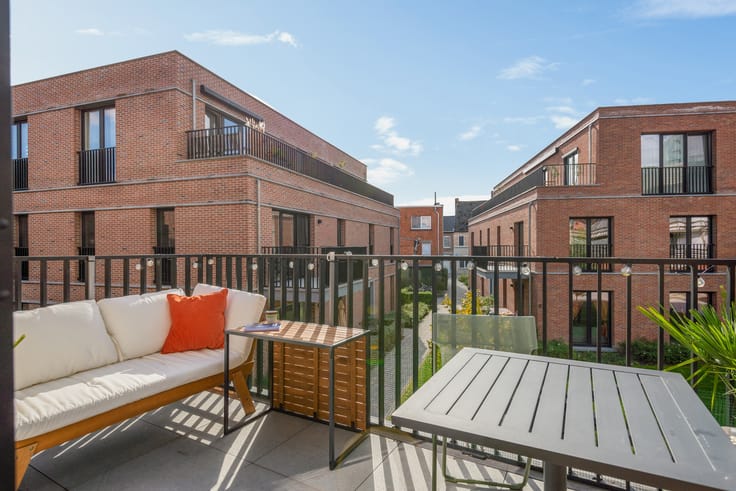
From one of the bedrooms, you reach the east-facing terrace, where you can enjoy the lovely morning sun.
The ground floor features a commercial space of 164 m². At the front is a bright space of approx. 45 m² with air conditioning, a secure entrance door, and an alarm system. There is also a separate toilet and a storage room. At the back, you will find a spacious area of approx. 95 m² with three skylights, central heating, two individually controlled air conditioning units, and an acoustically insulated floor. Additionally, there is a technical room with a heating boiler and electrical connections.
The property has solar panels and, due to the renovation obligation, offers the opportunity to modernise everything completely to your own taste.
Underground, there is a cellar for extra storage space. Outside, there is parking space for two cars.
An extra asset is that the apartment has no upstairs neighbors and no building manager is required. This versatile property offers numerous possibilities to combine living and working!
Everything close by in Antwerp
This property is centrally located in Deurne, with schools, shops, and supermarkets within walking distance. The historic Te Couwelaar Castle is also nearby. For green recreation, you can easily reach the Rivierenhof by bike. Thanks to the good connection to Antwerp's city center and nearby main roads, you also enjoy excellent accessibility.
| Available as of | Immediately |
|---|---|
| Construction year | 1925 |
| Floor | 1 |
| Number of floors | 2 |
| Building condition | To renovate |
| Immovable heritage | No |
| Street frontage width | 4.5 m |
| Number of frontages | 2 |
| Outdoor parking spaces | 2 |
| Surroundings type | Living area (residential, urban or rural) |
| Asbestos certificate is available | Not specified |
| Usable floor area | 259 square meters |
|---|---|
| Kitchen type | Hyper equipped |
| Bedrooms | 2 |
| Dressing room | No |
| Bathrooms | 1 |
| Toilets | 2 |
| Office | Yes |
| Professional space surface | 148 square meters |
| Professional space | Yes |
| Furnished | No |
| Terrace surface | 14 square meters |
|---|---|
| Terrace orientation | East |
| Elevator | No |
|---|---|
| Accessible for disabled people | No |
| Secure access / alarm | Yes |
| Air conditioning | No |
| TV cable | Yes |
| Jacuzzi | No |
| Sauna | No |
| Swimming pool | No |
| Internet | Yes |
| Primary energy consumption | 429 kilowatt hour per square meters |
|---|---|
| EPC/EPC label | E |
| Renovation works mandatory | Yes |
| Unique code EPB certificate | Not specified |
| CO₂ emission | Not specified |
| Yearly theoretical total energy consumption | Not specified |
| Valid electricity inspection certificate | Yes |
| Summons: No judicial remedy or administrative measure imposed | Not specified |
|
Flemish register of measures consulted
|
Yes |
| Valid flood certificate | Yes |
| Photovoltaic solar panels | Yes |
| Building permit | No |
|---|---|
| Type of building | Apartment building |
| Cadastral Plan | Yes |
| Right of first refusal for the tenant | No |
| Obligation to build | No |
| Allotment permit | No |
| Preemption right | No |
| Proceedings for breach of planning regulations | No |
| Most recent urban development zoning | |
| Flood zone type | Non flood zone |
|
P-score
|
B |
|
G-score
|
A |
Asked price excluding notary fees (excluding eventual registration fees)
| Price | 495000 € |
|---|---|
| Cadastral income | 413 € |
| Tenement building | No |
|
|
|







| Address |
51 Molenstraat
9820 - Merelbeke-Melle |
|---|
Get in touch