


315000€
2 bedrooms 80 square meters

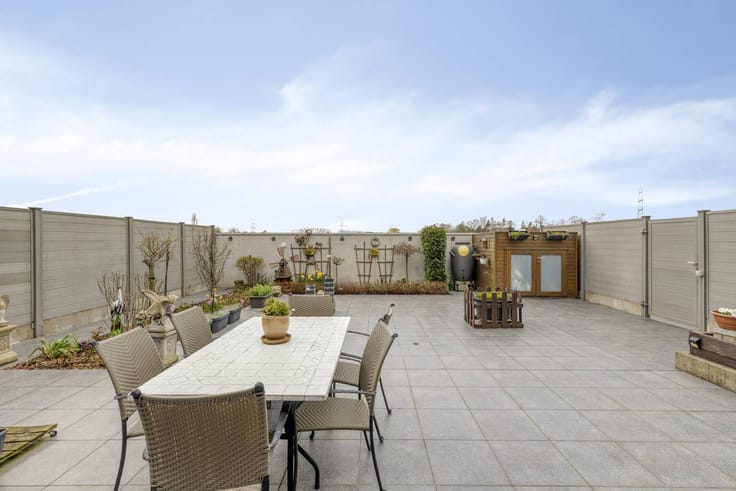
Ready to move in corner apartment with spacious terrace near
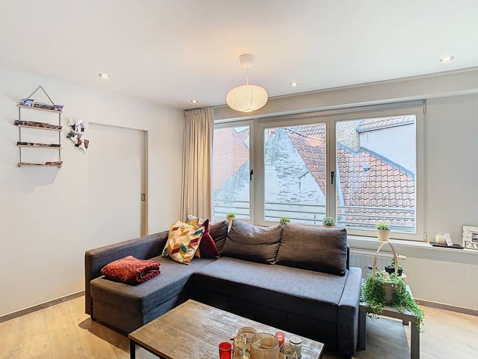
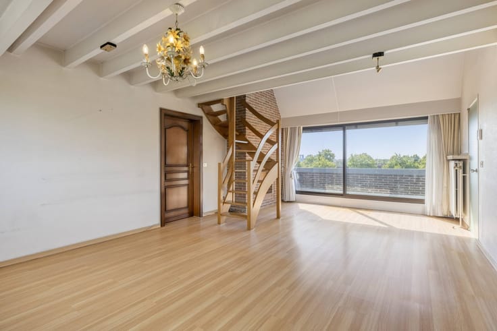
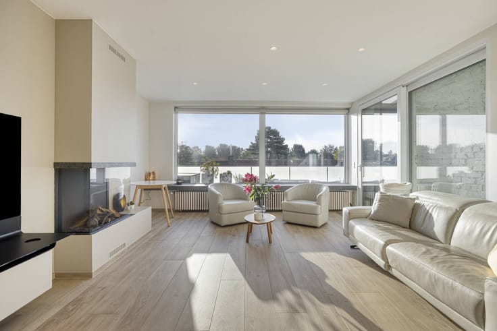
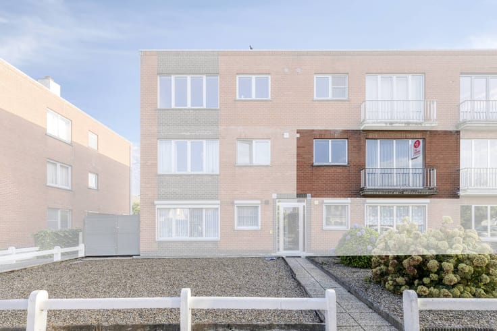
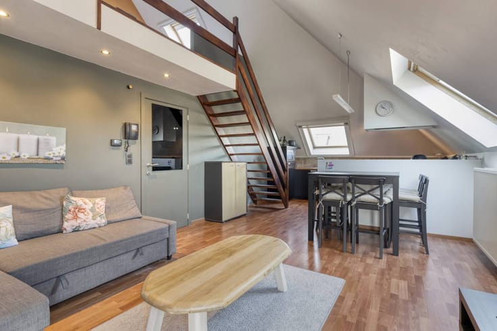
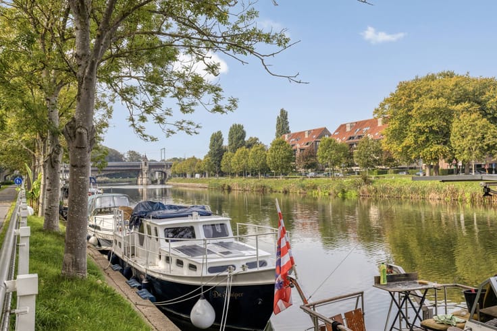
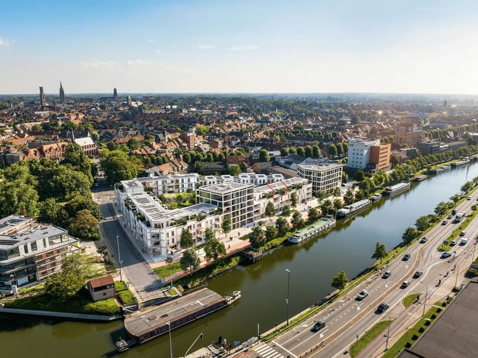
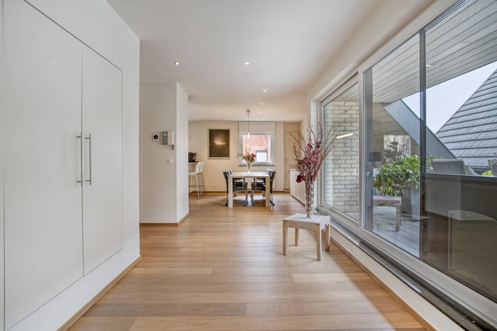
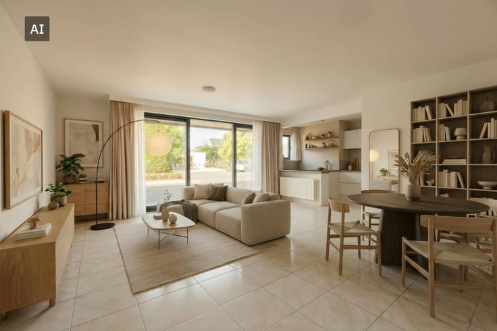
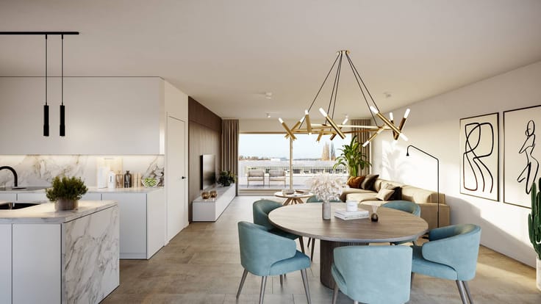
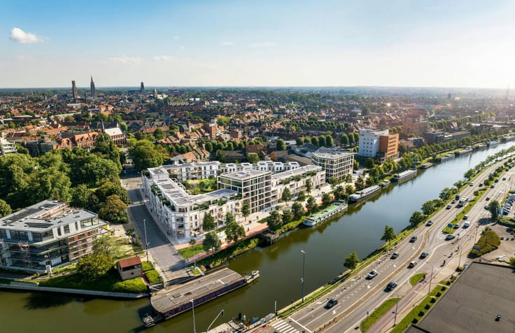
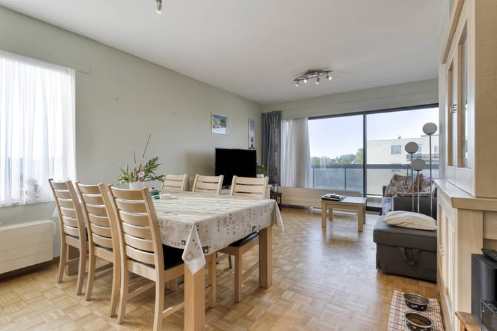
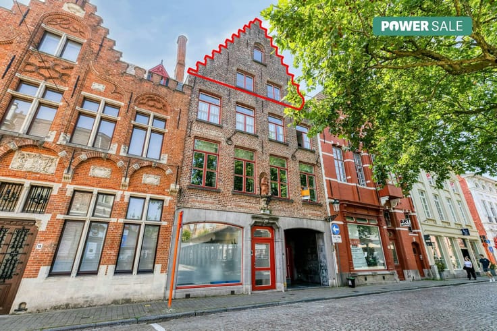
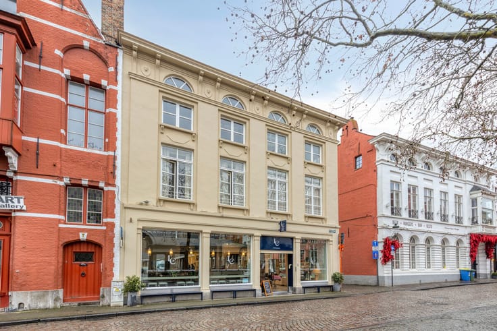
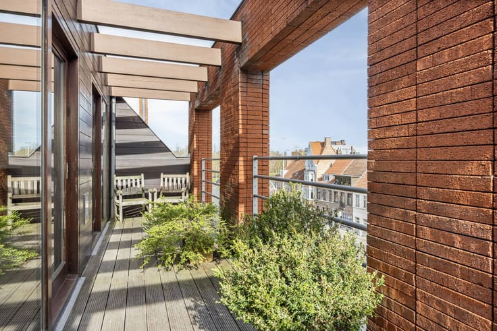
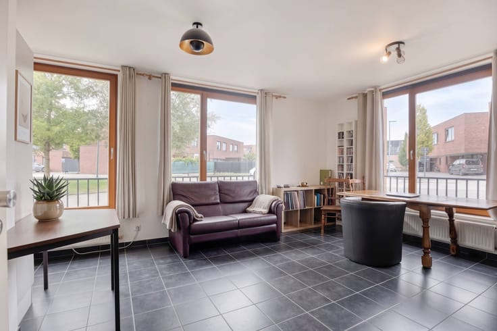
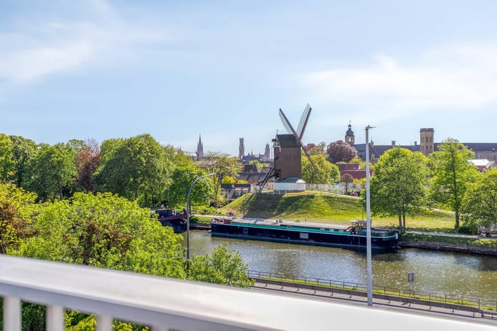
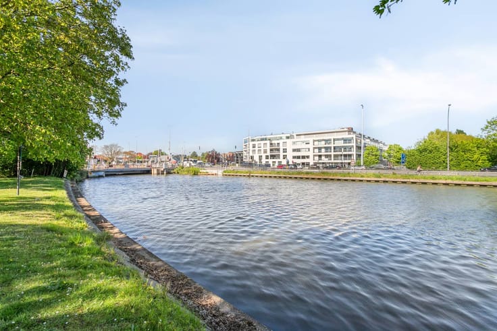
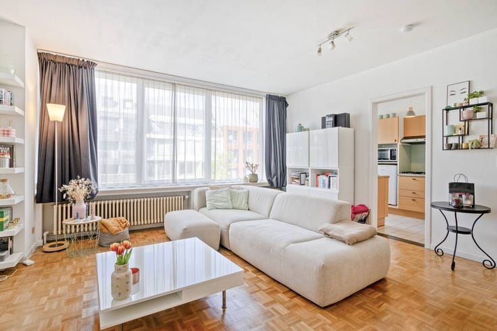
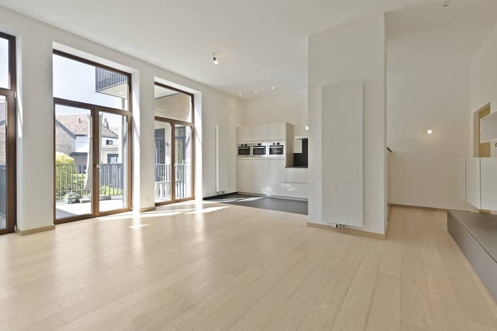
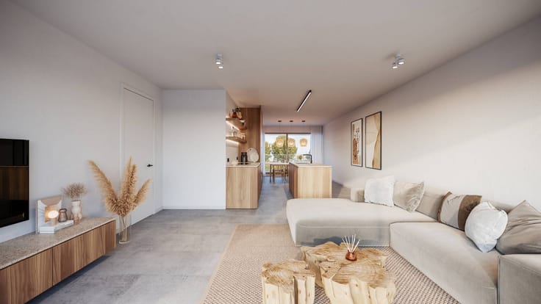
Ready to move in apartment for sale in a prime location near the center of Bruges, within walking distance of public transport, local shops, schools and department stores. This apartment is located on the first floor and has 2 bedrooms, a spacious terrace and a basement storage room. From the living room and terrace, there is a beautiful view of the Bruges Vests.
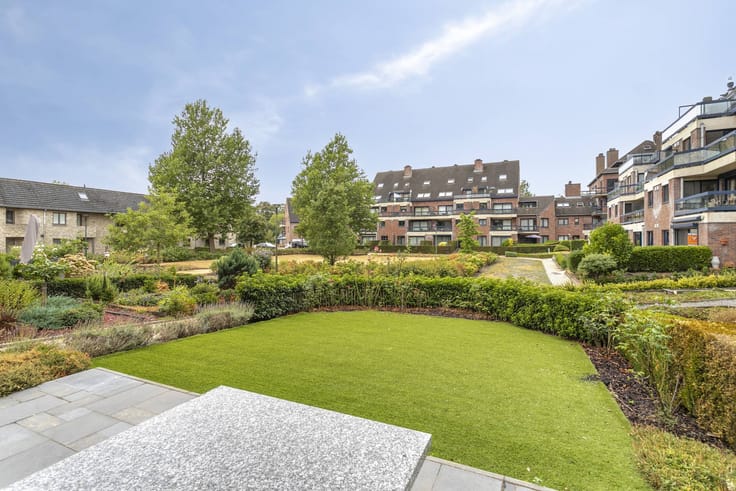
In addition, there is private parking and bicycle parking for residents of the building.
Layout
- Living room (approx. 25 m²)
- Renovated kitchen (approx. 8 m²)
- Renovated bathroom (approx. 6 m²)
- Bedroom 1 (approx. 14 m²)
- Bedroom 2 (approx. 11 m²)
- Basement storage (approx. 2.4 m²)
- Terrace (approx. 20 m²)
Extra
- elevator available in the building
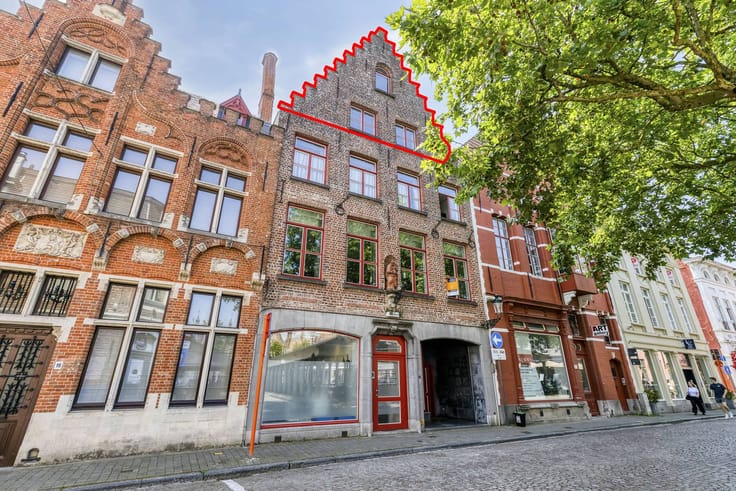
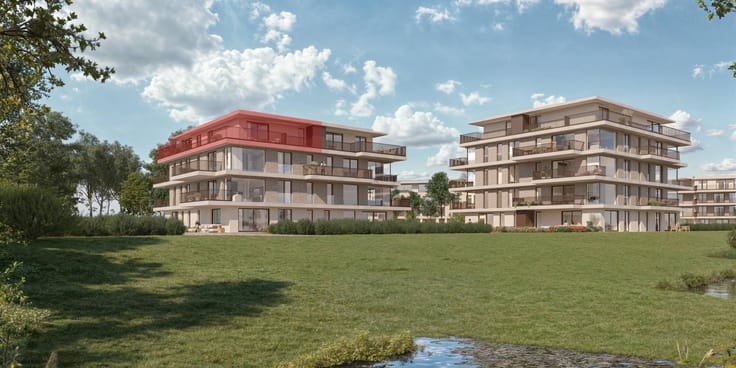
- In November 2023, thorough renovation works will begin on the building.
The asking price includes the amount of 63,500 euros, free of registration fees upon purchase. This amount is intended to be spent on the thorough renovation works on the building, which started in November 2023 with at least a 10-year warranty and to be reduced afterwards with subsidies. As a result, as a new owner, you can take into account around 55,000 euros in renovation costs. These renovation costs are already included in the asking price so that you, as a buyer, have been informed. Further information is available via Ellen Hollevoet: 0474 49 24 72 or [email protected].
| Construction year | 1977 |
|---|---|
| Number of floors | 1 |
| Building condition | Good |
| Immovable heritage | Not specified |
| Surroundings type | Urban |
| Asbestos certificate is available | Yes |
| Usable floor area | 80 square meters |
|---|---|
| Living room | Yes |
| Kitchen type | Hyper equipped |
| Bedrooms | 2 |
| Dressing room | No |
| Bathrooms | 1 |
| Office | No |
| Basement | Yes |
| Furnished | No |
| Terrace surface | 20 square meters |
|---|
| Elevator | Yes |
|---|---|
| Accessible for disabled people | Yes |
| Intercom | No |
| Secure access / alarm | No |
| TV cable | No |
| Visio phone | No |
| Swimming pool | No |
| Internet | Yes |
| Primary energy consumption | 232 kilowatt hour per square meters |
|---|---|
| EPC/EPC label | C |
| Renovation works mandatory | No |
| Unique code EPB certificate | 20230318-000158821-RES-2 |
| CO₂ emission | Not specified |
| Yearly theoretical total energy consumption | Not specified |
| Valid electricity inspection certificate | No |
| Summons: No judicial remedy or administrative measure imposed | Not specified |
|
Flemish register of measures consulted
|
Not specified |
| Separate meter for electricity | Yes |
| Separate meter for water | Yes |
| Valid flood certificate | Yes |
| Heating type | Gas |
| Photovoltaic solar panels | No |
| Thermic solar panels | No |
| Common water heater | No |
| Double glazing | No |
| Building permit | Yes |
|---|---|
| Type of building | Apartment building |
| Cadastral Plan | Not specified |
| Right of first refusal for the tenant | Not specified |
| Allotment permit | No |
| Preemption right | No |
| Proceedings for breach of planning regulations | No |
| Most recent urban development zoning | Not specified |
| Flood zone type | Non flood zone |
|
P-score
|
B |
|
G-score
|
A |
Asked price excluding notary fees (excluding eventual registration fees)
| Price | 315000 € |
|---|---|
| Cadastral income | 862 € |
| Tenement building | No |
|
|
|




| Address |
Vlamingstraat 62
8000 - Brugge |
|---|---|
| Website |
|
| External reference | D8000-A1883 |
Get in touch