
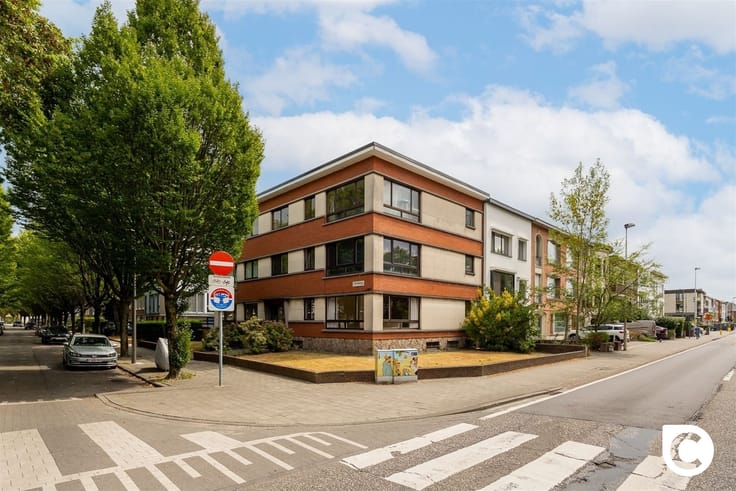


274000€
2 bedrooms 86 square meters

Appartement
Move-in ready 2-bedroom apartment “with a view”!
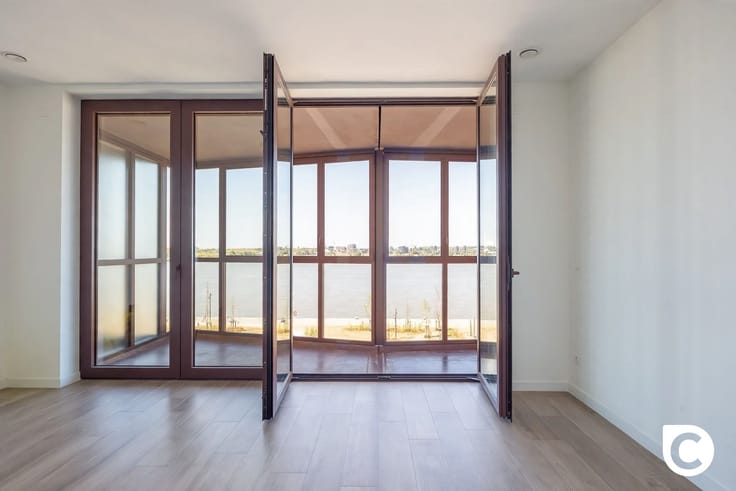
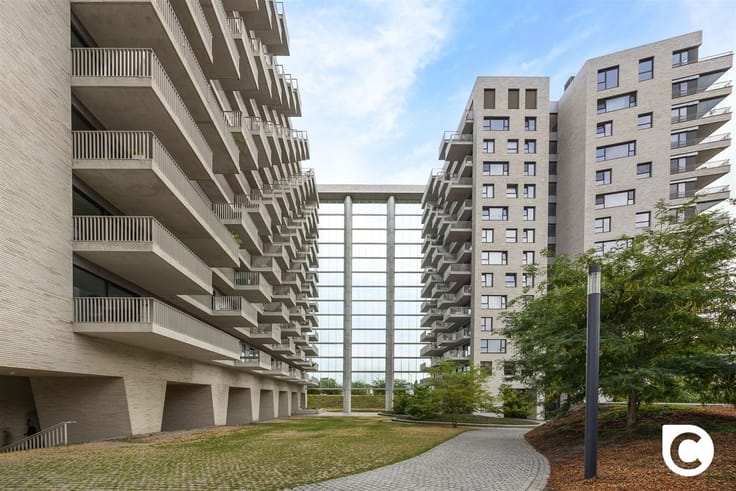
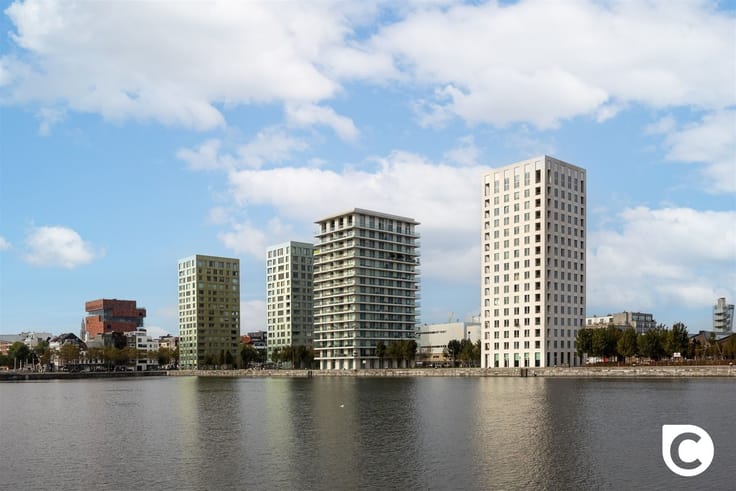
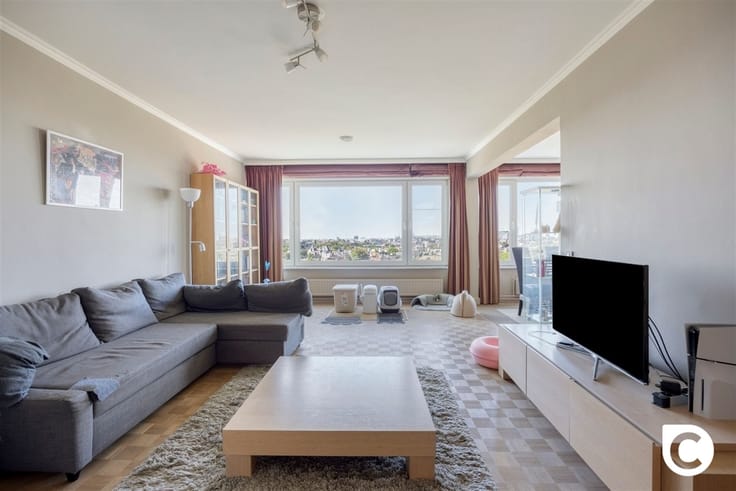
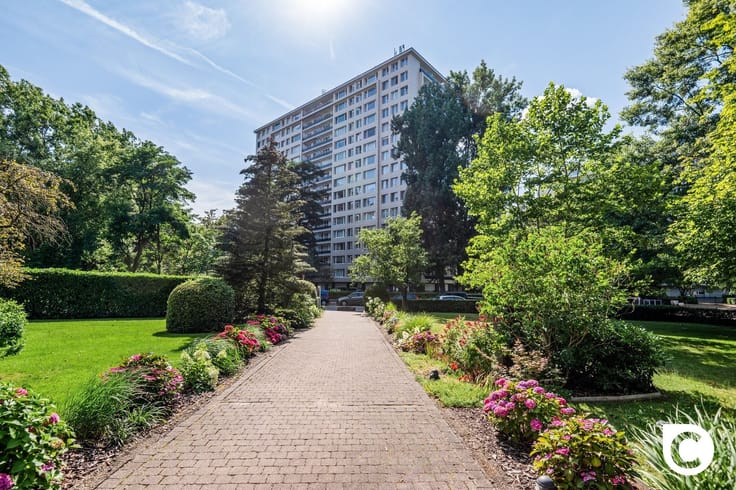
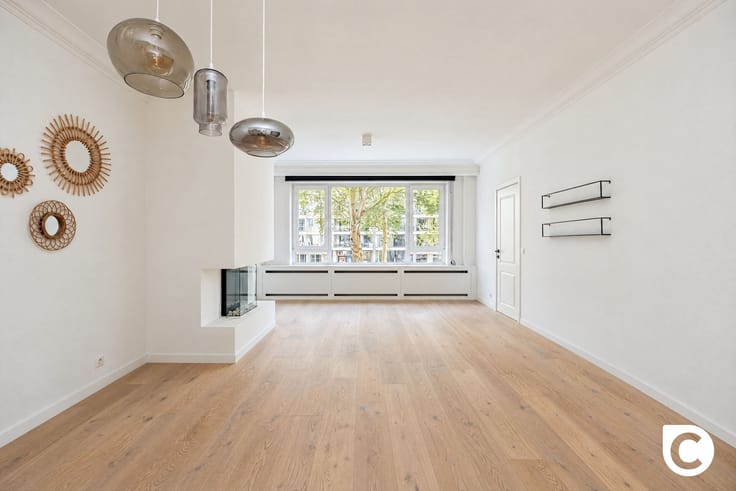
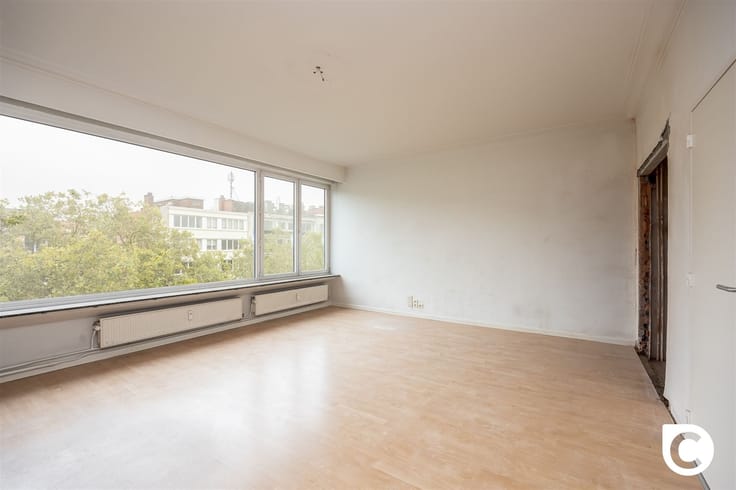
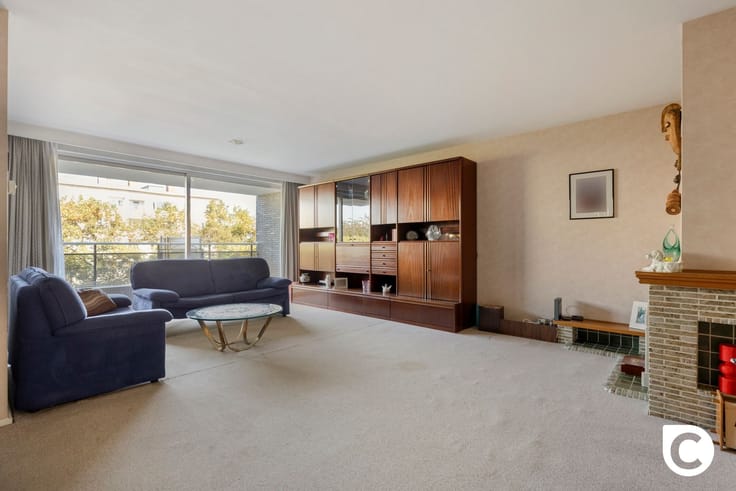
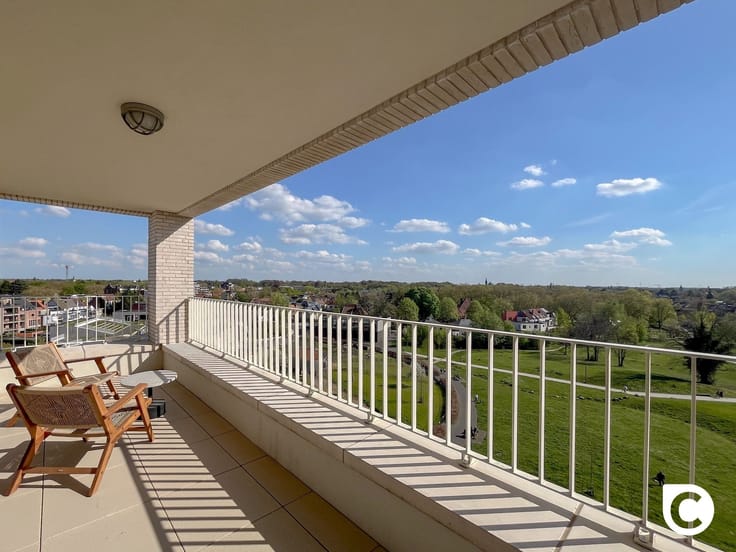
This modern and bright apartment was renovated in 2016 with great passion and expertise and is located on the 8th (top) floor of a centrally located building. While you’re surrounded by green spaces (Brilschans, Middelheim, Nachtegaal, and Leeuwerik Parks), shops, schools, sports facilities, public transportation, major roads, and the bustling city life are also nearby. From nearly every room, you can enjoy views of the enchanting Antwerp skyline and all the natural beauty of the surrounding area. Additional highlights include the fact that the electrical system is up to code, the windows were replaced in 2021, the apartment is asbestos-free, and it will be available starting in late December.
The apartment has the following layout:
Entrance hall, living area & kitchen:
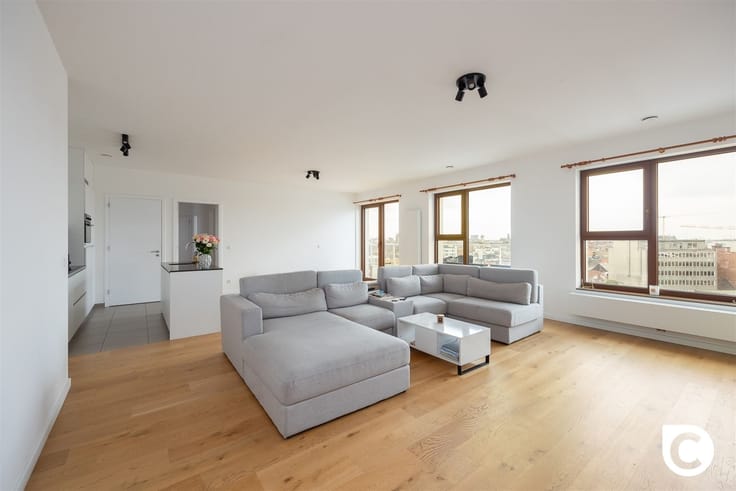
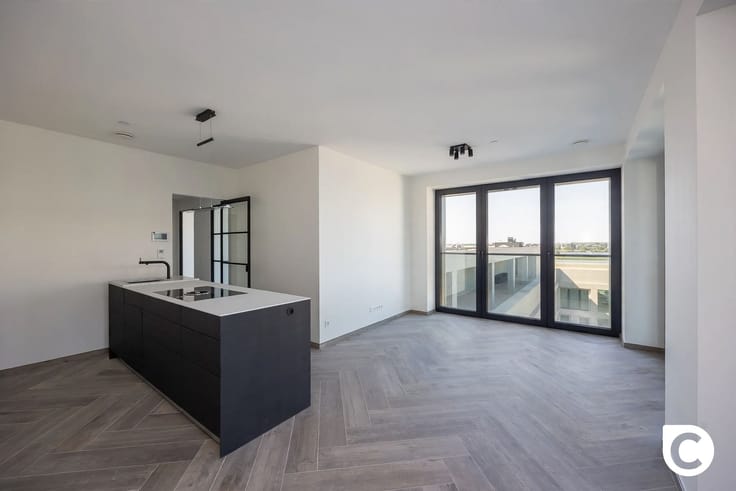
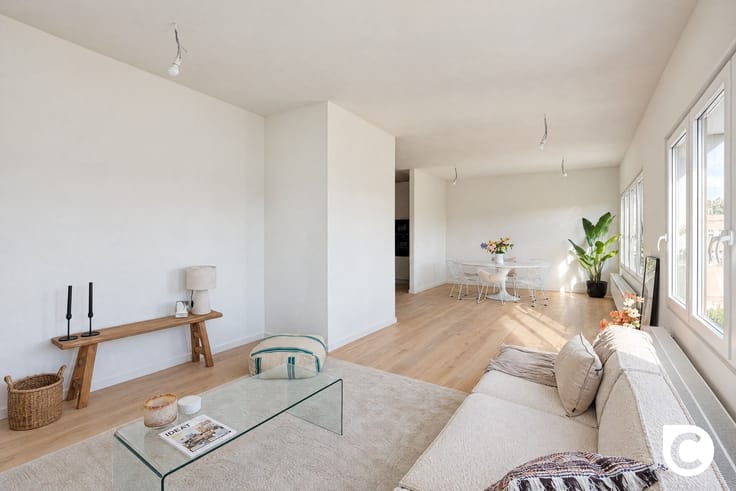
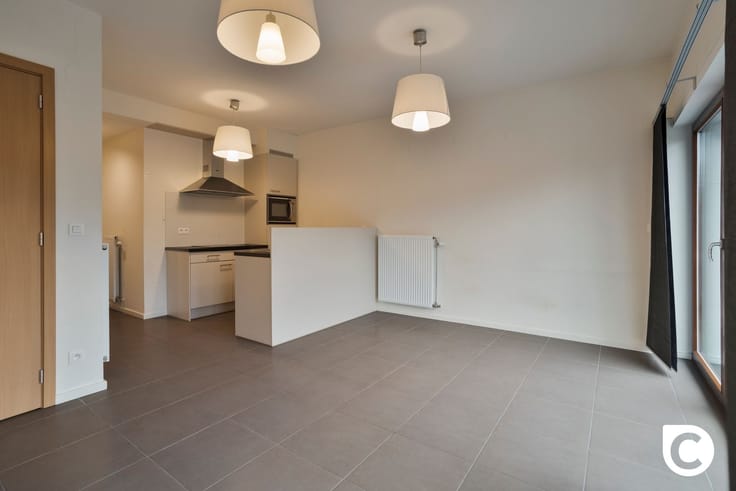
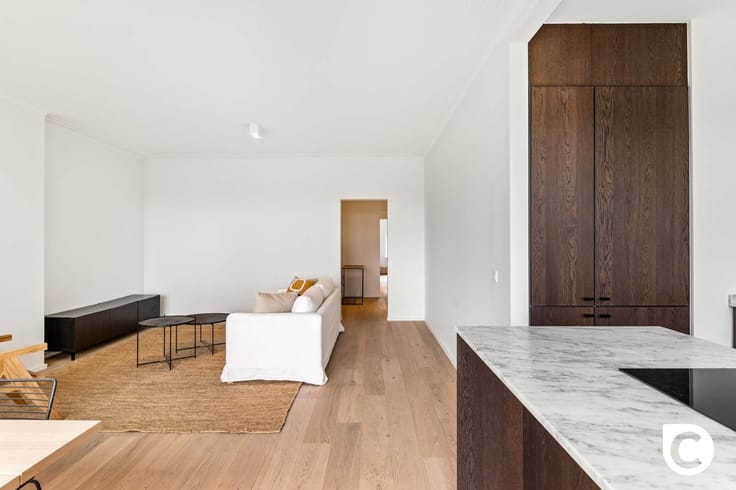
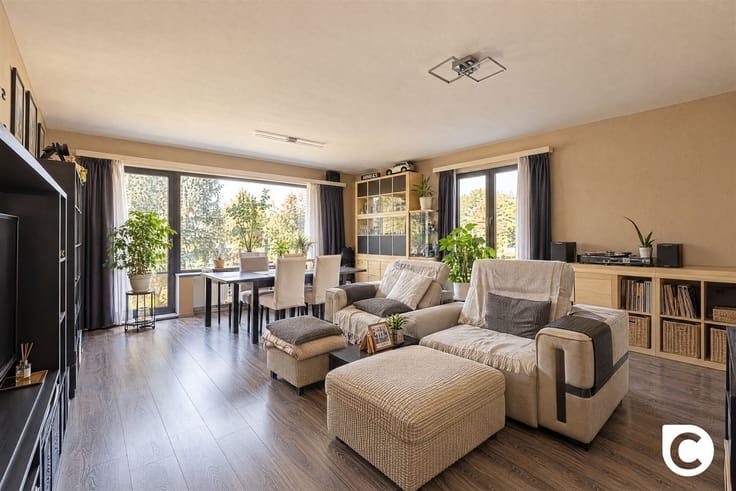
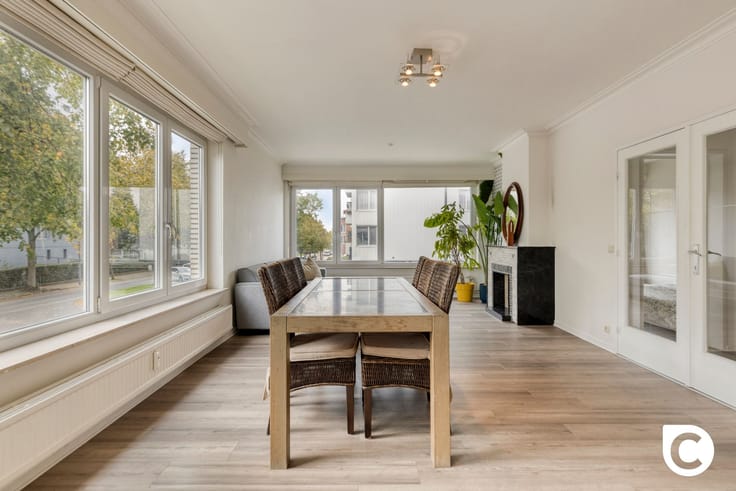
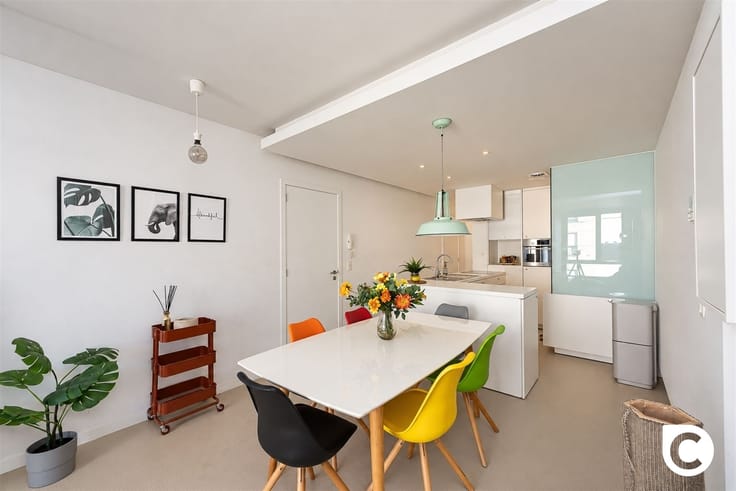
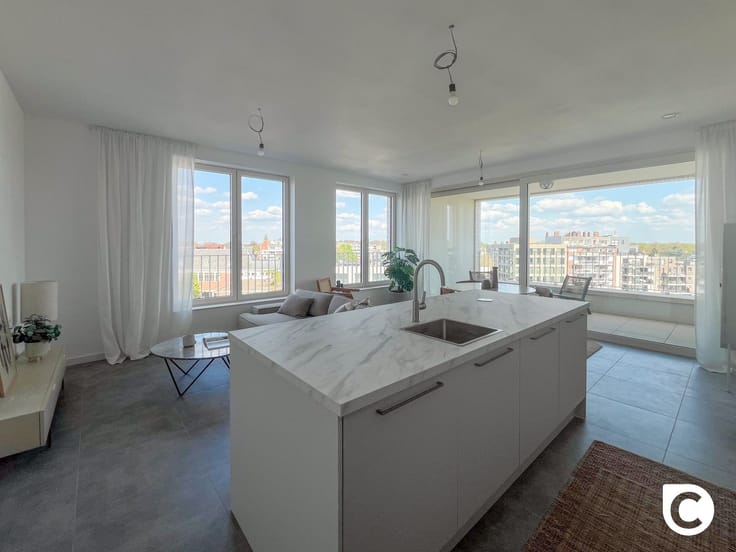
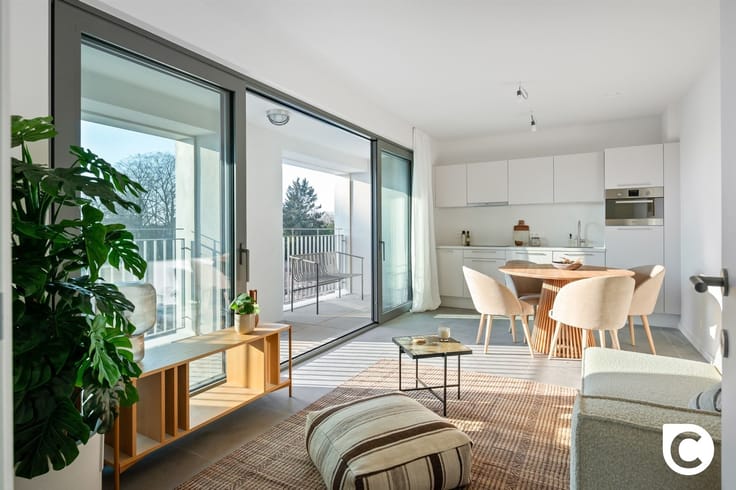
Upon entering this gem, you’ll immediately be blown away by the beautiful natural light and the breathtaking view of the city of Antwerp. The characterful “COREtec” herringbone-patterned flooring also catches the eye right away, as does the trendy open kitchen with an island and seating area. The kitchen is equipped with a ceramic stove, range hood, oven, microwave, refrigerator, freezer, dishwasher, and a small storage closet. Additional features include the built-in coat closet and the built-in TV cabinet—both of which are permanent fixtures.
Hallway, Bedrooms, Bathroom, Toilet & Laundry Room:
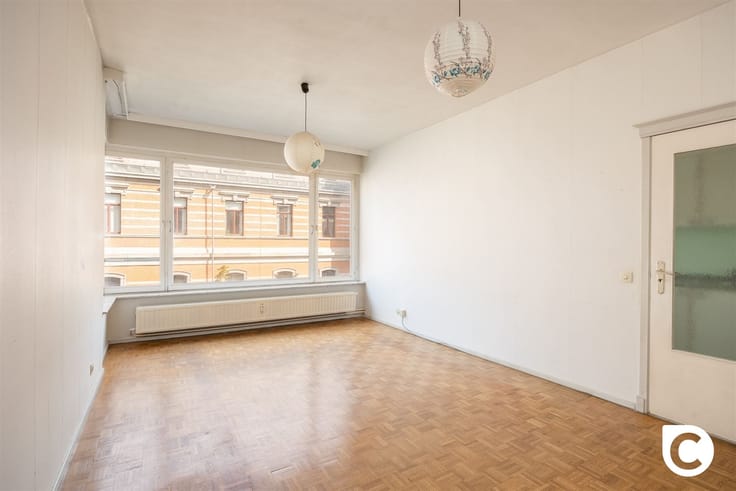
The hallway leads to the bedrooms, measuring approximately 9.5 and 15 m². Both feature authentic checkerboard parquet flooring and offer a soothing view, complete privacy, and direct access to the terrace. Just like the separate toilet with a hand-washing basin, the bathroom also features a characterful tile floor laid in a Roman pattern. It is equipped with a luxurious walk-in/rain shower, a modern vanity unit with a matching mirror and wall cabinet. The laundry room is also separate.
Terrace, Basement & Bike Storage:
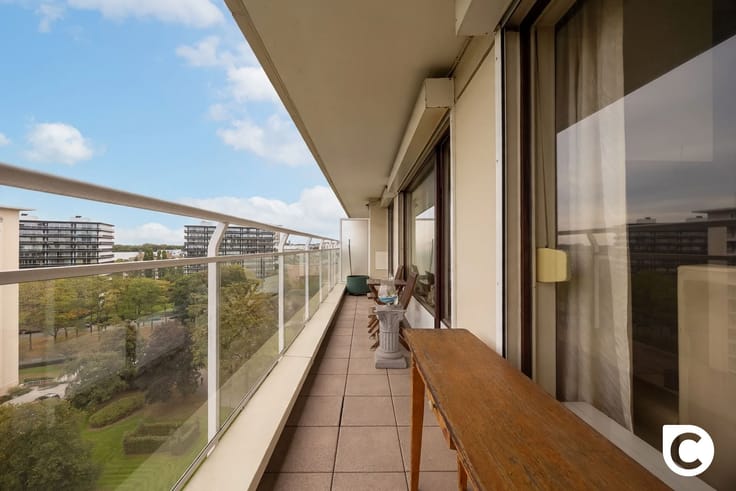
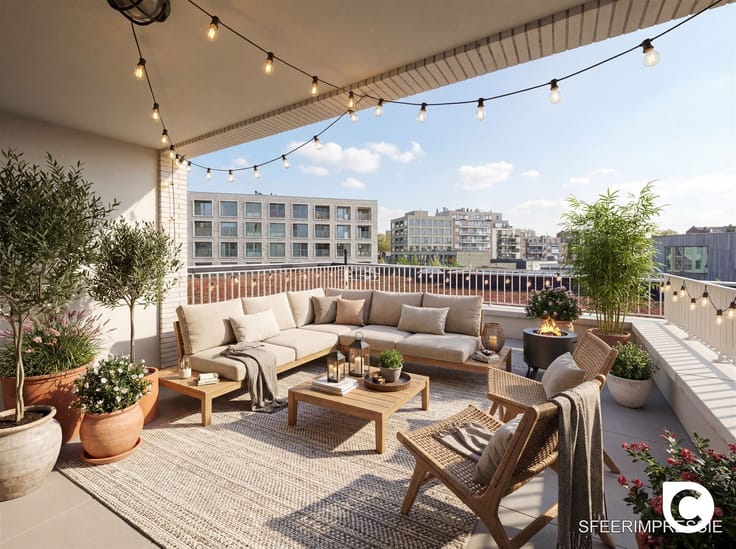
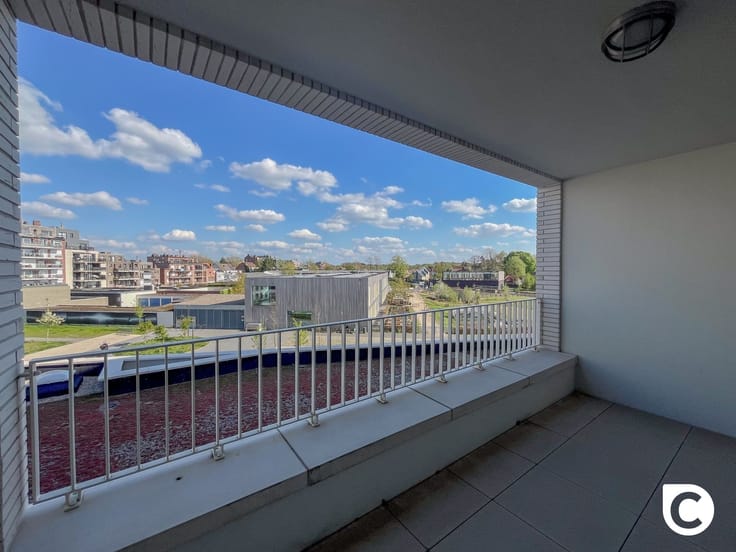
The pleasant terrace, measuring approximately 15 m², extends across the entire width of the apartment. The layout lends itself perfectly to a separate lounge area combined with a separate dining area. Sun, shade, and panoramic views are always present here, and the view is phenomenal even in the evening. A private storage cellar is included. A communal, underground bicycle storage area is also available.
Additional highlights:
- Mobiscore 9.5
- 86 m² (per EPC)
- High-efficiency windows (2021)
- Complies with EK
| Neighbourhood or locality | Pulhof |
|---|---|
| Construction year | 1980 |
| Floor | 8 |
| Number of floors | 8 |
| Building condition | Good |
| Immovable heritage | Not specified |
| Number of frontages | 2 |
| Asbestos certificate is available | Yes |
| Usable floor area | 86 square meters |
|---|---|
| Living room surface | 45 square meters |
| Kitchen type | Installed |
| Bedrooms | 2 |
| Bedroom 1 surface | 15 square meters |
| Bedroom 2 surface | 10 square meters |
| Dressing room | No |
| Bathrooms | 1 |
| Toilets | 1 |
| Professional space | No |
| Basement | Yes |
| Furnished | No |
| Armored door | No |
| Terrace surface | 14 square meters |
|---|---|
| Terrace orientation | North West |
| Elevator | Yes |
|---|---|
| Intercom | Yes |
| Secure access / alarm | No |
| Armored door | No |
| Air conditioning | No |
| TV cable | No |
| Visio phone | No |
| Jacuzzi | No |
| Sauna | No |
| Swimming pool | No |
| Internet | No |
| Primary energy consumption | 214 kilowatt hour per square meters |
|---|---|
| EPC/EPC label | C |
| Renovation works mandatory | No |
| Unique code EPB certificate | Not specified |
| CO₂ emission | Not specified |
| Yearly theoretical total energy consumption | Not specified |
| Valid electricity inspection certificate | Yes |
| Conformity certification for fuel tanks | Not specified |
| Summons: No judicial remedy or administrative measure imposed | Not specified |
|
Flemish register of measures consulted
|
Yes |
| Valid flood certificate | Not specified |
| Heating type | Gas |
| Heat pump | No |
| Double glazing | Yes |
| Building permit | Yes |
|---|---|
| Cadastral Plan | Not specified |
| Right of first refusal for the tenant | Not specified |
| Allotment permit | Not specified |
| Preemption right | No |
| Proceedings for breach of planning regulations | No |
| Most recent urban development zoning | |
| Flood zone type | Non flood zone |
|
P-score
|
D
|
|
G-score
|
C |
Asked price excluding notary fees (excluding eventual registration fees)
| Price | 274000 € |
|---|---|
| Cadastral income | 1013 € |
| Tenement building | No |
|
|
|



| Address |
Fruithoflaan, 1
2600 - Berchem |
|---|---|
| Website |
|
| External reference | 30641 - 20627646 |
Get in touch