


365000€
2 bedrooms 82 square meters

Apartment
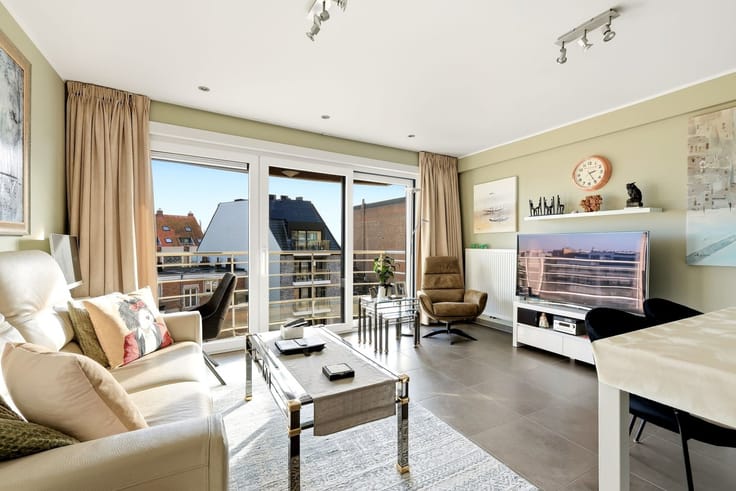
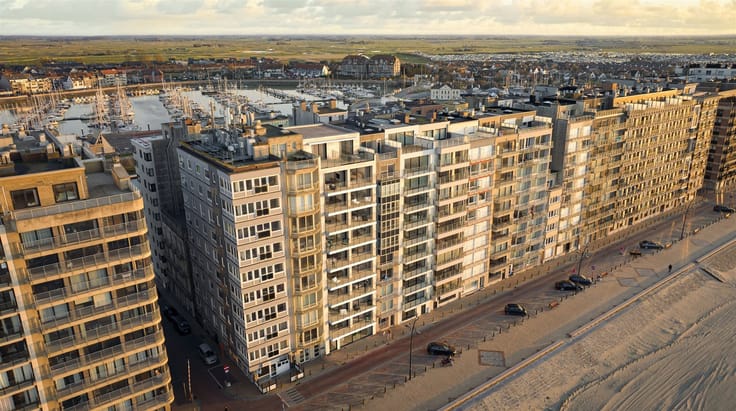
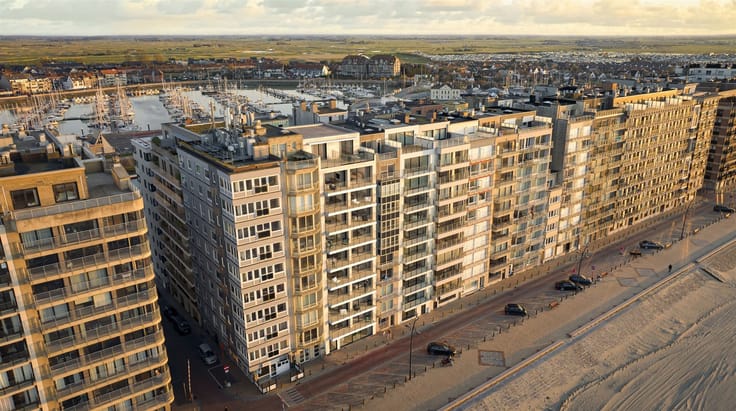
Well-maintained 2-bedroom apartment with a phenomenal, sweeping view of the marina and the polders.
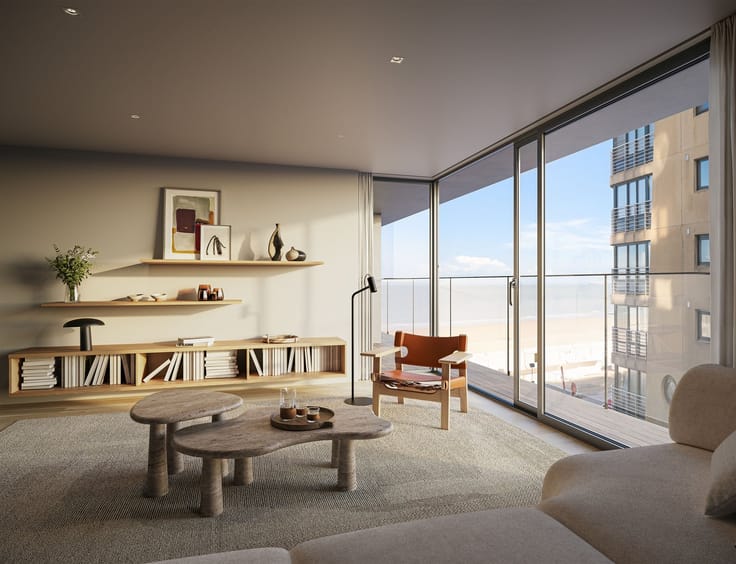
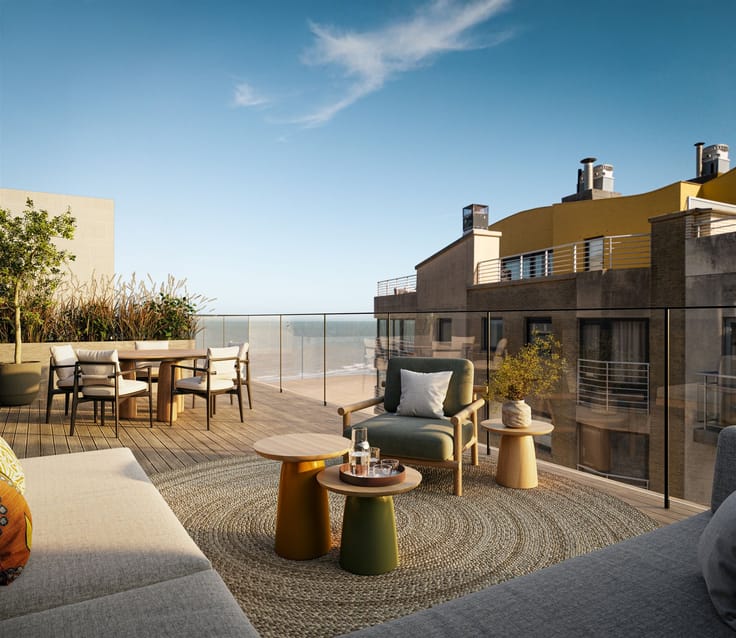
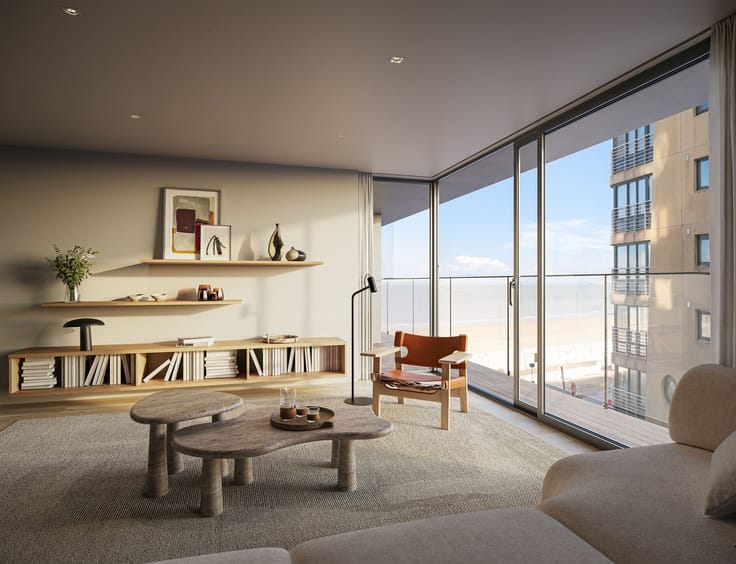
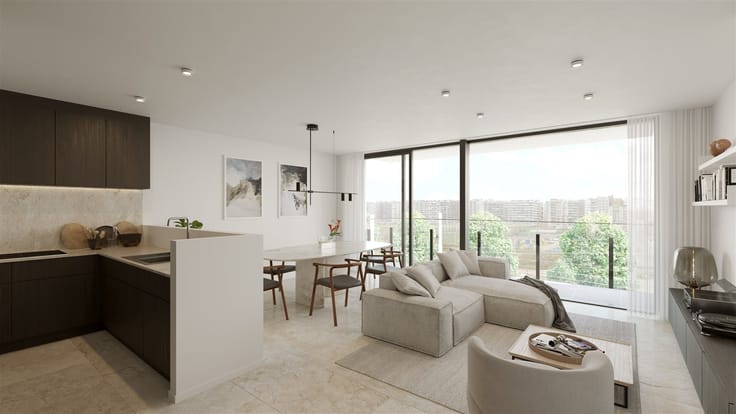
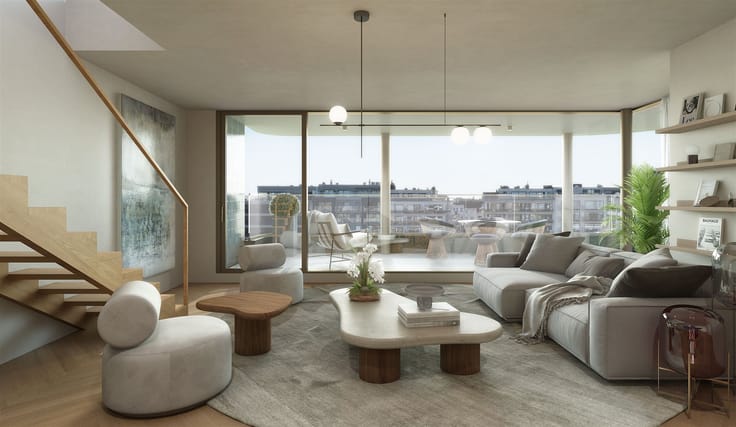
The cozy living area opens onto the south-facing terrace, which is a wonderful place to relax.
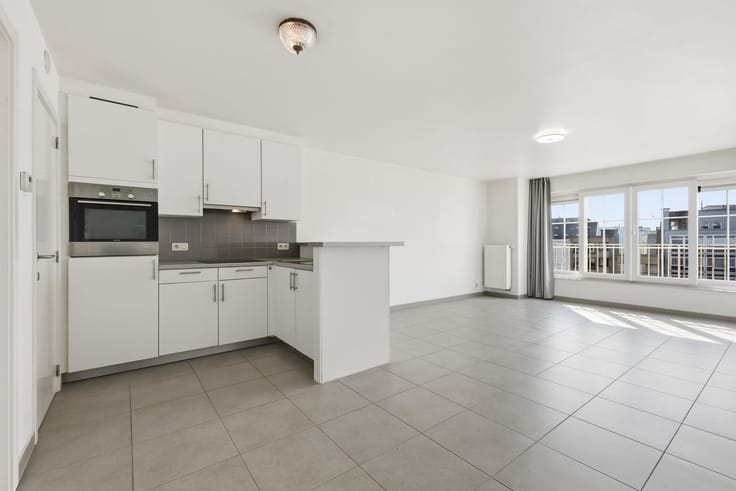
The separate kitchen, featuring a serving hatch, offers every convenience, plenty of cabinets, and ample counter space for food preparation.
If desired, the kitchen can be opened up to the living area.
The spacious entryway features a separate toilet and practical built-in closets.
The two spacious bedrooms are furnished with a double bed or two bunk beds and convenient closets.
The fully tiled bathroom is equipped with a shower, a convenient vanity unit, and a toilet.
The apartment is heated by gas using a condensing boiler, has PVC window frames with double-pane, high-efficiency glazing, and boasts a favorable EPC rating.
The EPC dates from just before the facade renovation (2026) and the installation of the new front window.
The EPC score will therefore only improve.
In addition, the apartment is equipped with roller shutters and screen windows in the bedrooms, as well as a steel entry door.
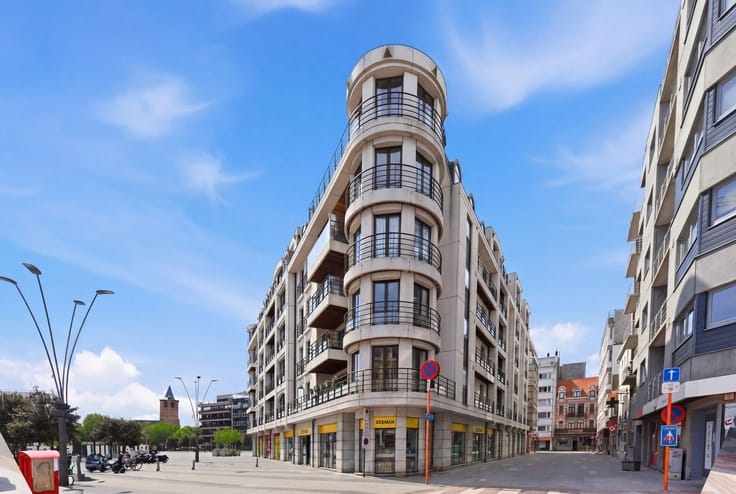
In the well-maintained Sonnevaert residence, which has a concierge, the roof, the rooftop terraces, and the facade have recently been renovated.
You can use the communal bicycle storage area.
The seawall is just around the corner from the residence.
The shopping and pedestrian area and the train station are within walking distance.
| Property name | SONNEVAERT 9D |
|---|---|
| Construction year | 1976 |
| Floor | 9 |
| Number of floors | 10 |
| Building condition | Good |
| Immovable heritage | Not specified |
| Number of frontages | 2 |
| Surroundings type | Landscape |
| Asbestos certificate is available | Yes |
| Usable floor area | 82 square meters |
|---|---|
| Kitchen type | Installed |
| Bedrooms | 2 |
| Dressing room | No |
| Bathrooms | 1 |
| Toilets | 2 |
| Professional space | No |
| Furnished | Yes |
| Armored door | No |
| Terrace | Yes |
|---|
| Elevator | Yes |
|---|---|
| Secure access / alarm | No |
| Armored door | No |
| Air conditioning | No |
| TV cable | No |
| Jacuzzi | No |
| Sauna | No |
| Swimming pool | No |
| Internet | No |
| Primary energy consumption | 205 kilowatt hour per square meters |
|---|---|
| EPC/EPC label | C |
| Renovation works mandatory | No |
| Unique code EPB certificate | 0003379038 |
| CO₂ emission | Not specified |
| Yearly theoretical total energy consumption | Not specified |
| Valid electricity inspection certificate | Not specified |
| Conformity certification for fuel tanks | Not specified |
| Summons: No judicial remedy or administrative measure imposed | Not specified |
|
Flemish register of measures consulted
|
Not specified |
| Valid flood certificate | Not specified |
| Heating type | Gas |
| Heat pump | No |
| Double glazing | Yes |
| Building permit | Yes |
|---|---|
| Cadastral Plan | Not specified |
| Right of first refusal for the tenant | Not specified |
| Allotment permit | No |
| Preemption right | No |
| Proceedings for breach of planning regulations | No |
| Most recent urban development zoning | |
| Flood zone type | Non flood zone |
|
P-score
|
C |
|
G-score
|
C |
Asked price excluding notary fees (excluding eventual registration fees)
| Price | 365000 € |
|---|---|
| Cadastral income | 934 € |
| Tenement building | No |
|
|
|

| Address |
Franchommelaan 82-86
8370 - Blankenberge |
|---|---|
| Website |
|
| External reference | 28386 - BF343 |
Get in touch