


349900€
2 bedrooms 89 square meters

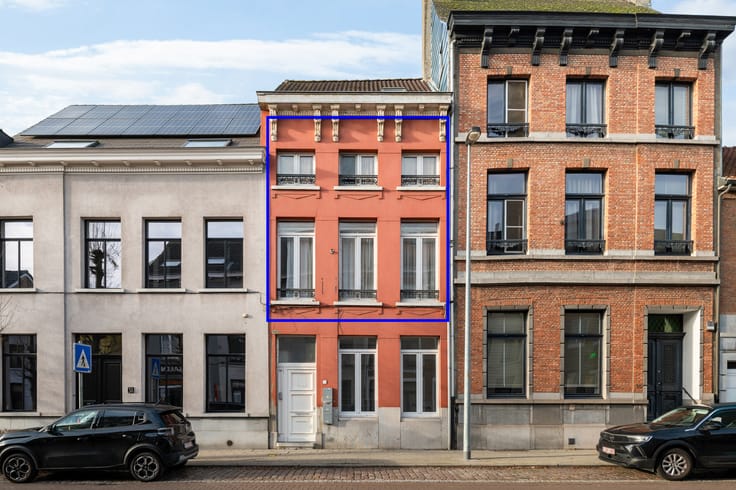
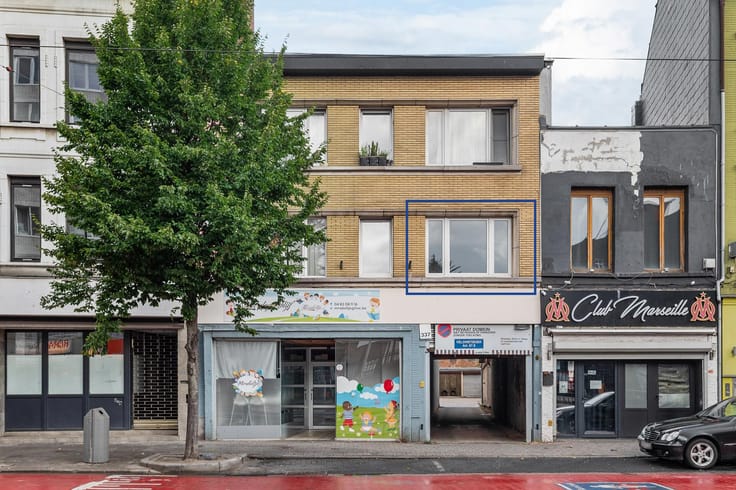
Brand-new apartment with terrace and private parking space
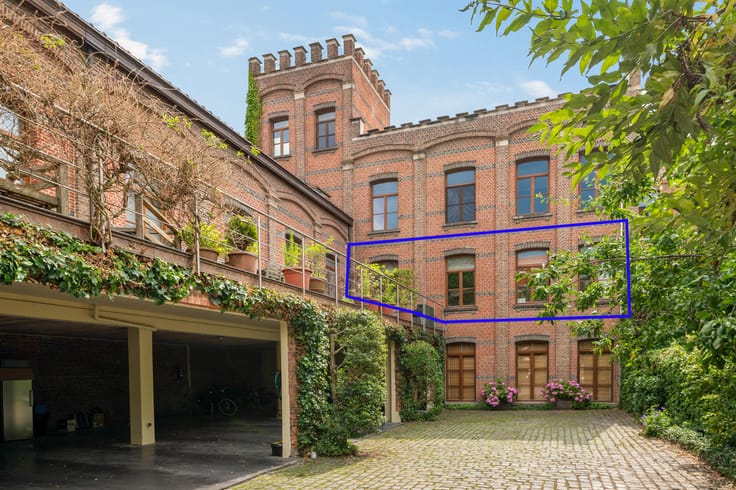
This move-in ready apartment is part of a recently developed residential project called ‘ParkView’, where distinctive buildings were developed around a new square in 2025. The former industrial site has thus been transformed into a contemporary residential setting, with particular attention to architecture, style and quality.
And all of this just a stone’s throw from the beautiful green recreational area ‘De Schorre’ and the gently flowing waters of the River Rupel, where nature and relaxation take centre stage!
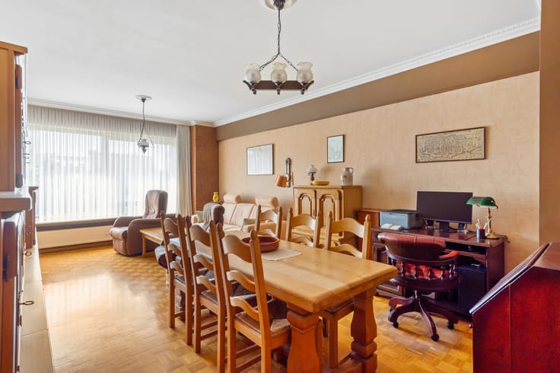
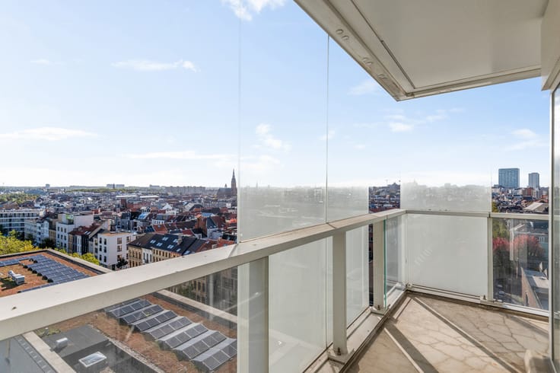
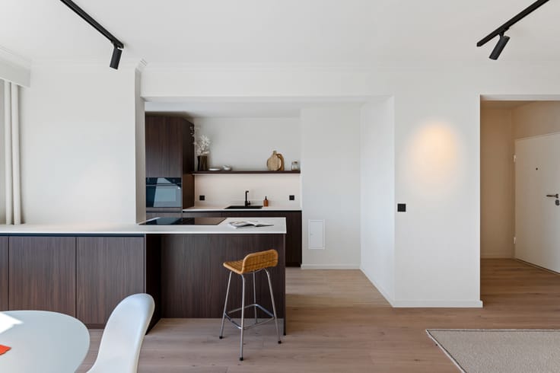
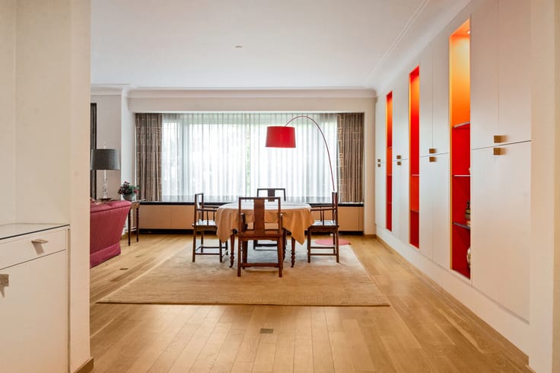
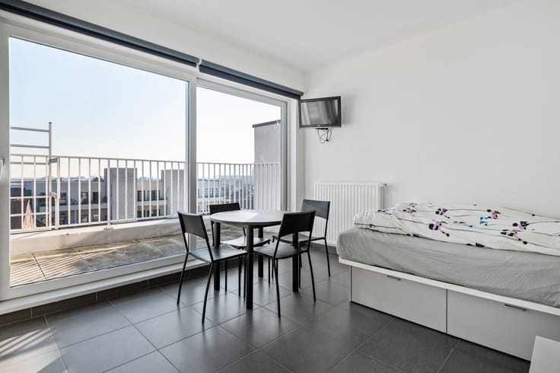
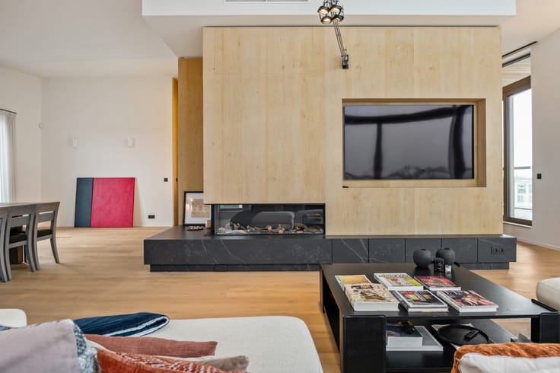
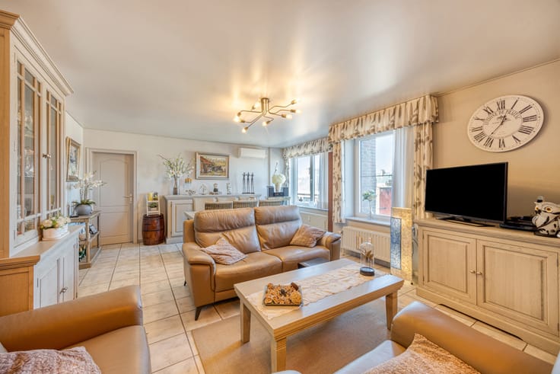
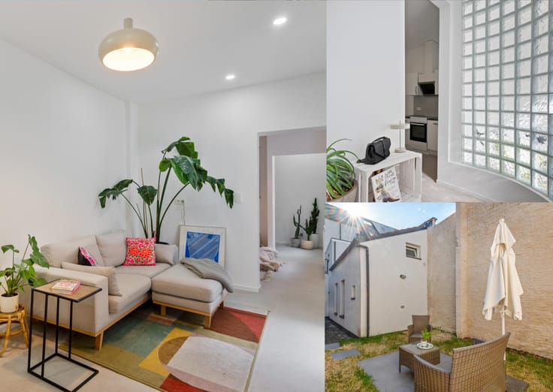
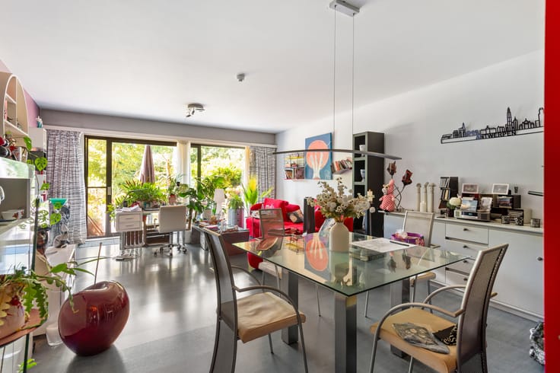
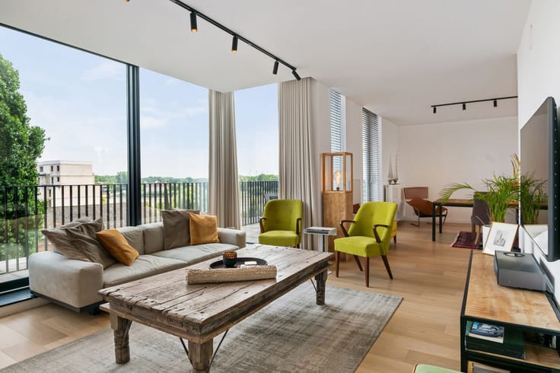
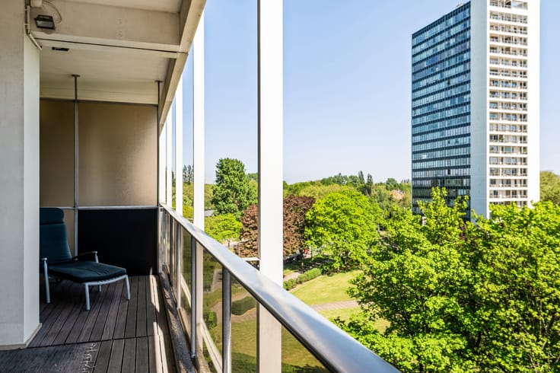
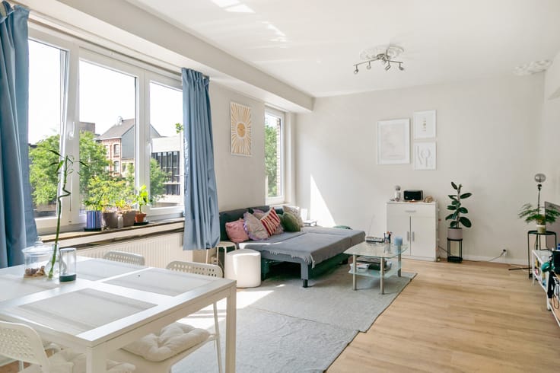
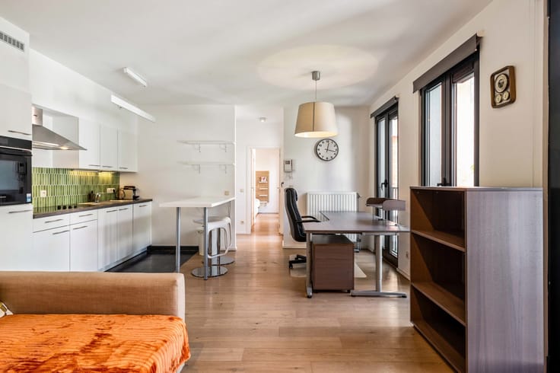
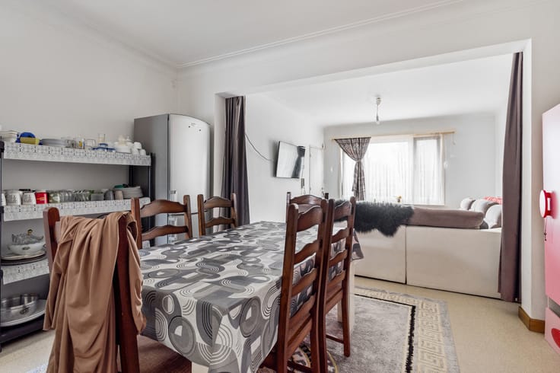
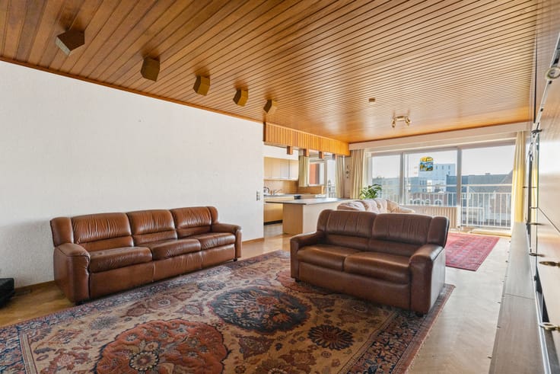
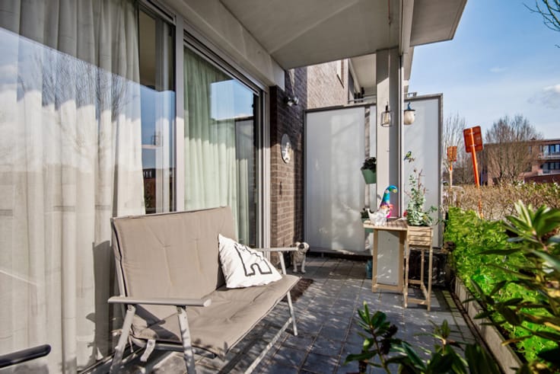
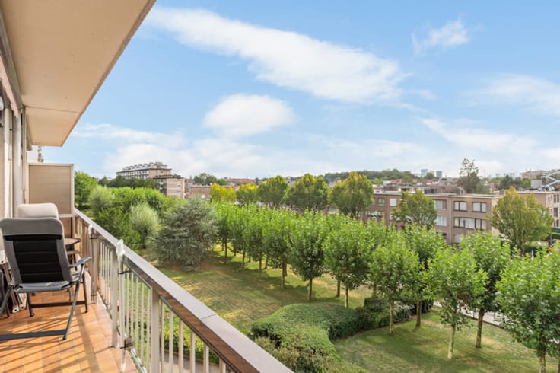
Upon entering, you are welcomed into a practical entrance hall with a cloakroom area, leading to the sun-filled living space. The trendy open-plan kitchen immediately steals the show with its sleek, timeless design and high-quality materials. What’s more, a sliding door leads directly onto the inviting 6 m² terrace, which is sure to become one of your favourite spots!
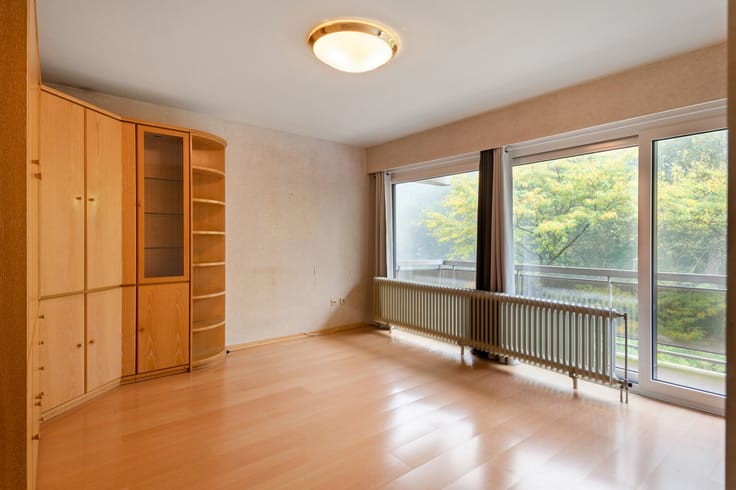
The apartment also features 2 generously sized bedrooms (14 m² and 11 m²) and a stylish bathroom equipped with a spacious walk-in shower, heated towel rail and washbasin. The toilet is separate.
As the icing on the cake, the property comes with a private underground parking space. Say goodbye to parking stress!
A fresh start in a place with a remarkable story. Will you write your next chapter here?
Monthly charges: advance payment of €136.00 (including insurance, garden maintenance, water and electricity for the common areas, property management fees, etc.), with an annual settlement.
Technical details: Excellent EPC label A! Private basement storage room available! Insulated roof and walls, gas-fired central heating via a condensing boiler, solar panels, ventilation system, solar-powered sun screens and underfloor heating. Electrical installation compliant!
Urban planning information and soil certificate pending. The property is not located in a flood-risk area (P-score and G-score D). No renovation obligation applies.
| Construction year | 2025 |
|---|---|
| Floor | 3 |
| Number of floors | 3 |
| Building condition | As new |
| Immovable heritage | Not specified |
| Number of frontages | 2 |
| Outdoor parking spaces | 1 |
| Surroundings type | Urban |
| Asbestos certificate is available | No |
| Usable floor area | 89 square meters |
|---|---|
| Living room surface | 31 square meters |
| Kitchen type | Installed |
| Bedrooms | 2 |
| Bedroom 1 surface | 14 square meters |
| Bedroom 2 surface | 11 square meters |
| Bathrooms | 1 |
| Toilets | 1 |
| Basement | Yes |
| Furnished | No |
| Terrace surface | 6 square meters |
|---|
| Elevator | Yes |
|---|---|
| Accessible for disabled people | No |
| Intercom | No |
| Visio phone | Yes |
| Swimming pool | No |
| Primary energy consumption | 36 kilowatt hour per square meters |
|---|---|
| EPC/EPC label | A |
| Renovation works mandatory | No |
| Unique code EPB certificate | Not specified |
| CO₂ emission | Not specified |
| Yearly theoretical total energy consumption | Not specified |
| Valid electricity inspection certificate | Yes |
| Summons: No judicial remedy or administrative measure imposed | Not specified |
|
Flemish register of measures consulted
|
Not specified |
| Valid flood certificate | Not specified |
| Heating type | Gas |
| Thermic solar panels | Yes |
| Building permit | Not specified |
|---|---|
| Cadastral Plan | Not specified |
| Right of first refusal for the tenant | Not specified |
| Allotment permit | Not specified |
| Preemption right | Not specified |
| Most recent urban development zoning | Not specified |
| Flood zone type | Non flood zone |
|
P-score
|
D
|
|
G-score
|
D
|
Asked price excluding notary fees (excluding eventual registration fees)
| Price | 349900 € |
|---|---|
| Tenement building | No |
|
|
|




| Address |
Mechelsesteenweg,157
2018 - Antwerpen |
|---|---|
| External reference | 7923634 |
Get in touch
