


630000€
198 square meters

Stunning industrial loft with terraces and 5 parking spaces
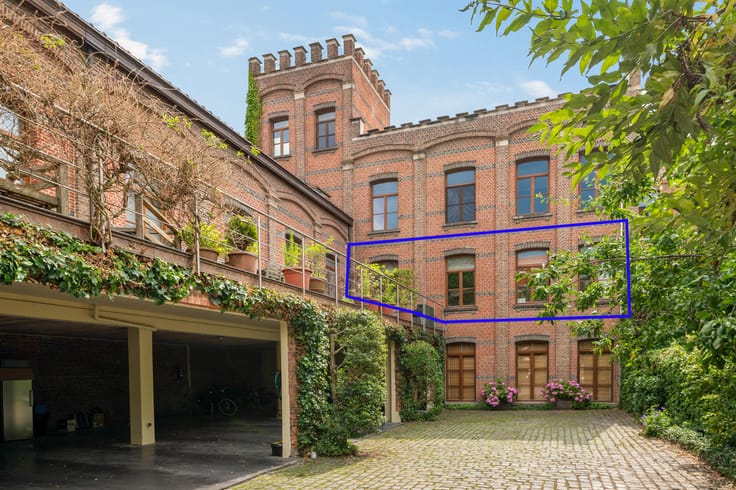
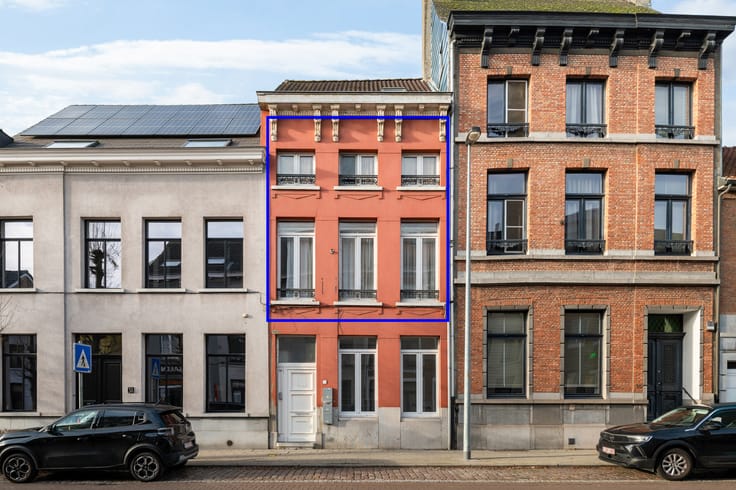
This loft is located in the impressive former warehouse ‘Le Globe’, designed by architect Frans van Dijk in 1886. Its eclectic architecture immediately catches the eye, with striking red brickwork and wrought-iron wall anchors, while the tall arched recesses and expansive windows emphasise the building’s monumental character.
And the surprises certainly do not end at this impressive façade! Beyond the entrance, the beautiful industrial style continues seamlessly from the communal hallway into the loft itself, creating a harmonious architectural whole.
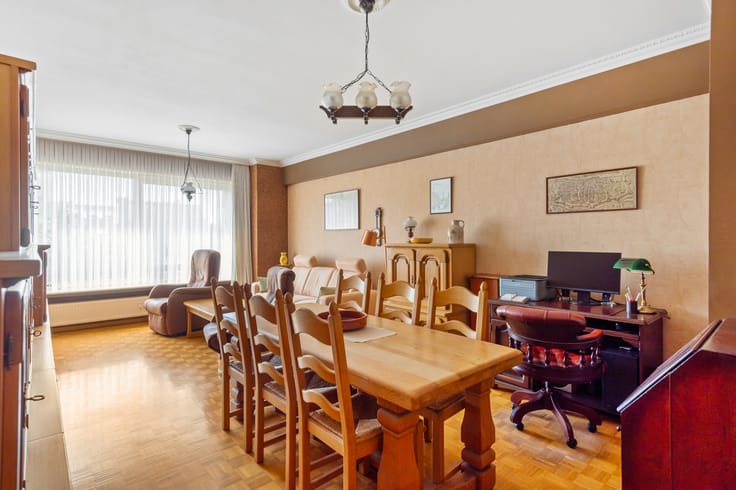
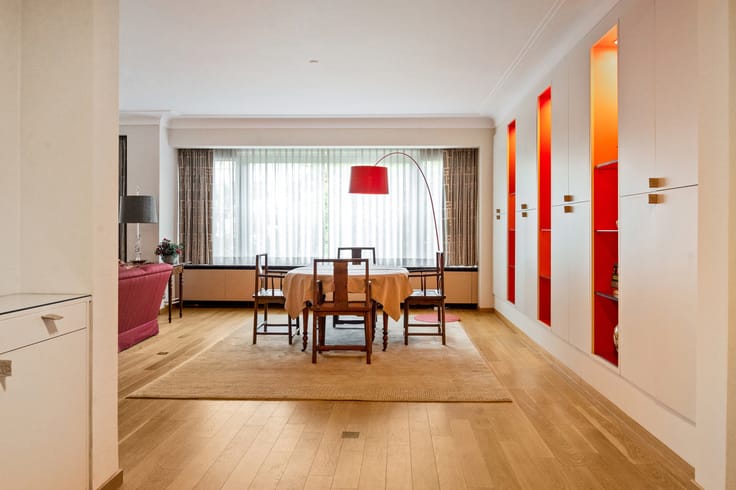
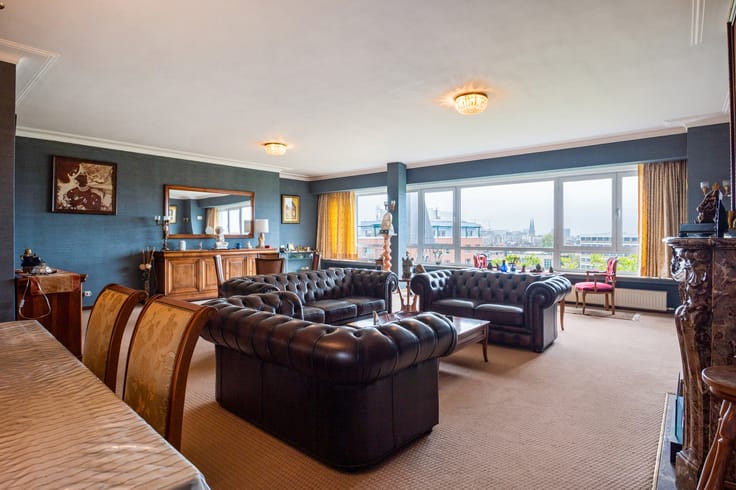
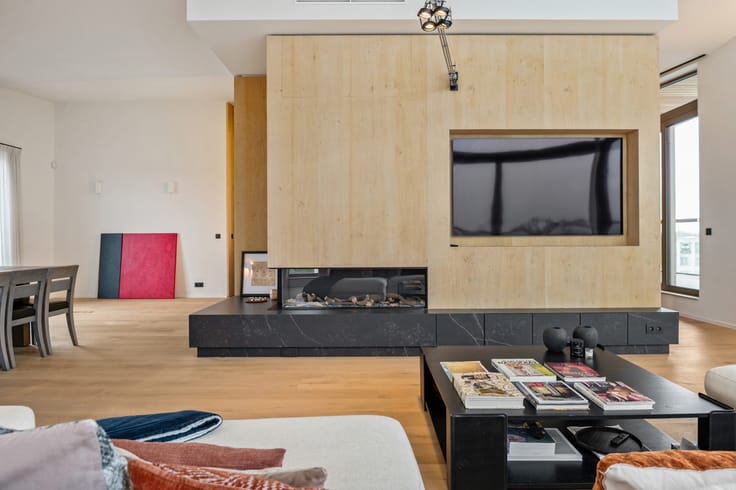
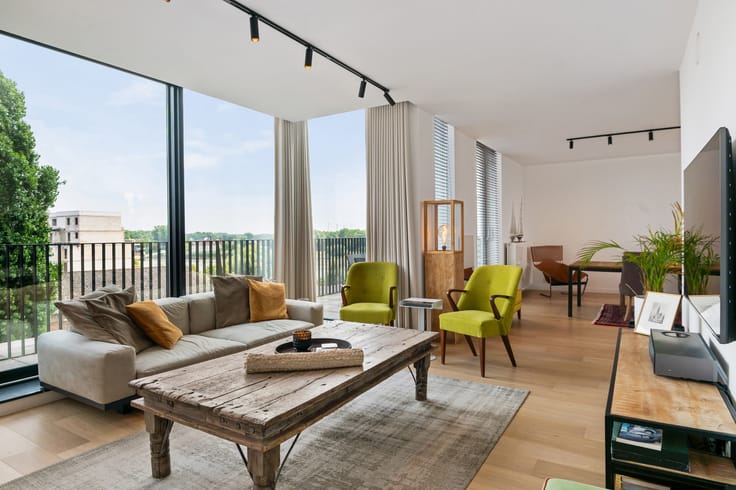
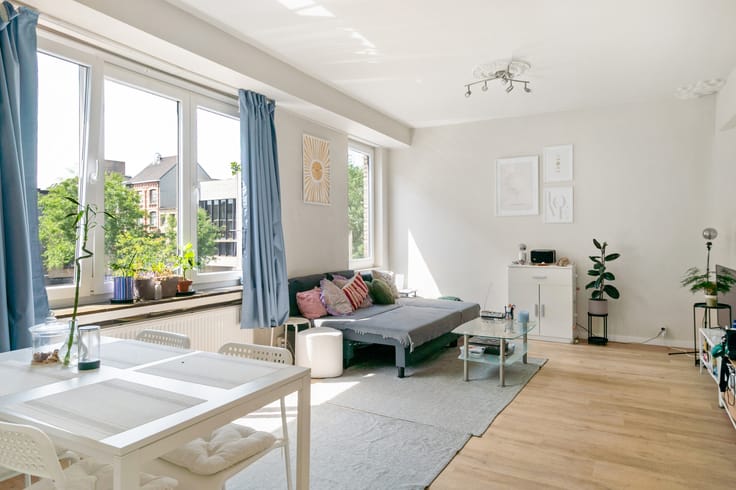
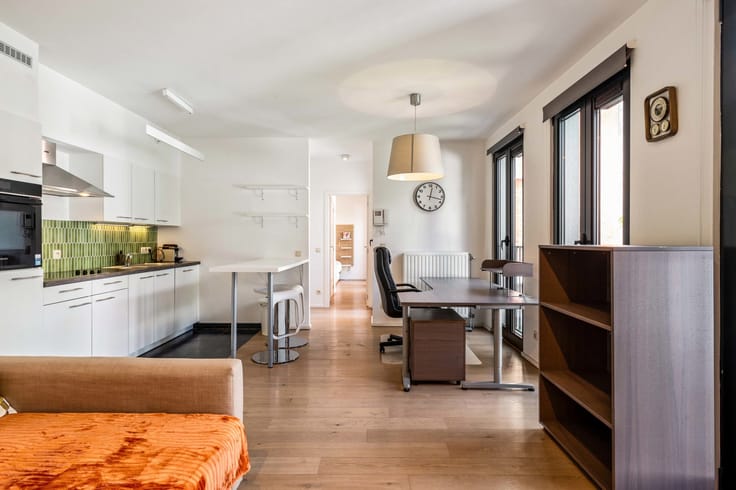
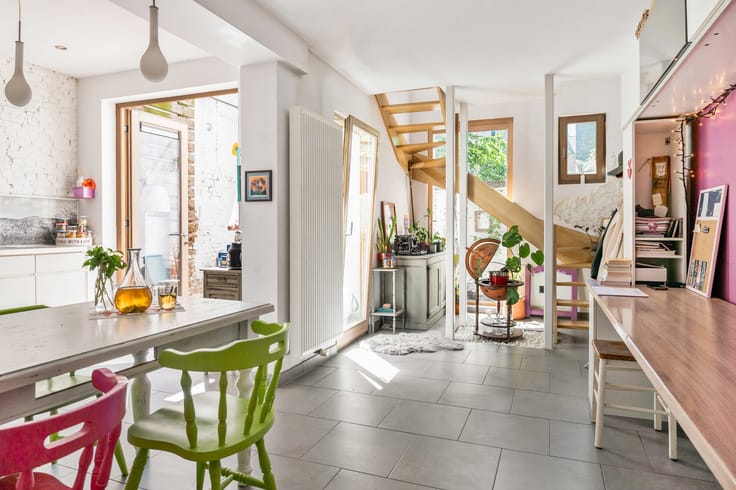
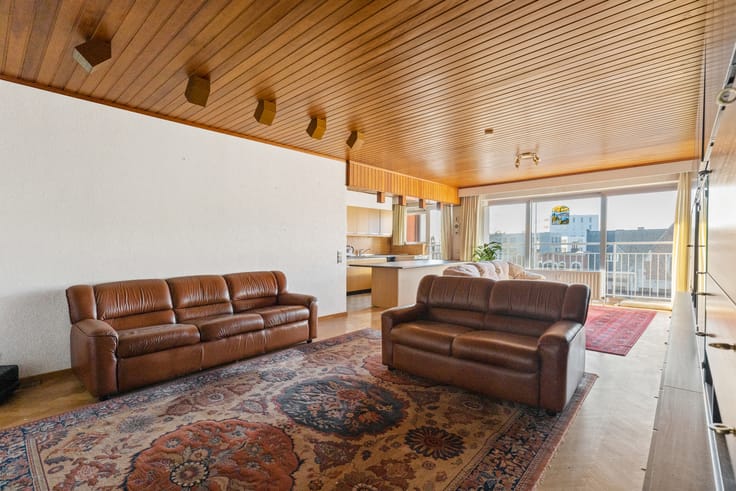
Although currently arranged as a commercial space, this loft offers the perfect opportunity to create a truly unique and welcoming home. Its generous floor area of no less than 198 m² and versatile layout provide endless possibilities for transformation!
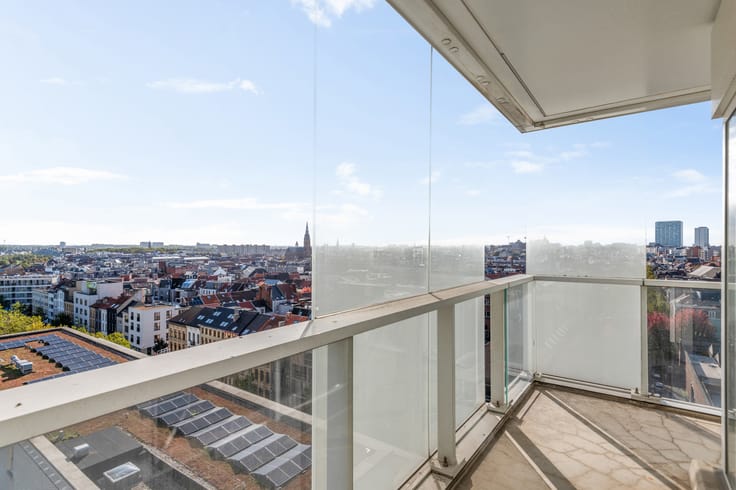
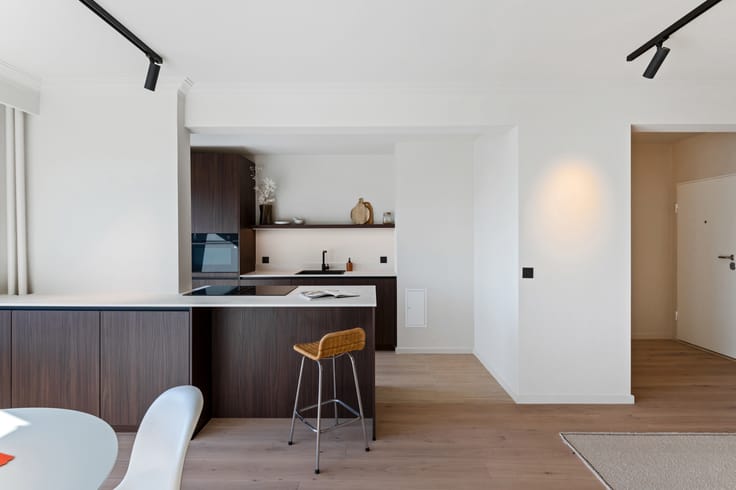
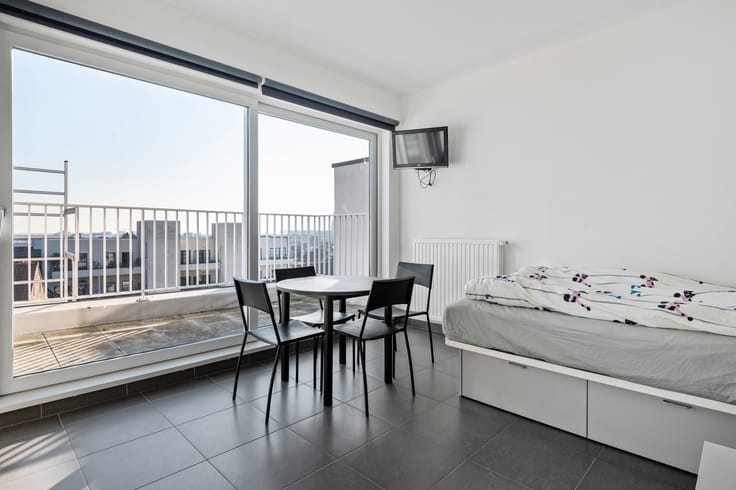
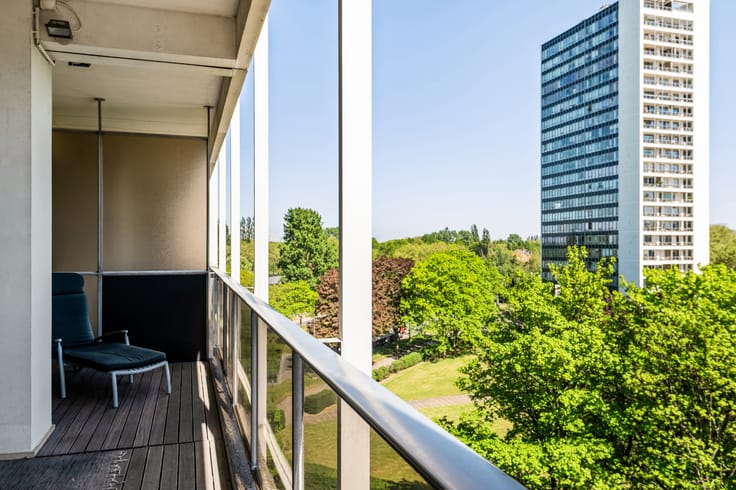
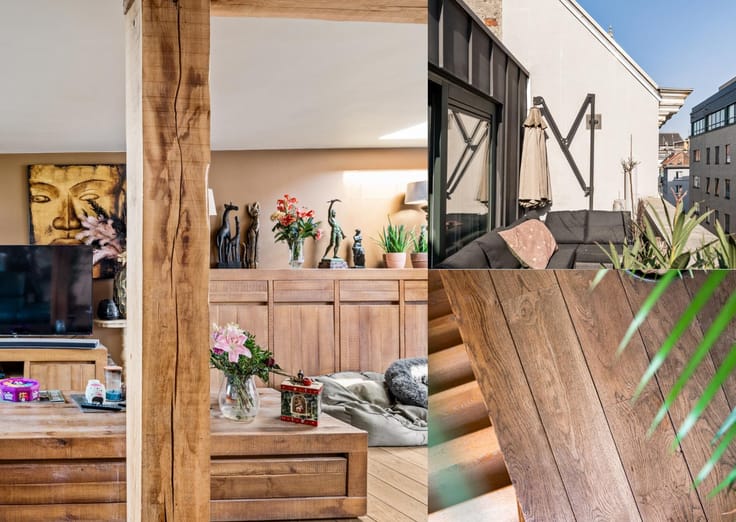
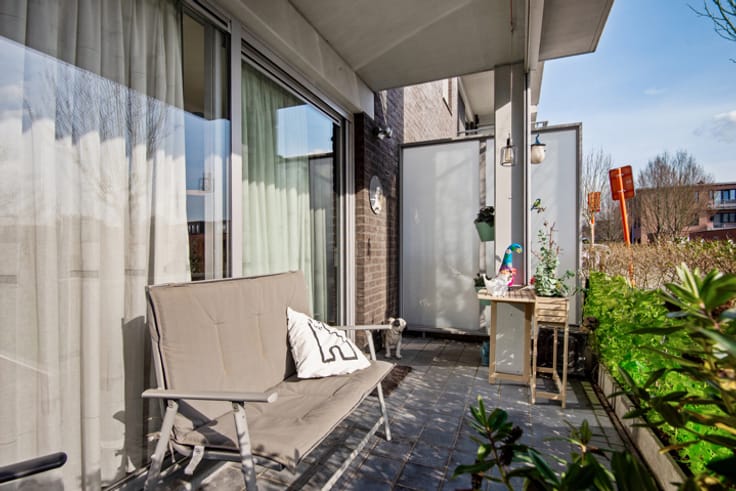
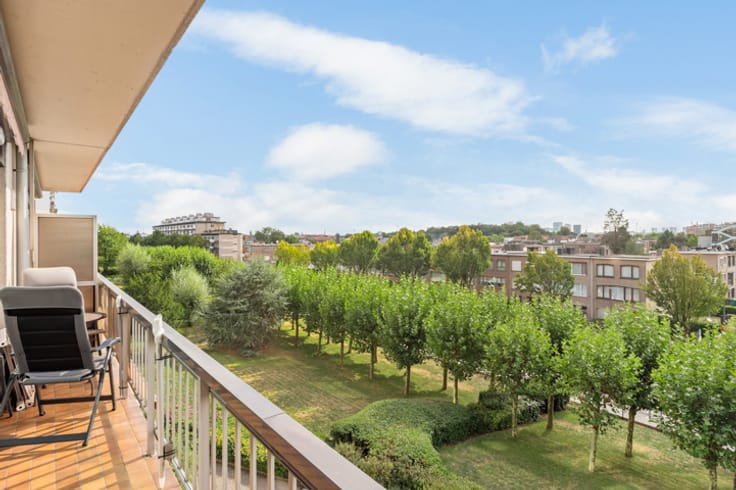
The loft currently features a practically fitted kitchen, toilets and two convenient storage rooms. In addition, there are 2 inviting terraces, the larger of which overlooks the peaceful communal garden.
As the icing on the cake, the property comes with no fewer than 5 parking spaces. Say goodbye to parking stress!
A unique piece of Antwerp’s architectural heritage, where history and eclectic design come together beautifully.
Currently rented out for €2,750.00 per month, generating an annual rental income of €33,000.00. This represents a rental yield of 4.60%.
Monthly charges: advance payment of €361.00 (including lift, cleaning, property management fees, water and electricity for the common areas, maintenance, etc.). Charges are collected quarterly, followed by an annual settlement.
Technical details: Excellent EPC label B! Individual electric central heating via a heat pump, high-efficiency glazing with wooden frames.
Urban planning information and soil certificate available. Asbestos certificate pending. The property is not located in a flood-risk area (P-score and G-score C). No renovation obligation applies.
| Building condition | Good |
|---|---|
| Immovable heritage | Not specified |
| Number of frontages | 2 |
| Surroundings type | Urban |
| Asbestos certificate is available | Yes |
| Usable floor area | 198 square meters |
|---|---|
| Living room surface | 185 square meters |
| Kitchen type | Installed |
| Kitchen surface | 7 square meters |
| Toilets | 2 |
| Basement | Yes |
| Furnished | No |
| Armored door | Yes |
| Terrace surface | 12 square meters |
|---|
| Elevator | Yes |
|---|---|
| Accessible for disabled people | No |
| Intercom | Yes |
| Armored door | Yes |
| Visio phone | No |
| Swimming pool | No |
| Primary energy consumption | 133 kilowatt hour per square meters |
|---|---|
| EPC/EPC label | B |
| Renovation works mandatory | No |
| Unique code EPB certificate | Not specified |
| CO₂ emission | Not specified |
| Yearly theoretical total energy consumption | Not specified |
| Valid electricity inspection certificate | No |
| Summons: No judicial remedy or administrative measure imposed | Not specified |
|
Flemish register of measures consulted
|
No |
| Valid flood certificate | Not specified |
| Heating type | Electric |
| Building permit | Yes |
|---|---|
| Cadastral Plan | Not specified |
| Right of first refusal for the tenant | Not specified |
| Allotment permit | No |
| Preemption right | No |
| Most recent urban development zoning | Not specified |
| Flood zone type | Non flood zone |
|
P-score
|
C |
|
G-score
|
C |
Asked price excluding notary fees (excluding eventual registration fees)
| Price | 630000 € |
|---|---|
| Cadastral income | 1260 € |
| Tenement building | No |
|
|
|




| Address |
Mechelsesteenweg,157
2018 - Antwerpen |
|---|---|
| External reference | 7916741 |
Get in touch
