


1650000€
5 bedrooms 635 square meters

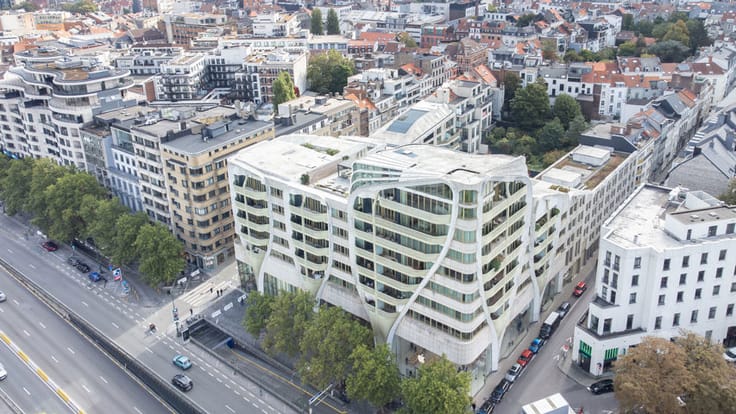
5-bedroom triplex facing the Congress Column
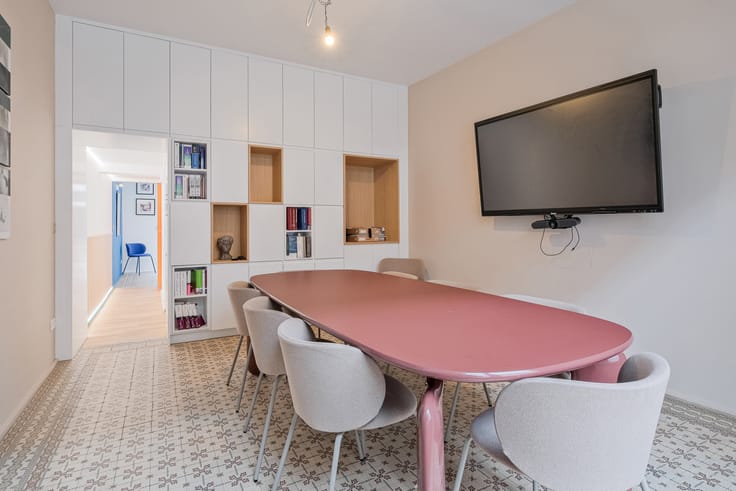
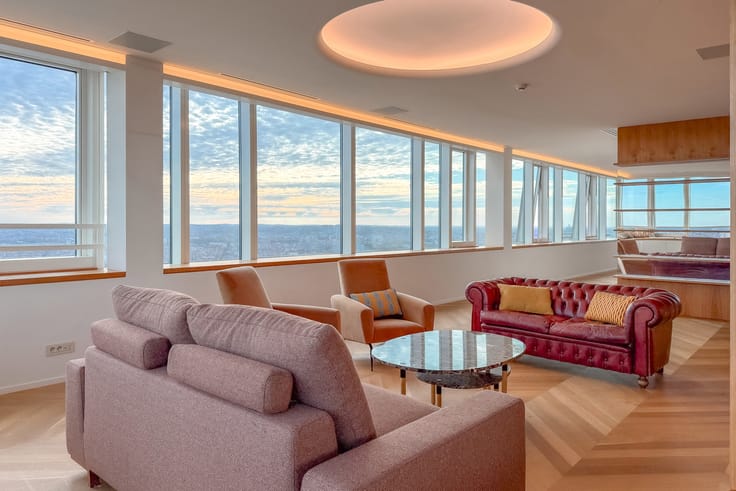
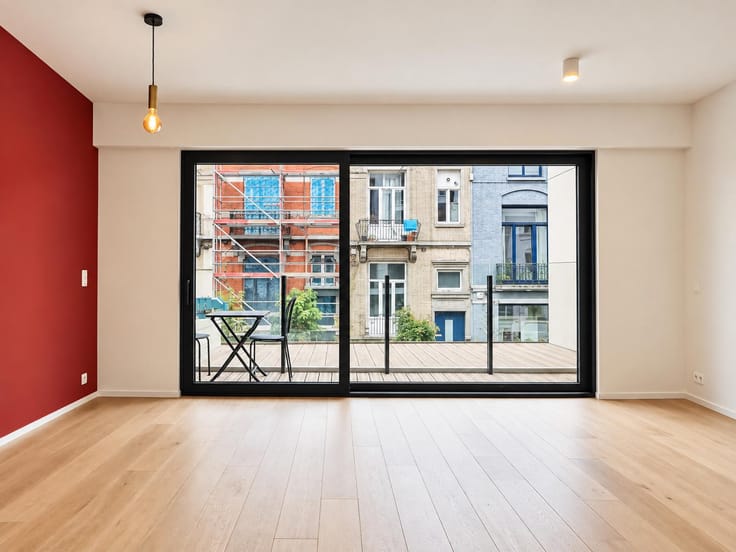
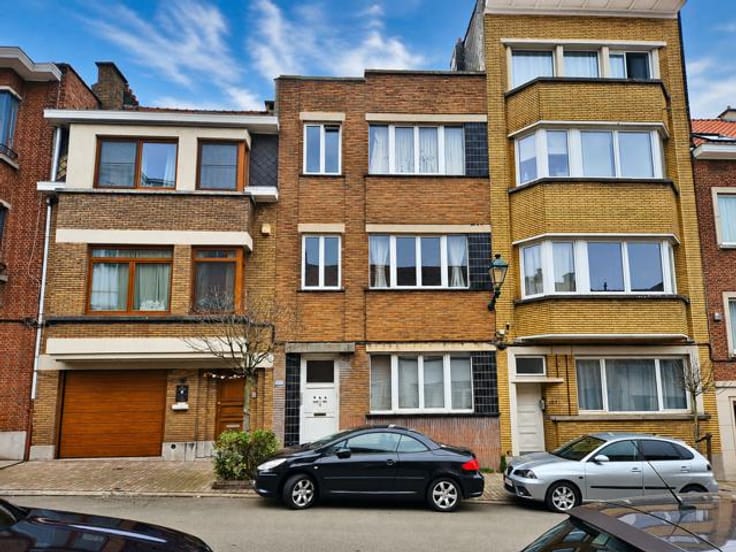
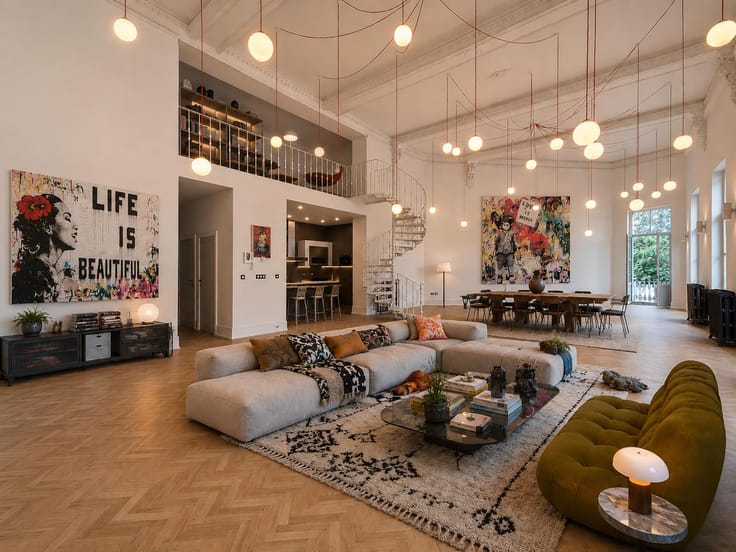
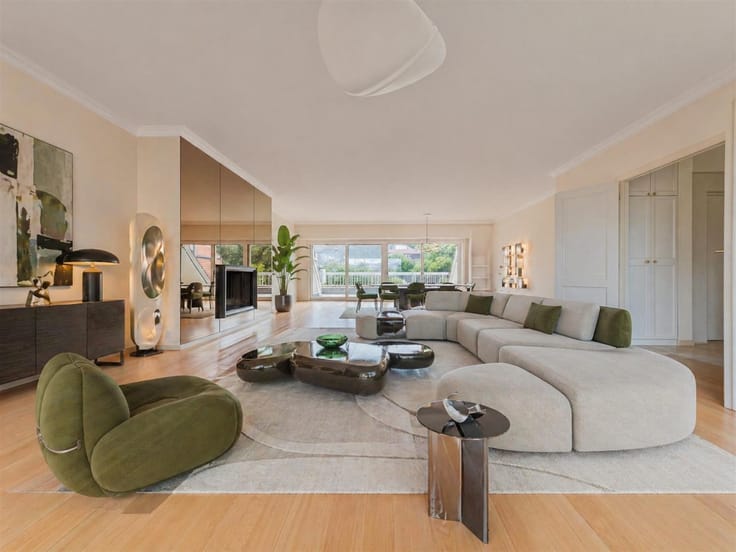
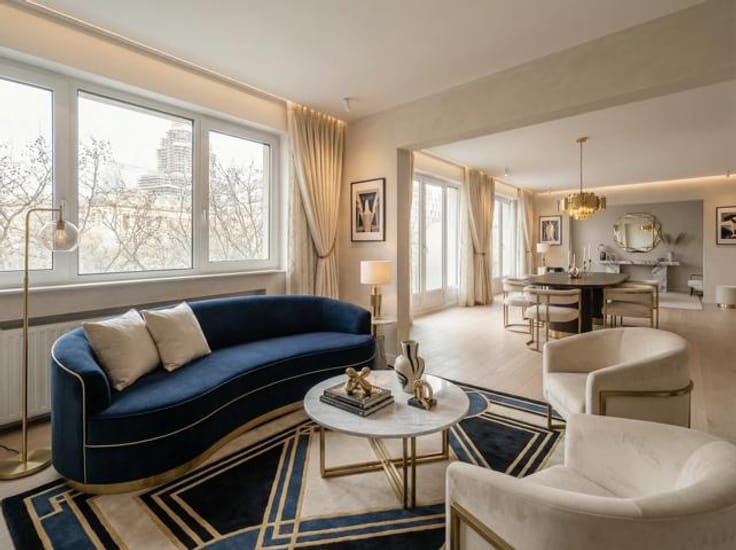
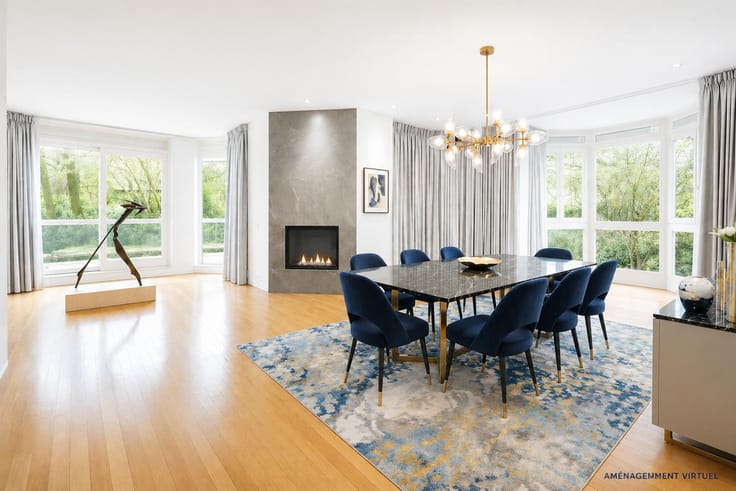
Ideally located opposite the Congress Column, in close proximity to the Royal Park and the European institutions, this remarkable triplex house embodies the elegance and refinement of an exceptional renovation. Each space has been redesigned with rare attention to detail, combining the timeless charm of classic elements with the sophistication of contemporary comfort.
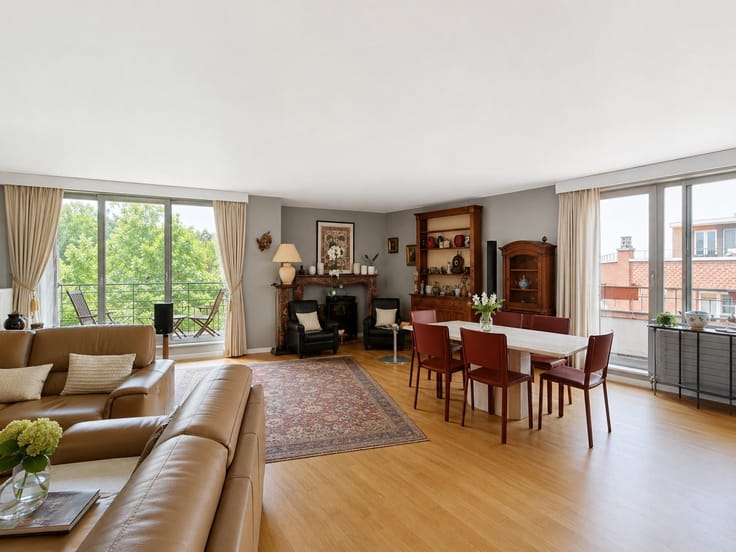
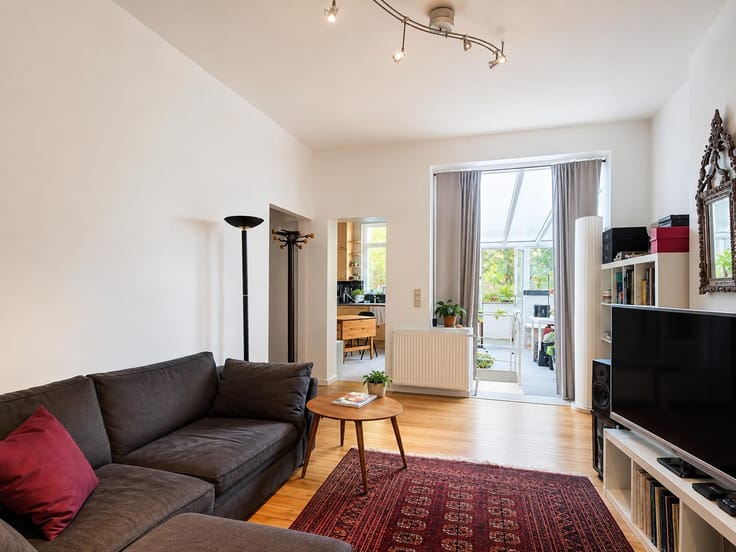
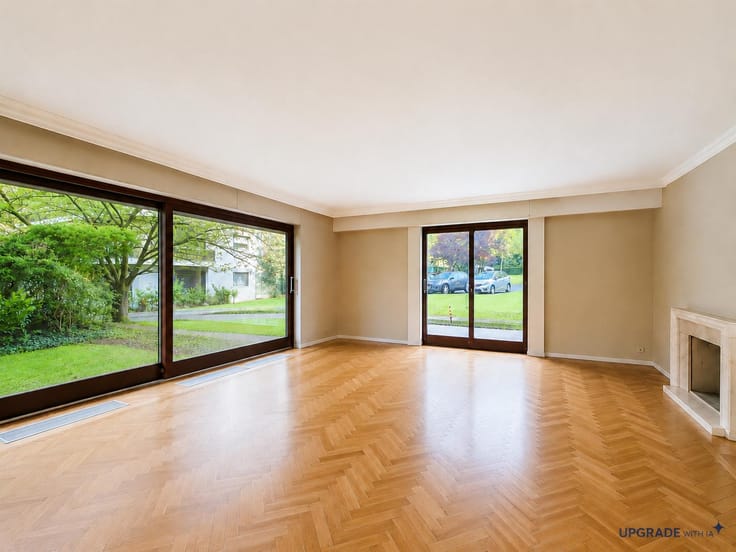
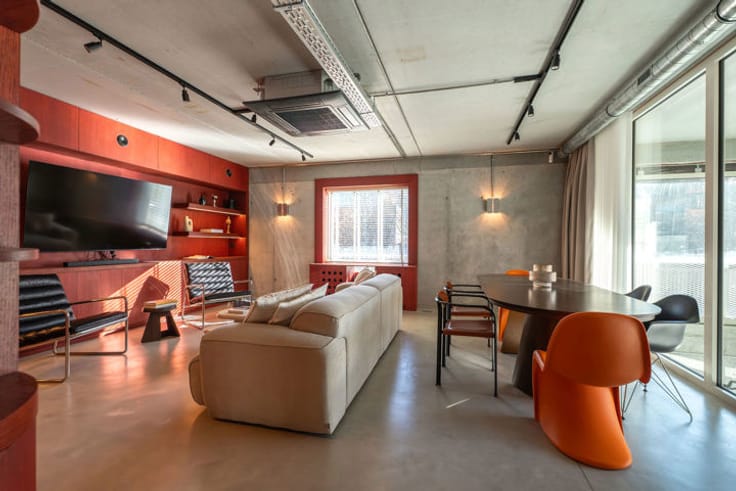
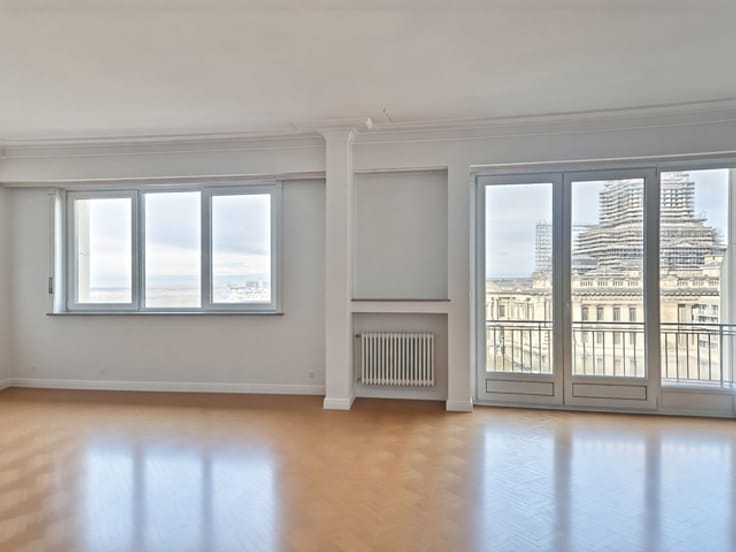
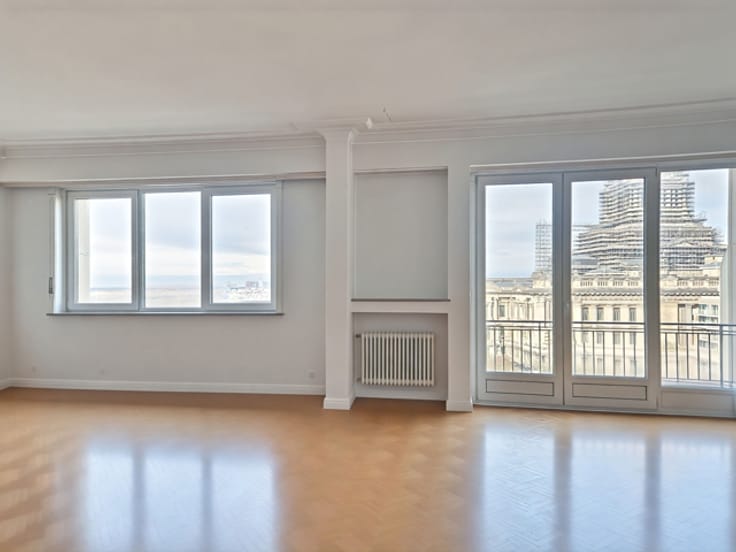
The majestic reception rooms, enhanced by high moldings, an open fireplace, and impressively high ceilings, offer a unique and luminous atmosphere. The designer and perfectly equipped Bulthaup kitchen harmoniously extends this exceptional living space.
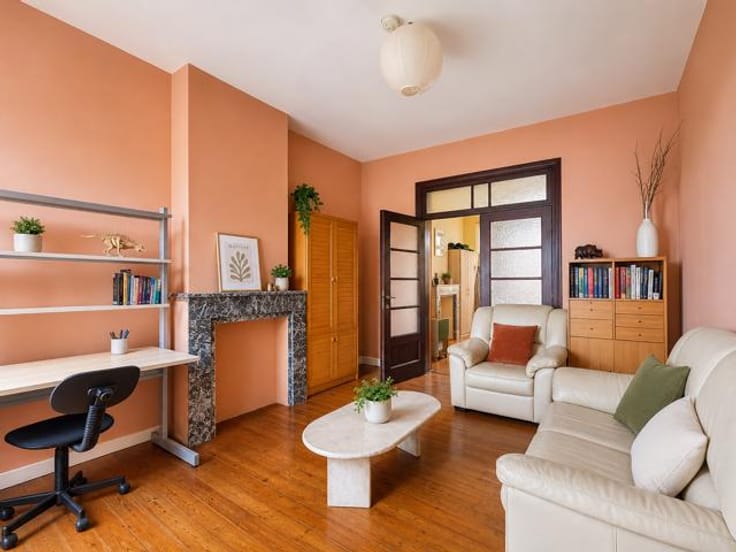
A vast office with a reception hall and library gives the property an ideal size for a professional activity or mixed use. The sleeping area includes five to six suites, each with its own dressing room and private bathroom. One of them has independent access and can be used as a staff apartment or guest area.
A multipurpose room that could be converted into a gym, as well as large, perfectly maintained cellars, complete this rare property.
Up to four parking spaces are also available for purchase at a price of €30,000 per unit.
PEB: C-
| Available as of | Immediately |
|---|---|
| Construction year | 1840 |
| Number of floors | 3 |
| Building condition | As new |
| Immovable heritage | Not specified |
| Number of frontages | 2 |
| Asbestos certificate is available | Not specified |
| Usable floor area | 635 square meters |
|---|---|
| Kitchen type | Hyper equipped |
| Bedrooms | 5 |
| Bedroom 1 surface | 32 square meters |
| Bedroom 2 surface | 20 square meters |
| Bedroom 3 surface | 20 square meters |
| Bedroom 4 surface | 15 square meters |
| Bedroom 5 surface | 14 square meters |
| Bathrooms | 3 |
| Shower rooms | 3 |
| Toilets | 3 |
| Armored door | Yes |
| Terrace | Yes |
|---|
| Elevator | No |
|---|---|
| Accessible for disabled people | No |
| Intercom | No |
| Armored door | Yes |
| Visio phone | No |
| Swimming pool | Yes |
| Primary energy consumption | 208 kilowatt hour per square meters |
|---|---|
| EPC/EPC label | D |
| Renovation works mandatory | Not specified |
| Unique code EPB certificate | Not specified |
| CO₂ emission | 41 kg CO₂/m² |
| Yearly theoretical total energy consumption | Not specified |
| Valid electricity inspection certificate | Yes |
| Summons: No judicial remedy or administrative measure imposed | Not specified |
| Valid flood certificate | Not specified |
| Heating type | Gas |
| Building permit | Not specified |
|---|---|
| Cadastral Plan | Not specified |
| Right of first refusal for the tenant | Not specified |
| Allotment permit | Not specified |
| Preemption right | Not specified |
| Most recent urban development zoning | Not specified |
| Flood zone type | Non flood zone |
|
P-score
|
Not specified |
|
G-score
|
Not specified |
Asked price excluding notary fees (excluding eventual registration fees)
| Price | 1650000 € |
|---|---|
| Monthly charges | 700 € |
| Tenement building | No |
|
|
|





| Address |
379 Avenue Louise
1050 - Bruxelles |
|---|---|
| Website |
|
| External reference | 7213440 |
Get in touch