


855000€
1 bedroom 200 square meters

Chic canal-side loft with offices and terraces
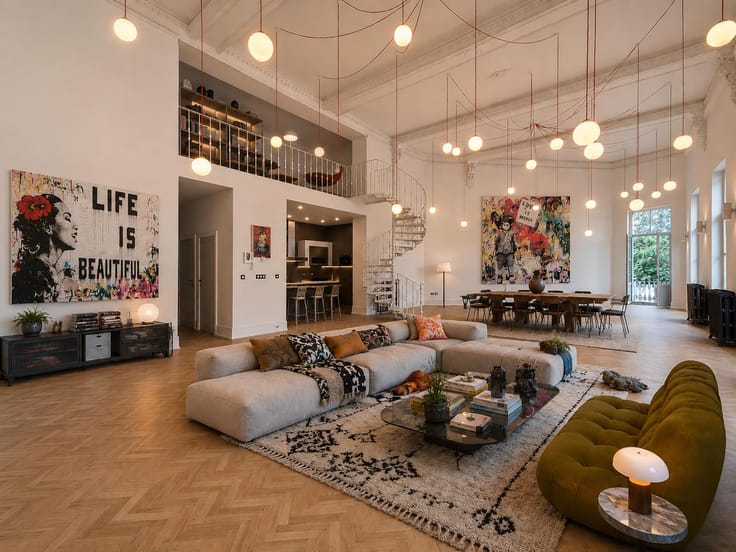
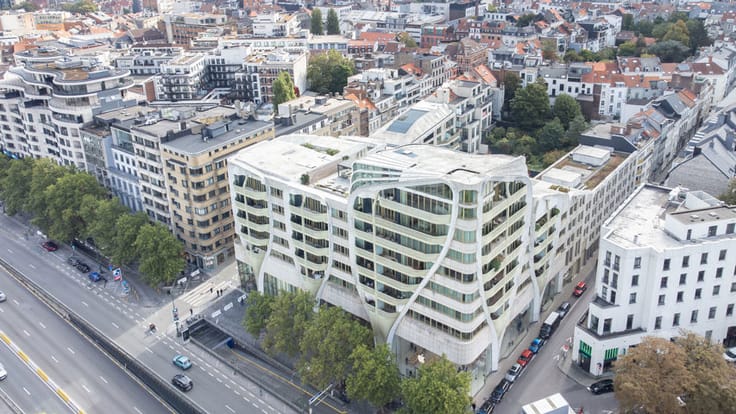
Located in a trendy and sought-after area, within walking distance of the canal, Tour & Taxis and the future Centre Pompidou, whose opening will further enhance the attractiveness of the district, this duplex loft of approx. 200 sqm with an industrial and brutalist aesthetic (zoned for office / professional use) stands out for the coherence of its architecture, the quality of its finishes and its strategic location combining visibility and comfort.
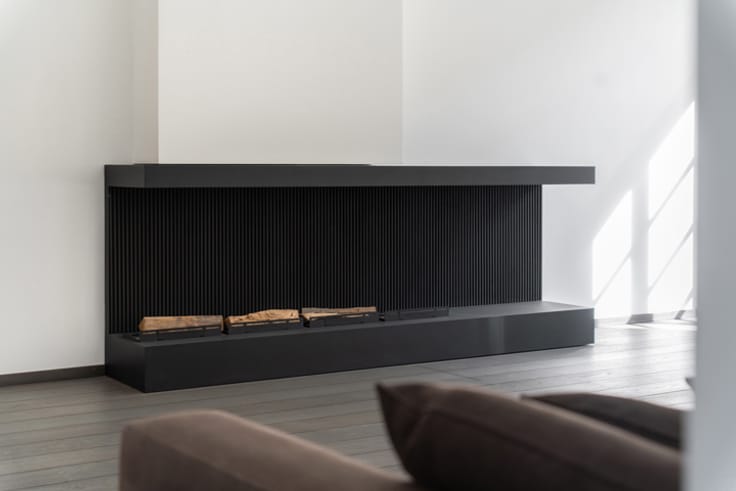
The property features high-end finishes combining polished concrete, solid oak and mahogany in a raw yet elegant style. Comfort is ensured by underfloor heating, air conditioning and a double-flow ventilation system, providing optimal living conditions.
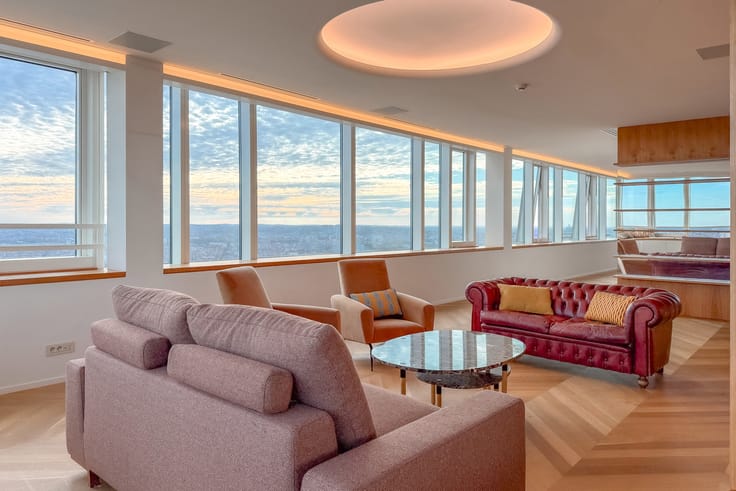
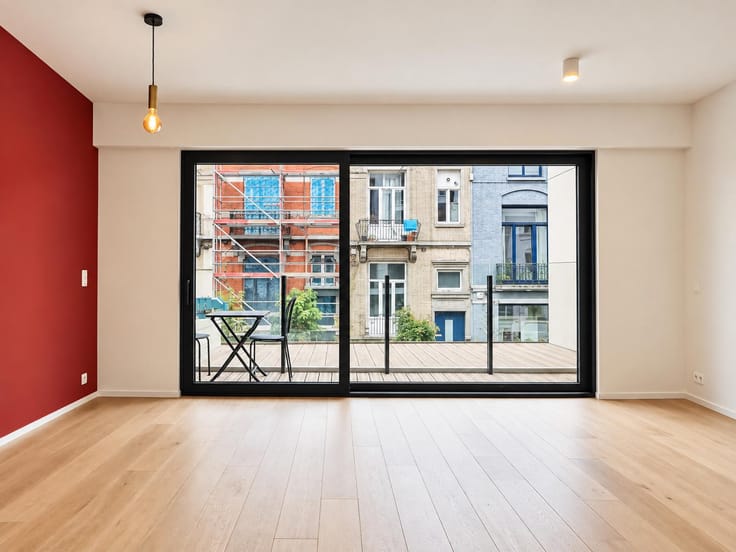
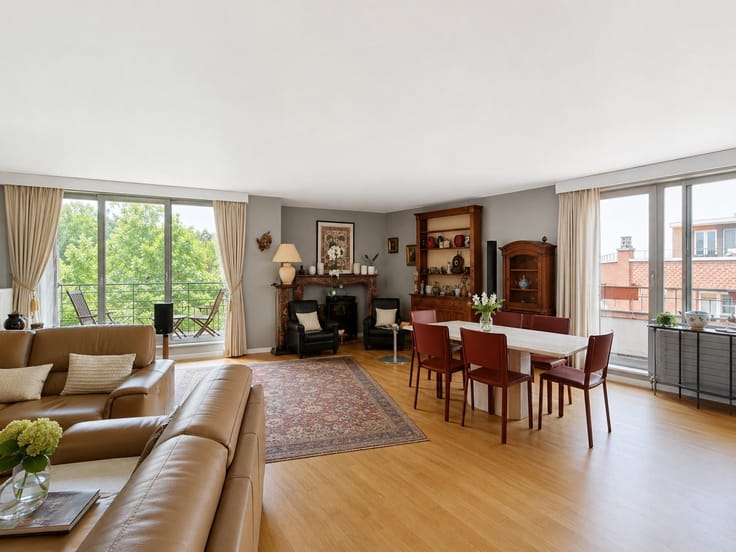
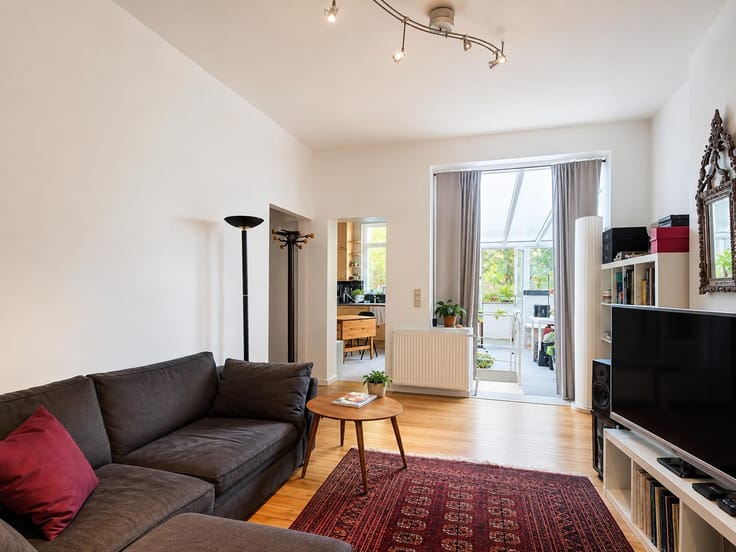
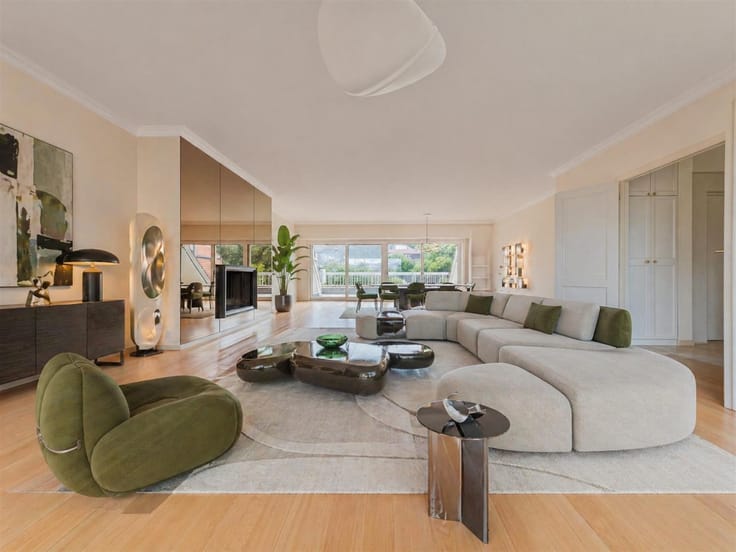
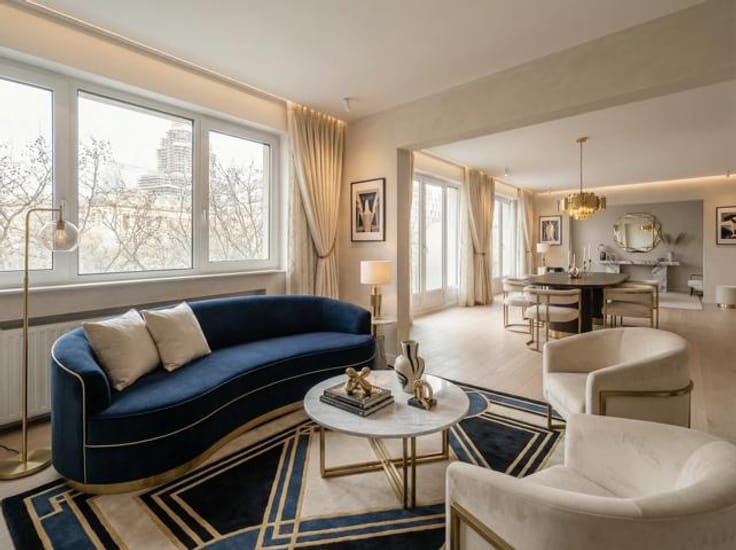
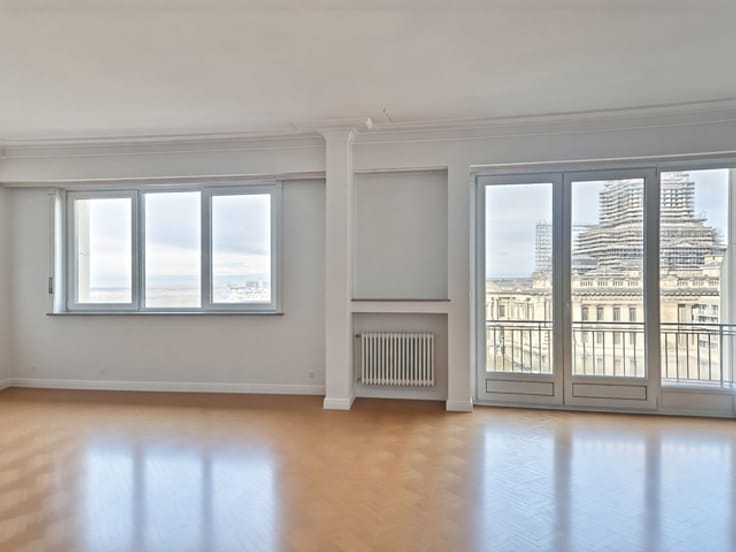
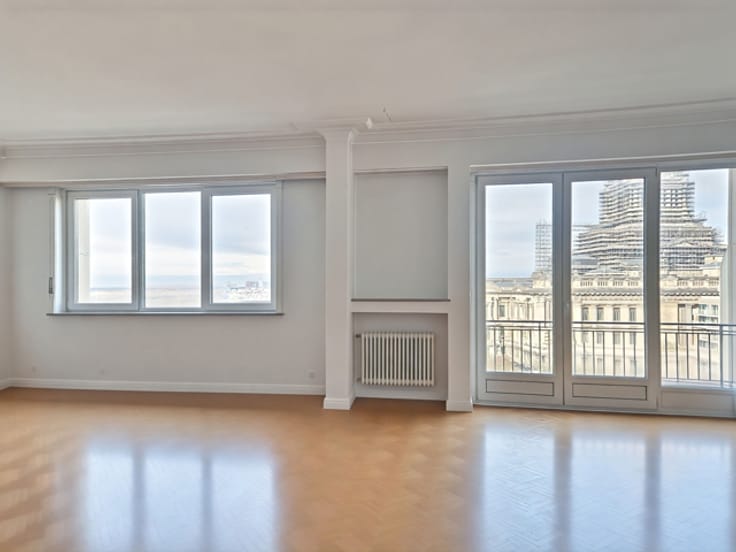
The residential area on the first floor offers a bright living space. The living room, structured with custom-built furniture and LED lighting, creates a contemporary atmosphere. The unit includes a fully equipped kitchen and a laundry room. The night area features a comfortable bedroom and an integrated sleeping solution. Two terraces extend the living space.
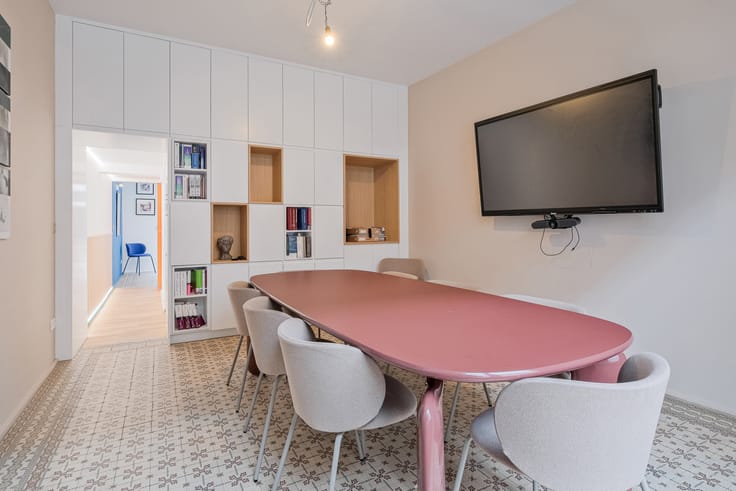
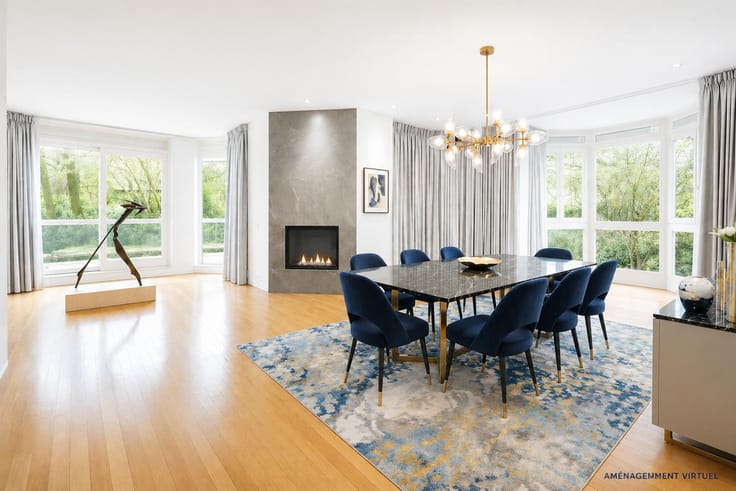
On the ground floor, a 100 sqm office space with terrace completes the property. Ideal for a professional activity, with excellent accessibility and parking.
The immediate proximity of the canal gives this property a strong identity and lasting potential, ideal for combining residential and professional use.
| Available as of | Immediately |
|---|---|
| Construction year | 2024 |
| Floor | 1 |
| Number of floors | 6 |
| Building condition | As new |
| Immovable heritage | Not specified |
| Number of frontages | 3 |
| Surroundings type | Urban |
| Asbestos certificate is available | Not specified |
| Usable floor area | 200 square meters |
|---|---|
| Kitchen type | Hyper equipped |
| Bedrooms | 1 |
| Bedroom 1 surface | 30 square meters |
| Bathrooms | 2 |
| Shower rooms | 2 |
| Toilets | 2 |
| Terrace | Yes |
|---|
| Elevator | Yes |
|---|---|
| Accessible for disabled people | Yes |
| Intercom | No |
| Visio phone | No |
| Swimming pool | No |
| Primary energy consumption | Not specified |
|---|---|
| EPC/EPC label | A |
| Renovation works mandatory | Not specified |
| Unique code EPB certificate | Not specified |
| CO₂ emission | Not specified |
| Yearly theoretical total energy consumption | Not specified |
| Valid electricity inspection certificate | Yes |
| Summons: No judicial remedy or administrative measure imposed | Not specified |
| Valid flood certificate | Not specified |
| Heating type | Gas |
| Building permit | Not specified |
|---|---|
| Cadastral Plan | Not specified |
| Right of first refusal for the tenant | Not specified |
| Allotment permit | Not specified |
| Preemption right | Not specified |
| Most recent urban development zoning | Not specified |
|
P-score
|
Not specified |
|
G-score
|
Not specified |
Asked price excluding notary fees (excluding eventual registration fees)
| Price | 855000 € |
|---|---|
| Tenement building | No |
|
|
|




| Address |
379 Avenue Louise
1050 - Bruxelles |
|---|---|
| Website |
|
| External reference | 7346272 |
Get in touch