


2250000€
4 bedrooms 420 square meters

Prestigious 4-bedroom apartment in a private estate
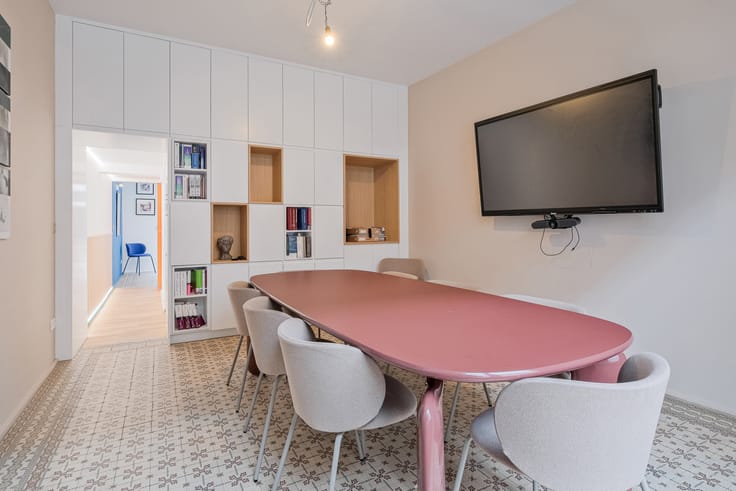
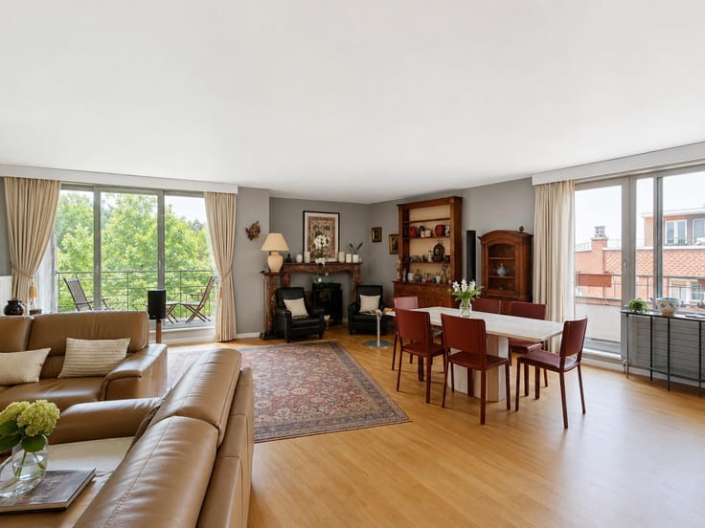
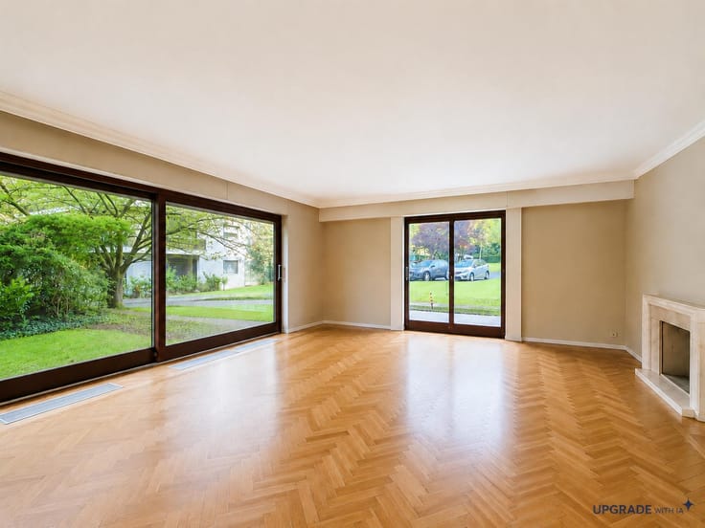
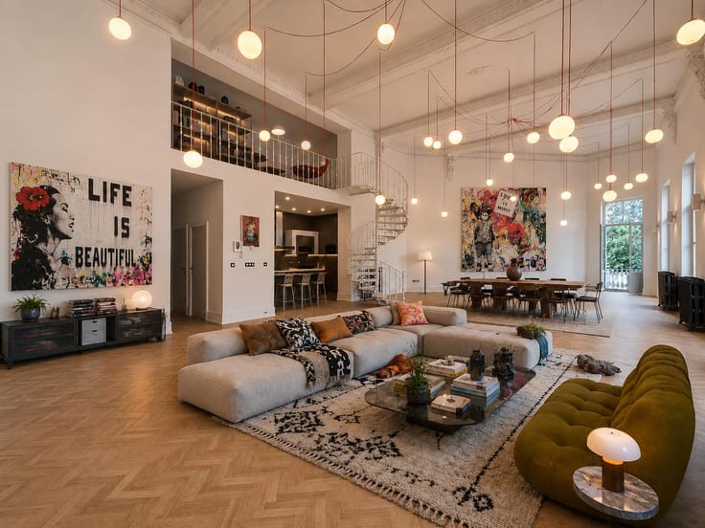
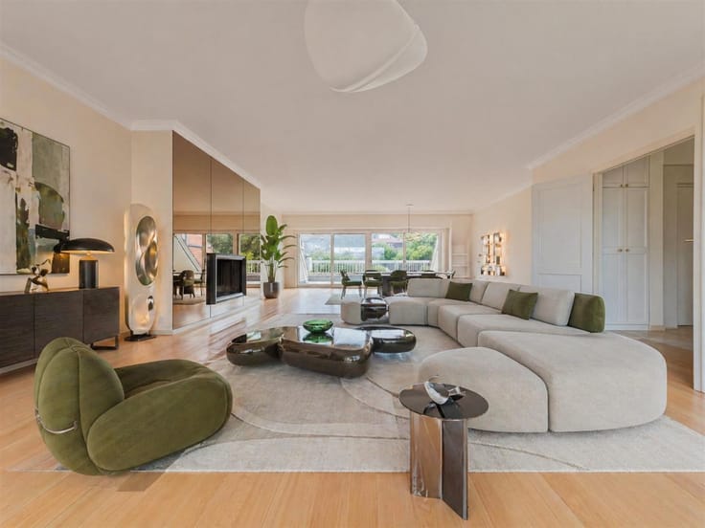
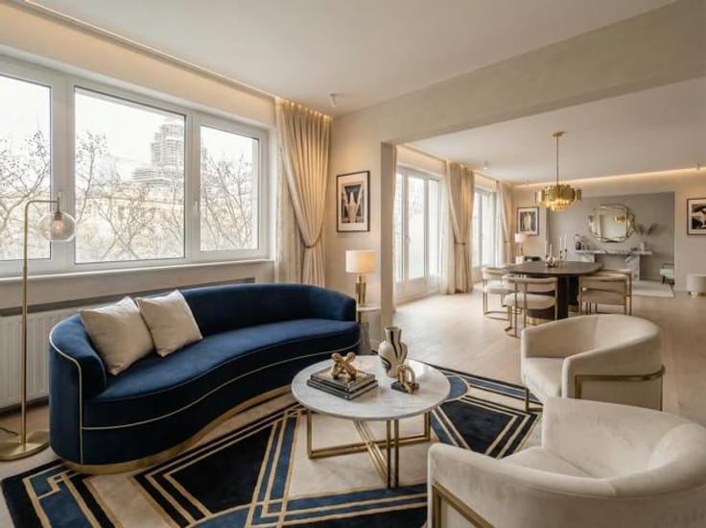
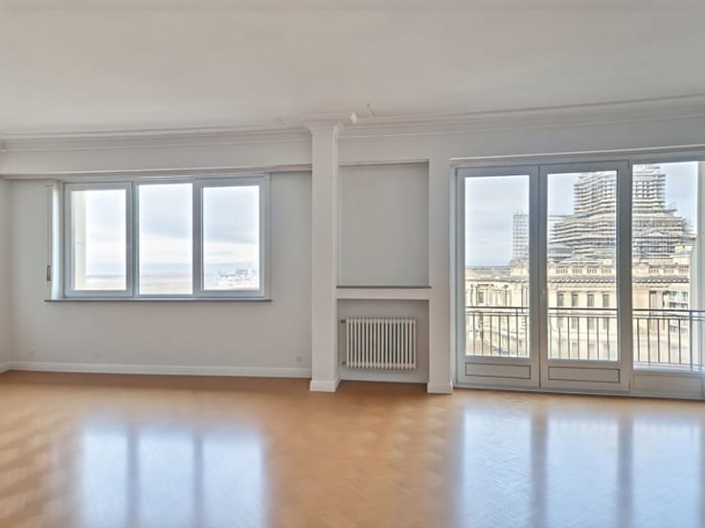
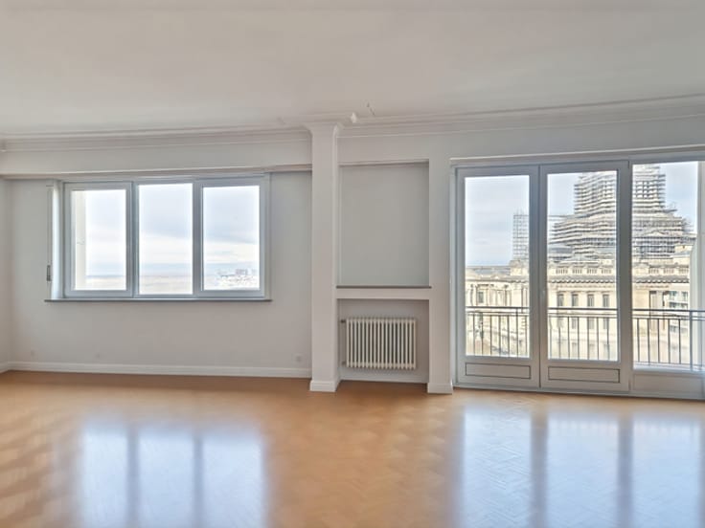
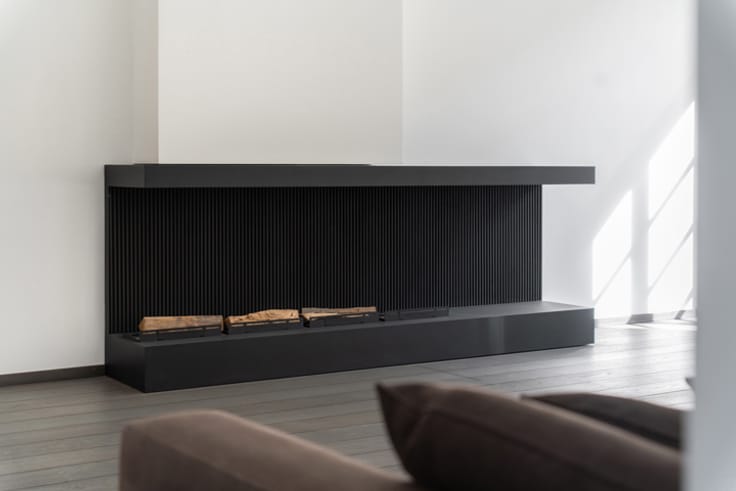
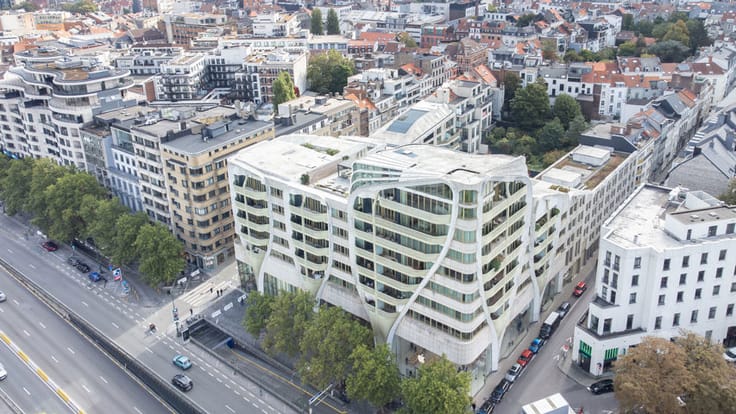
Located in a private green park with a pond, within a secure condominium of 15,240 sqm, this architect-designed apartment by Joël Claisse offers 420 sqm of living space and 105 sqm of terraces. Ideally situated in the sought-after Fort Jaco area of Uccle, it benefits from a शांत residential setting close to the Sonian Forest. The spacious west-facing living room with fireplace opens onto the terraces. The custom-made Gaggenau kitchen is fully equipped with a granite sink, ceramic hob and silent extractor hood. A laundry room with terrace access completes this space. A separate dining room features a second fireplace.
The night area includes two bedrooms with bathroom, toilet, dressing and terrace access, as well as a master suite with dressing, full bathroom, double sink, bathtub, shower, sauna and Greek marble finishes. An independent office can serve as a fourth bedroom.
The apartment stands out for its generous volumes, brightness and high-quality finishes. Oak parquet flooring, integrated skirting boards and concealed hinges enhance its contemporary character. Technical features include a recent Vaillant boiler, ventilation system, wooden double glazing, compliant electrical installation, videophone, alarm and Bang & Olufsen audio system.
A ±50 sqm garage, two outdoor parking spaces and two cellars complete this rare property.
| Available as of | Immediately |
|---|---|
| Neighbourhood or locality | Bruxelles |
| Construction year | 1993 |
| Floor | 1 |
| Number of floors | 2 |
| Building condition | As new |
| Immovable heritage | Not specified |
| Number of frontages | 3 |
| Covered parking spaces | 1 |
| Surroundings type | Isolated |
| Virtual visit |
|
| Asbestos certificate is available | Not specified |
| Usable floor area | 420 square meters |
|---|---|
| Kitchen type | Hyper equipped |
| Bedrooms | 4 |
| Bedroom 1 surface | 15 square meters |
| Bedroom 2 surface | 19 square meters |
| Bedroom 3 surface | 26 square meters |
| Bedroom 4 surface | 28 square meters |
| Bathrooms | 3 |
| Shower rooms | 3 |
| Toilets | 4 |
| Laundry room | Yes |
| Office | Yes |
| Basement | Yes |
| Furnished | No |
| Armored door | Yes |
| Garden surface | 15240 square meters |
|---|---|
| Terrace surface | 105 square meters |
| Caretaker | Yes |
|---|---|
| Elevator | Yes |
| Accessible for disabled people | Yes |
| Secure access / alarm | Yes |
| Armored door | Yes |
| Swimming pool | No |
| Primary energy consumption | 103 kilowatt hour per square meters |
|---|---|
| EPC/EPC label | C |
| Renovation works mandatory | Not specified |
| Unique code EPB certificate | Not specified |
| CO₂ emission | 20 kg CO₂/m² |
| Yearly theoretical total energy consumption | Not specified |
| Valid electricity inspection certificate | Not specified |
| Summons: No judicial remedy or administrative measure imposed | Not specified |
| Valid flood certificate | Not specified |
| Heating type | Gas |
| Double glazing | Yes |
| Building permit | Not specified |
|---|---|
| Cadastral Plan | Not specified |
| Right of first refusal for the tenant | Not specified |
| Allotment permit | Not specified |
| Preemption right | Not specified |
| Most recent urban development zoning | Not specified |
| Flood zone type | Non flood zone |
|
P-score
|
Not specified |
|
G-score
|
Not specified |
Asked price excluding notary fees (excluding eventual registration fees)
| Price | 2250000 € |
|---|---|
| Monthly charges | 1000 € |
| Tenement building | No |
|
|
|





| Address |
379 Avenue Louise
1050 - Bruxelles |
|---|---|
| Website |
|
| External reference | 7584941 |
Get in touch