



395000€
2 bedrooms 97 square meters

2-bedroom just a stone's throw from the Bois de la Cambre
Just a short walk from the Bois de la Cambre, Brussels’ true green lung, discover this elegant two-bedroom apartment nestled on the 6th floor of a luxury building, where light, comfort, and serenity come together.
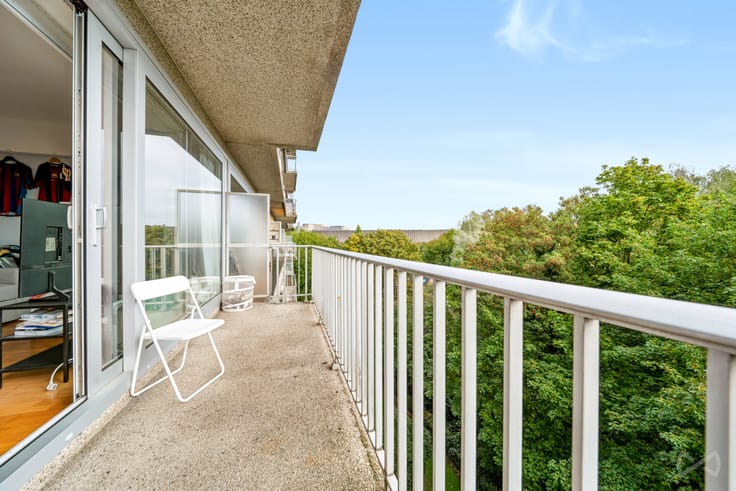
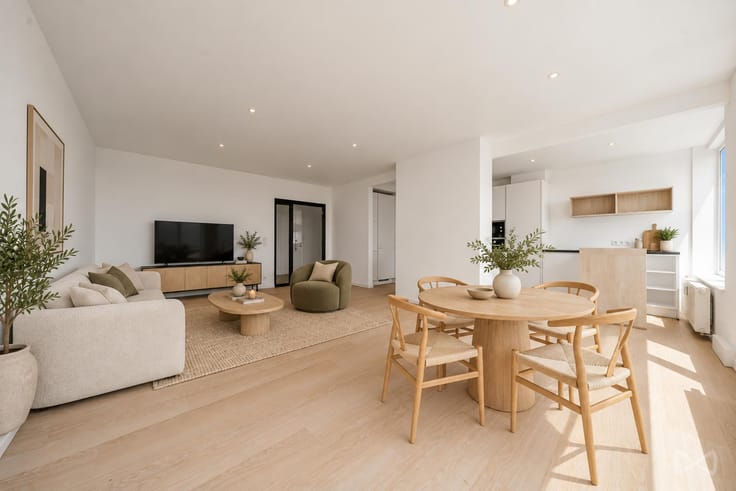
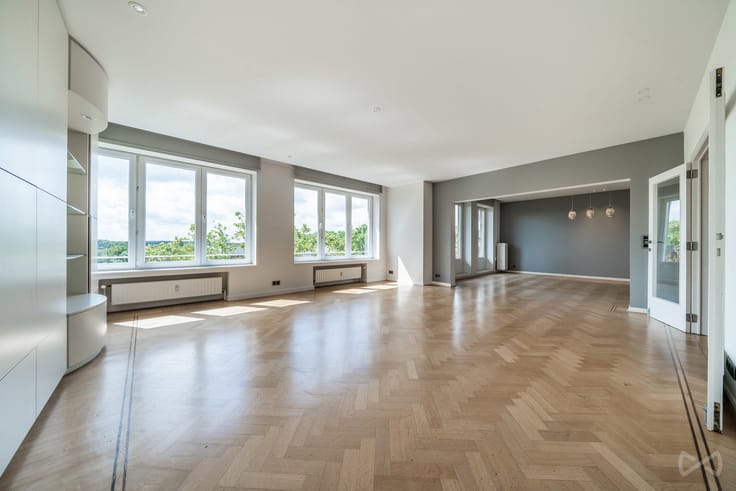
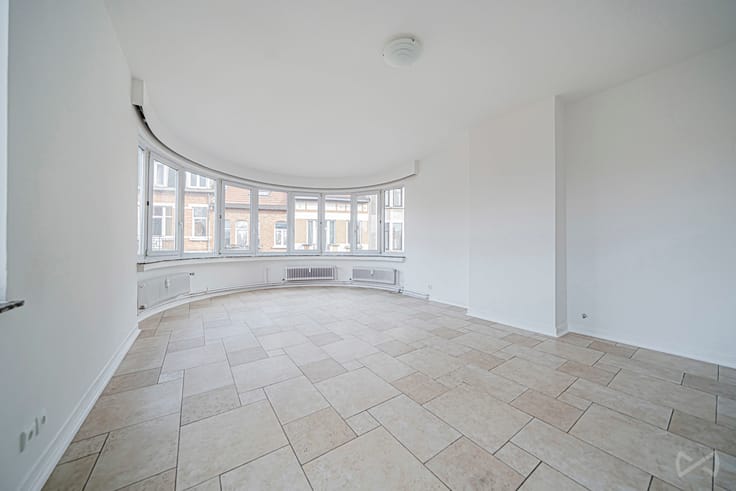
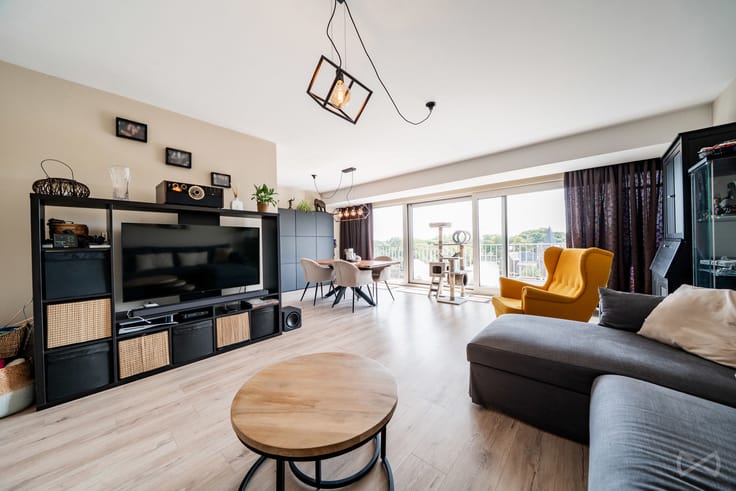
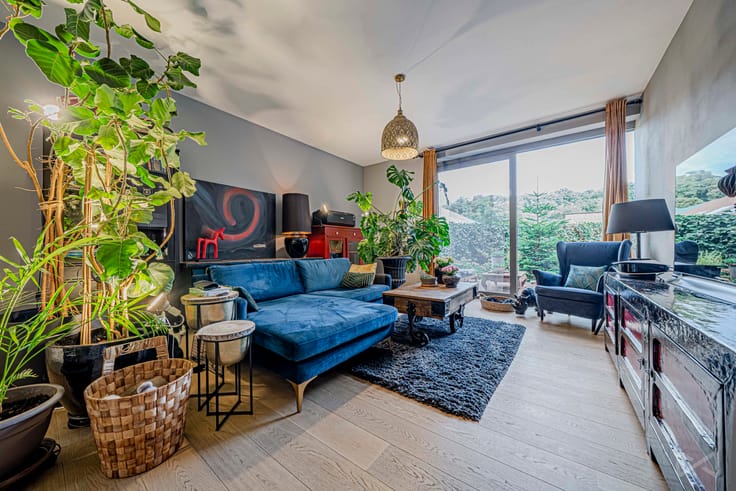
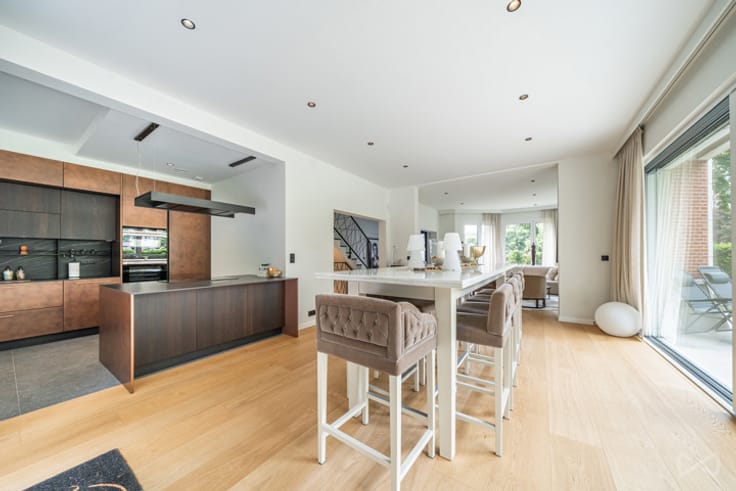
From the moment you enter, the generous space and natural light set the tone. The spacious, light-filled living room opens onto a balcony where you can enjoy a morning coffee at sunrise or soak up the last rays of the sun. The spacious kitchen, which flows onto a pleasant terrace, is perfect for sharing special moments with family or friends.
The sleeping area, designed for tranquility and privacy, consists of two beautiful bedrooms, one of which features an en suite bathroom. A separate half-bath and a storage room round out this thoughtfully appointed property.
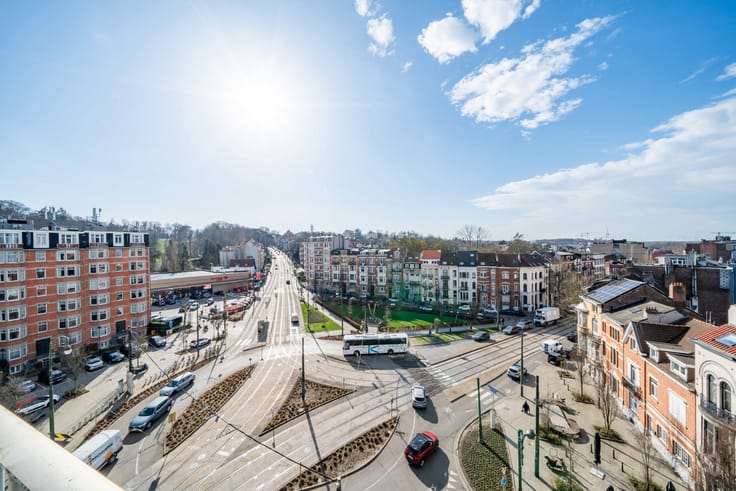
Nestled between the tranquility of the Bois de la Cambre and the proximity to shops, public transportation, and the neighborhood’s finest establishments, this apartment offers a rare balance between nature and city life. A place to live where every day begins with natural light and ends on a peaceful note.
A garage space, located in the neighboring building, is also offered for sale at a price of €40,000—a rare and highly sought-after asset in this neighborhood.
The technical features are also top-notch, with an Energy Performance Certificate (E), a communal gas boiler installed in 2018, and individual water and electricity meters—all ensuring convenient day-to-day management.
For more information and to schedule a tour: +32 472 46 57 83.
| Available as of | Immediately |
|---|---|
| Neighbourhood or locality | Bruxelles-Sud |
| Construction year | 1936 |
| Floor | 6 |
| Number of floors | 6 |
| Building condition | Good |
| Immovable heritage | Not specified |
| Number of frontages | 2 |
| Covered parking spaces | 1 |
| Surroundings type | Urban |
| Virtual visit |
|
| Asbestos certificate is available | Not specified |
| Usable floor area | 97 square meters |
|---|---|
| Living room surface | 29 square meters |
| Kitchen type | Hyper equipped |
| Kitchen surface | 10 square meters |
| Bedrooms | 2 |
| Bedroom 1 surface | 14 square meters |
| Bedroom 2 surface | 9 square meters |
| Bathrooms | 1 |
| Shower rooms | 1 |
| Toilets | 2 |
| Basement surface | 3 square meters |
| Furnished | No |
| Terrace surface | 6 square meters |
|---|
| Elevator | Yes |
|---|---|
| Accessible for disabled people | Yes |
| Intercom | No |
| TV cable | Yes |
| Visio phone | Yes |
| Swimming pool | No |
| Primary energy consumption | 251 kilowatt hour per square meters |
|---|---|
| EPC/EPC label | E |
| Renovation works mandatory | Not specified |
| Unique code EPB certificate | 9223372036854775807 |
| CO₂ emission | 74 kg CO₂/m² |
| Yearly theoretical total energy consumption | 24277 kWh/year |
| Valid electricity inspection certificate | Yes |
| Summons: No judicial remedy or administrative measure imposed | Not specified |
| Valid flood certificate | Not specified |
| Heating type | Gas |
| Building permit | Not specified |
|---|---|
| Cadastral Plan | Not specified |
| Right of first refusal for the tenant | Not specified |
| Allotment permit | Not specified |
| Preemption right | Not specified |
| Most recent urban development zoning | Not specified |
| Flood zone type | Non flood zone |
|
P-score
|
Not specified |
|
G-score
|
Not specified |
Asked price excluding notary fees (excluding eventual registration fees)
| Price | 395000 € |
|---|---|
| Tenement building | No |
|
|
|




| Address |
19 Avenue de Visé
1170 - Watermael-Boitsfort |
|---|---|
| Website |
|
| External reference | 7791788 |
Get in touch