



584000€
2 bedrooms 150 square meters

A place where everyday life takes on a new dimension
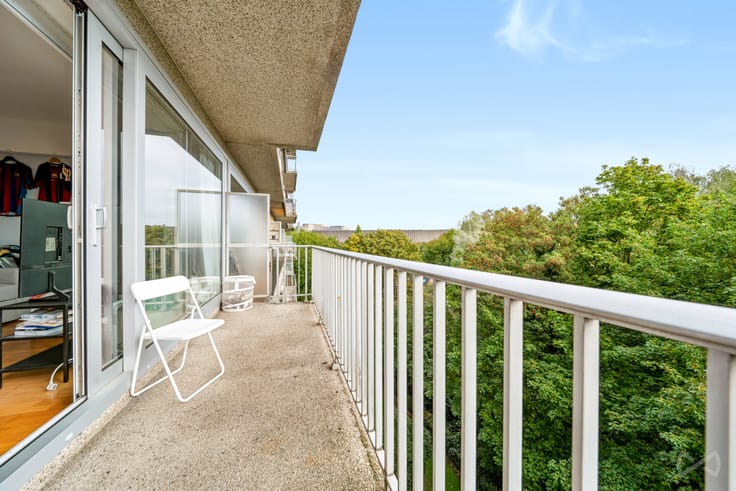
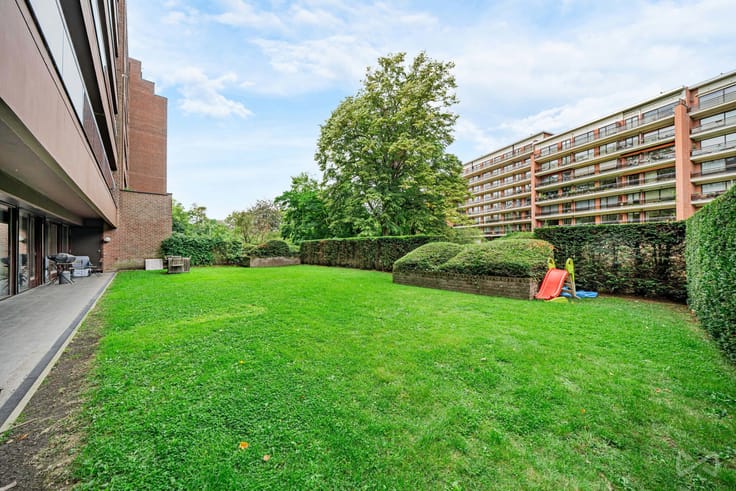
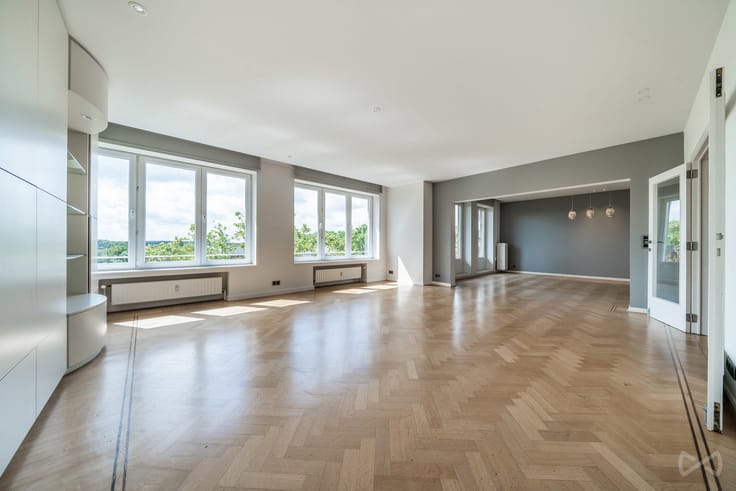
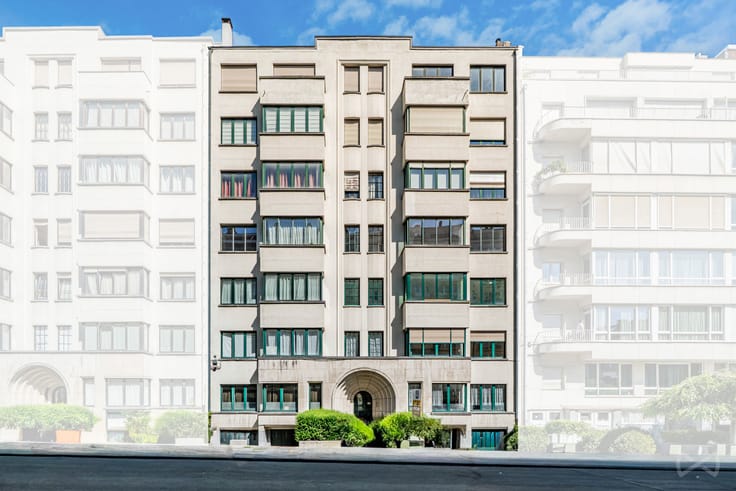
This is not simply a ground-floor apartment, but a space designed for a different way of living. Behind the elegant lines of a recent residence lies an apartment that combines generous volumes, privacy, and freedom, with 150 sqm of gross living space opening onto a private garden.
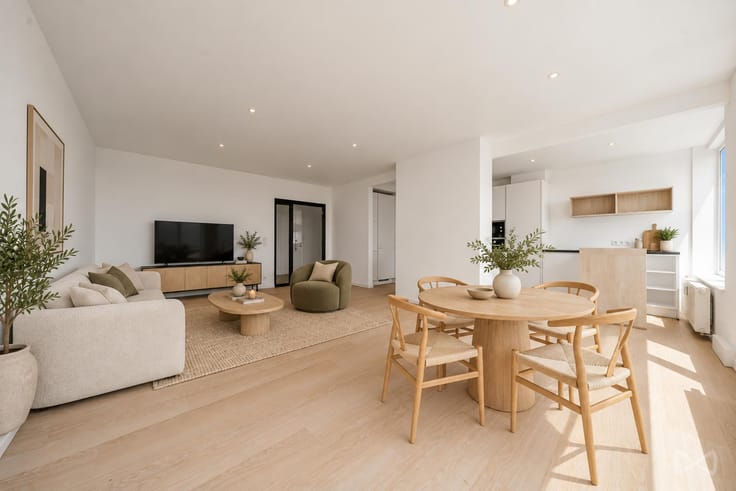
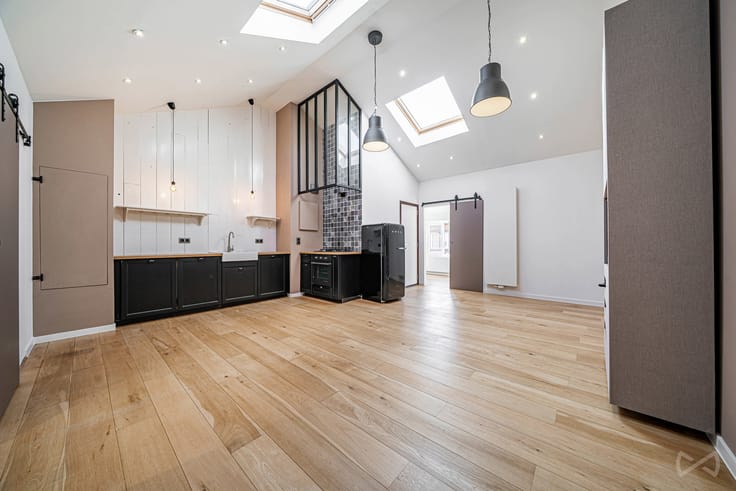
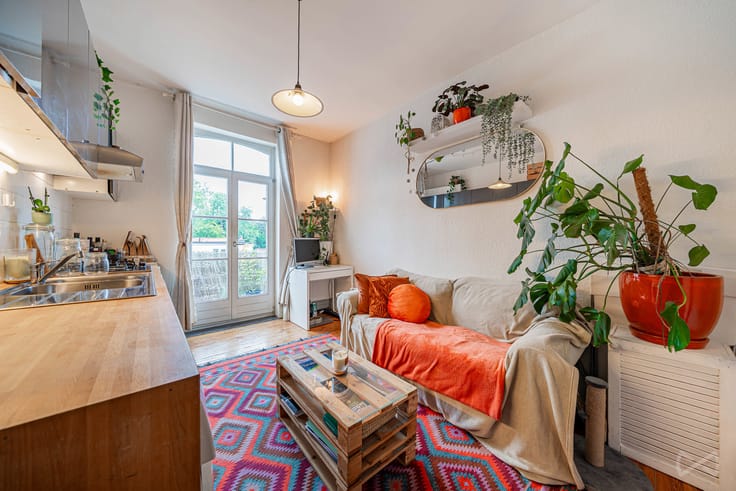
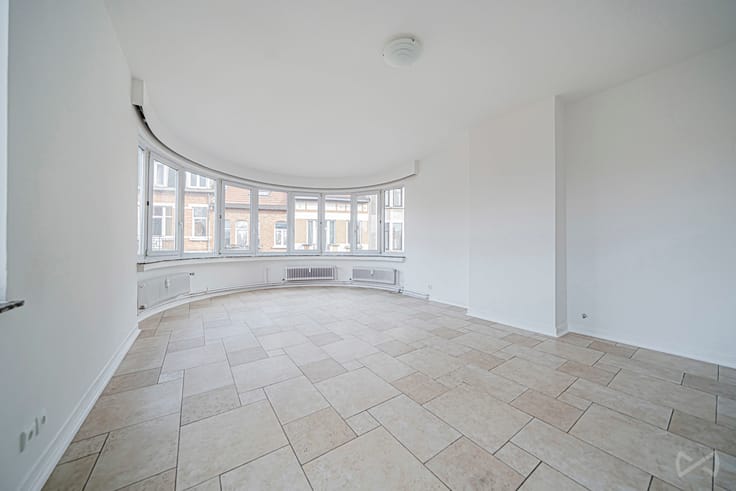
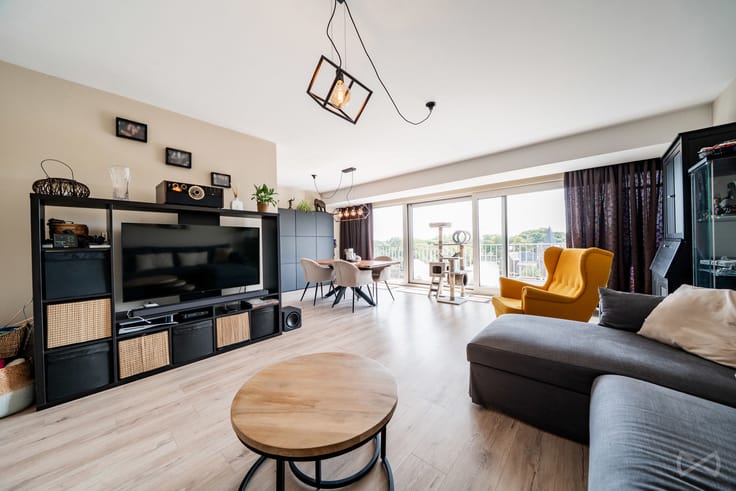
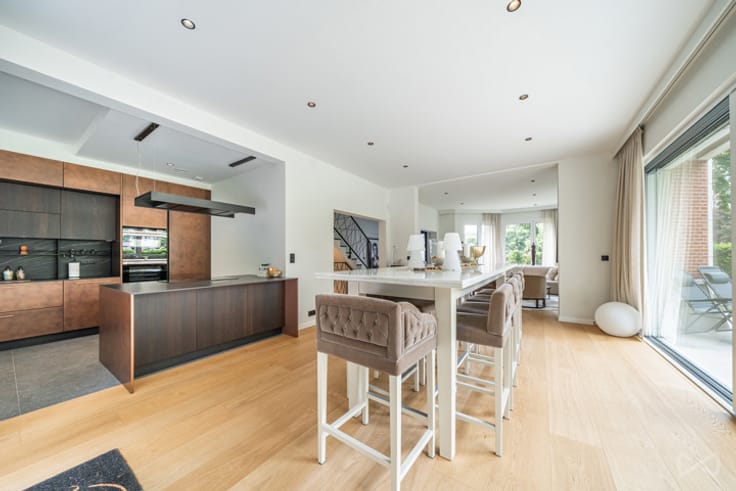
The heart of the home is the living area: a fluid space where indoor and outdoor living blend seamlessly thanks to large picture windows. The garden becomes an extension of the home — morning coffee in the sun, summer dinners, moments of calm away from the urban bustle. The open-plan kitchen, modern and fully equipped, supports these shared moments, while a spacious utility room/laundry discreetly handles the practical side of everyday life without ever imposing on the space.
The night area is designed with comfort and flexibility in mind: two welcoming bedrooms, a study adaptable to your needs, and a bathroom conceived as a private retreat, featuring double sinks and a private sauna. And for those whose projects require space and quiet, a separate garden office offers a true separation between private life and professional activity.
The level of finish matches the same high standards: underfloor heating, refined finishes, and well-balanced volumes. One everyday luxury that truly makes a difference: the possibility to park a vehicle directly on the garden side.
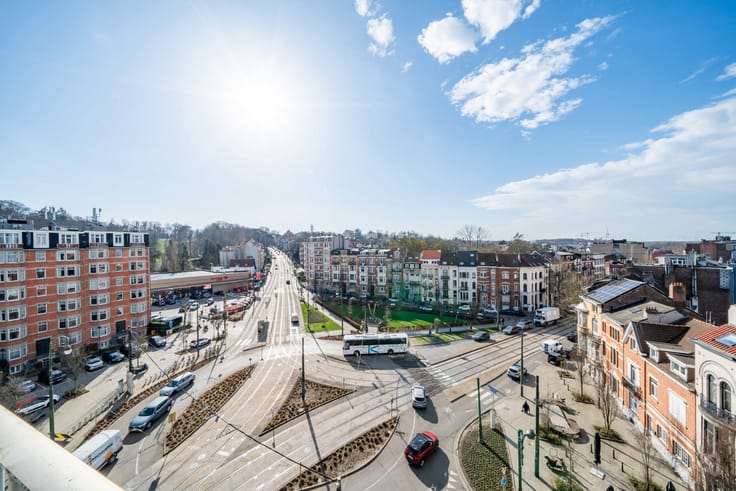
In terms of location, the setting remains well connected without being intrusive: Uccle-Stalle train station, tram lines 4 and 82, quick access to major roads, the Neerstalle sports centre, and the shops of Xavier De Bue just minutes away.
The asking price falls within a range that may allow eligible buyers to benefit from the reduced registration duties, significantly lowering the overall acquisition cost — a valuable advantage in addition to the property’s intrinsic qualities.
A rare opportunity for those seeking a home with meaning, space, and a true sense of breathing room.
EPC D+ : 170 kWh/(m².year) – 34 kg CO₂/(m².year)
| Construction year | 2013 |
|---|---|
| Number of floors | 4 |
| Building condition | As new |
| Immovable heritage | Not specified |
| Number of frontages | 3 |
| Outdoor parking spaces | 1 |
| Surroundings type | Urban |
| Virtual visit |
|
| Asbestos certificate is available | Not specified |
| Usable floor area | 150 square meters |
|---|---|
| Dining room surface | 17 square meters |
| Kitchen type | Hyper equipped |
| Kitchen surface | 11 square meters |
| Bedrooms | 2 |
| Bedroom 1 surface | 12 square meters |
| Bedroom 2 surface | 13 square meters |
| Bathrooms | 1 |
| Toilets | 1 |
| Laundry room | Yes |
| Office | Yes |
| Terrace surface | 25 square meters |
|---|---|
| Terrace orientation | East |
| Elevator | Yes |
|---|---|
| Accessible for disabled people | Yes |
| Intercom | No |
| Secure access / alarm | Yes |
| TV cable | Yes |
| Visio phone | Yes |
| Sauna | Yes |
| Swimming pool | No |
| Primary energy consumption | 170 kilowatt hour per square meters |
|---|---|
| EPC/EPC label | D |
| Renovation works mandatory | Not specified |
| Unique code EPB certificate | 202509180000727868018 |
| CO₂ emission | 34 kg CO₂/m² |
| Yearly theoretical total energy consumption | 170 kWh/year |
| Valid electricity inspection certificate | No |
| Summons: No judicial remedy or administrative measure imposed | Not specified |
| Valid flood certificate | Not specified |
| Heating type | Gas |
| Double glazing | Yes |
| Building permit | No |
|---|---|
| Cadastral Plan | Not specified |
| Right of first refusal for the tenant | Not specified |
| Allotment permit | No |
| Preemption right | No |
| Most recent urban development zoning | Not specified |
|
P-score
|
Not specified |
|
G-score
|
Not specified |
Asked price excluding notary fees (excluding eventual registration fees)
| Price | 584000 € |
|---|---|
| Tenement building | No |
|
|
|




| Address |
19 Avenue de Visé
1170 - Watermael-Boitsfort |
|---|---|
| Website |
|
| External reference | 7776978 |
Get in touch