

249000€
2 bedrooms 121 square meters

Bright, charming and spacious
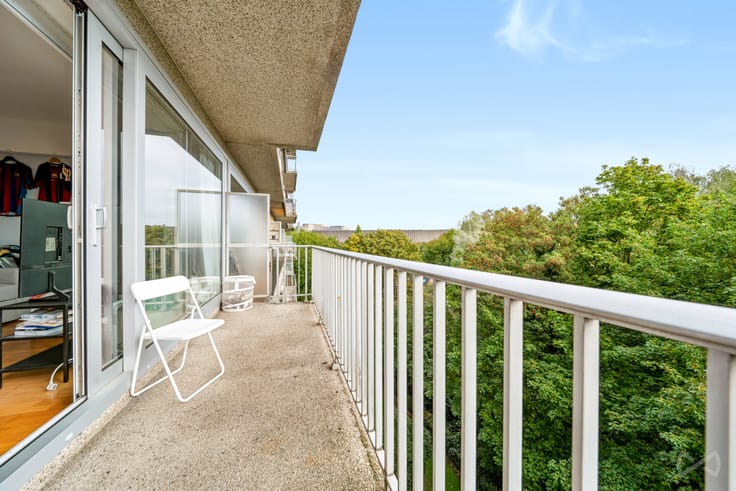
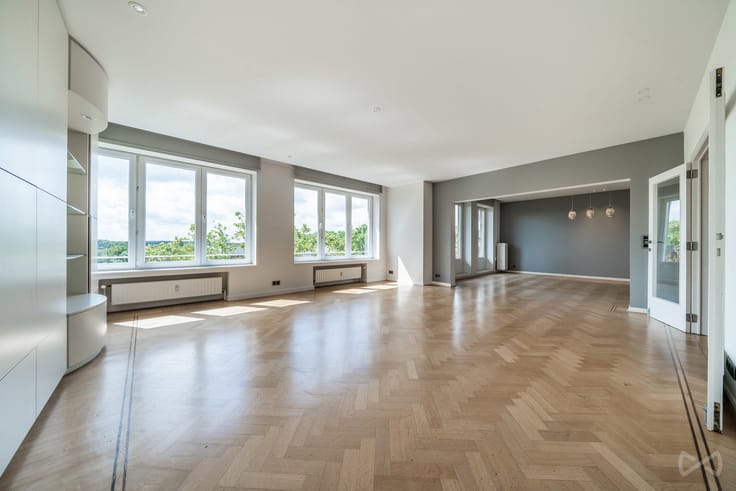
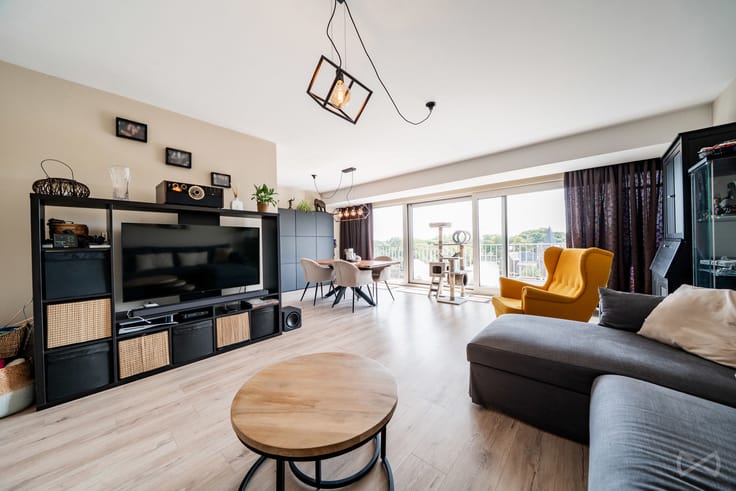
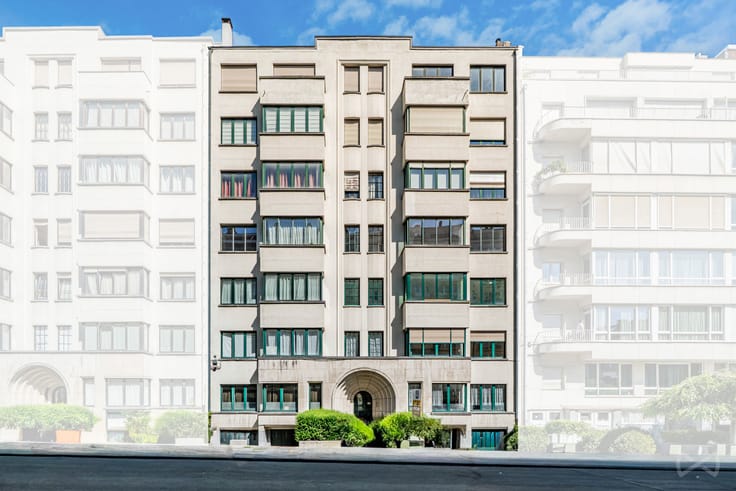
Located on the 2nd floor of a characterful building, this apartment offers approximately 121 sqm (according to the EPC) and features a rare three-sided layout, providing constant natural light and a genuine sense of openness.
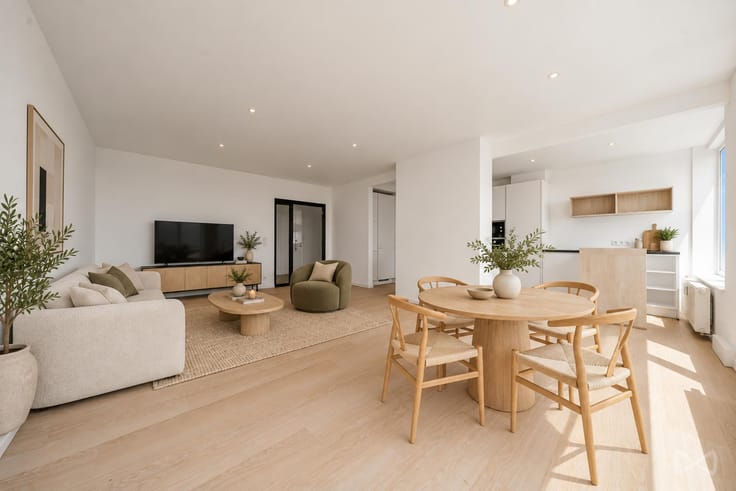
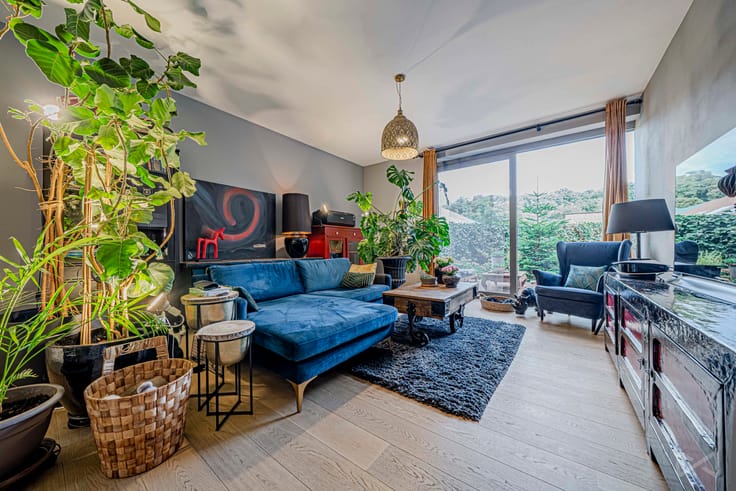
The side façades benefit from pleasant open views, enhancing the overall brightness and airy feel. The living area, approximately 34 sqm, immediately impresses with its generous volumes and its curved wall of windows — a true architectural signature that adds character to the space.
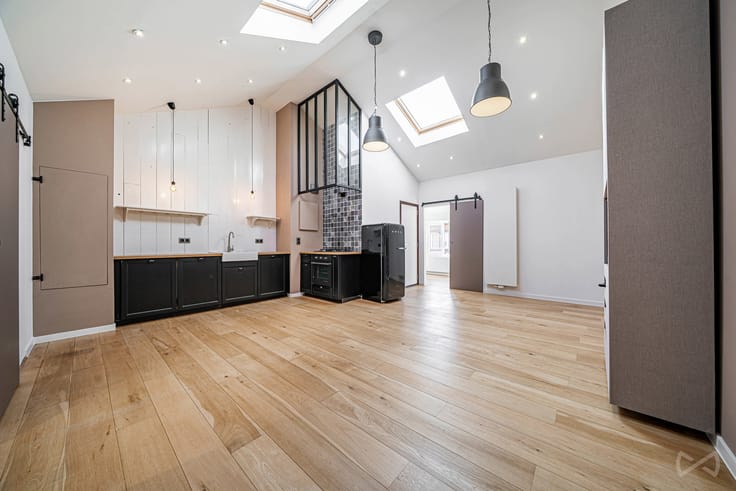
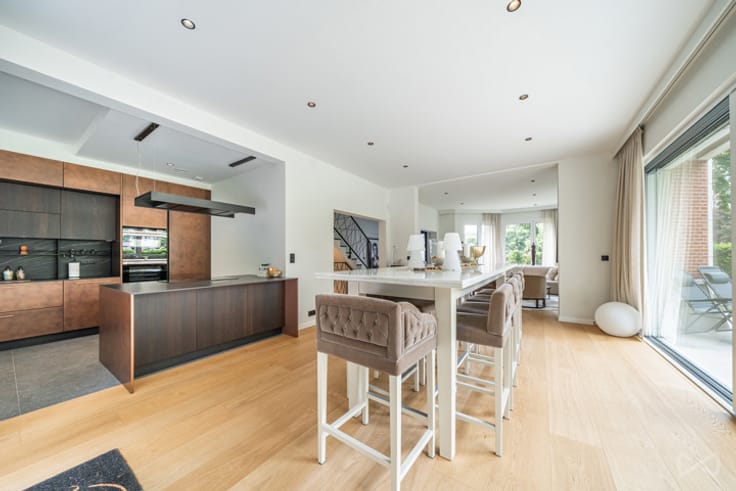
The open-plan kitchen creates a seamless, welcoming and functional living area, perfectly integrated with the lounge.
The night hall, accessible via a separate corridor, comprises two comfortable bedrooms of approximately 18 sqm and 12 sqm, a bathroom, and several built-in storage spaces designed for practical and comfortable everyday living.
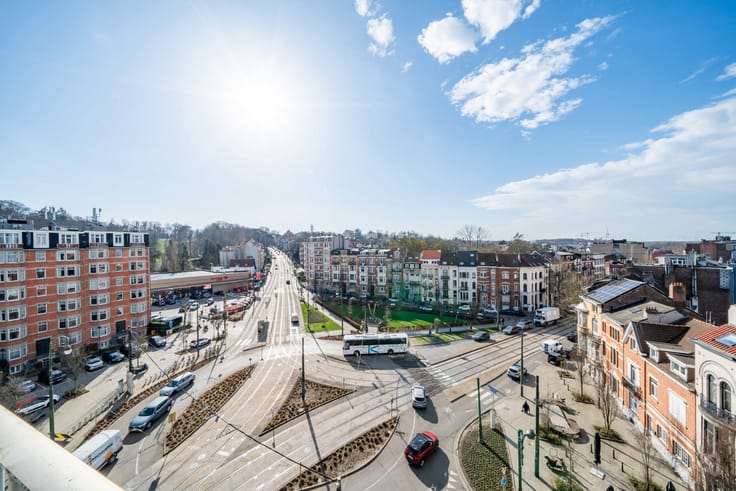
Located in a lively and authentic neighbourhood of Schaerbeek, just a short walk from Place Helmet and its quality local shops.
Excellent connectivity: tram 55 at approx. 500 m, bus lines R26 and R27 at approx. 100 m.
Josaphat Park is reachable within a 15-minute walk — a real asset for relaxation.
A bright, spacious and distinctive apartment, ideal for those who appreciate generous volumes and character, in the heart of a dynamic urban environment.
A must-see on site.
PEB: F
328 kwh/m²/an
| Floor | 2 |
|---|---|
| Building condition | Good |
| Immovable heritage | Not specified |
| Number of frontages | 3 |
| Surroundings type | Urban |
| Virtual visit |
|
| Asbestos certificate is available | Not specified |
| Usable floor area | 121 square meters |
|---|---|
| Living room surface | 33 square meters |
| Kitchen type | Semi equipped |
| Kitchen surface | 8 square meters |
| Bedrooms | 2 |
| Bedroom 1 surface | 11 square meters |
| Bedroom 2 surface | 18 square meters |
| Bathrooms | 1 |
| Toilets | 1 |
| Laundry room | Yes |
| Basement surface | 6 square meters |
| Elevator | Yes |
|---|---|
| Accessible for disabled people | No |
| Intercom | No |
| TV cable | Yes |
| Visio phone | Yes |
| Swimming pool | No |
| Primary energy consumption | 328 kilowatt hour per square meters |
|---|---|
| EPC/EPC label | F |
| Renovation works mandatory | Not specified |
| Unique code EPB certificate | 20260129-000074206-01-8 |
| CO₂ emission | 64 kg CO₂/m² |
| Yearly theoretical total energy consumption | 328 kWh/year |
| Valid electricity inspection certificate | No |
| Summons: No judicial remedy or administrative measure imposed | Not specified |
| Valid flood certificate | Not specified |
| Heating type | Gas |
| Double glazing | Yes |
| Building permit | No |
|---|---|
| Cadastral Plan | Not specified |
| Right of first refusal for the tenant | Not specified |
| Allotment permit | No |
| Preemption right | No |
| Most recent urban development zoning | Not specified |
|
P-score
|
Not specified |
|
G-score
|
Not specified |
Asked price excluding notary fees (excluding eventual registration fees)
| Price | 249000 € |
|---|---|
| Tenement building | No |
|
|
|



| Address |
19 Avenue de Visé
1170 - Watermael-Boitsfort |
|---|---|
| Website |
|
| External reference | 7854239 |
Get in touch