
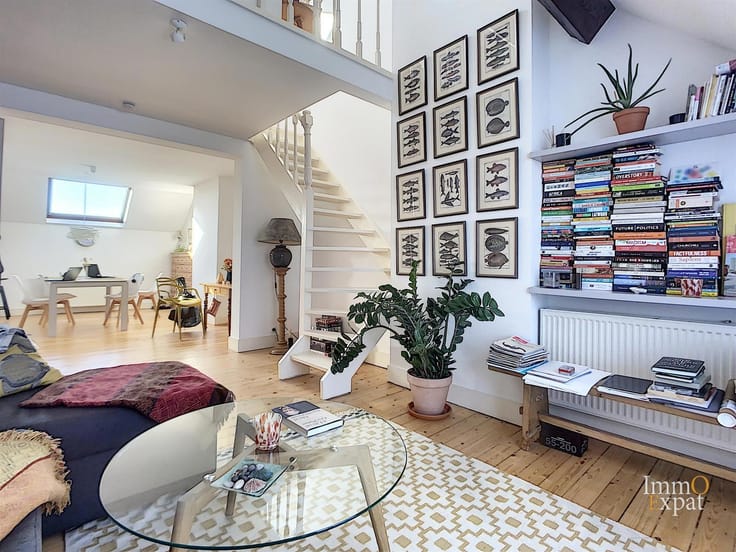


650000€
4 bedrooms 140 square meters

Avenue de la Colombie: 4-bedroom apartment with balconies, c
Located in 1000 Brussels, on Avenue de la Colombie, this apartment of approximately 144 m² (excluding balconies) is situated on the first floor of a three-story building equipped with an elevator. It is laid out as follows:
Entrance hall with a coat rack;
Separate Japanese-style toilet with a hand basin;
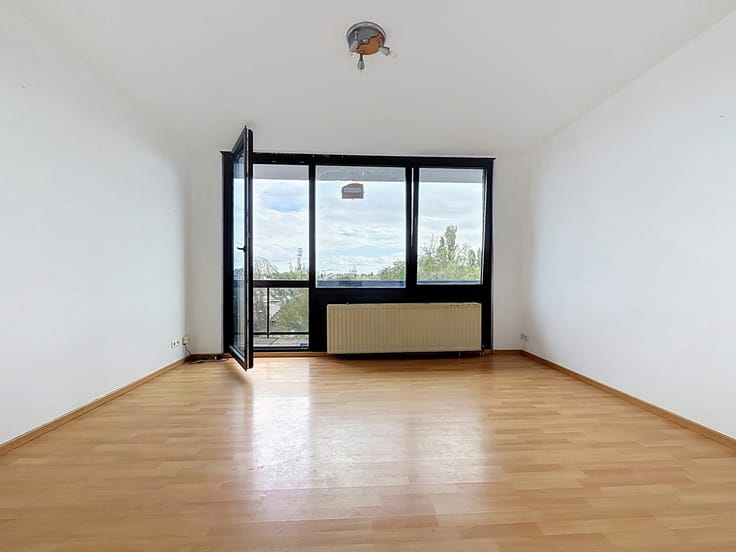
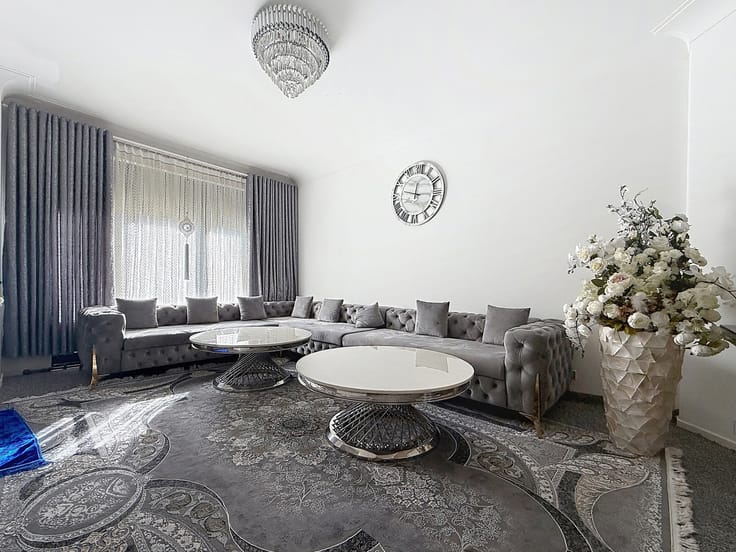
Living room of approximately 36 m² with access to a northwest-facing terrace;
Fully equipped kitchen with a dining area (includes an induction cooktop, extractor hood, oven, microwave, dishwasher, refrigerator, and freezer);
Night hall with storage space;
Separate toilet;
Bathroom featuring a shower, large vanity unit, storage cabinetry, and a heated towel rail, with a dedicated laundry area for a washing machine;
Bedroom 1: approx. 9 m²;
Bedroom 2: approx. 16 m², with access to a southeast-facing terrace (approx. 5 m²) and an en-suite bathroom (equipped with a bathtub, large vanity unit, storage cabinetry, and a heated towel rail);
Bedroom 3: approx. 9 m²;
Bedroom 4: approx. 12 m²;
AMENITIES:
Individual electric heating;
Energy Performance Certificate (PEB) rating: E+ (valid until 2026);
Electrical installation is compliant with regulations.
Cellar (approx. 6 m²) located on the -1 level;
Parking space available on the -1 level (at an additional cost);
Shared bicycle storage area;
Common charges: approx. 200 euros per month (covers cold water and building operating costs);
Private utility costs: electricity and hot water. Annual property tax = +/- 4,222.78 euros (cadastral income 3864)
IF YOU ARE INTERESTED IN THIS PROPERTY, PLEASE SEND US YOUR CONTACT DETAILS AND YOUR AVAILABILITY FOR A VIEWING VIA EMAIL TO [email protected]
| Construction year | 1976 |
|---|---|
| Floor | 1 |
| Number of floors | 3 |
| Building condition | Good |
| Immovable heritage | Not specified |
| Number of frontages | 2 |
| Covered parking spaces | 1 |
| Surroundings type | Isolated |
| Asbestos certificate is available | Not specified |
| Usable floor area | 140 square meters |
|---|---|
| Kitchen type | Installed |
| Bedrooms | 4 |
| Bedroom 1 surface | 8 square meters |
| Bedroom 2 surface | 16 square meters |
| Bedroom 3 surface | 9 square meters |
| Bedroom 4 surface | 12 square meters |
| Bathrooms | 2 |
| Shower rooms | 2 |
| Toilets | 2 |
| Basement | Yes |
| Furnished | No |
| Armored door | Yes |
| Terrace surface | 12 square meters |
|---|---|
| Terrace orientation | South East |
| Elevator | Yes |
|---|---|
| Accessible for disabled people | No |
| Intercom | Yes |
| Armored door | Yes |
| Visio phone | No |
| Jacuzzi | No |
| Swimming pool | No |
| Primary energy consumption | Not specified |
|---|---|
| EPC/EPC label | Not specified |
| Renovation works mandatory | Not specified |
| Unique code EPB certificate | Not specified |
| CO₂ emission | Not specified |
| Yearly theoretical total energy consumption | Not specified |
| Valid electricity inspection certificate | Yes |
| Summons: No judicial remedy or administrative measure imposed | Not specified |
| Valid flood certificate | Not specified |
| Heating type | Electric |
| Thermic solar panels | No |
| Double glazing | Yes |
| Building permit | Not specified |
|---|---|
| Cadastral Plan | Not specified |
| Right of first refusal for the tenant | Not specified |
| Allotment permit | Not specified |
| Preemption right | Not specified |
| Most recent urban development zoning | Not specified |
| Flood zone type | Non flood zone |
|
P-score
|
Not specified |
|
G-score
|
Not specified |
Asked price excluding notary fees (excluding eventual registration fees)
| Price | 650000 € |
|---|---|
| Monthly charges | 200 € |
| Tenement building | No |
|
|
|


| Address |
Avenue Louise 251/4
1050 - Ixelles |
|---|---|
| Website |
|
| External reference | 7882341 |
Get in touch
