


Make an offer starting from 525000€
2 bedrooms 106 square meters

Rue de la Vignette – Ground-floor 2-bedroom apartment with t
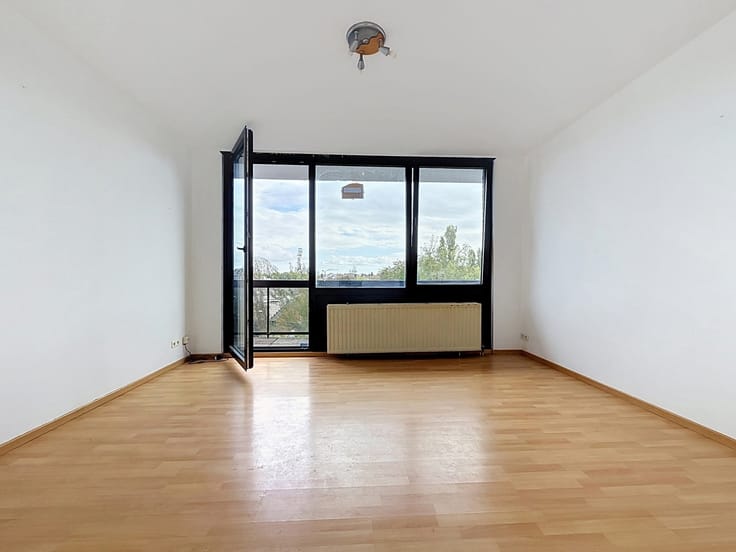
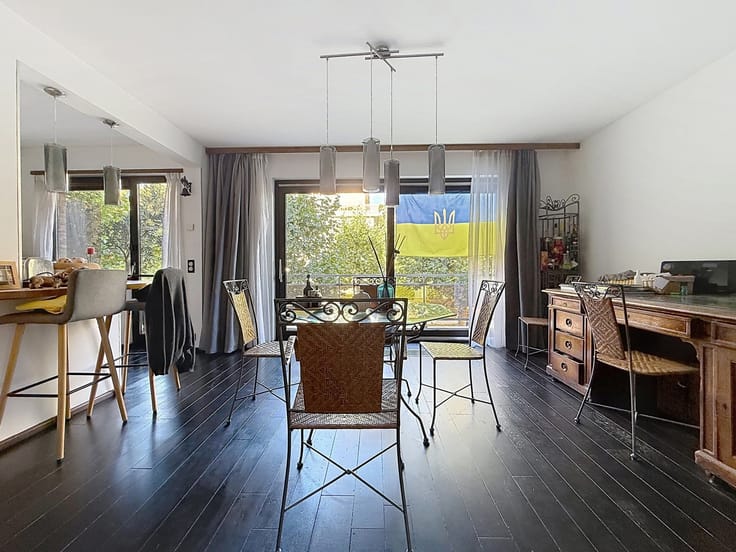
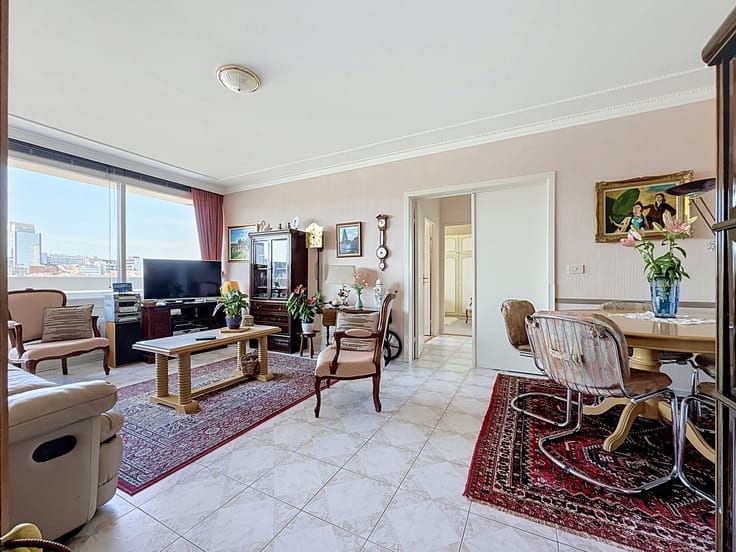
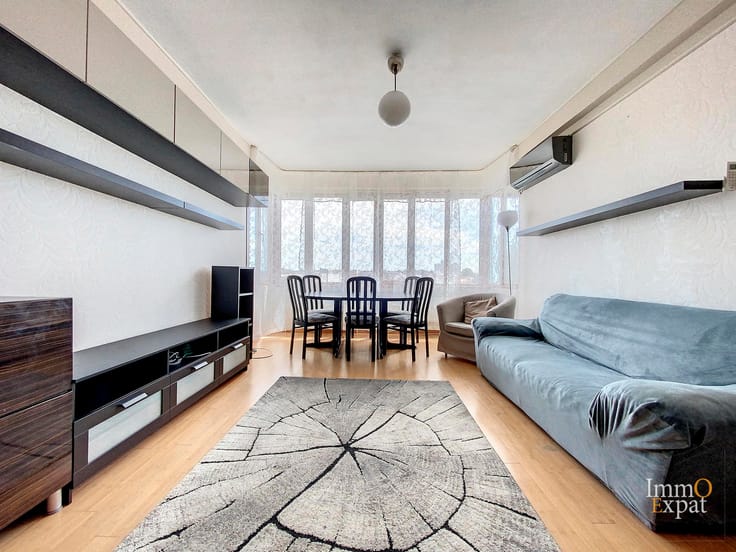
In 1160 Auderghem, on Rue de la Vignette, on the ground floor of a 4-story building with an elevator, this apartment comprises the following:
Entrance hall with coat rack;
Separate toilet;
Laundry room with space for a washing machine;
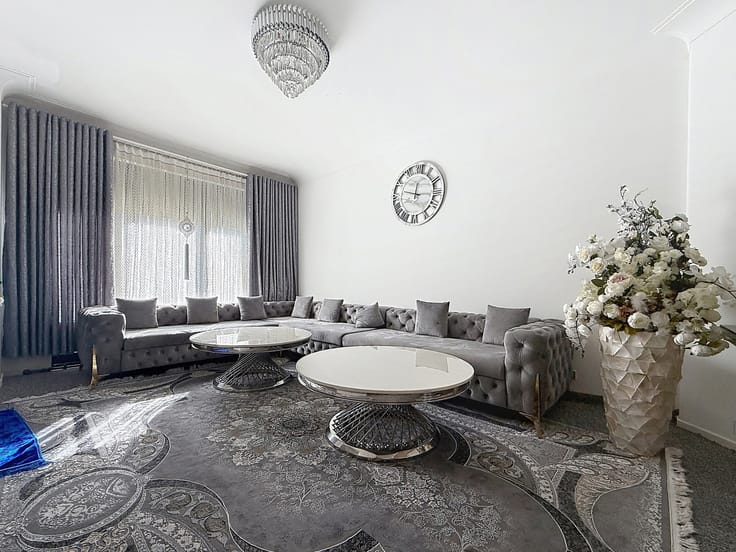
Living room of approximately 35 m² with access to the garden and terrace;
Equipped kitchen (oven, microwave, ceramic hob, extractor hood, dishwasher, refrigerator, freezer);
Night hall;
Bathroom with bathtub and shower, sink, vanity unit, and towel warmer;
Bedroom 1 of approximately 10 m²;
Bedroom 2 of approximately 15 m² with en-suite shower room, sink, vanity unit, and towel warmer;
Furniture and decor can be purchased separately.
Cellar on level -1 of approximately 3 m²;
Parking space available at an additional cost;
Shared bicycle storage. Garbage room;
Equipment: shared gas boiler, shared water heater, and double-flow ventilation system;
Energy Performance Certificate (EPC) = A;
Common charges = approximately €240 per month (hot water, heating, and building maintenance);
Private charges = electricity and gas;
Annual property tax = +/- 1500 euros
If you are interested in this property, please send us your contact details and viewing availability by email to [email protected]
| Construction year | 2022 |
|---|---|
| Number of floors | 4 |
| Building condition | Good |
| Immovable heritage | Not specified |
| Number of frontages | 2 |
| Covered parking spaces | 1 |
| Surroundings type | Urban |
| Asbestos certificate is available | Not specified |
| Usable floor area | 106 square meters |
|---|---|
| Living room surface | 35 square meters |
| Kitchen type | Installed |
| Kitchen surface | 8 square meters |
| Bedrooms | 2 |
| Bedroom 1 surface | 10 square meters |
| Bedroom 2 surface | 15 square meters |
| Bathrooms | 2 |
| Shower rooms | 1 |
| Toilets | 2 |
| Laundry room | Yes |
| Office | No |
| Basement | Yes |
| Furnished | Yes |
| Armored door | Yes |
| Garden surface | 90 square meters |
|---|---|
| Terrace surface | 24 square meters |
| Terrace orientation | North West |
| Caretaker | No |
|---|---|
| Elevator | Yes |
| Accessible for disabled people | Yes |
| Intercom | No |
| Secure access / alarm | No |
| Armored door | Yes |
| Visio phone | Yes |
| Jacuzzi | No |
| Swimming pool | No |
| Primary energy consumption | 45 kilowatt hour per square meters |
|---|---|
| EPC/EPC label | A |
| Renovation works mandatory | Not specified |
| Unique code EPB certificate | 1710204-7-N-1-1-3 |
| CO₂ emission | Not specified |
| Yearly theoretical total energy consumption | 4 kWh/year |
| Valid electricity inspection certificate | Not specified |
| Summons: No judicial remedy or administrative measure imposed | Not specified |
| Valid flood certificate | Not specified |
| Heating type | Gas |
| Thermic solar panels | No |
| Double glazing | Yes |
| Building permit | Yes |
|---|---|
| Cadastral Plan | Not specified |
| Right of first refusal for the tenant | Not specified |
| Allotment permit | Yes |
| Preemption right | Not specified |
| Proceedings for breach of planning regulations | No |
| Most recent urban development zoning | Not specified |
| Flood zone type | Non flood zone |
|
P-score
|
Not specified |
|
G-score
|
Not specified |
Asked price excluding notary fees (excluding eventual registration fees)
| Price | Make an offer starting from 525000 € |
|---|---|
| Cadastral income | 1381 € |
| Tenement building | No |
|
|
|
| Address |
Avenue Louise 251/4
1050 - Ixelles |
|---|---|
| Website |
|
| External reference | 7806782 |
Get in touch
