


410000€
2 bedrooms 100 square meters

2-bedroom apartment for sale - Place de la Chapelle
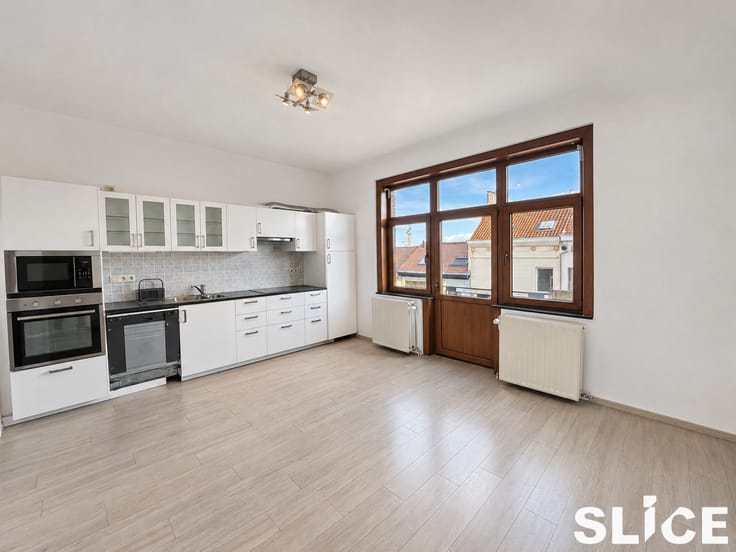
Located on Place de la Chapelle, just a stone's throw from Le Sablon and Les Marolles, this magnificent two-bedroom apartment enjoys a prime position facing a stunning church. It is situated within a fully renovated building.
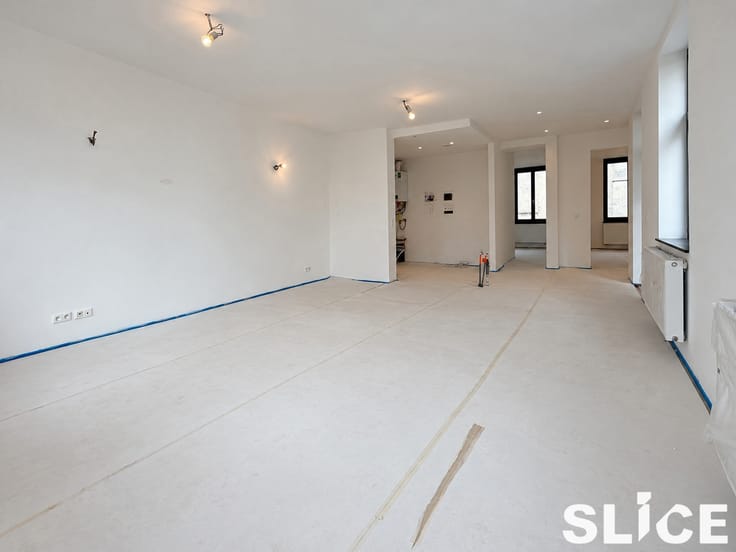
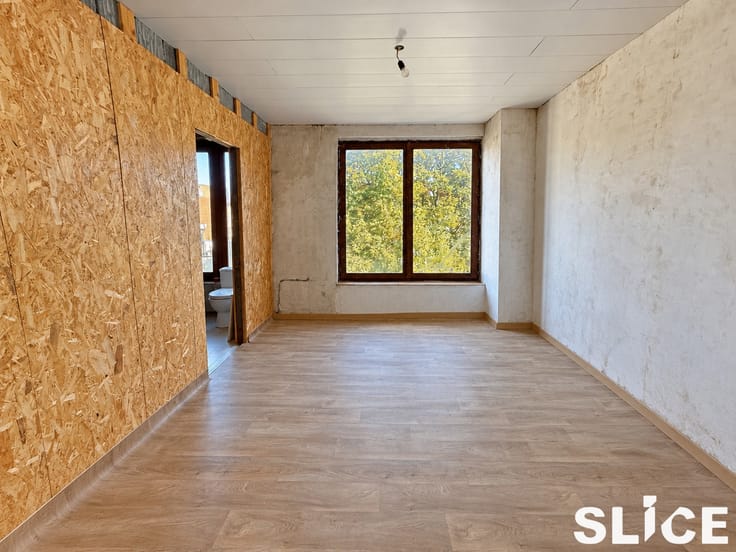
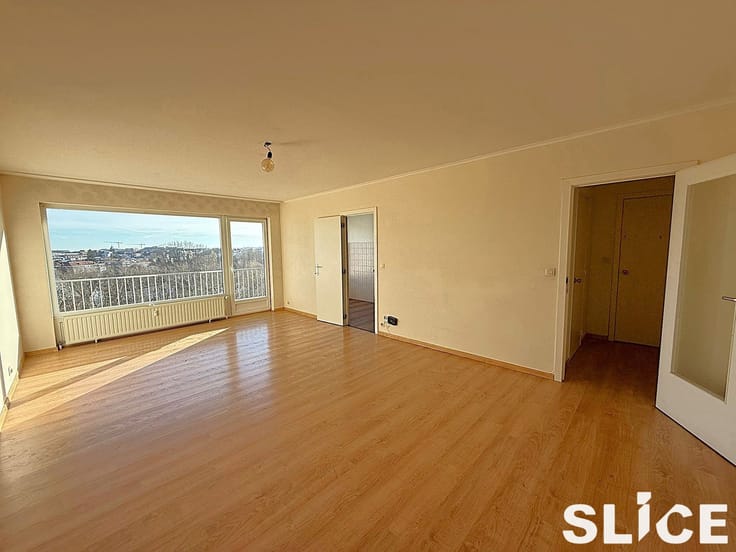
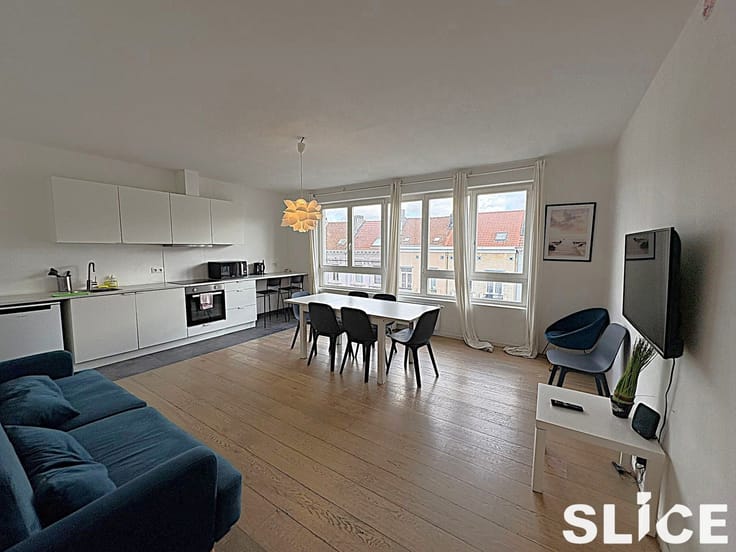
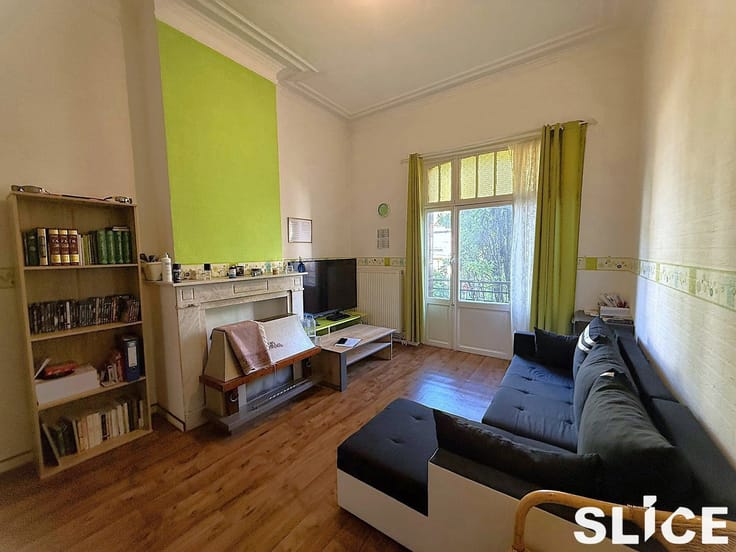
Bright and pleasant, the apartment features a spacious living area with space for an open-plan kitchen, two bedrooms, and a shower room that provides access to a private 4m² terrace.
The apartment is sold as a "shell" (enclosed and weather-tight), with all technical systems—including heating, ventilation, plumbing (water supply and drainage), and electrical installations—already completed. Everything is brand new. The expected energy performance certificate (EPC) rating is class C. Buyers will need to complete the interior finishes, including installing a kitchen (a quote is available), laying flooring, fitting out the bathroom, and installing interior doors. This allows you to customize the apartment to suit your own taste and budget.
This unit is part of a building comprising six apartments, all of which are currently for sale. Each home has its own individual utility meters and a private cellar.
The entire building is equipped with fire-safety features and includes two large communal bicycle storage rooms on the ground floor. Thanks to the building's "like-new" condition and the fact that utility consumption is metered individually, common service charges will be very low.
Please contact us for further information or to arrange a viewing.
| Available as of | Immediately |
|---|---|
| Construction year | 1869 |
| Floor | 2 |
| Number of floors | 3 |
| Building condition | As new |
| Immovable heritage | Not specified |
| Number of frontages | 2 |
| Surroundings type | Urban |
| Asbestos certificate is available | Not specified |
| Usable floor area | 100 square meters |
|---|---|
| Living room surface | 40 square meters |
| Kitchen type | Not installed |
| Bedrooms | 2 |
| Bedroom 1 surface | 12 square meters |
| Bedroom 2 surface | 10 square meters |
| Bathrooms | 2 |
| Toilets | 1 |
| Basement | Yes |
| Furnished | No |
| Armored door | Yes |
| Terrace surface | 7 square meters |
|---|---|
| Terrace orientation | North West |
| Elevator | No |
|---|---|
| Accessible for disabled people | No |
| Intercom | No |
| Armored door | Yes |
| Visio phone | No |
| Swimming pool | No |
| Primary energy consumption | Not specified |
|---|---|
| EPC/EPC label | Not specified |
| Renovation works mandatory | Not specified |
| Unique code EPB certificate | Not specified |
| CO₂ emission | Not specified |
| Yearly theoretical total energy consumption | Not specified |
| Valid electricity inspection certificate | Yes |
| Summons: No judicial remedy or administrative measure imposed | Not specified |
| Valid flood certificate | Not specified |
| Heating type | Gas |
| Double glazing | Yes |
| Building permit | Not specified |
|---|---|
| Cadastral Plan | Not specified |
| Right of first refusal for the tenant | Not specified |
| Allotment permit | Not specified |
| Preemption right | Not specified |
| Most recent urban development zoning | Not specified |
| Flood zone type | Non flood zone |
|
P-score
|
Not specified |
|
G-score
|
Not specified |
Asked price excluding notary fees (excluding eventual registration fees)
| Price | 410000 € |
|---|---|
| Tenement building | No |
|
|
|



| Address |
21 A Parc Industriel
1440 - Braine-le-Château |
|---|---|
| Website |
|
| External reference | 7909982 |
Get in touch