


330000€
1 bedroom 99 square meters

Duplex for sale - Ixelles Cemetery
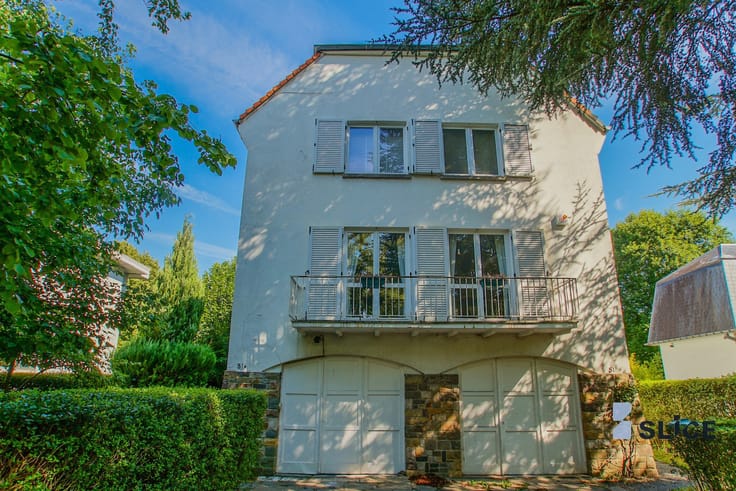
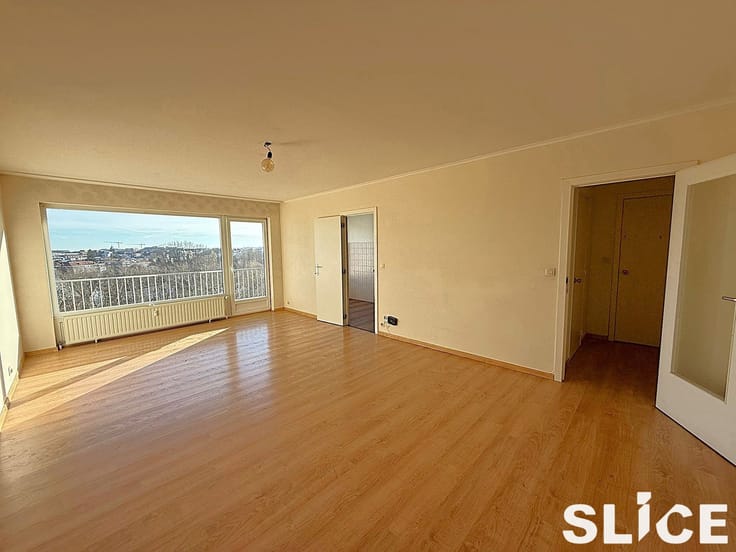
Located on the Chaussée de Boondael, just a few hundred meters from the Ixelles Cemetery, you will find this bright 99m² duplex, situated on the third and top floor of a small residential building.
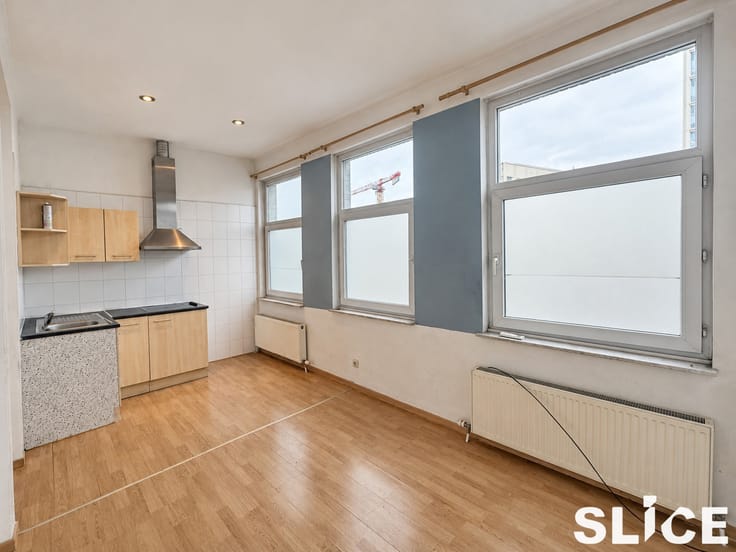
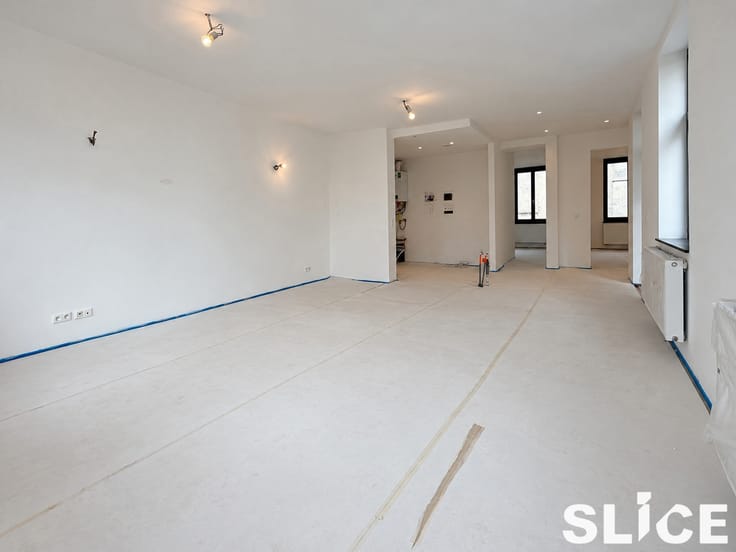
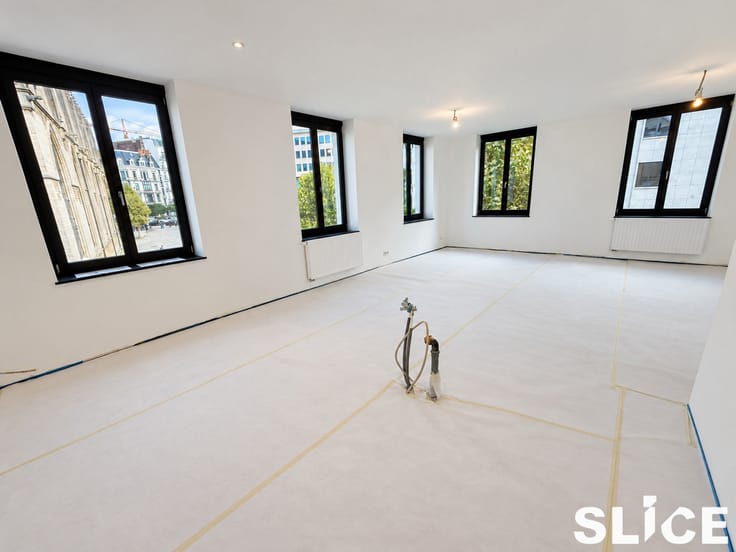
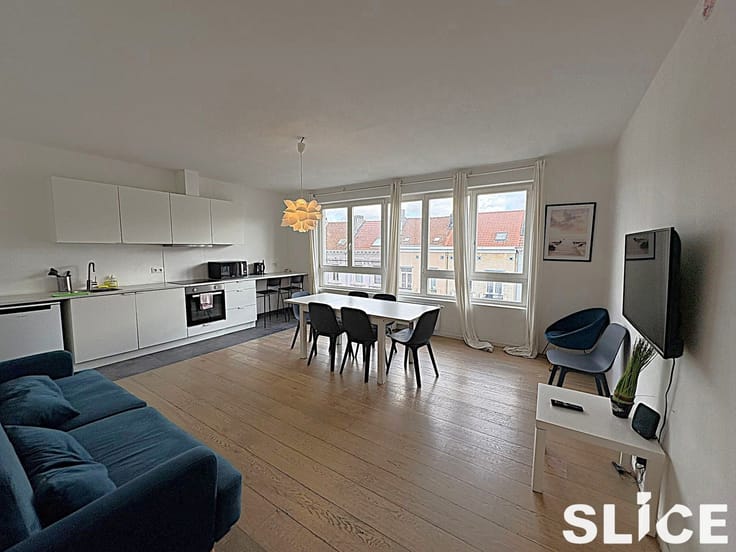
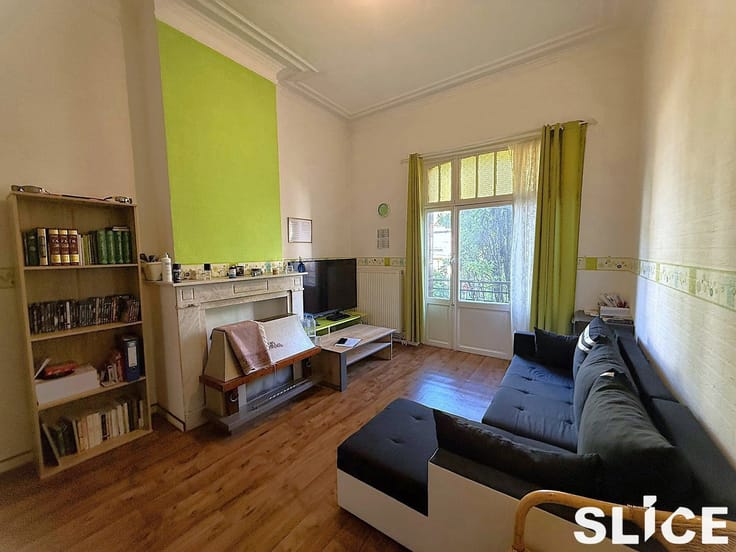
The first level comprises an entrance hall, a spacious living area with an open-plan kitchen—offering access to an east-facing 2m² balcony—a central room that could serve as a second bedroom or a separate lounge, as well as a shower room and a toilet.
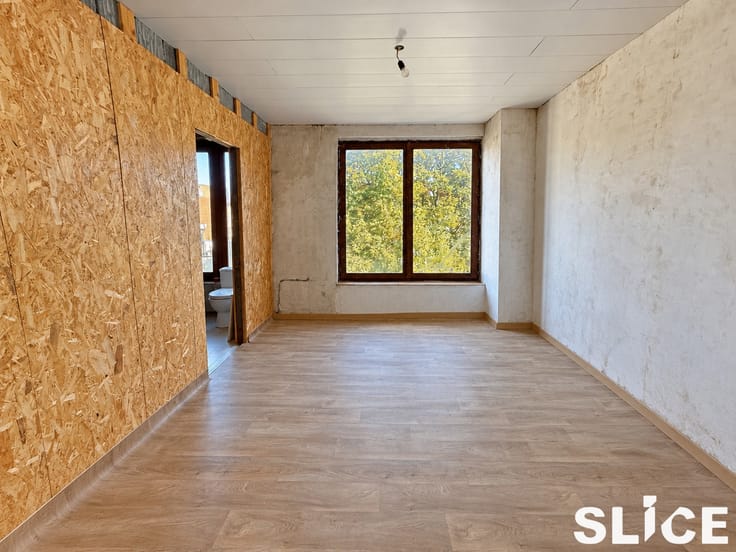
On the upper level, you will find a generous master bedroom tucked under the eaves, complete with its own en-suite shower room.
The apartment enjoys plenty of natural light and is set in a quiet, pleasant environment, while remaining in the immediate vicinity of shops, restaurants, and public transport.
Some cosmetic refreshing is required to fully unlock the potential of this property.
The property is part of a new co-ownership arrangement currently being established. Future common charges will be very low, thanks to individual utility meters and the absence of an elevator, a concierge, or a professional property management firm. The rear façade has recently been renovated, and the apartment boasts excellent energy performance (EPC rating C).
Offered vacant, this duplex represents a fantastic opportunity for a first-time buyer in one of the most sought-after neighborhoods in Ixelles.
Come and discover it without delay!
| Available as of | Immediately |
|---|---|
| Construction year | 1936 |
| Floor | 3 |
| Number of floors | 4 |
| Building condition | To be done up |
| Immovable heritage | Not specified |
| Number of frontages | 2 |
| Surroundings type | Isolated |
| Asbestos certificate is available | Not specified |
| Usable floor area | 99 square meters |
|---|---|
| Living room surface | 99 square meters |
| Kitchen type | Installed |
| Bedrooms | 1 |
| Bedroom 1 surface | 36 square meters |
| Bathrooms | 1 |
| Toilets | 2 |
| Basement | Yes |
| Furnished | No |
| Terrace surface | 2 square meters |
|---|---|
| Terrace orientation | East |
| Primary energy consumption | 149 kilowatt hour per square meters |
|---|---|
| EPC/EPC label | C |
| Renovation works mandatory | Not specified |
| Unique code EPB certificate | 20260720-0000760613-01-4 |
| CO₂ emission | 30 kg CO₂/m² |
| Yearly theoretical total energy consumption | Not specified |
| Valid electricity inspection certificate | Yes |
| Summons: No judicial remedy or administrative measure imposed | Not specified |
| Valid flood certificate | Not specified |
| Heating type | Gas |
| Double glazing | Yes |
| Building permit | Not specified |
|---|---|
| Cadastral Plan | Not specified |
| Right of first refusal for the tenant | Not specified |
| Allotment permit | Not specified |
| Preemption right | Not specified |
| Most recent urban development zoning | Not specified |
| Flood zone type | Non flood zone |
|
P-score
|
Not specified |
|
G-score
|
Not specified |
Asked price excluding notary fees (excluding eventual registration fees)
| Price | 330000 € |
|---|---|
| Tenement building | No |
|
|
|



| Address |
21 A Parc Industriel
1440 - Braine-le-Château |
|---|---|
| Website |
|
| External reference | 7939099 |
Get in touch