


320000€
1 bedroom 74 square meters

SABLON/MONT DES ARTS, 1-BEDROOM APARTMENT WITH TERRACE
Schedule a viewing with Christopher: 0478/07.34.26.
Sablon, just a stone’s throw from the Grand-Place and the Mont des Arts, a bright 1-bedroom apartment of ±74 m² with a terrace, located on the 2nd floor of a beautiful building with an elevator. Ideally located in a lively neighborhood, close to numerous shops, restaurants, and the Central Station.
It consists of:
* Entryway: ±4 m²
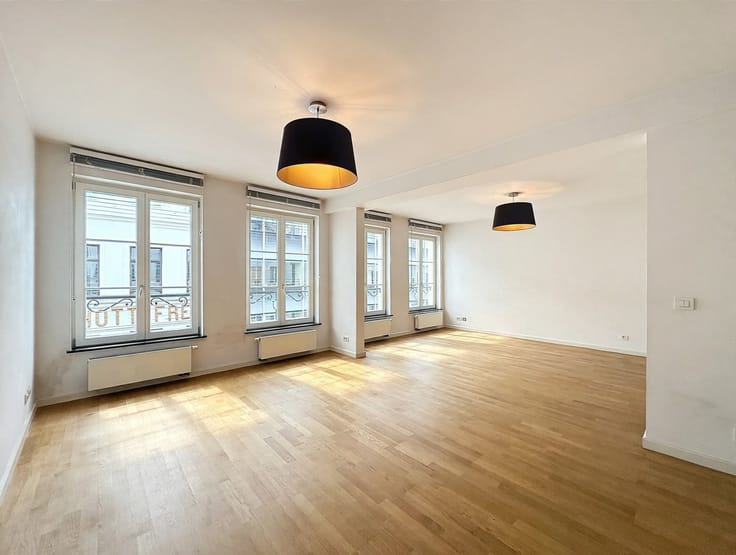
* Bright living room of ±30 m²
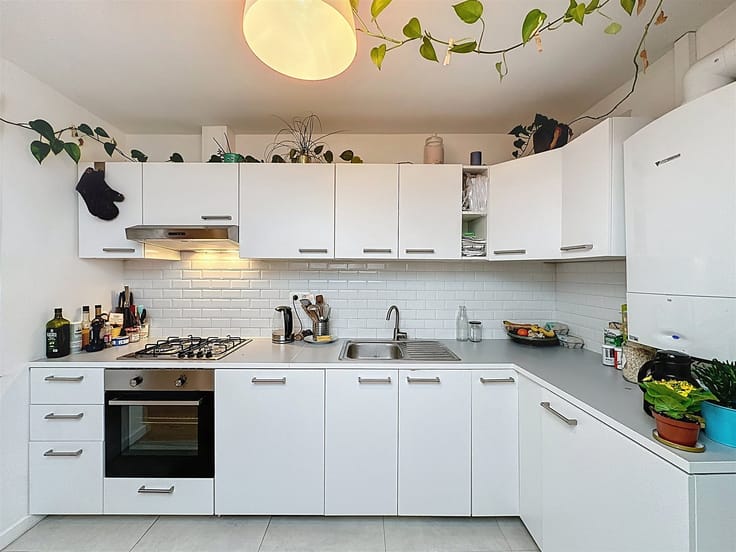
* Fully equipped open kitchen (oven, gas stove, range hood, refrigerator, freezer, dishwasher)
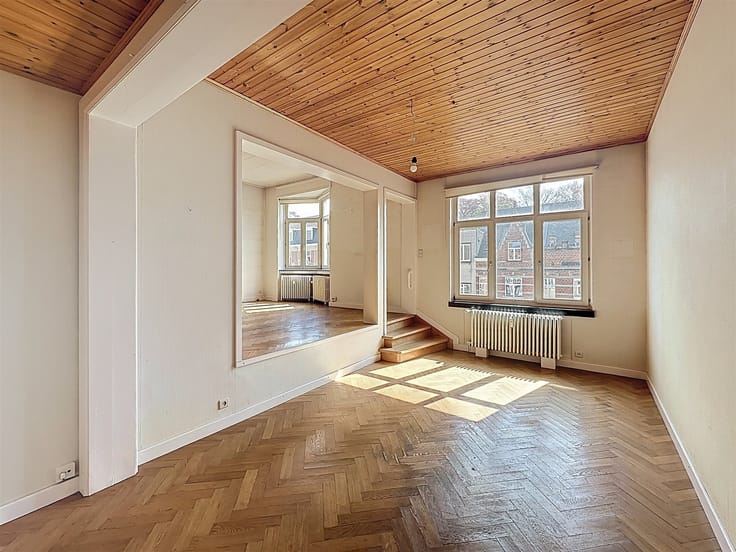
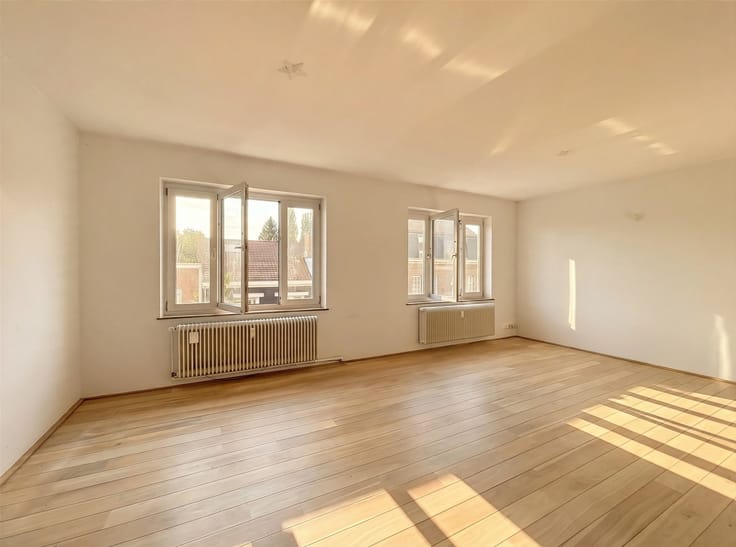
* Bedroom of ±16 m² with access to the terrace of ±4 m²
* Adjoining bathroom ±5 m² (tub, shower, sink)
* Separate toilet
* Separate laundry room
Features:
* Hardwood floors
* Wooden double-glazed windows
* Individual gas furnace
* Elevator
* Video intercom
* Storage room
Expenses: ±140 €/month (common areas, maintenance of common areas, elevator maintenance, boiler maintenance, insurance).
Highlights:
* Location +++
* Abundant natural light
* Energy Efficiency Rating (PEB): C-
* High ceilings
Availability: Lease term must be honored (9-year lease beginning April 1, 2024—rent: €1,095, non-indexed)
Dimensions are provided for informational purposes only.
| Neighbourhood or locality | Mont des Arts |
|---|---|
| Construction year | 1840 |
| Floor | 2 |
| Number of floors | 5 |
| Building condition | As new |
| Immovable heritage | Not specified |
| Street frontage width | 7 m |
| Number of frontages | 2 |
| Surroundings type | Urban |
| Asbestos certificate is available | Not specified |
| Usable floor area | 74 square meters |
|---|---|
| Living room surface | 30 square meters |
| Kitchen type | Hyper equipped |
| Bedrooms | 1 |
| Bedroom 1 surface | 16 square meters |
| Dressing room | No |
| Bathrooms | 1 |
| Toilets | 1 |
| Professional space | No |
| Basement | Yes |
| Furnished | No |
| Armored door | Yes |
| Terrace surface | 3 square meters |
|---|---|
| Terrace orientation | North East |
| Elevator | Yes |
|---|---|
| Intercom | No |
| Secure access / alarm | No |
| Armored door | Yes |
| Air conditioning | No |
| TV cable | Yes |
| Visio phone | Yes |
| Jacuzzi | No |
| Sauna | No |
| Swimming pool | No |
| Internet | No |
| Primary energy consumption | 149 kilowatt hour per square meters |
|---|---|
| EPC/EPC label | C |
| Renovation works mandatory | Not specified |
| Unique code EPB certificate | 20260923-0000766982-01-7 |
| CO₂ emission | 29 kg CO₂/m² |
| Yearly theoretical total energy consumption | 11111 kWh/year |
| Valid electricity inspection certificate | Yes |
| Conformity certification for fuel tanks | Not specified |
| Summons: No judicial remedy or administrative measure imposed | Not specified |
| Separate meter for electricity | Yes |
| Separate meter for gas | Yes |
| Separate meter for water | Yes |
| Valid flood certificate | Not specified |
| Heating type | Gas |
| Heat pump | No |
| Double glazing | Yes |
| Building permit | Not specified |
|---|---|
| Cadastral Plan | Not specified |
| Right of first refusal for the tenant | Not specified |
| Allotment permit | Not specified |
| Preemption right | Not specified |
| Most recent urban development zoning | Not specified |
| Flood zone type | Non flood zone |
|
P-score
|
Not specified |
|
G-score
|
Not specified |
Asked price excluding notary fees (excluding eventual registration fees)
| Price | 320000 € |
|---|---|
| Monthly charges | 140 € |
| Tenement building | No |
|
|
|



| Address |
Avenue du Pesage 10
1050 - Ixelles |
|---|---|
| Website |
|
| External reference | 3449 - 1551 |
Get in touch