


1345000€
6 bedrooms 375 square meters

Characterful 375 m² apartment with large terrace
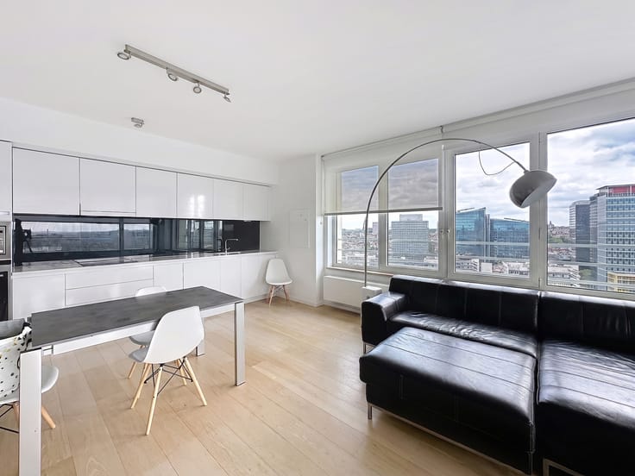
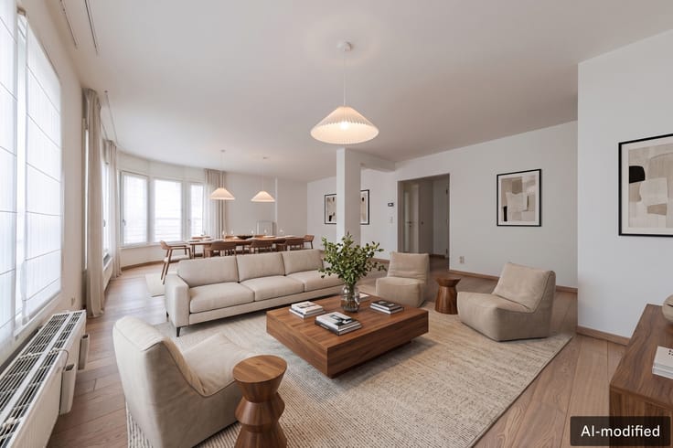
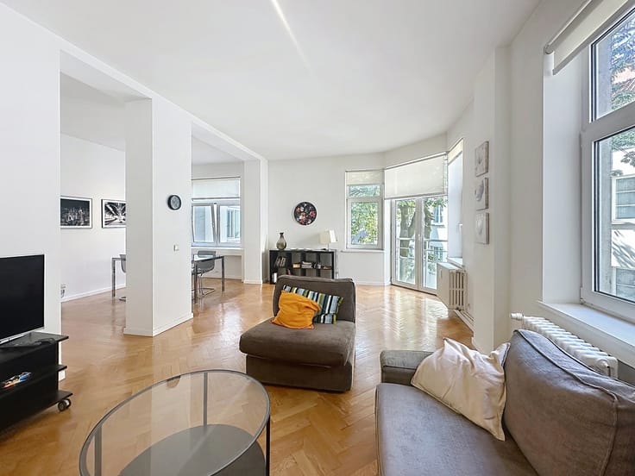
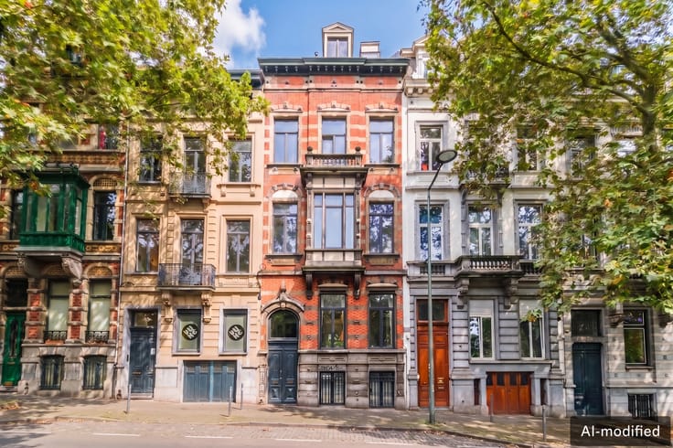
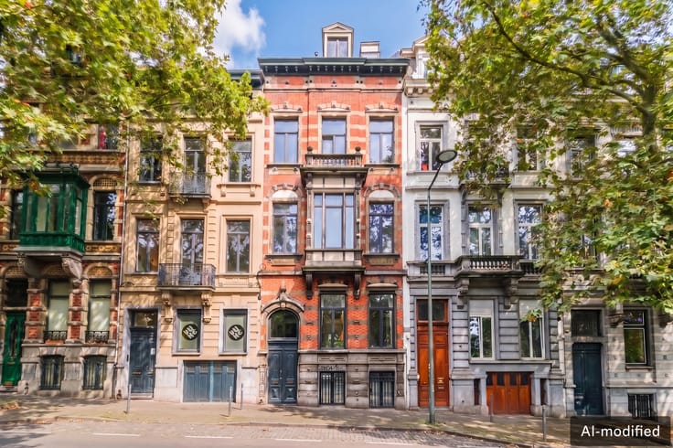
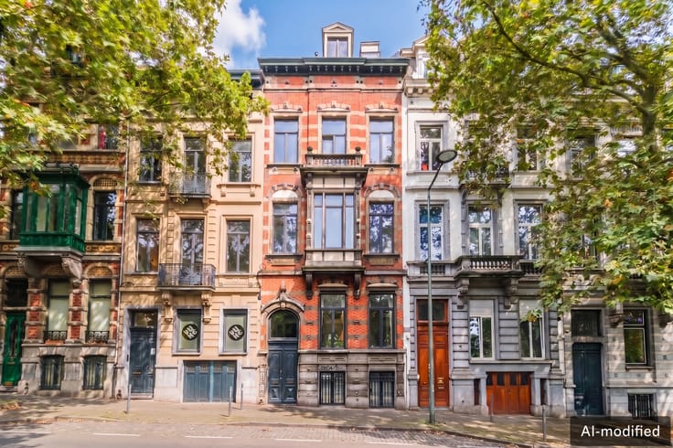
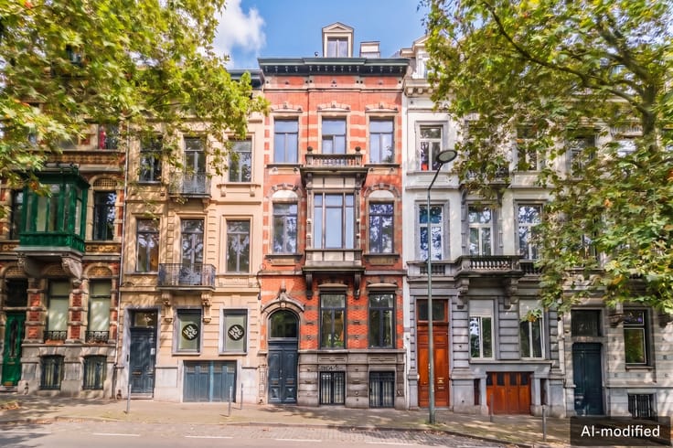
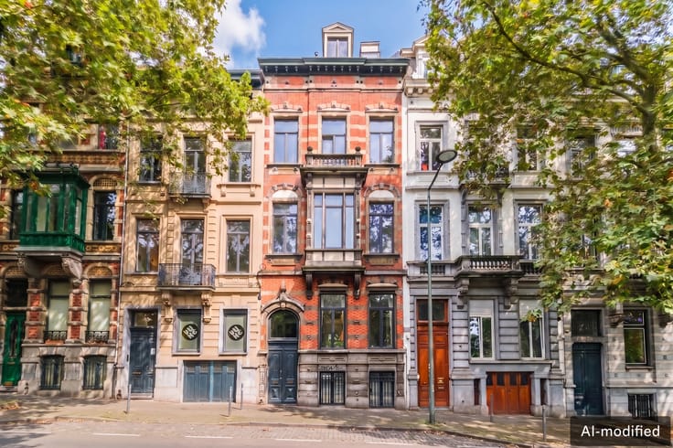
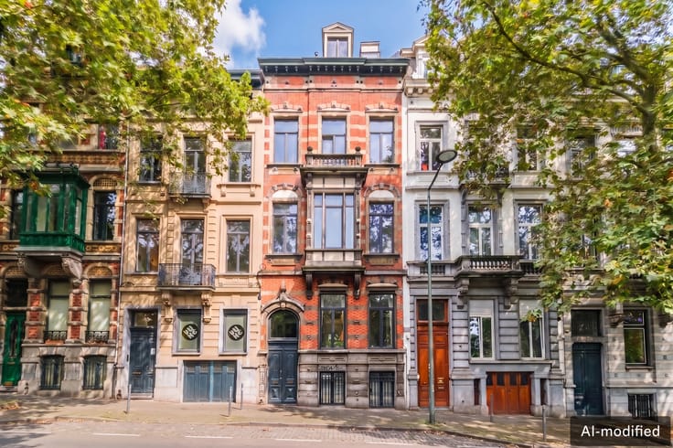
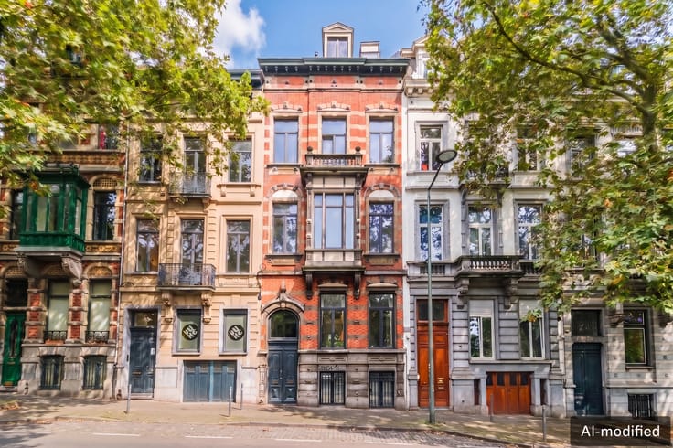
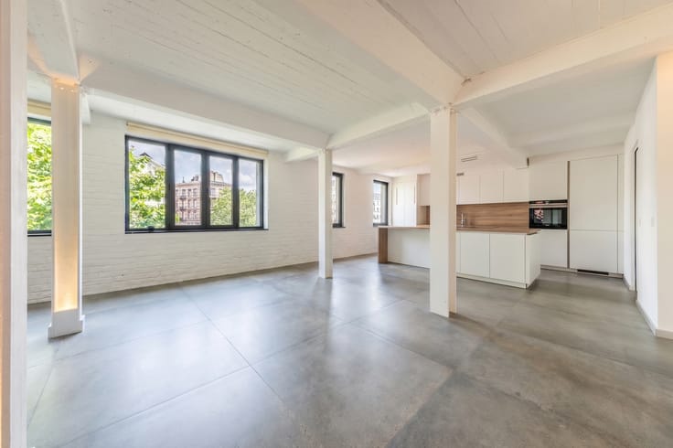
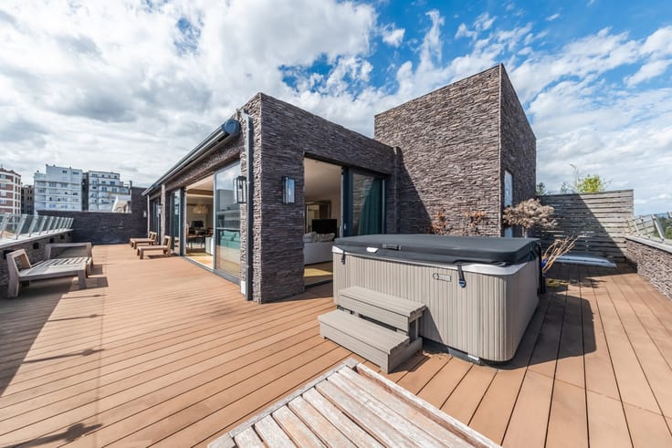
In the heart of the historic centre, near Sainte-Catherine and the Halles Saint-Géry, this character apartment of approximately 375 m² spans four levels. Its generous volumes, large terrace and distinctive layout offer numerous possibilities.
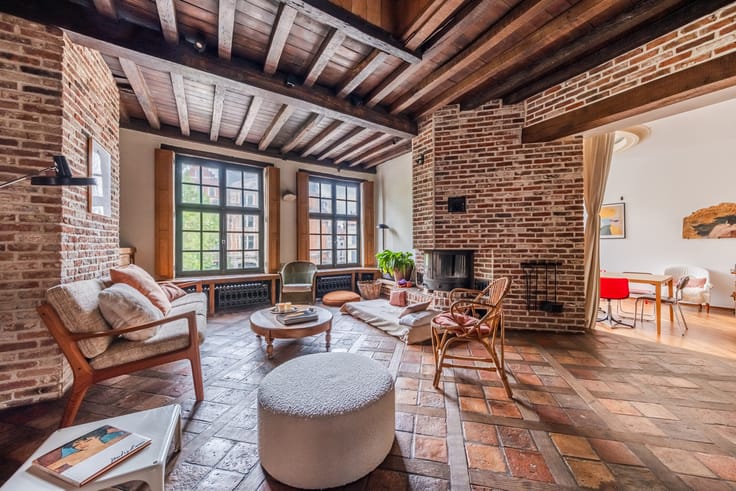
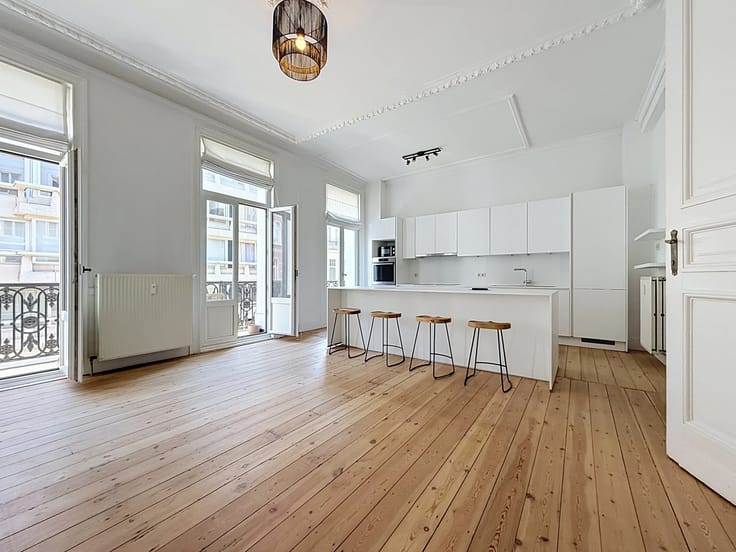
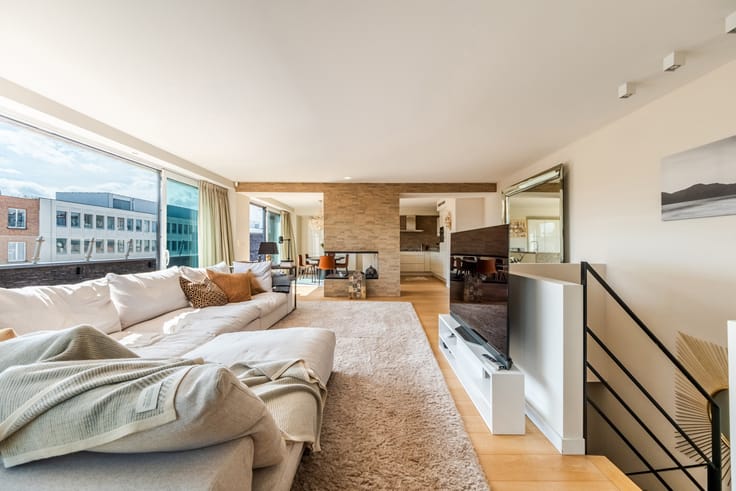
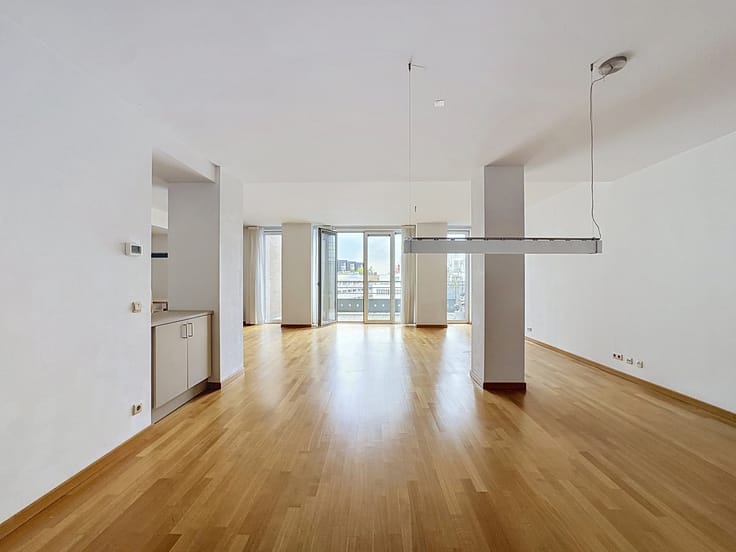
Acquired as a shell in 2013, it underwent a complete architect-designed renovation, with meticulous attention to detail. Beautiful parquet flooring, quality materials, refined finishes, mouldings and impressive ceiling heights create an elegant, welcoming interior, combining period charm with contemporary comfort. EPC rating D.
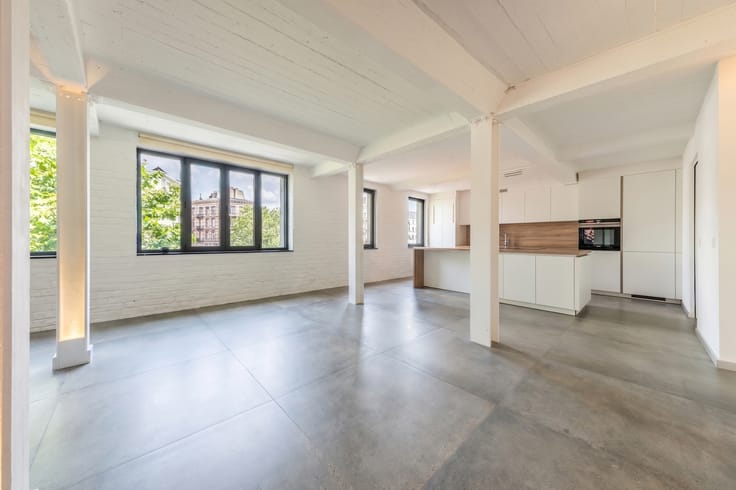
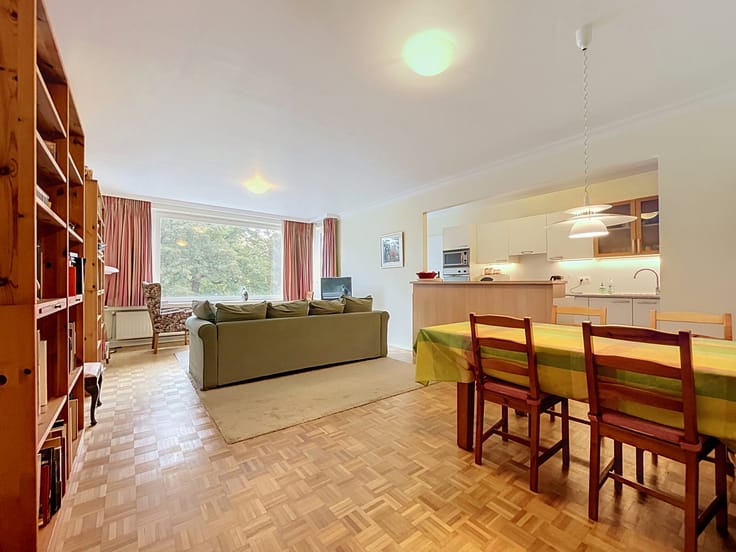
The property comprises three separate units of approximately 227 m², 68 m² and 80 m², connected by a fully private stairwell. The main unit, by far the largest, features generous reception areas and the large terrace, while the other two offer independent living spaces. An ideal arrangement for bringing generations together, welcoming family and friends, or preserving everyone's privacy.
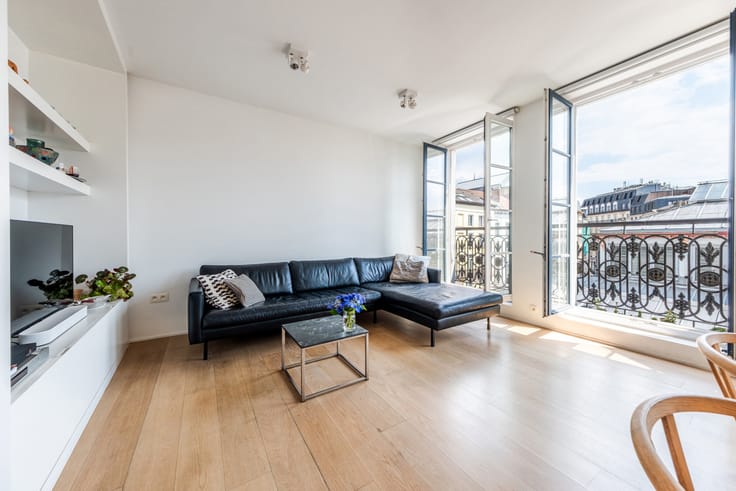
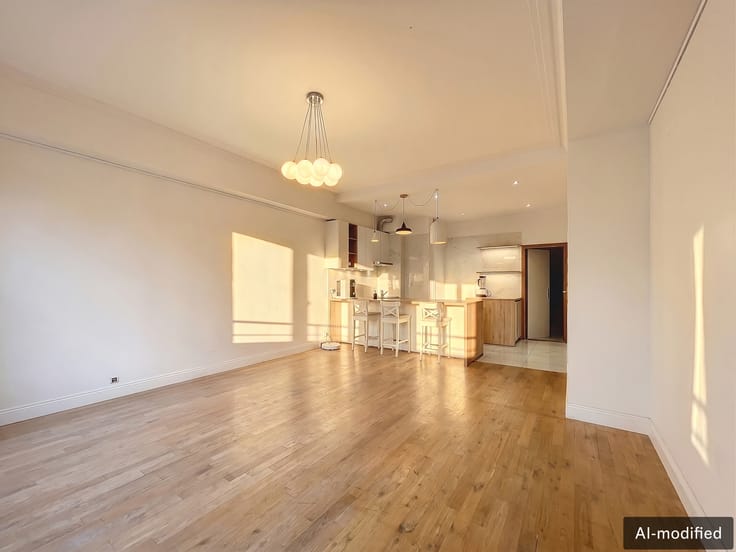
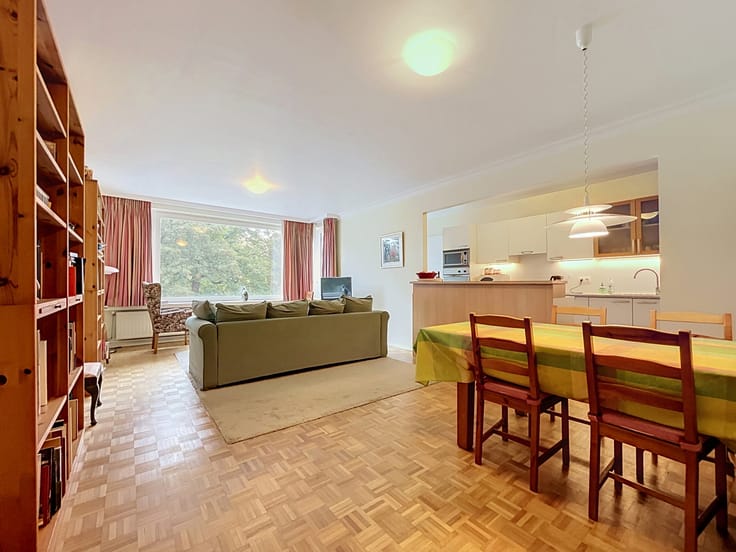
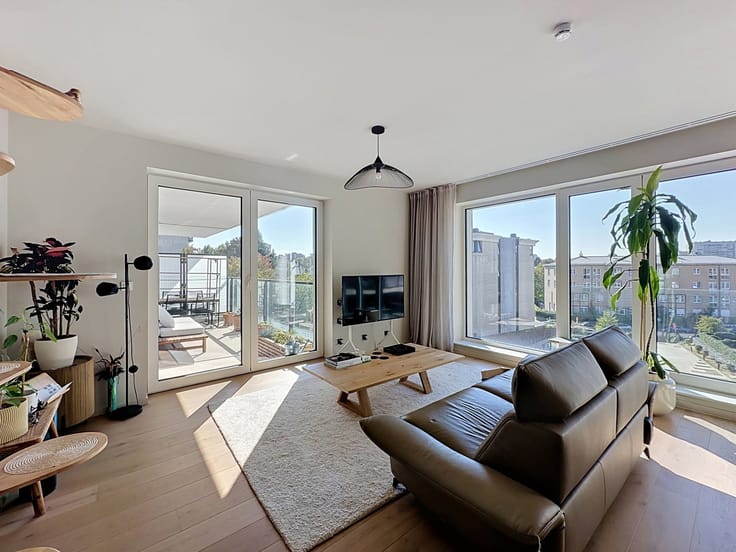
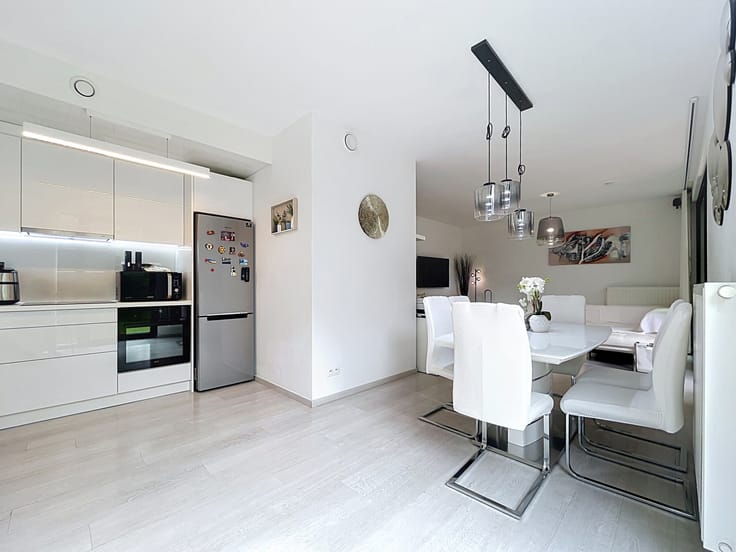
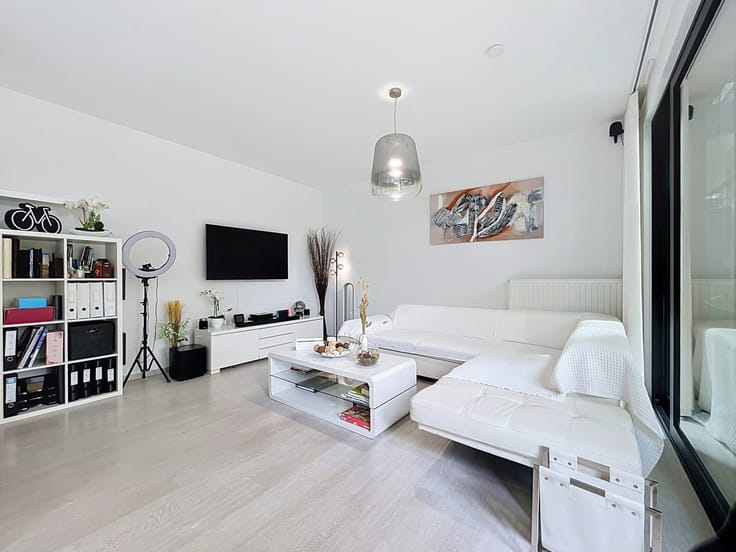
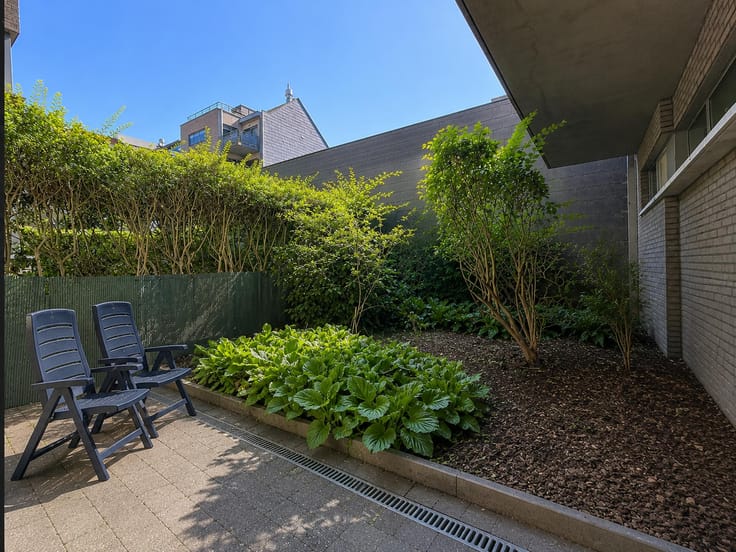
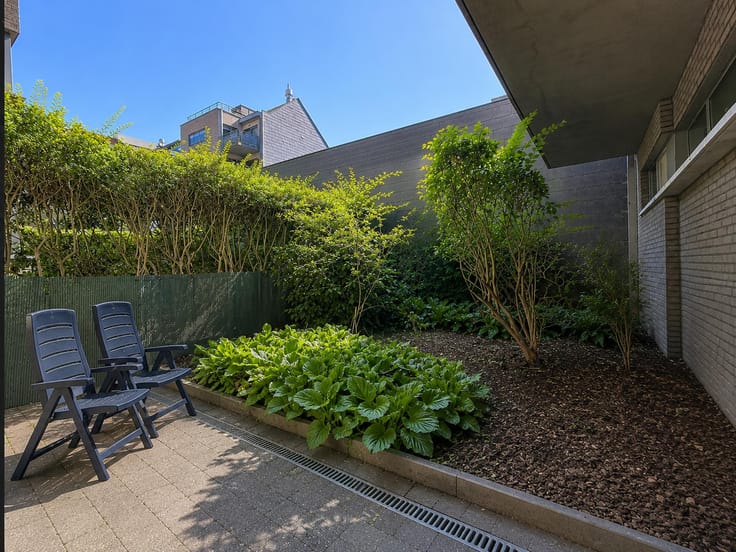
The spacious living room, dining room and fitted kitchen are perfect for entertaining, while the terrace extends the living spaces outdoors, providing an ideal setting for dining with friends and enjoying fine weather in the heart of Brussels.
Six bedrooms and five bathrooms provide exceptional comfort for family living.
The layout also offers further potential, with the possibility of creating three or even four apartments, subject to the necessary planning permissions.
A cellar of approximately 60 m² completes the property.
| Construction year | 1892 |
|---|---|
| Floor | 3 |
| Number of floors | 4 |
| Building condition | As new |
| Immovable heritage | Not specified |
| Number of frontages | 2 |
| Asbestos certificate is available | Not specified |
| Usable floor area | 375 square meters |
|---|---|
| Kitchen type | Hyper equipped |
| Bedrooms | 6 |
| Bathrooms | 5 |
| Toilets | 5 |
| Office | Yes |
| Basement | Yes |
| Furnished | No |
| Terrace surface | 80 square meters |
|---|
| Elevator | No |
|---|---|
| Accessible for disabled people | No |
| Intercom | Yes |
| Visio phone | No |
| Jacuzzi | No |
| Swimming pool | No |
| Primary energy consumption | 182 kilowatt hour per square meters |
|---|---|
| EPC/EPC label | D |
| Renovation works mandatory | Not specified |
| Unique code EPB certificate | 20261029‐0000771044‐01‐4 |
| CO₂ emission | 36 kg CO₂/m² |
| Yearly theoretical total energy consumption | Not specified |
| Valid electricity inspection certificate | Not specified |
| Summons: No judicial remedy or administrative measure imposed | Not specified |
| Valid flood certificate | Not specified |
| Heating type | Gas |
| Double glazing | Yes |
| Building permit | Not specified |
|---|---|
| Cadastral Plan | Not specified |
| Right of first refusal for the tenant | Not specified |
| Allotment permit | Not specified |
| Preemption right | Not specified |
| Most recent urban development zoning | Not specified |
| Flood zone type | Non flood zone |
|
P-score
|
Not specified |
|
G-score
|
Not specified |
Asked price excluding notary fees (excluding eventual registration fees)
| Price | 1345000 € |
|---|---|
| Cadastral income | 1412 € |
| Tenement building | No |
|
|
|





| Address |
9 Rue de la Régence
1000 - Bruxelles |
|---|---|
| Website |
|
| External reference | 7947078 |