


Make an offer starting from 620000€
2 bedrooms 143 square meters

Elegant dual-aspect apartment with preserved character
MAKE AN OFFER STARTING AT 620.000€
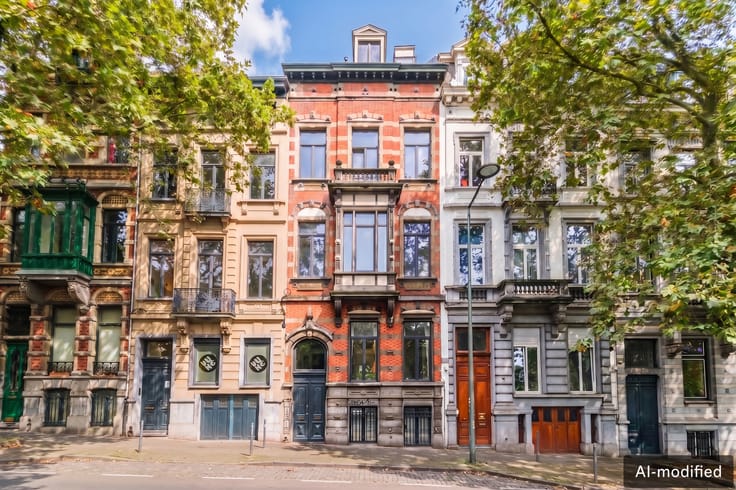
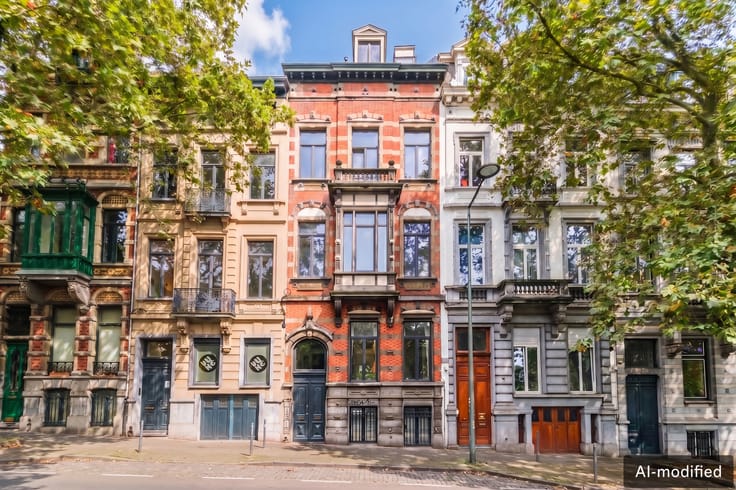
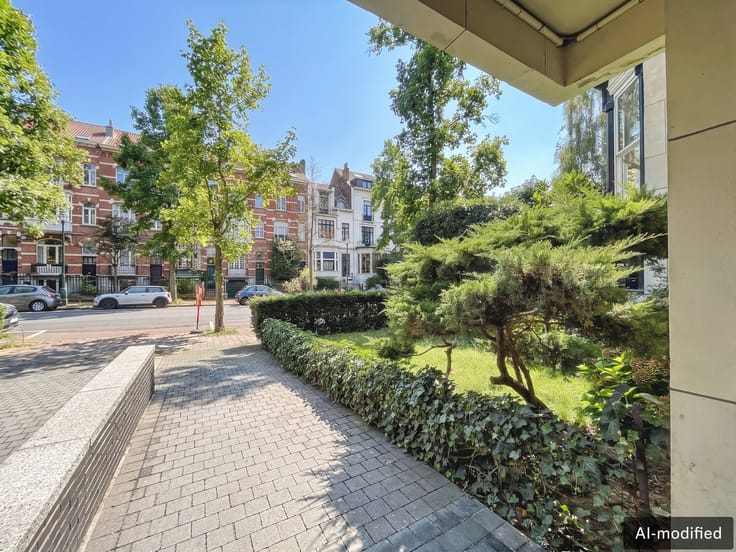
Set within a former townhouse with a generous façade, converted into a small condominium of just four units, this elegant dual-aspect apartment occupies the first floor and offers ± 143 sqm of gross floor area according to the EPC.
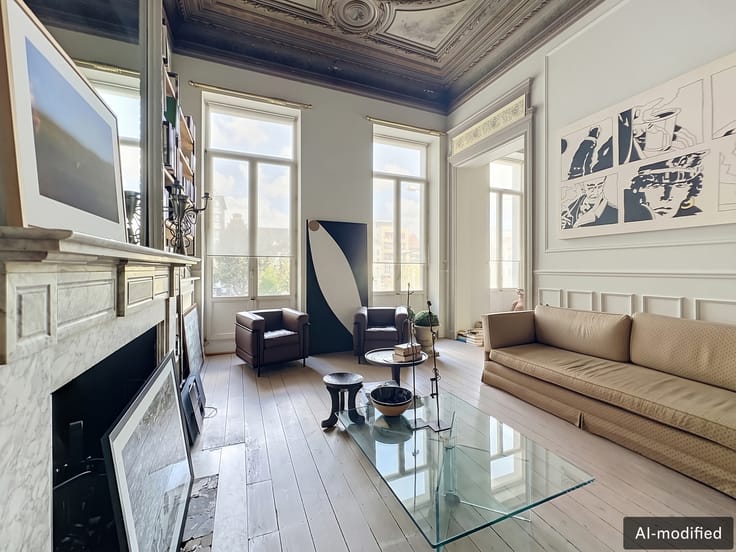
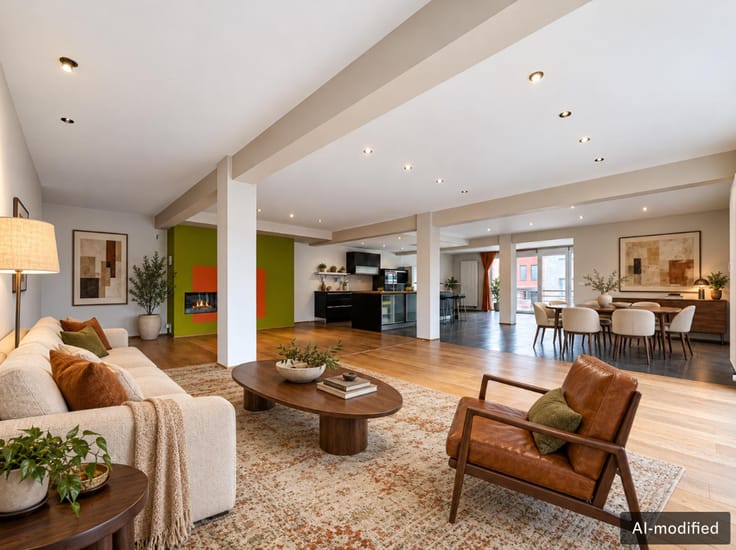
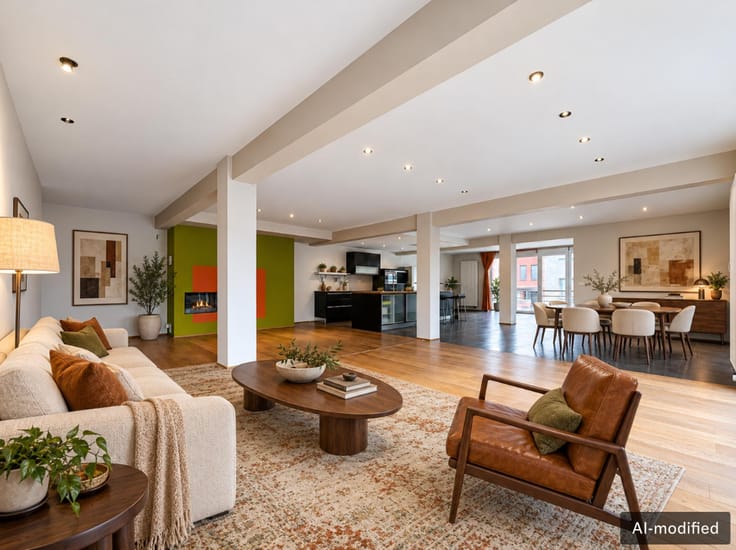
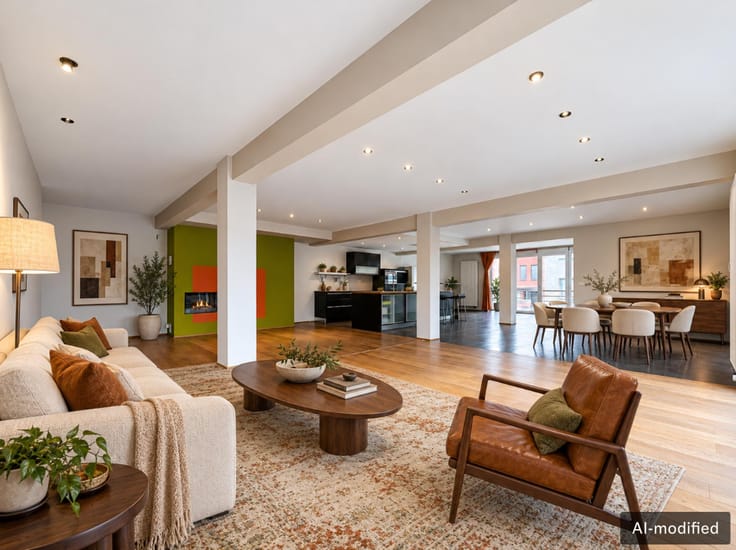
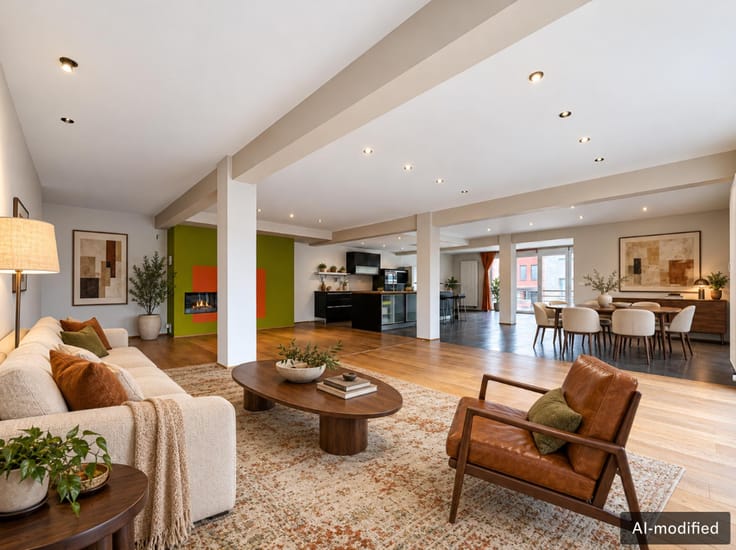
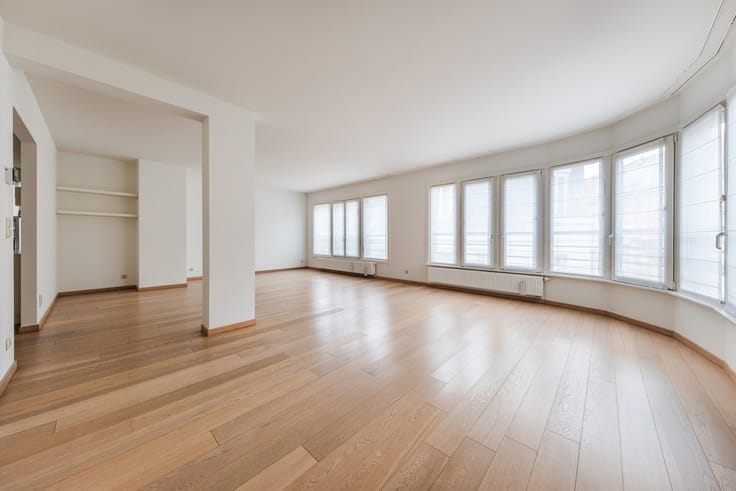
Accessed via a beautiful staircase reflecting the building’s character, the apartment was fully reconfigured in 2022 while preserving its original features. High ceilings with decorative mouldings, tall doors and well-proportioned rooms create a warm, timeless atmosphere.
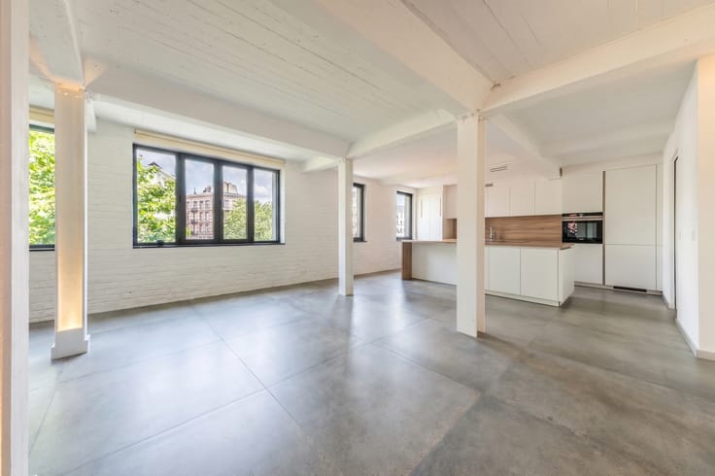
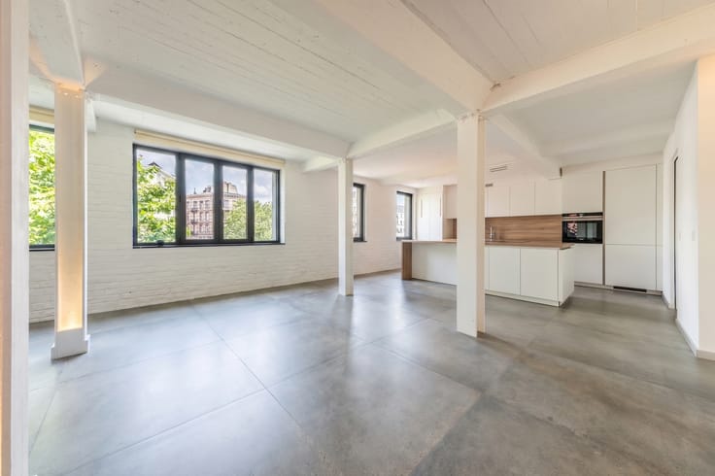
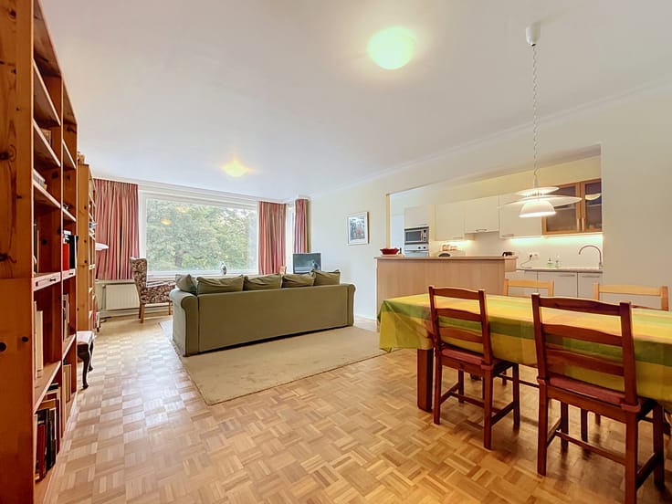
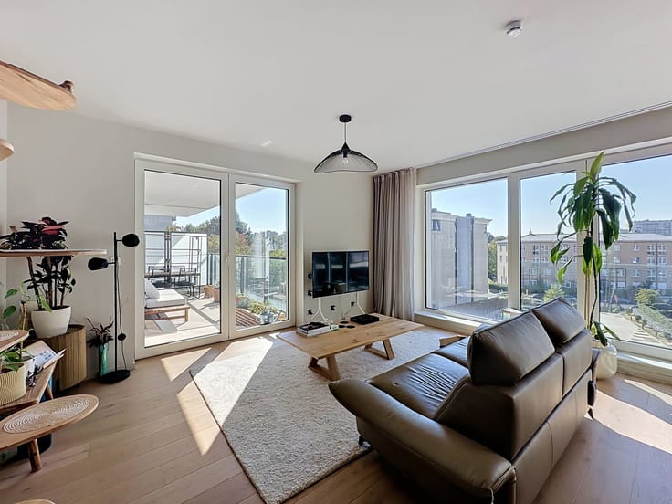
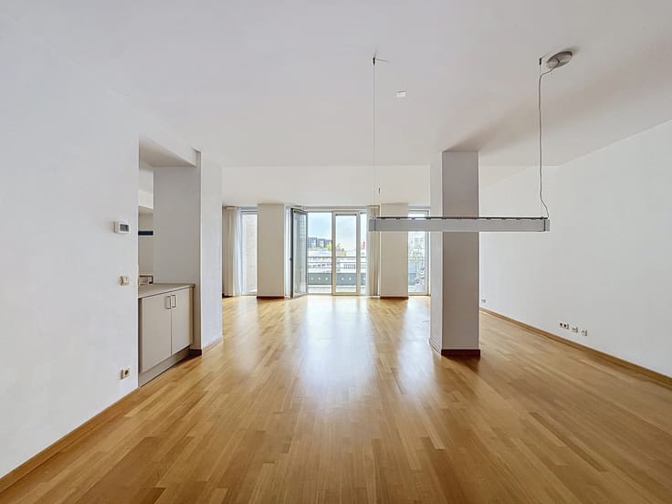
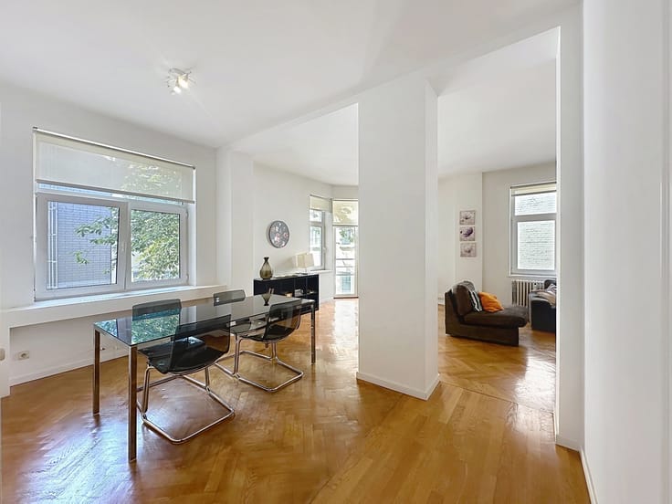
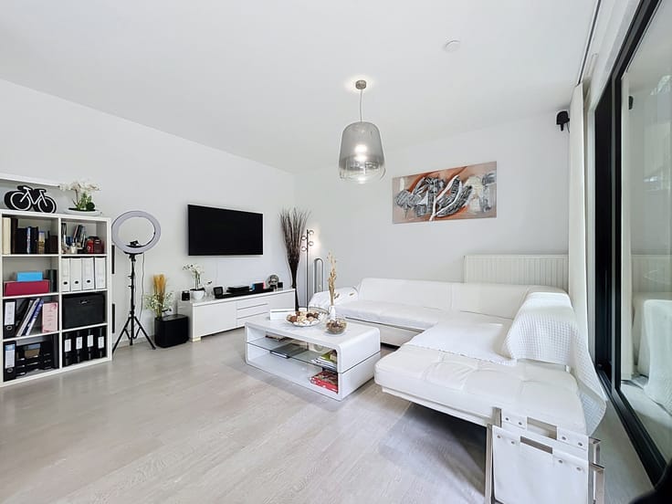
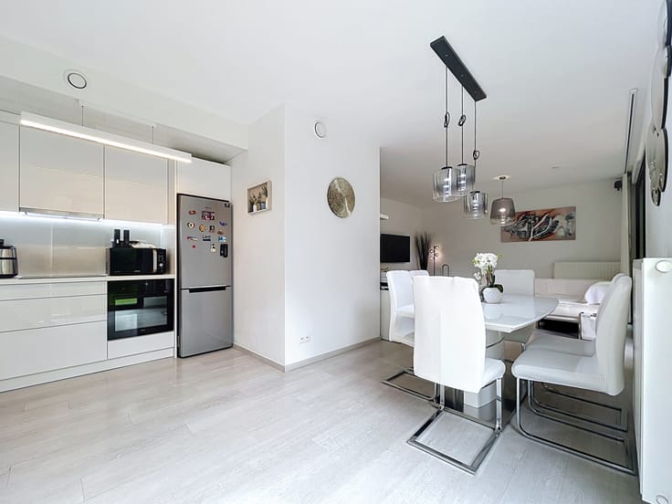
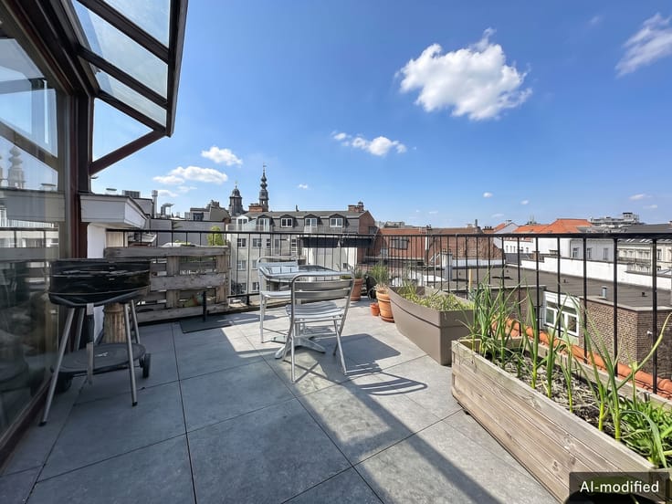
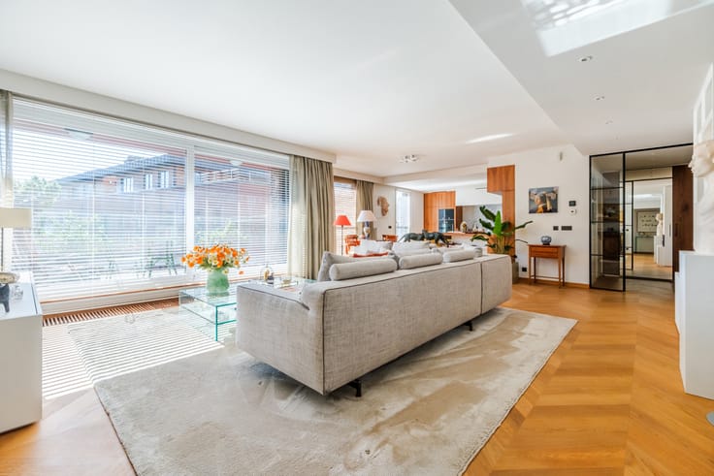
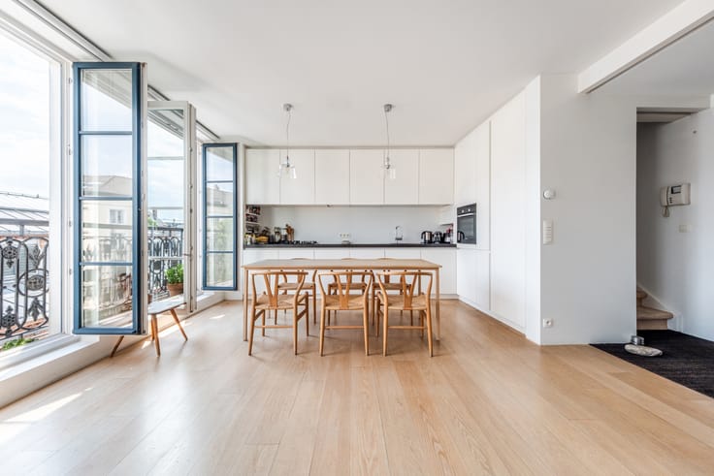
The entrance leads to a central room, ideal as a welcoming living area. Facing the street, a spacious, light-filled dining room features three French doors opening onto a balcony. A fully equipped open-plan kitchen blends seamlessly into the living space.
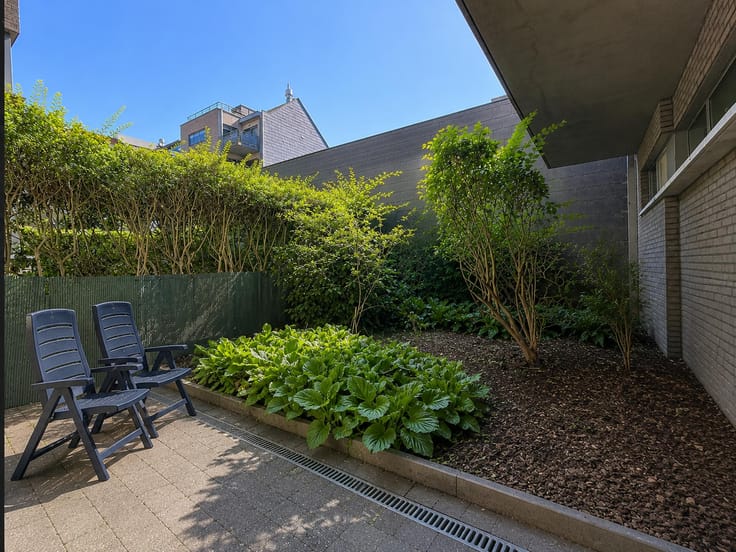
At the rear, two bedrooms overlook the inner courtyard, offering peace and privacy.
An internal staircase leads to a bathroom, a separate toilet and a laundry area. Two cellars complete the property.
The apartment combines the character of a period property with the comfort of a contemporary renovation, complemented by a recent, highly favourable EPC rating and a compliant electrical installation.
The small condominium of just four units helps keep service charges reasonable. The building has no lift.
A bright, characterful dual-aspect apartment offering generous proportions and an appealing layout, in a sought-after residential setting.
| Available as of | Immediately |
|---|---|
| Construction year | 1876 |
| Floor | 1 |
| Number of floors | 3 |
| Building condition | As new |
| Immovable heritage | Not specified |
| Street frontage width | 7.5 m |
| Number of frontages | 2 |
| Asbestos certificate is available | No |
| Usable floor area | 143 square meters |
|---|---|
| Living room surface | 57 square meters |
| Kitchen type | Hyper equipped |
| Bedrooms | 2 |
| Bedroom 1 surface | 16 square meters |
| Bedroom 2 surface | 11 square meters |
| Bathrooms | 1 |
| Toilets | 1 |
| Laundry room | Yes |
| Basement | Yes |
| Furnished | No |
| Armored door | Yes |
| Elevator | No |
|---|---|
| Accessible for disabled people | No |
| Intercom | Yes |
| Armored door | Yes |
| Visio phone | No |
| Jacuzzi | No |
| Swimming pool | No |
| Primary energy consumption | 134 kilowatt hour per square meters |
|---|---|
| EPC/EPC label | C |
| Renovation works mandatory | Not specified |
| Unique code EPB certificate | 20261006‐0000768290‐01‐6 |
| CO₂ emission | 26 kg CO₂/m² |
| Yearly theoretical total energy consumption | Not specified |
| Valid electricity inspection certificate | Yes |
| Conformity certification for fuel tanks | No |
| Summons: No judicial remedy or administrative measure imposed | Not specified |
| Valid flood certificate | Not specified |
| Heating type | Gas |
| Double glazing | Yes |
| Building permit | Not specified |
|---|---|
| Cadastral Plan | Not specified |
| Right of first refusal for the tenant | Not specified |
| Allotment permit | Not specified |
| Preemption right | Not specified |
| Most recent urban development zoning | Not specified |
| Flood zone type | Non flood zone |
|
P-score
|
Not specified |
|
G-score
|
Not specified |
Asked price excluding notary fees (excluding eventual registration fees)
| Price | Make an offer starting from 620000 € |
|---|---|
| Cadastral income | 1341 € |
| Tenement building | No |
|
|
|






| Address |
9 Rue de la Régence
1000 - Bruxelles |
|---|---|
| Website |
|
| External reference | 7907363 |
Get in touch