


745000€
2 bedrooms 150 square meters

Luxury apartment with spacious terrace – SABLON
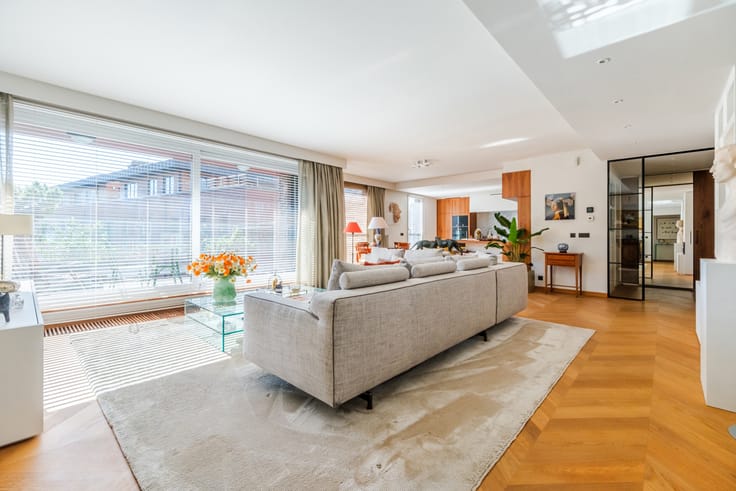
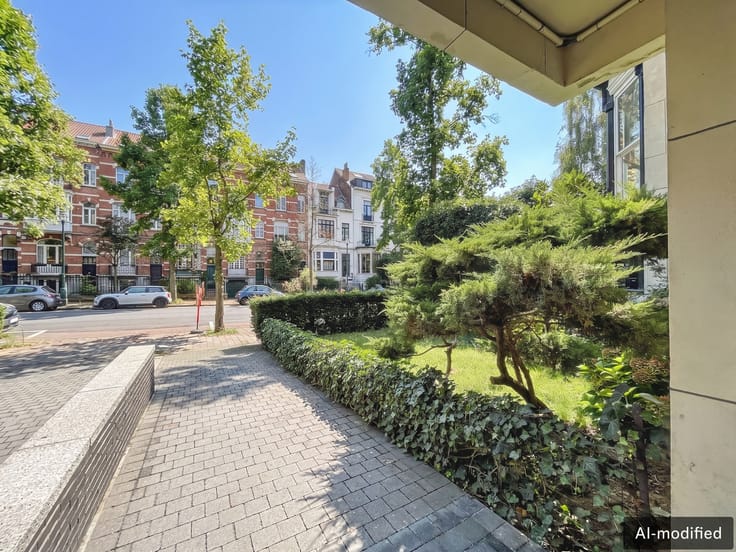
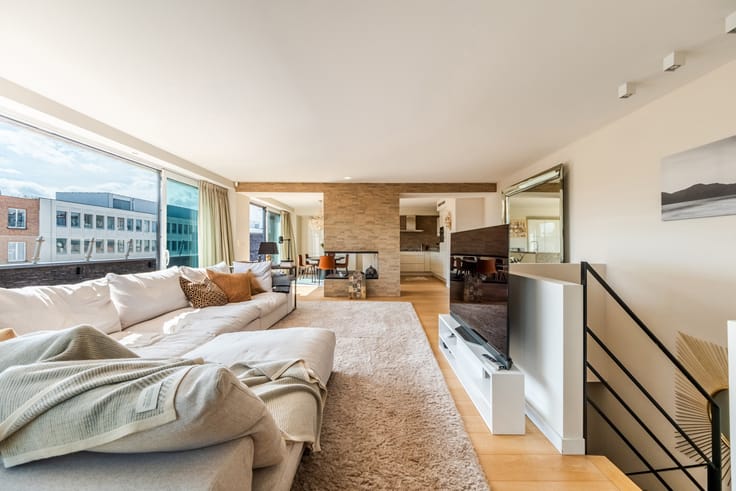
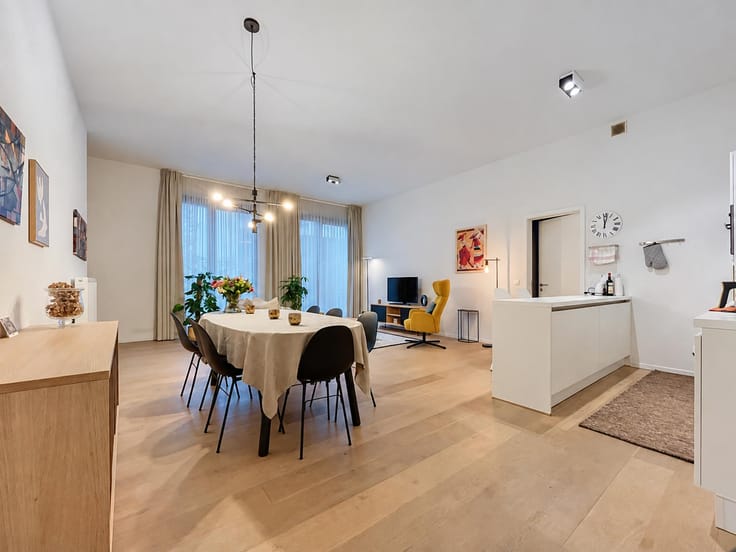
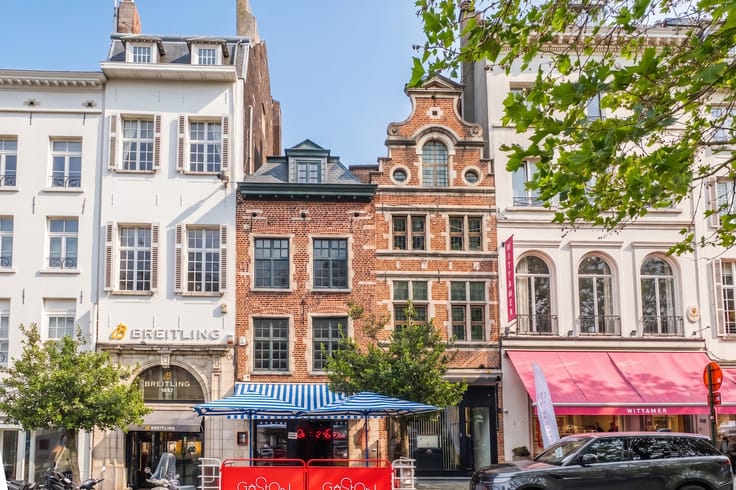
In the heart of the iconic former Ateliers d’Arenberg site, this 150 m² apartment, located on the third floor of a prestigious building constructed in 2006, offers comfortable living, high-quality finishes and absolute tranquillity. The building’s modern architecture blends harmoniously into this historic setting.
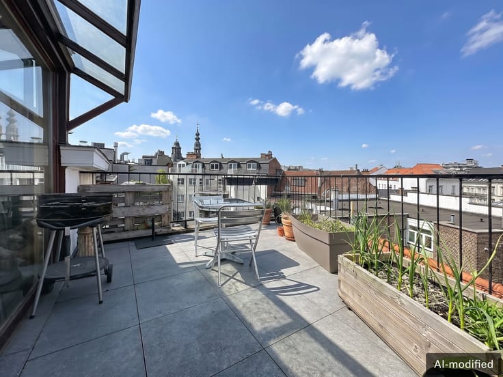
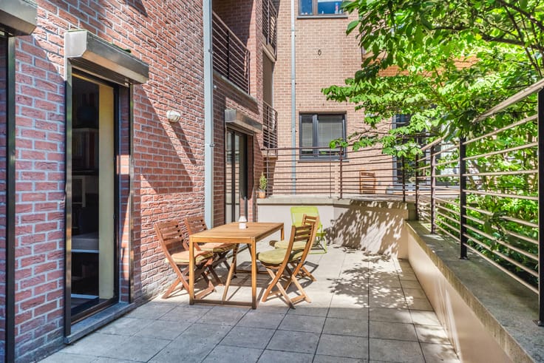
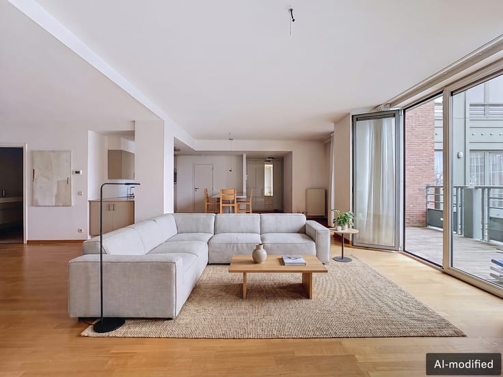
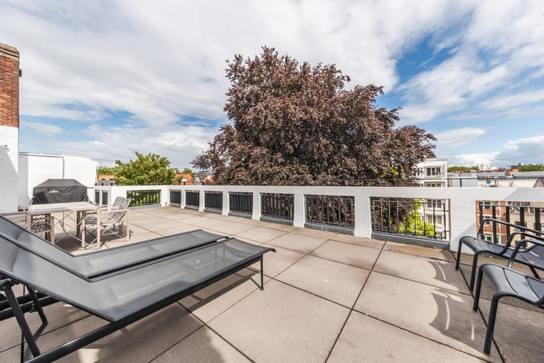
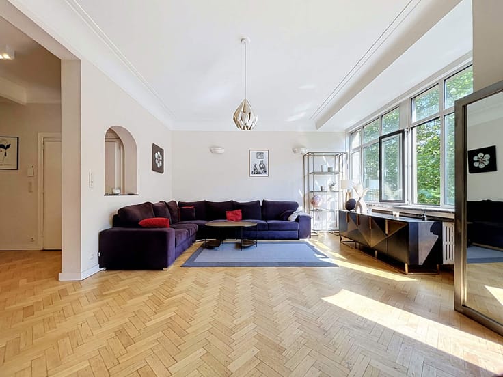
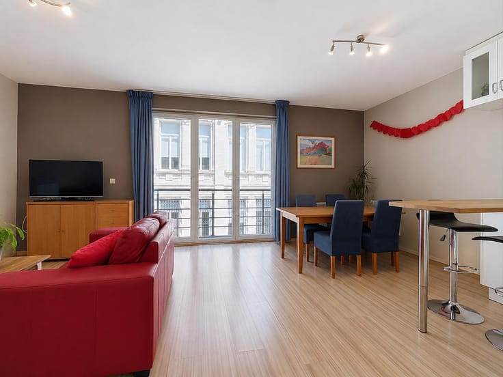
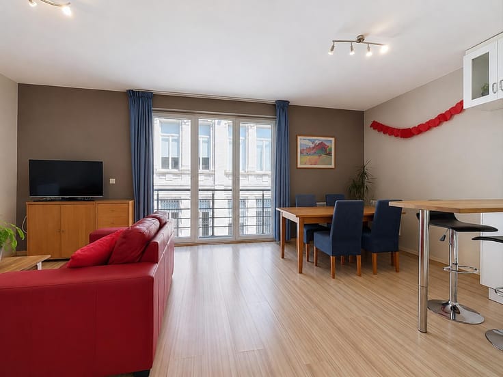
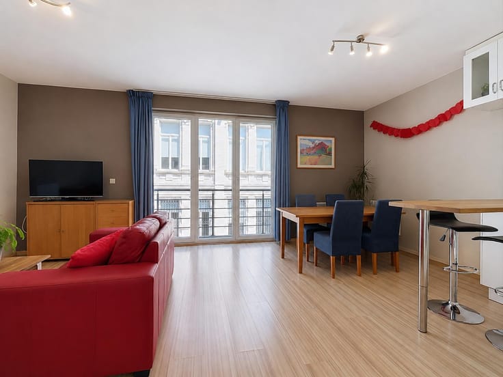
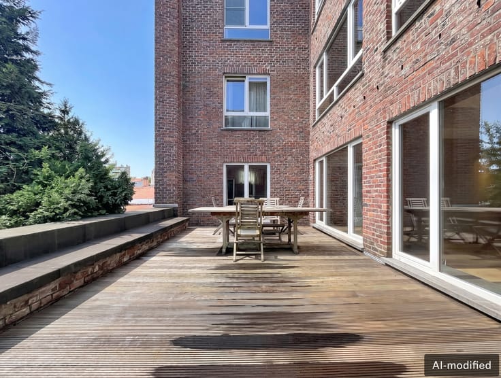
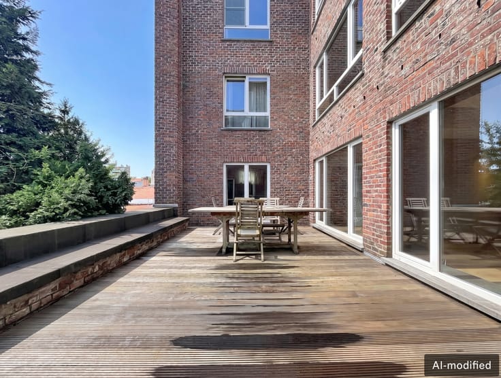
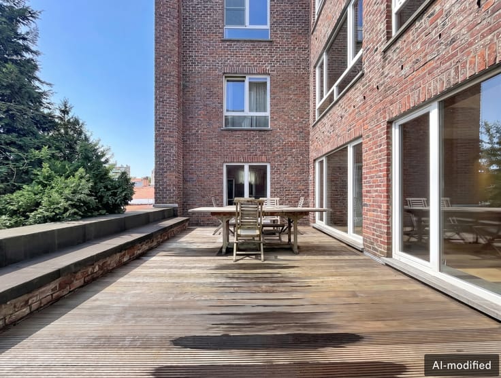
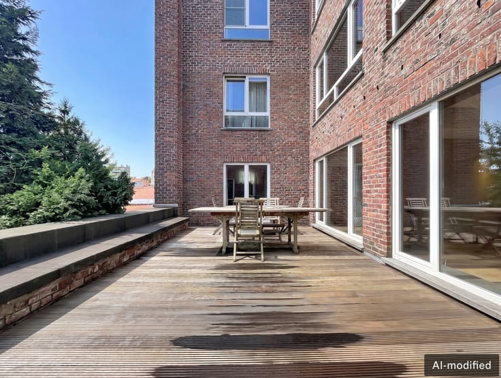
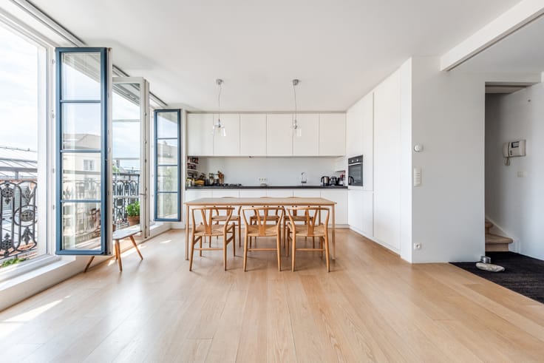
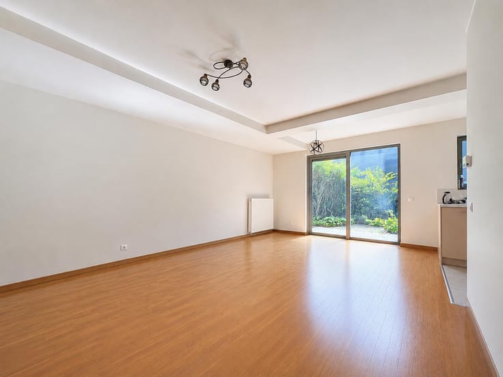
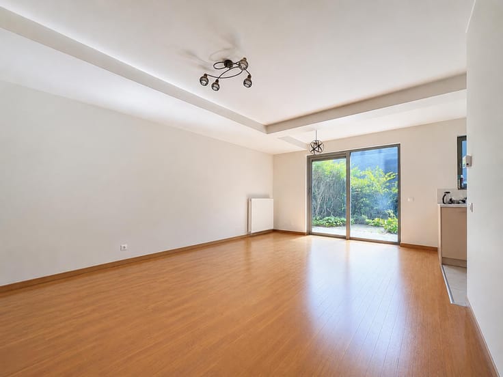
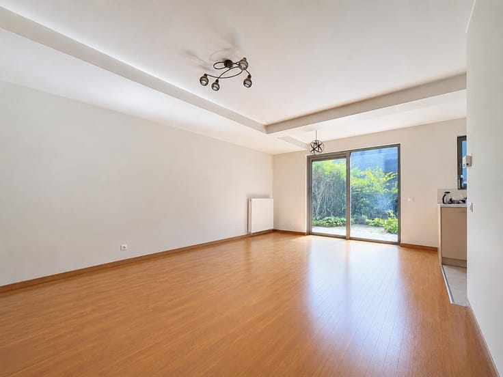
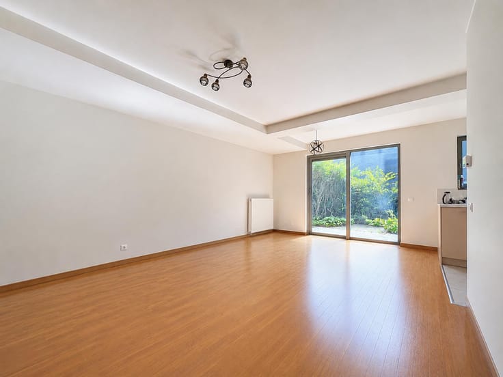
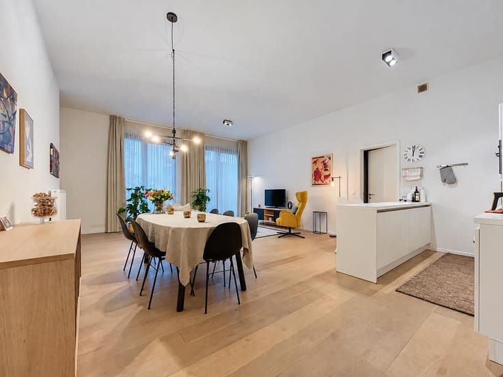
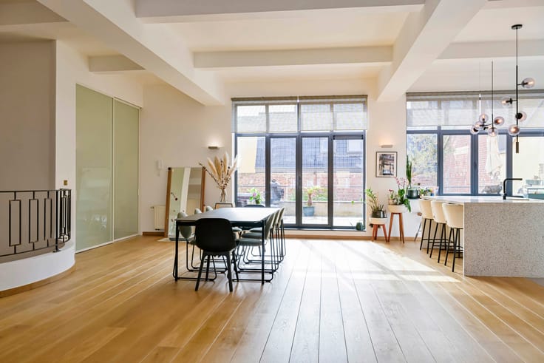
From the entrance hall, equipped with a separate guest toilet, the apartment’s warm atmosphere immediately appeals. The visit naturally continues into the spacious living room, where abundant natural light fills the space throughout the day. The fully equipped separate kitchen opens directly onto a pleasant 14 m² terrace fitted with an awning.
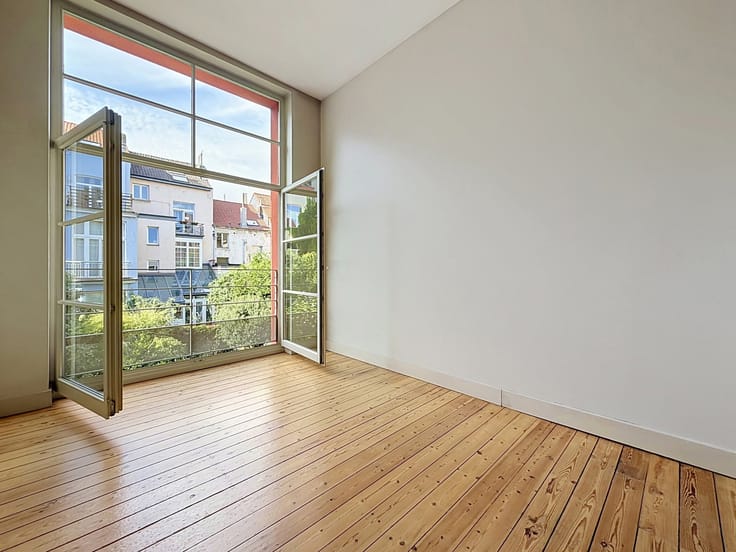
The sleeping area comprises two beautiful, particularly comfortable bedrooms. A practical custom-made dressing room optimises storage, while a separate laundry room provides all the necessary convenience. The bathroom beautifully completes the ensemble, offering a bathtub, shower and second toilet.
Beyond its particularly fluid layout, this property stands out for its energy efficiency, evidenced by an excellent PEB rating of C+. Tailored thermal comfort is ensured by an individual Vaillant gas boiler. Finally, the apartment benefits from a private cellar in the basement and a secure indoor parking space. (The parking space is available at an additional cost of €35,000)
| Construction year | 2006 |
|---|---|
| Floor | 3 |
| Number of floors | 4 |
| Building condition | As new |
| Immovable heritage | Not specified |
| Covered parking spaces | 1 |
| Asbestos certificate is available | Not specified |
| Usable floor area | 150 square meters |
|---|---|
| Living room surface | 40 square meters |
| Kitchen type | Hyper equipped |
| Kitchen surface | 12 square meters |
| Bedrooms | 2 |
| Bathrooms | 1 |
| Toilets | 1 |
| Laundry room | Yes |
| Office | No |
| Basement | Yes |
| Furnished | No |
| Armored door | Yes |
| Terrace surface | 14 square meters |
|---|
| Elevator | Yes |
|---|---|
| Accessible for disabled people | No |
| Intercom | Yes |
| Secure access / alarm | Yes |
| Armored door | Yes |
| Visio phone | No |
| Swimming pool | No |
| Primary energy consumption | 108 kilowatt hour per square meters |
|---|---|
| EPC/EPC label | C |
| Renovation works mandatory | Not specified |
| Unique code EPB certificate | 20170413-0000501885-01-3 |
| CO₂ emission | 21 kg CO₂/m² |
| Yearly theoretical total energy consumption | Not specified |
| Valid electricity inspection certificate | Not specified |
| Summons: No judicial remedy or administrative measure imposed | Not specified |
| Valid flood certificate | Not specified |
| Heating type | Gas |
| Double glazing | Yes |
| Building permit | Not specified |
|---|---|
| Cadastral Plan | Not specified |
| Right of first refusal for the tenant | Not specified |
| Allotment permit | Not specified |
| Preemption right | Not specified |
| Most recent urban development zoning | Not specified |
| Flood zone type | Non flood zone |
|
P-score
|
Not specified |
|
G-score
|
Not specified |
Asked price excluding notary fees (excluding eventual registration fees)
| Price | 745000 € |
|---|---|
| Cadastral income | 1880 € |
| Tenement building | No |
|
|
|





| Address |
9 Rue de la Régence
1000 - Bruxelles |
|---|---|
| Website |
|
| External reference | 7901588 |
Get in touch