


465000€
1 bedroom 110 square meters

Characterful apartment with shared garden
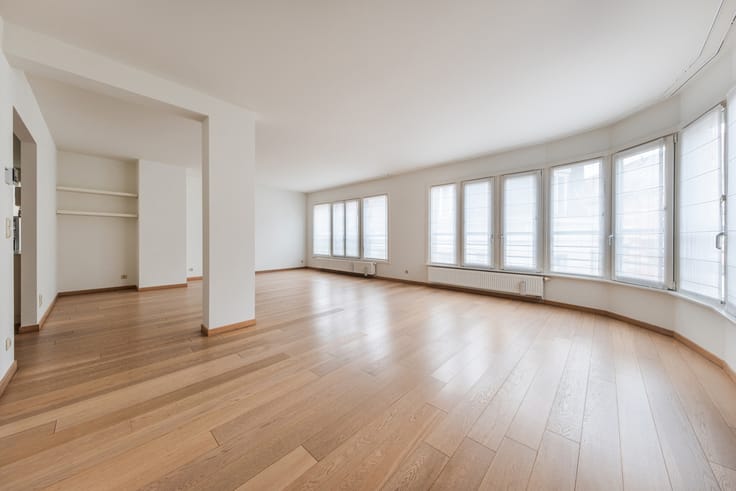
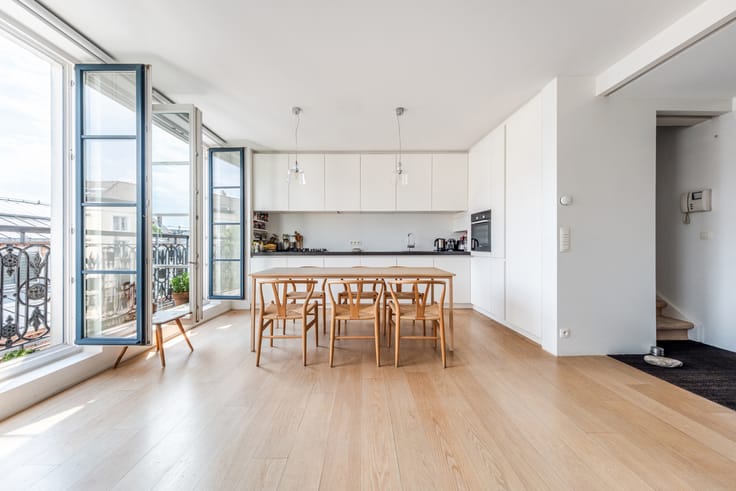
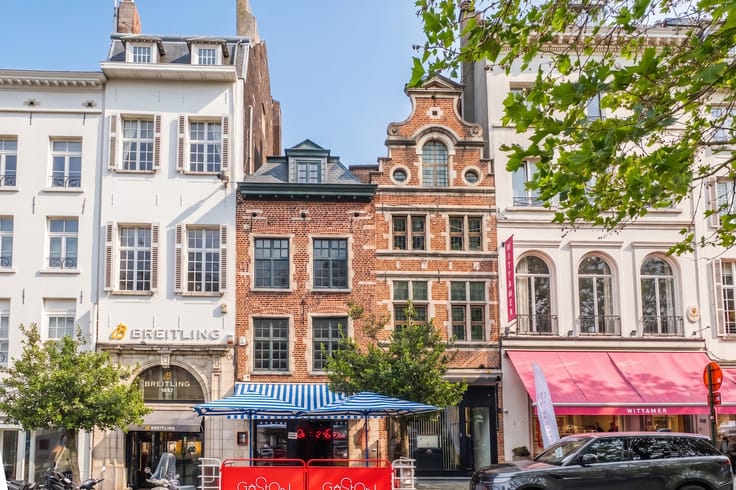
This exceptional 110 m² apartment occupies the first floor of an elegant Haussmann-style building. Free from overlooking properties, it boasts remarkable architectural character and abundant natural light.
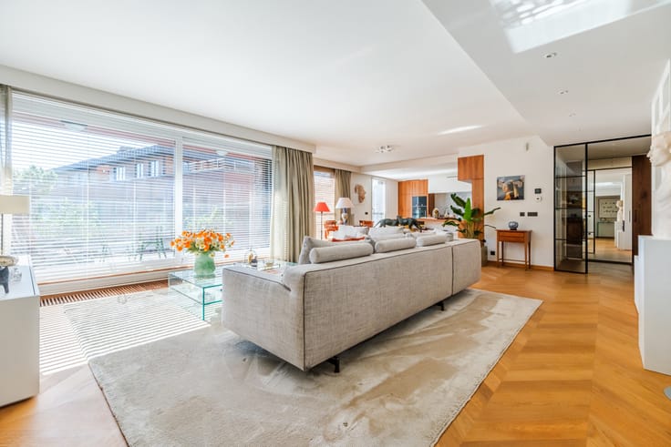
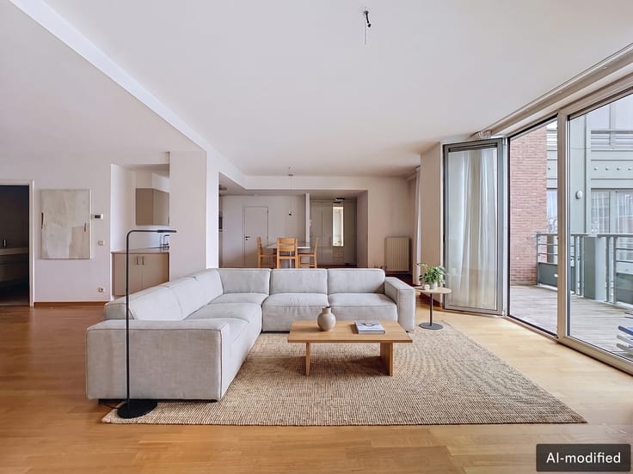
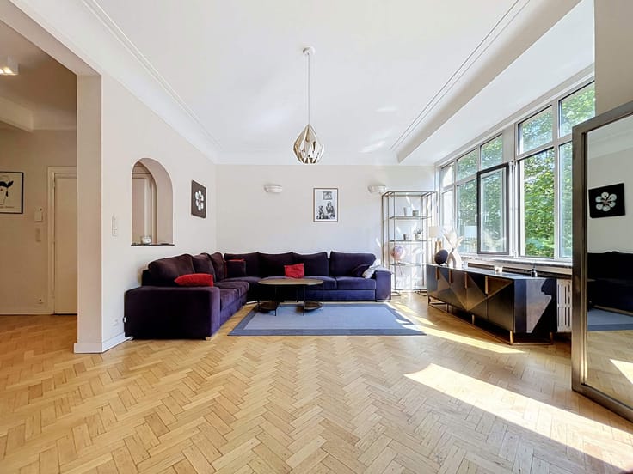
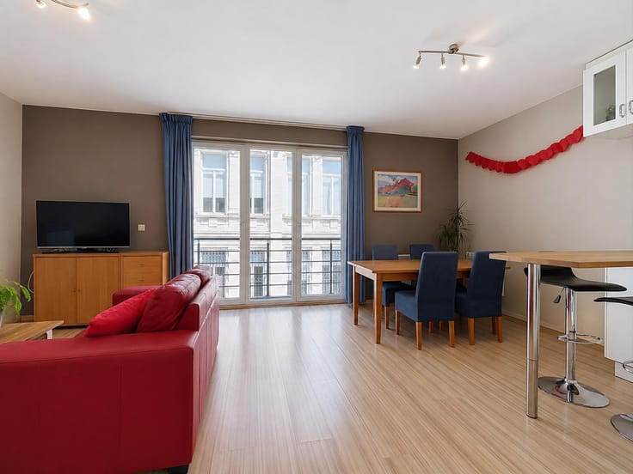
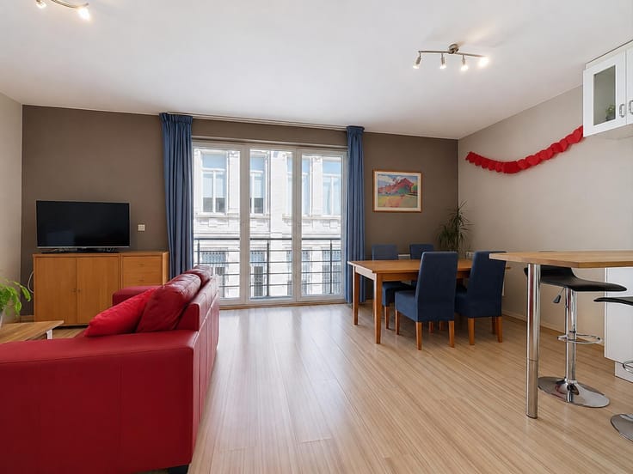
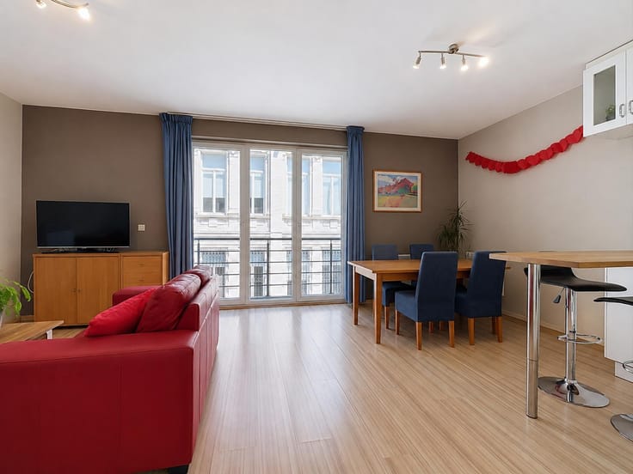
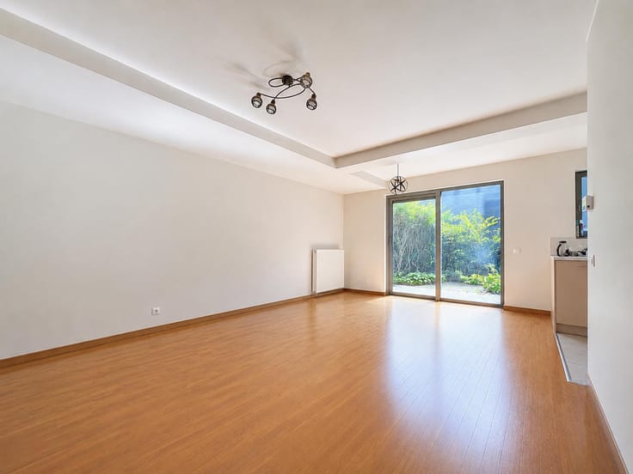
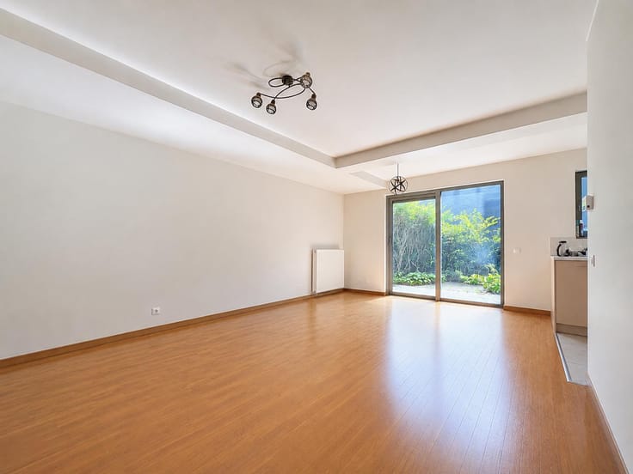
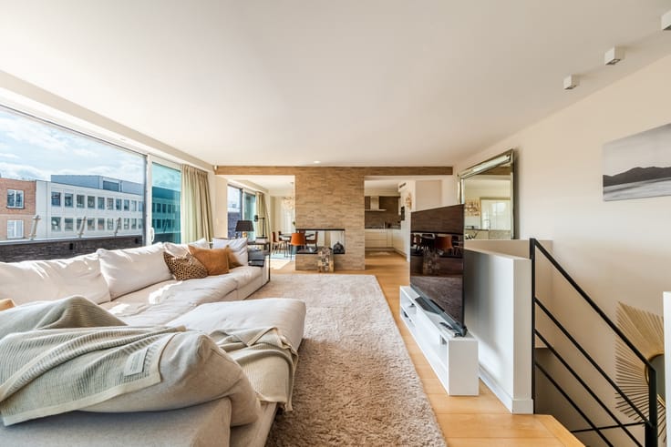
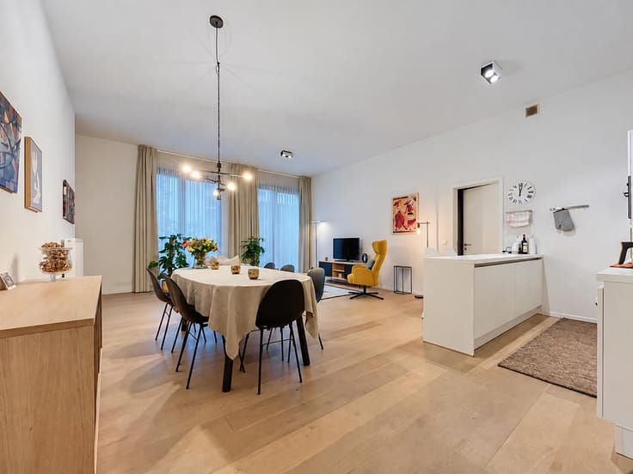
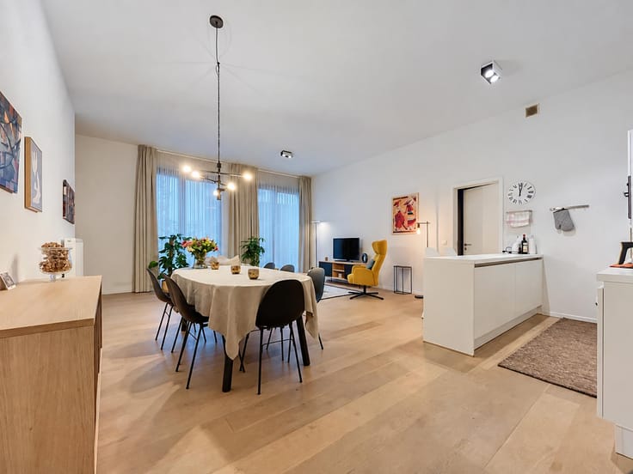
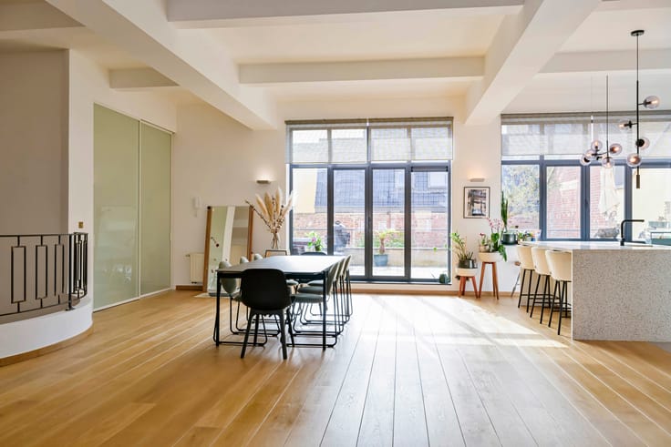
A spectacular 4.50-metre ceiling height creates a sense of grandeur from the entrance hall. The spacious, light-filled living room features whitewashed parquet flooring and carefully restored period mouldings, while an open fireplace adds warmth and refinement. The fully equipped open-plan kitchen flows seamlessly into the dining area.
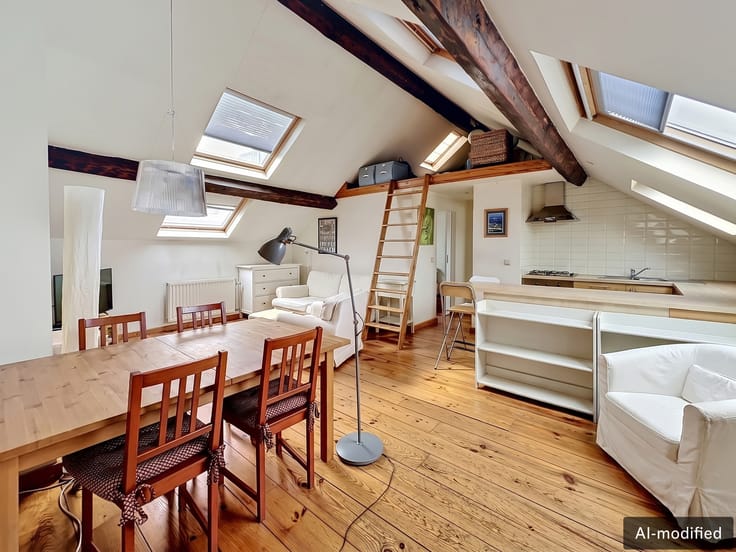
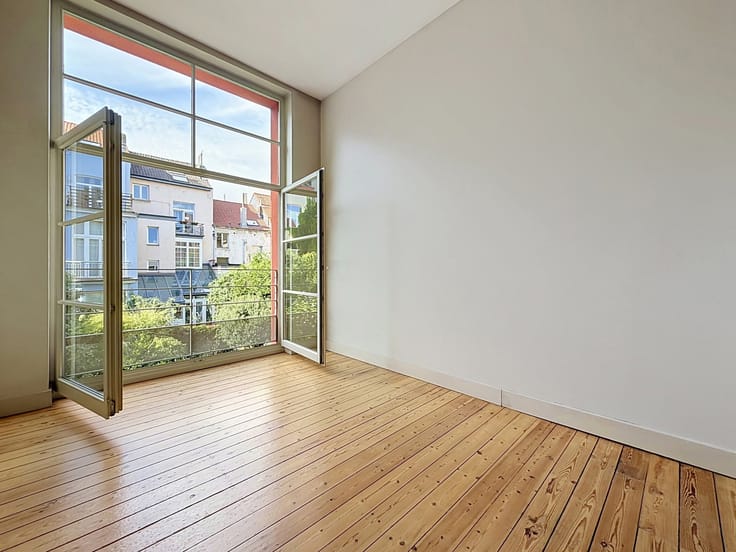
Quietly situated at the rear, the spacious bedroom features a cleverly designed mezzanine. A shower room with toilet, utility room, landing storage cupboard and basement cellar complete the property.
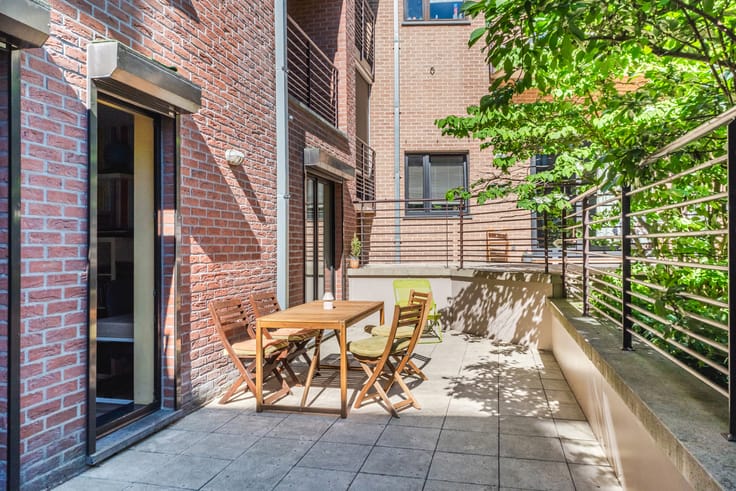
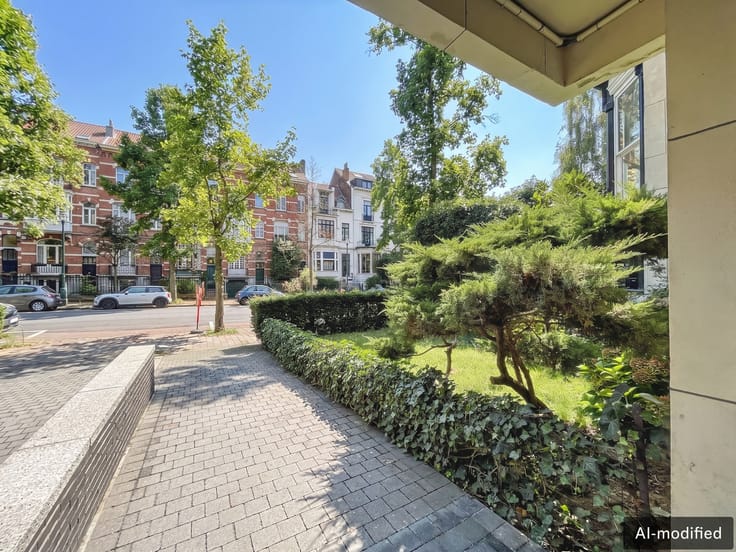
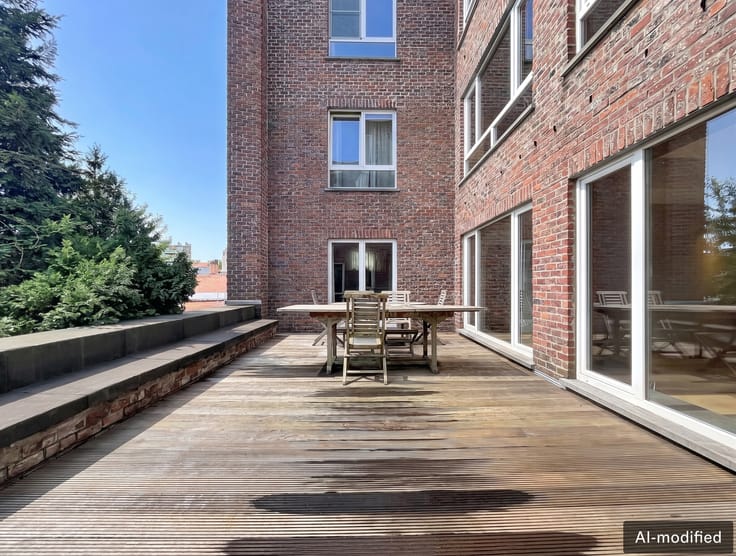
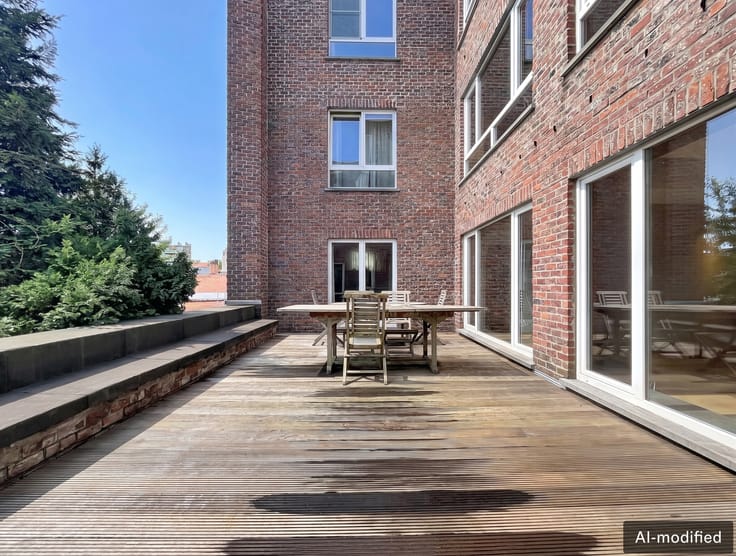
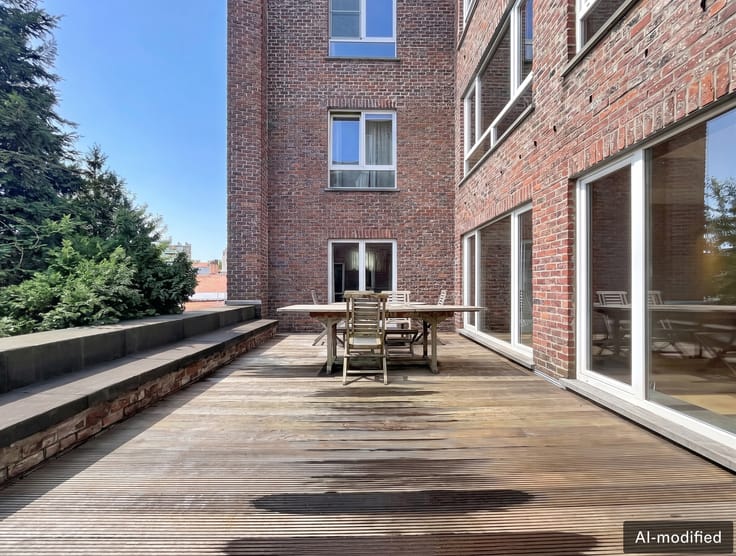
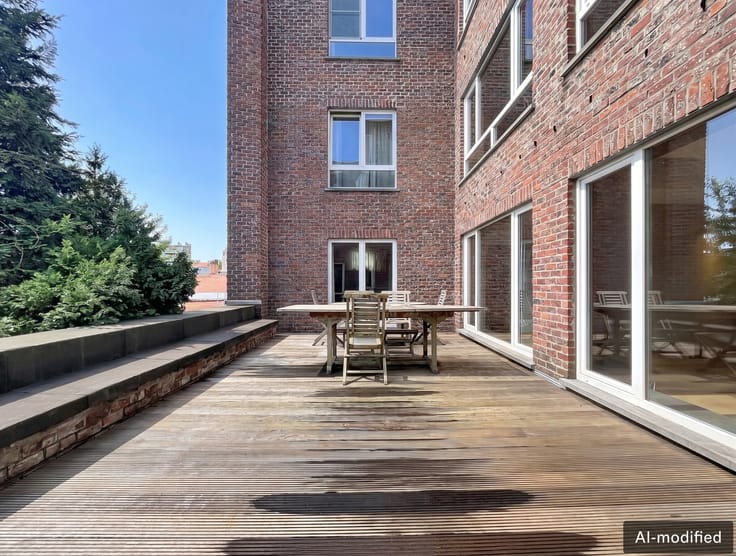
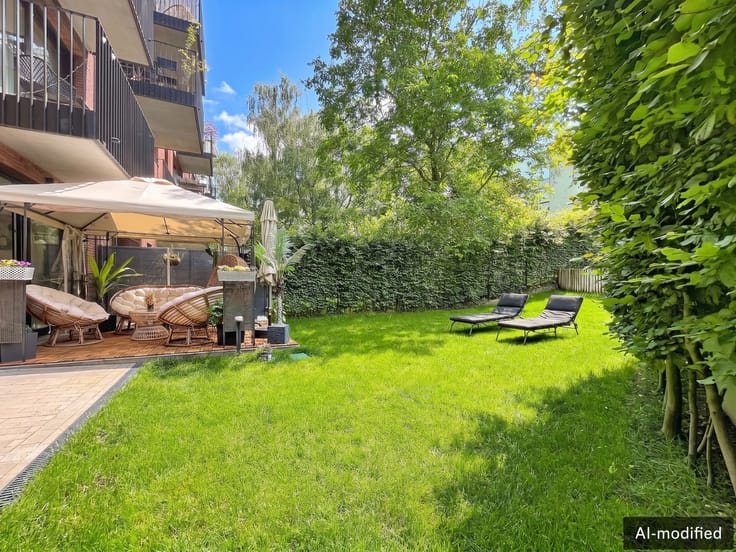
The apartment also benefits from access to a beautiful communal garden, offering a green retreat in the heart of the city.
Fully renovated, it combines classical elegance with modern comfort, including double glazing, a reinforced security door and individual gas heating. A rare opportunity for those seeking character and generous proportions in the heart of the capital.
| Available as of | Immediately |
|---|---|
| Construction year | 1992 |
| Floor | 1 |
| Number of floors | 5 |
| Building condition | Good |
| Immovable heritage | Not specified |
| Number of frontages | 2 |
| Asbestos certificate is available | No |
| Usable floor area | 110 square meters |
|---|---|
| Living room surface | 52 square meters |
| Kitchen type | Not installed |
| Bedrooms | 1 |
| Bedroom 1 surface | 25 square meters |
| Bathrooms | 1 |
| Shower rooms | 7 |
| Toilets | 1 |
| Basement | Yes |
| Furnished | No |
| Armored door | Yes |
| Elevator | Yes |
|---|---|
| Accessible for disabled people | No |
| Intercom | Yes |
| Armored door | Yes |
| Visio phone | No |
| Swimming pool | No |
| Primary energy consumption | 237 kilowatt hour per square meters |
|---|---|
| EPC/EPC label | E |
| Renovation works mandatory | Not specified |
| Unique code EPB certificate | 20260914‐0000765946‐01‐2 |
| CO₂ emission | 47 kg CO₂/m² |
| Yearly theoretical total energy consumption | Not specified |
| Valid electricity inspection certificate | Not specified |
| Conformity certification for fuel tanks | No |
| Summons: No judicial remedy or administrative measure imposed | Not specified |
| Valid flood certificate | Not specified |
| Heating type | Gas |
| Double glazing | Yes |
| Building permit | Not specified |
|---|---|
| Cadastral Plan | Not specified |
| Right of first refusal for the tenant | Not specified |
| Allotment permit | Not specified |
| Preemption right | Not specified |
| Most recent urban development zoning | Not specified |
| Flood zone type | Non flood zone |
|
P-score
|
Not specified |
|
G-score
|
Not specified |
Asked price excluding notary fees (excluding eventual registration fees)
| Price | 465000 € |
|---|---|
| Cadastral income | 1387 € |
| Tenement building | No |
|
|
|





| Address |
9 Rue de la Régence
1000 - Bruxelles |
|---|---|
| Website |
|
| External reference | 7899424 |
Get in touch