


570000€
2 bedrooms 140 square meters

Contemporary 2-Bedroom Apartment with Terrace
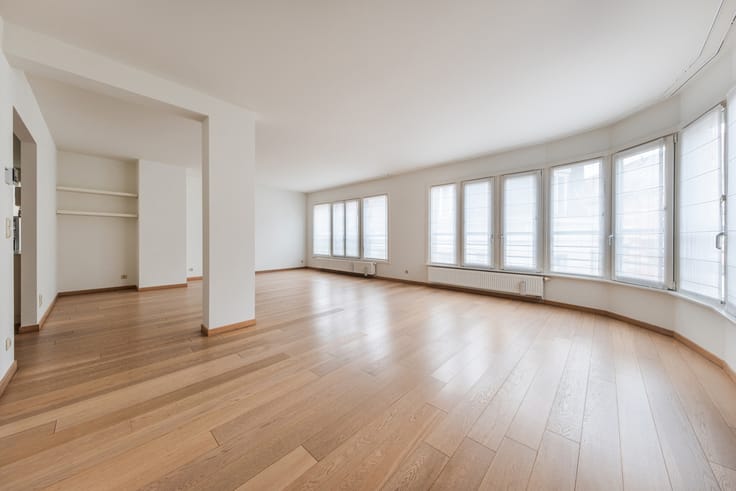
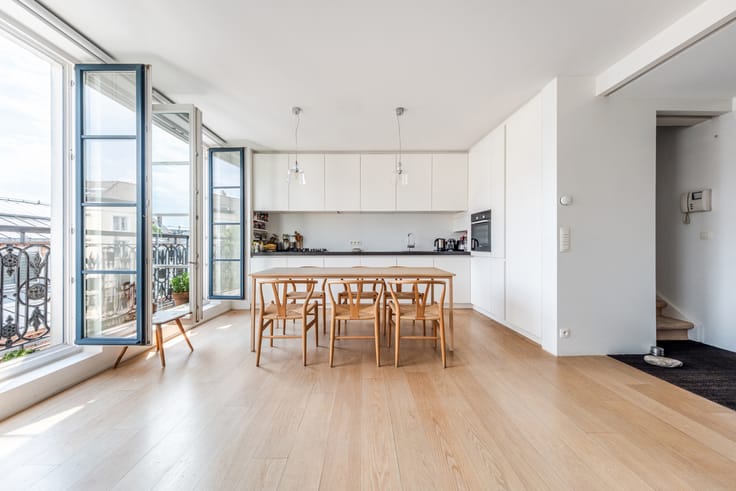
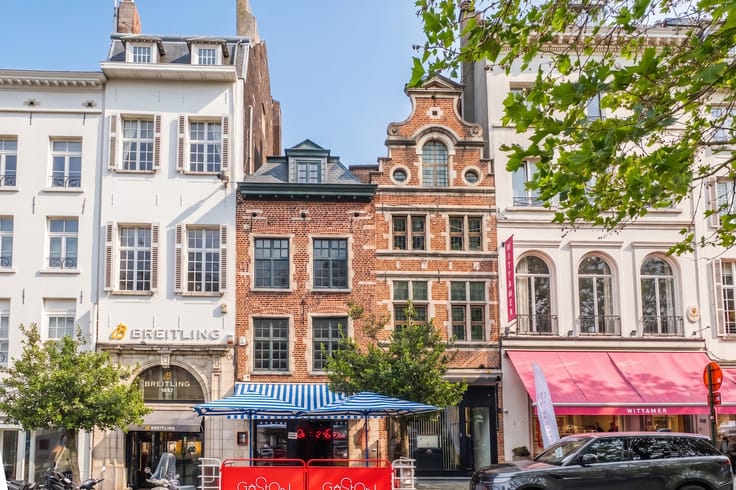
Just a few steps from the Grand-Place, in the heart of Brussels’ historic centre, this elegant apartment offers approximately 140 m² of EPC living space and is located on the 4th floor of a beautiful contemporary residence dating from 2006.
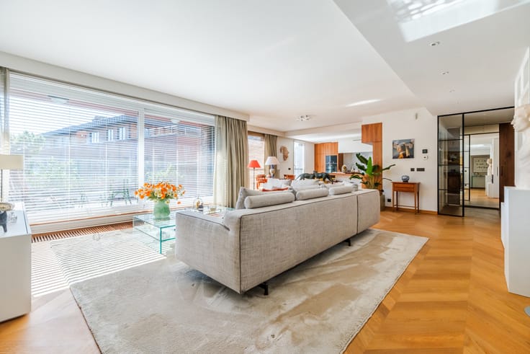
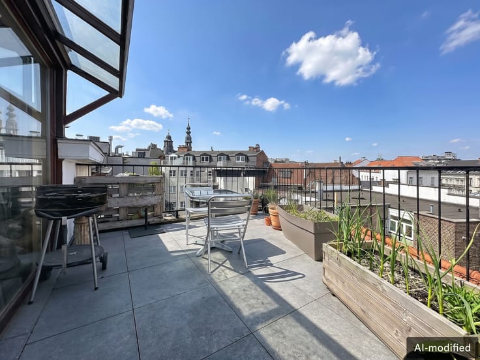
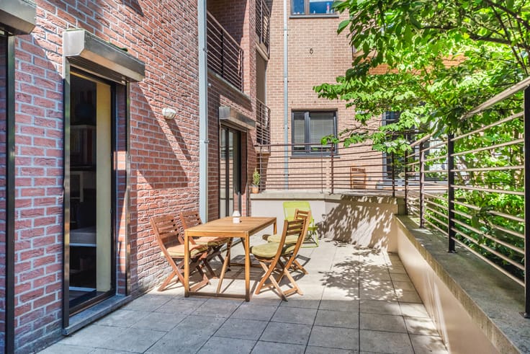
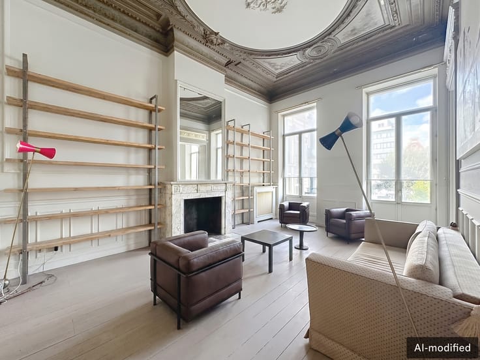
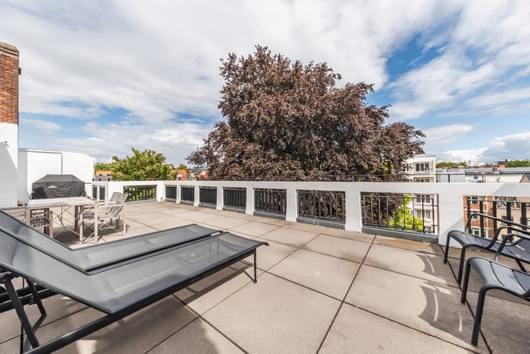
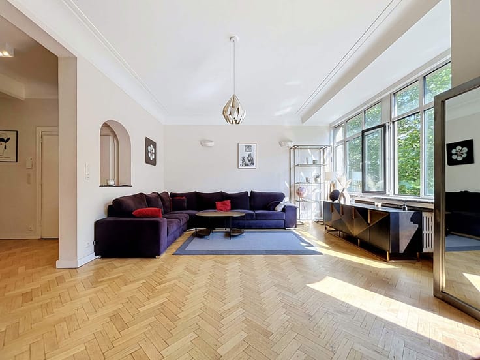
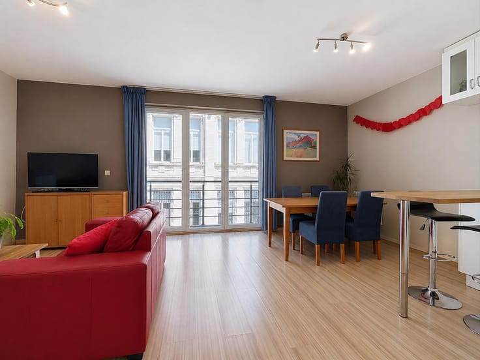
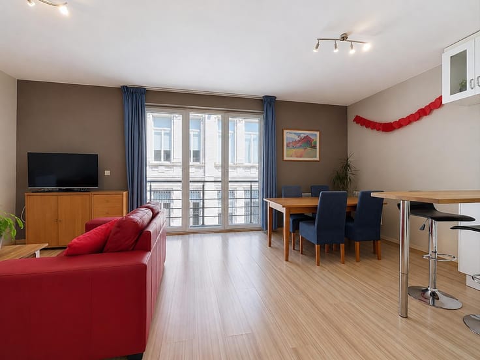
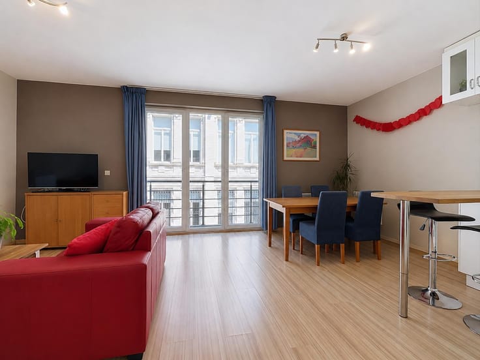
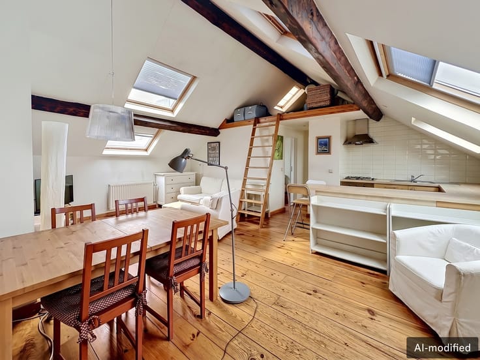
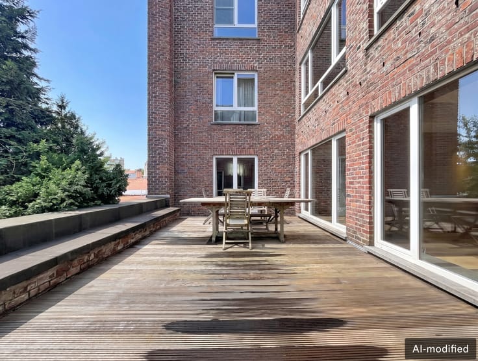
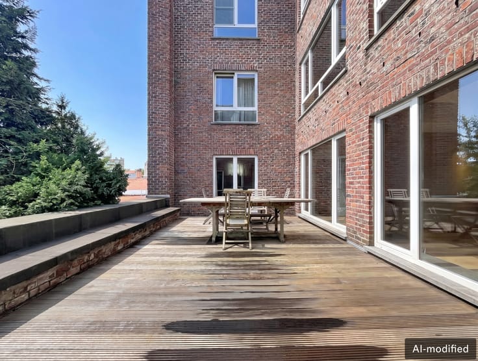
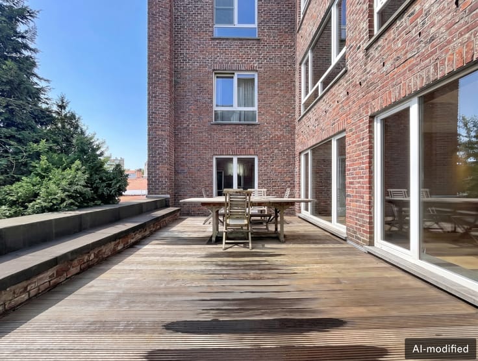
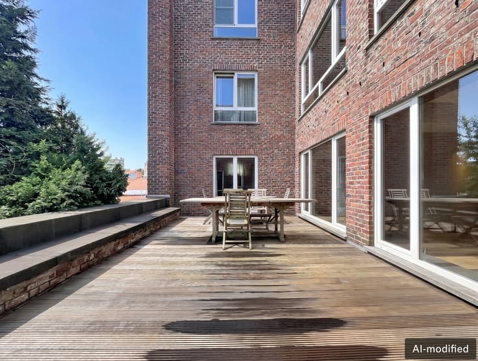
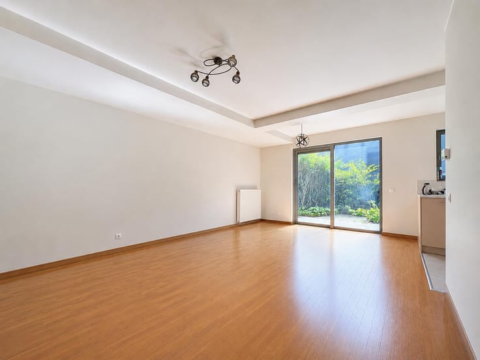
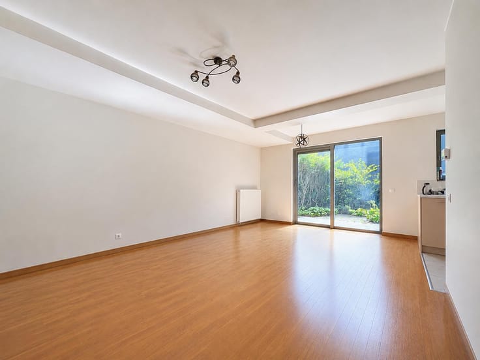
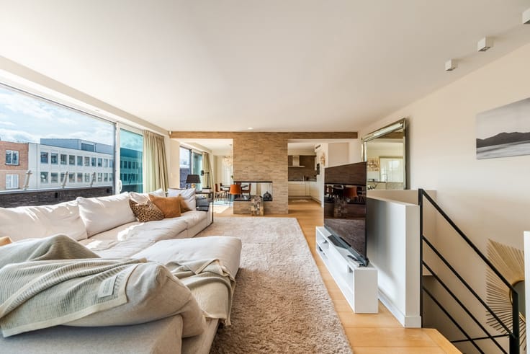
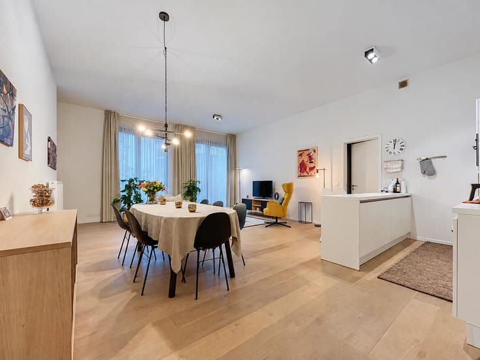
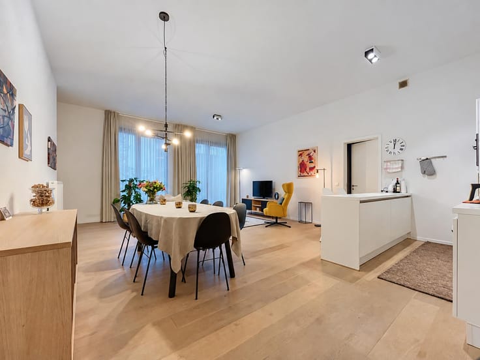
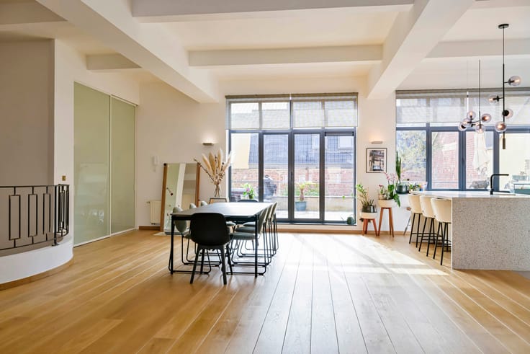
In excellent condition, the apartment offers generous volumes and abundant natural light. The ±48 m² living area comprises a lounge and dining room and opens onto a spacious ±14 m² terrace, a true privilege in the heart of the city. The ±10 m² open-plan kitchen naturally extends the reception area and enhances its convivial atmosphere.
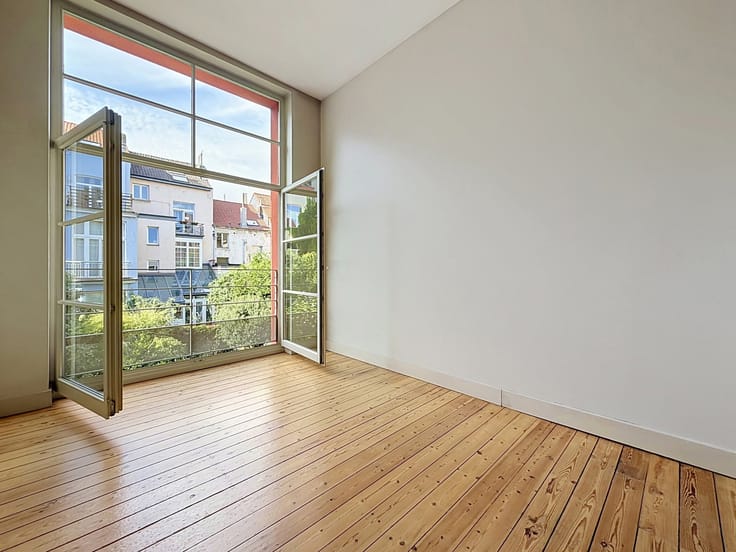
The sleeping quarters comprise two particularly spacious bedrooms of approximately ±21 m² and ±18 m², a bathroom, separate WC and a laundry/storage area.
Another major asset is its excellent energy performance, with an EPC rating of B- and consumption of 93 kWh/m²/year, rare for such a central location. The apartment also benefits from a recent individual condensing boiler, installed in 2023.
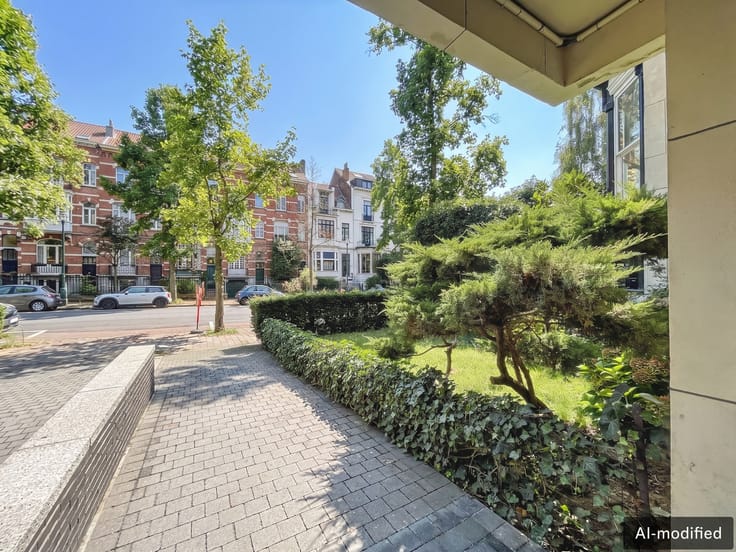
The location is exceptional: the Grand-Place, Sablon, Manneken-Pis, restaurants, shops, museums, cultural institutions and public transport are all within walking distance. An ideal address for enjoying Brussels to the fullest while benefiting from the comfort of a recent building.
An additional parking space, available for €30,000, as well as a cellar and a bicycle storage room, complete this property.
| Available as of | Immediately |
|---|---|
| Construction year | 2006 |
| Floor | 4 |
| Number of floors | 6 |
| Building condition | As new |
| Immovable heritage | Not specified |
| Number of frontages | 2 |
| Covered parking spaces | 1 |
| Asbestos certificate is available | No |
| Usable floor area | 140 square meters |
|---|---|
| Living room surface | 48 square meters |
| Kitchen type | Hyper equipped |
| Kitchen surface | 10 square meters |
| Bedrooms | 2 |
| Bedroom 1 surface | 21 square meters |
| Bedroom 2 surface | 18 square meters |
| Bathrooms | 1 |
| Toilets | 2 |
| Laundry room | Yes |
| Basement | Yes |
| Furnished | No |
| Armored door | Yes |
| Terrace surface | 14 square meters |
|---|
| Elevator | Yes |
|---|---|
| Accessible for disabled people | No |
| Intercom | Yes |
| Armored door | Yes |
| Visio phone | No |
| Swimming pool | No |
| Primary energy consumption | 93 kilowatt hour per square meters |
|---|---|
| EPC/EPC label | B |
| Renovation works mandatory | Not specified |
| Unique code EPB certificate | 20260831‐0000764300‐01‐9 |
| CO₂ emission | 18 kg CO₂/m² |
| Yearly theoretical total energy consumption | Not specified |
| Valid electricity inspection certificate | No |
| Conformity certification for fuel tanks | No |
| Summons: No judicial remedy or administrative measure imposed | Not specified |
| Valid flood certificate | Not specified |
| Heating type | Gas |
| Double glazing | Yes |
| Building permit | Not specified |
|---|---|
| Cadastral Plan | Not specified |
| Right of first refusal for the tenant | Not specified |
| Allotment permit | Not specified |
| Preemption right | Not specified |
| Most recent urban development zoning | Not specified |
| Flood zone type | Non flood zone |
|
P-score
|
Not specified |
|
G-score
|
Not specified |
Asked price excluding notary fees (excluding eventual registration fees)
| Price | 570000 € |
|---|---|
| Cadastral income | 1769 € |
| Tenement building | No |
|
|
|




| Address |
9 Rue de la Régence
1000 - Bruxelles |
|---|---|
| Website |
|
| External reference | 7898551 |
Get in touch