


420000€
2 bedrooms 90 square meters

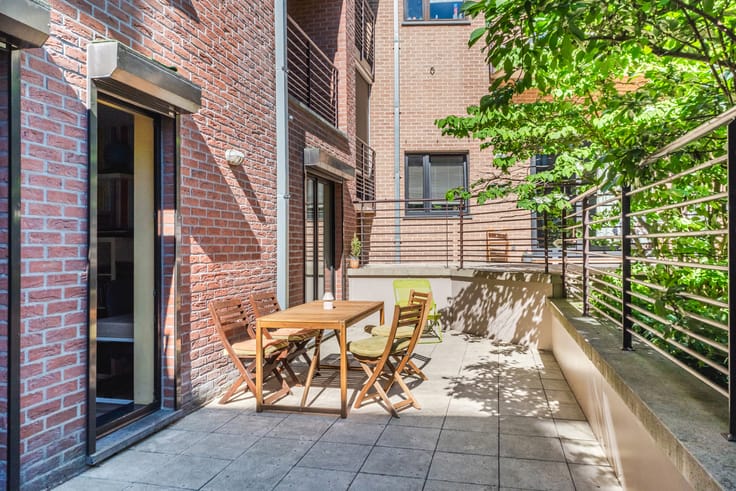
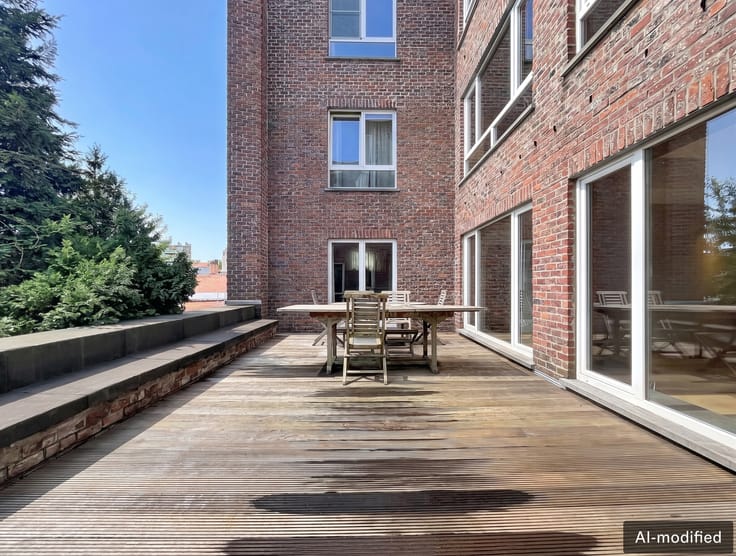
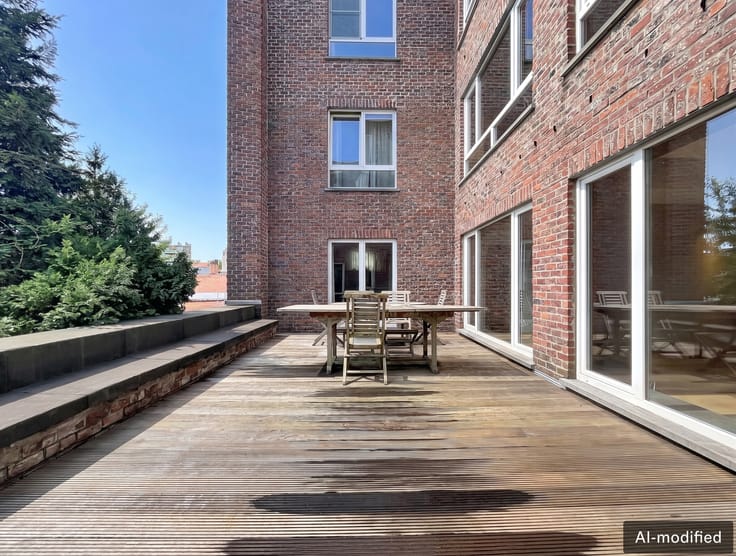
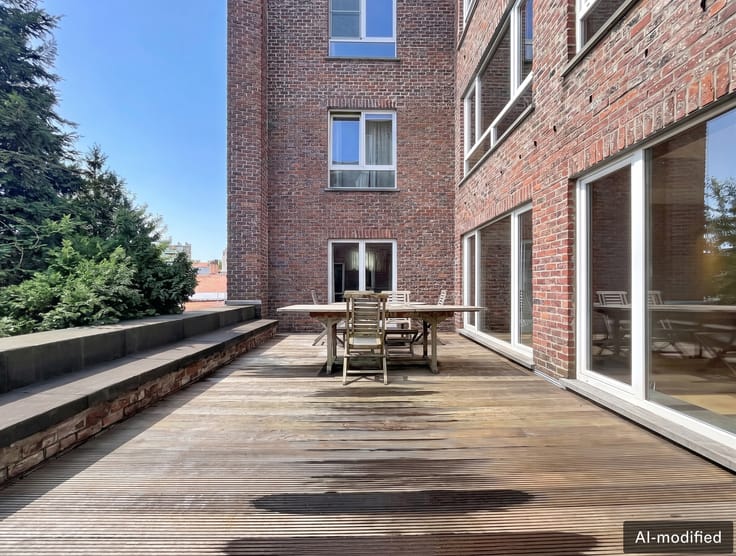
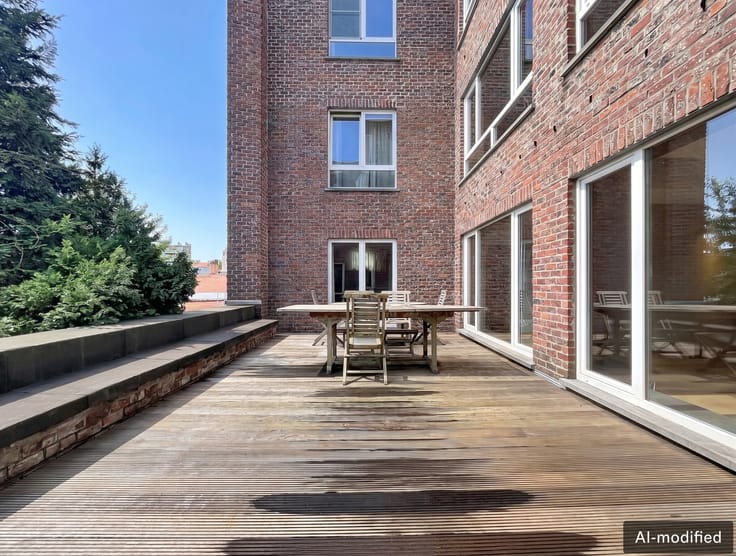
Penthouse in the city centre with a spacious 13 m² terrace
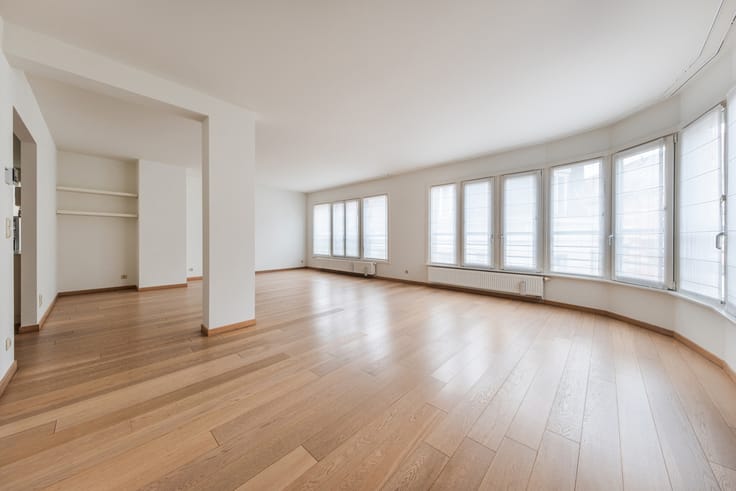
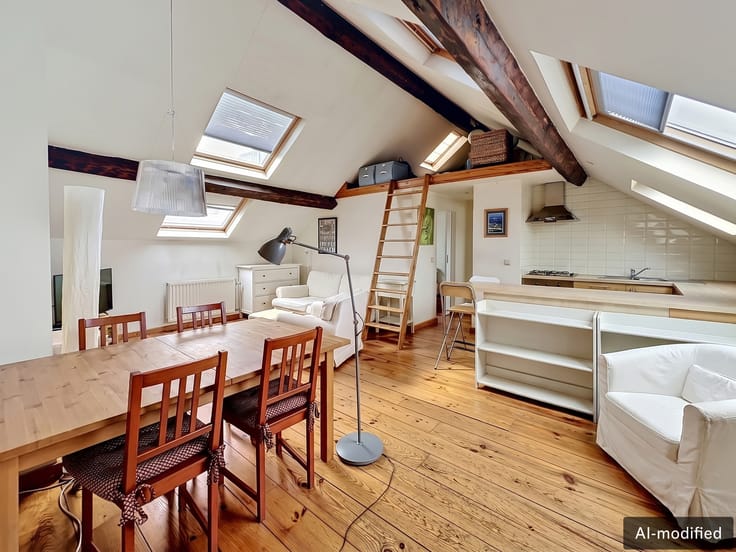
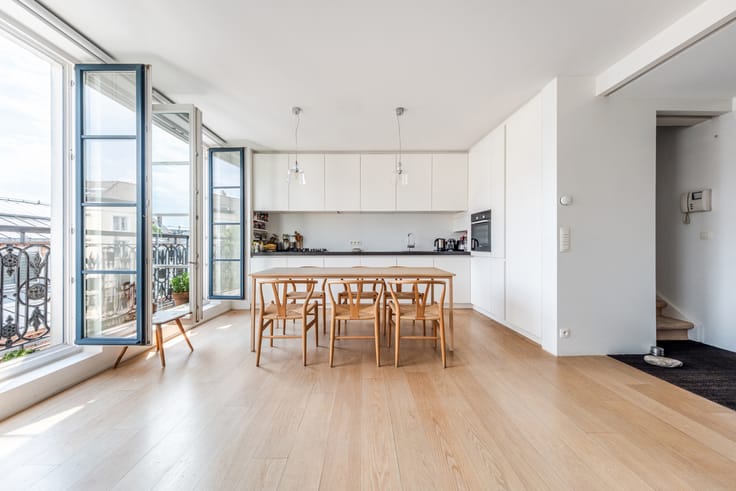
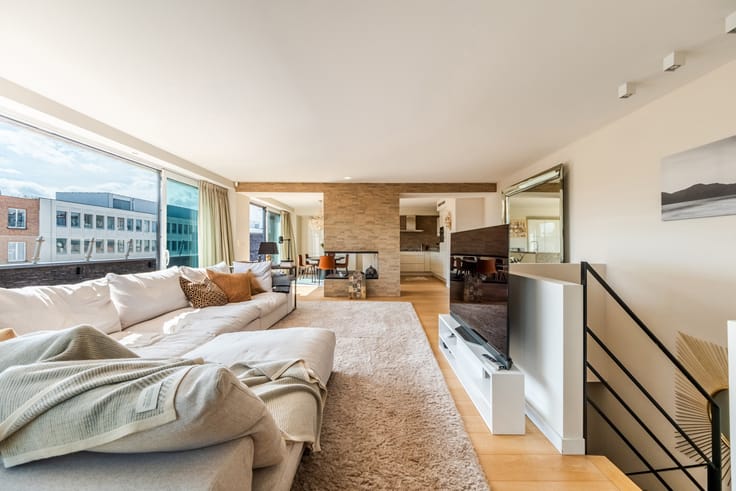
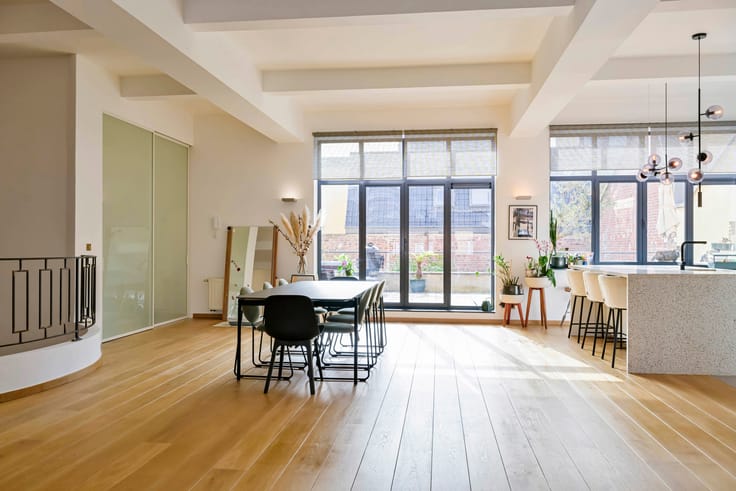
Nestled on the fourth and top floor of a small residential building without a lift, this 100 m² penthouse immediately charms with its peaceful atmosphere, loft-style character and exceptional dual-aspect natural light.
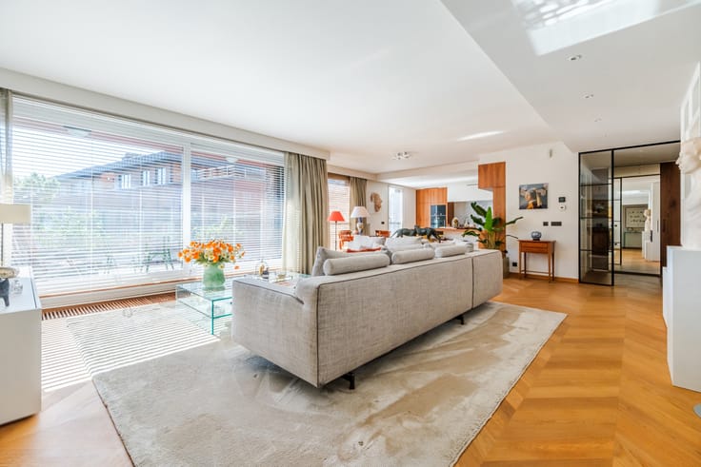
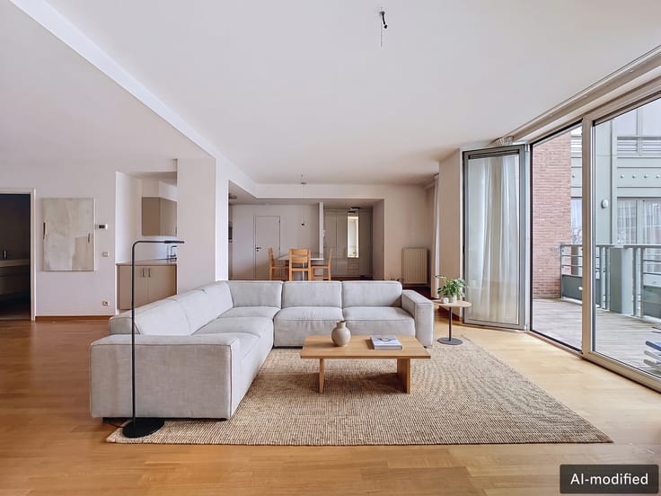
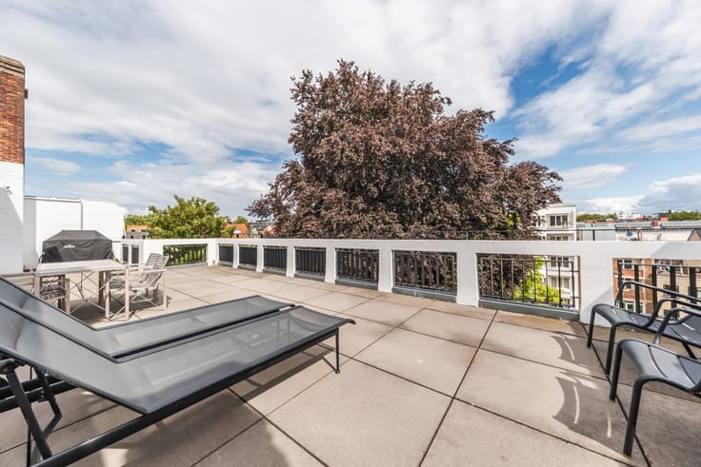
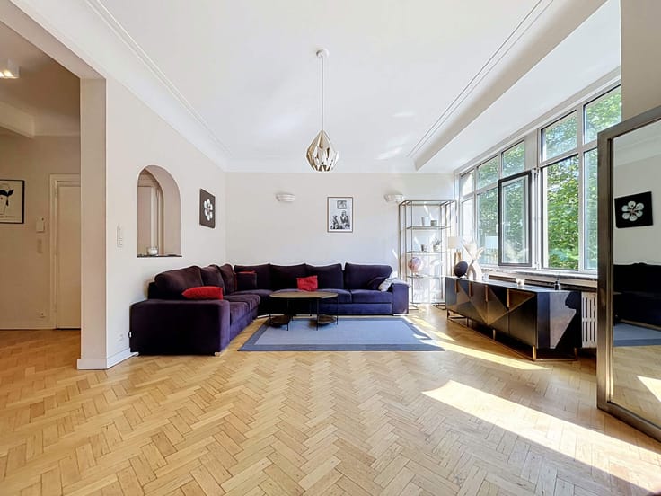
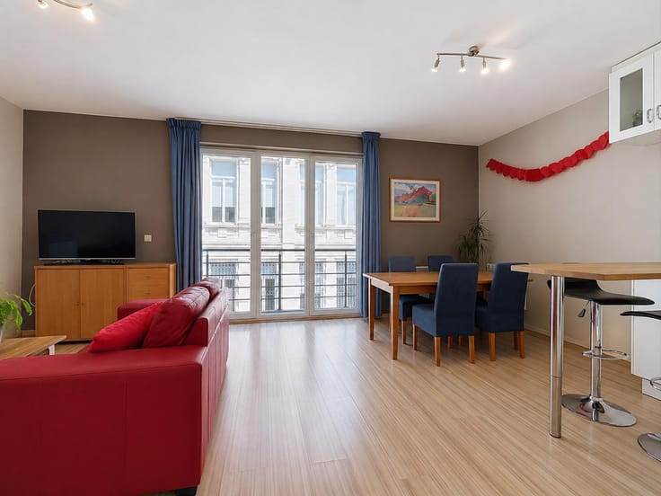
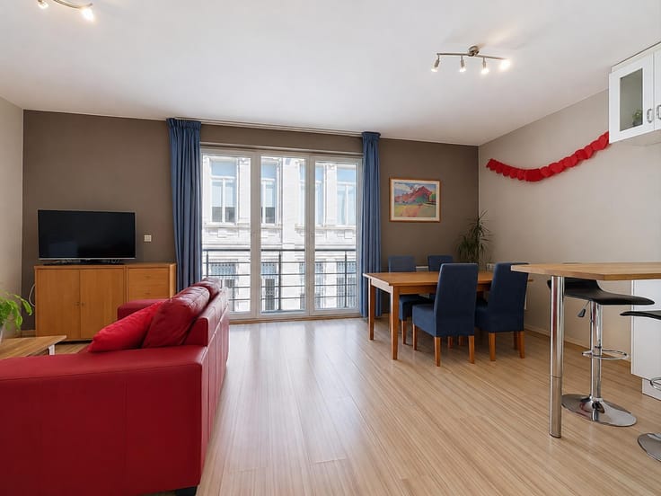
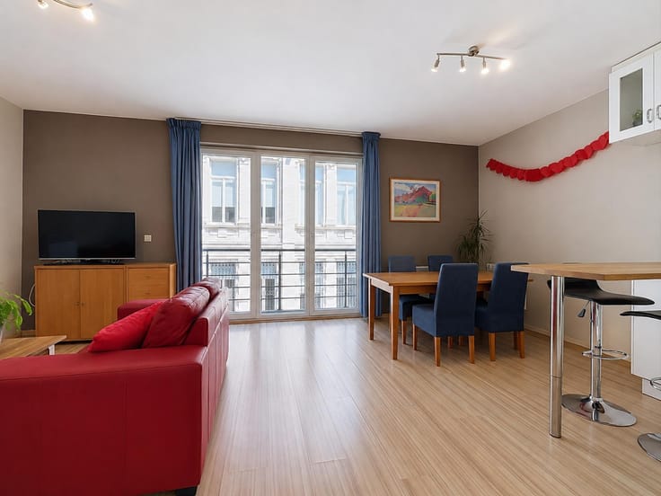
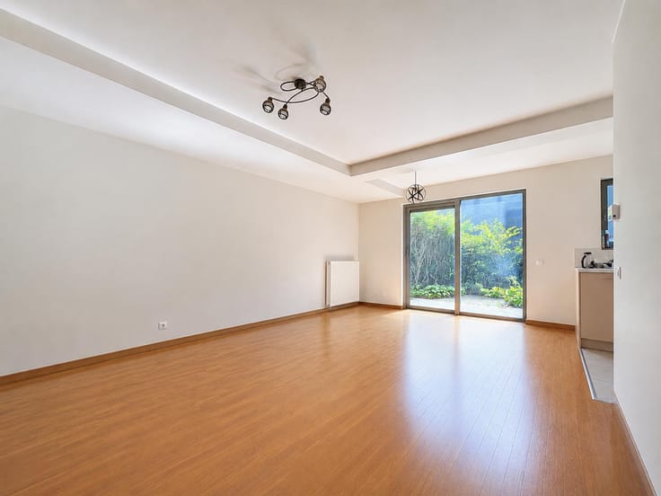
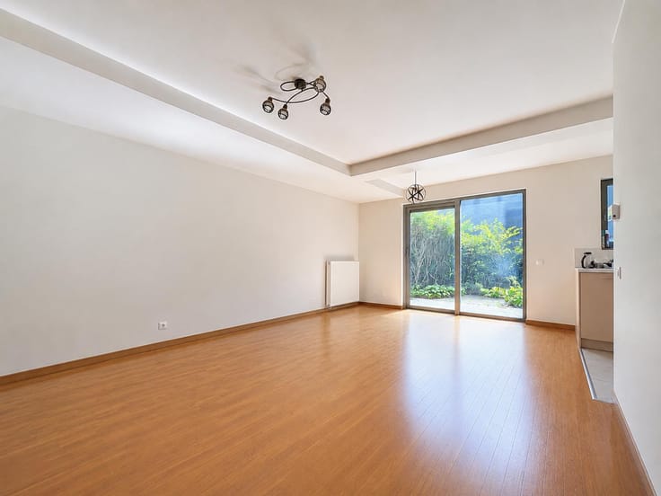
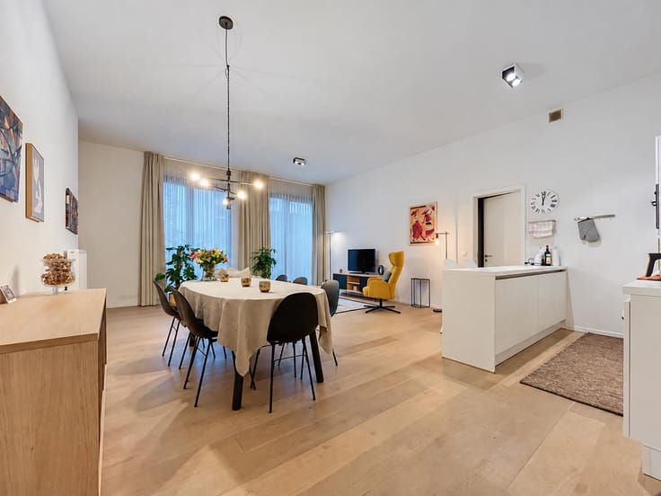
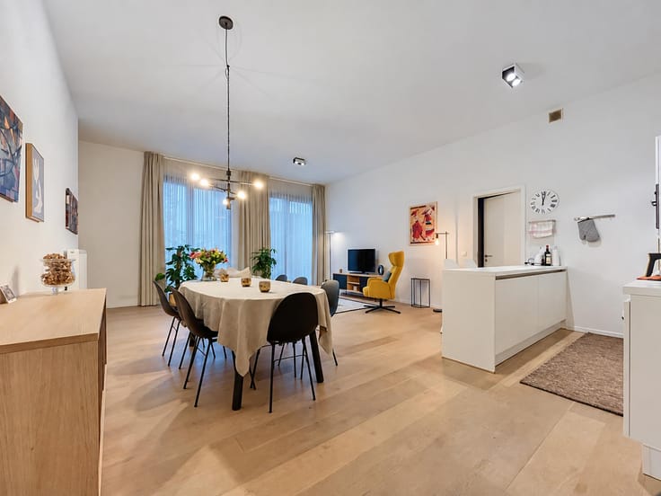
As soon as you step inside, your attention is drawn to the spacious 32 m² living room, where natural light pours in generously. This welcoming living space opens onto a pleasant 13 m² west-facing terrace. Extending from the living room, the fully equipped open-plan kitchen blends seamlessly into the space. Overlooking part of the main living area, a charming mezzanine adds an extra architectural dimension.
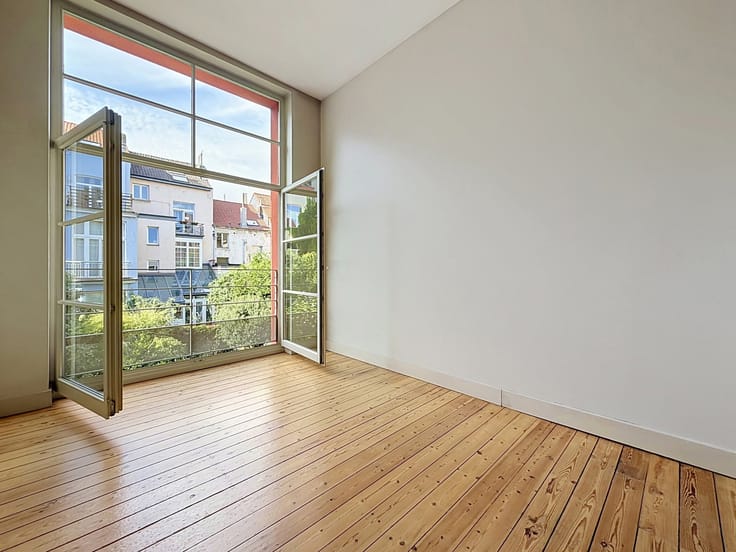
The sleeping area has been thoughtfully designed to ensure privacy and independence for everyone. The first bedroom features its own private bathroom equipped with a bathtub, bidet and toilet. A second bedroom can easily be adapted to suit your needs, whether as a child’s bedroom, guest room or home office. A separate shower room with a second toilet and laundry area completes the practical comfort of everyday living.
From a technical standpoint, the apartment features an individual gas-fired condensing boiler, while the roof is insulated with 12 cm of mineral wool.
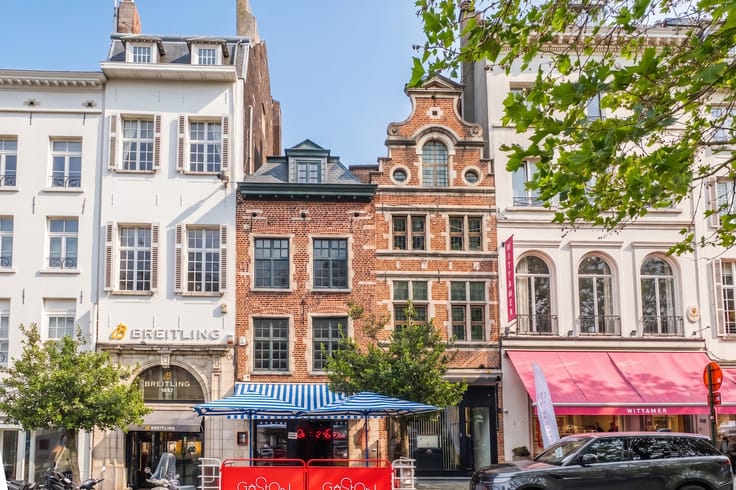
A peaceful and comfortable home, yet just moments away from the trendy restaurants and lively atmosphere of the city centre.
| Construction year | 1945 |
|---|---|
| Floor | 4 |
| Number of floors | 4 |
| Building condition | Good |
| Immovable heritage | Not specified |
| Number of frontages | 2 |
| Asbestos certificate is available | No |
| Usable floor area | 90 square meters |
|---|---|
| Living room surface | 58 square meters |
| Kitchen type | Installed |
| Bedrooms | 2 |
| Bedroom 1 surface | 11 square meters |
| Bedroom 2 surface | 9 square meters |
| Bathrooms | 2 |
| Shower rooms | 4 |
| Toilets | 2 |
| Laundry room | Yes |
| Office | No |
| Furnished | No |
| Terrace surface | 13 square meters |
|---|
| Elevator | No |
|---|---|
| Accessible for disabled people | No |
| Intercom | Yes |
| Visio phone | No |
| Swimming pool | No |
| Primary energy consumption | 274 kilowatt hour per square meters |
|---|---|
| EPC/EPC label | E |
| Renovation works mandatory | Not specified |
| Unique code EPB certificate | 20180929-0000536152-01-0 |
| CO₂ emission | 54 kg CO₂/m² |
| Yearly theoretical total energy consumption | Not specified |
| Valid electricity inspection certificate | Not specified |
| Summons: No judicial remedy or administrative measure imposed | Not specified |
| Valid flood certificate | Not specified |
| Heating type | Gas |
| Double glazing | Yes |
| Building permit | Not specified |
|---|---|
| Cadastral Plan | Not specified |
| Right of first refusal for the tenant | Not specified |
| Allotment permit | Not specified |
| Preemption right | Not specified |
| Most recent urban development zoning | Not specified |
| Flood zone type | Non flood zone |
|
P-score
|
Not specified |
|
G-score
|
Not specified |
Asked price excluding notary fees (excluding eventual registration fees)
| Price | 420000 € |
|---|---|
| Cadastral income | 312 € |
| Tenement building | No |
|
|
|





| Address |
9 Rue de la Régence
1000 - Bruxelles |
|---|---|
| Website |
|
| External reference | 7898020 |
Get in touch