


950000€
2 bedrooms 159 square meters

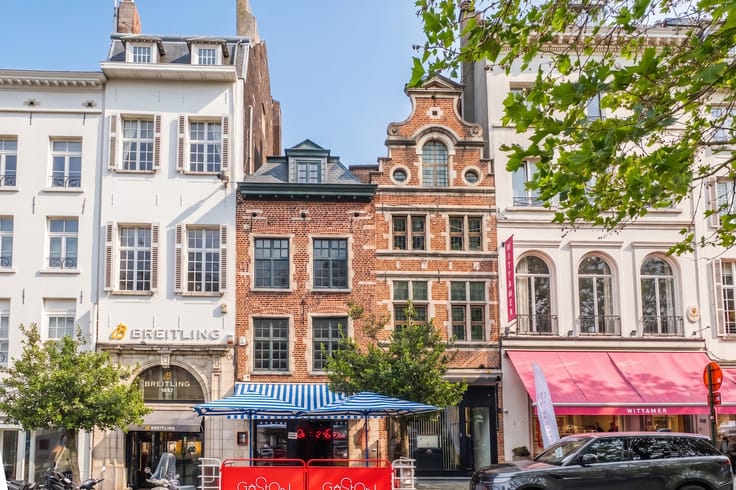
Ultra-luxurious apartment in a prestigious residence
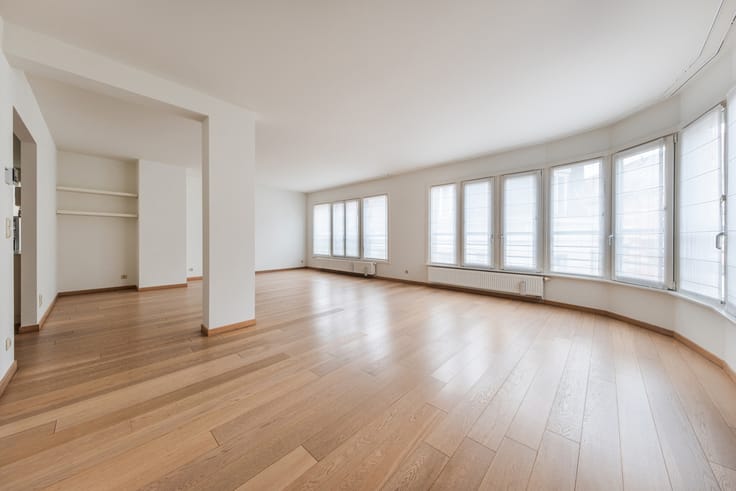
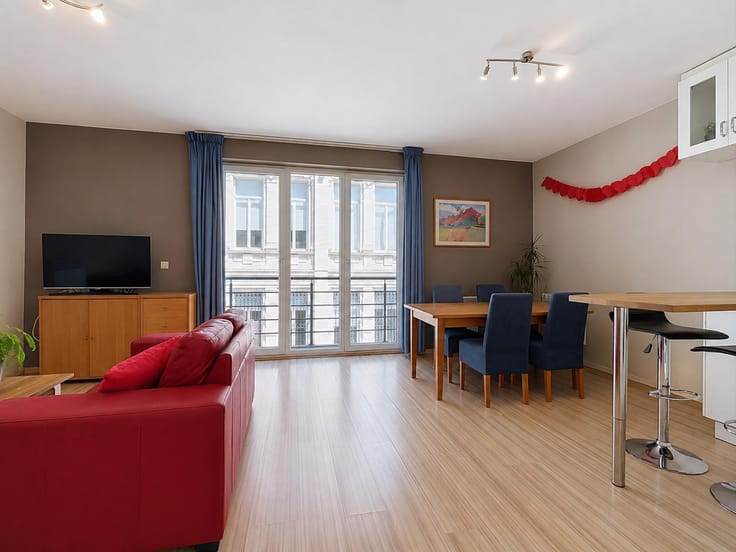
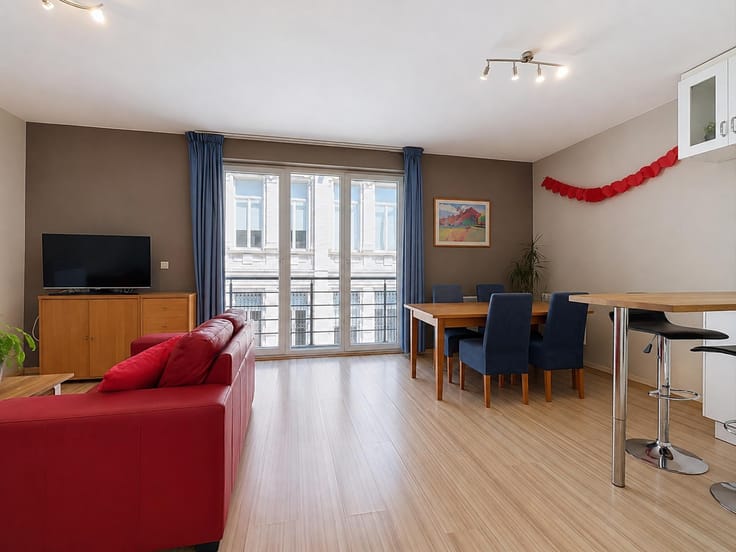
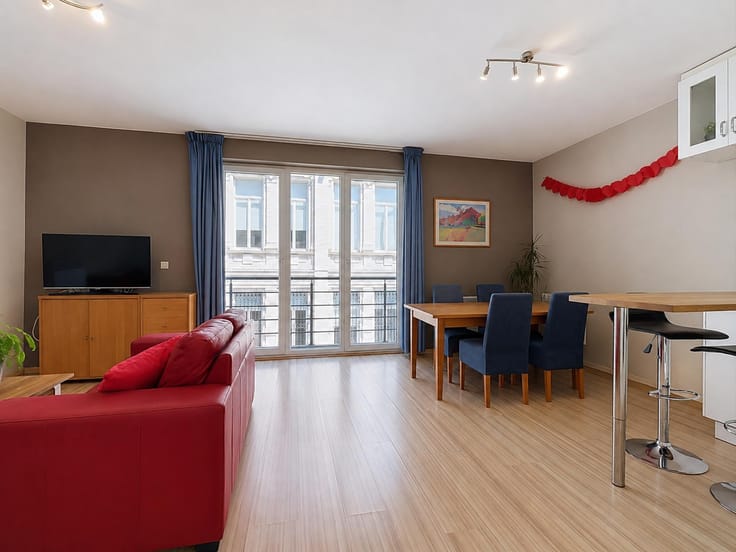
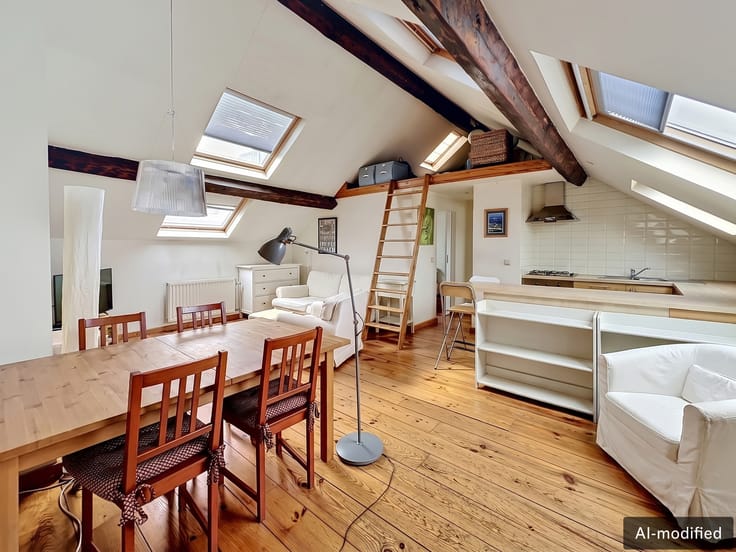
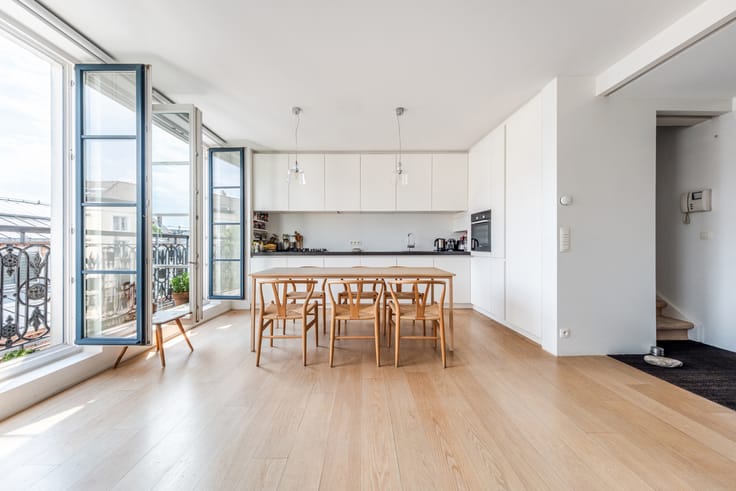
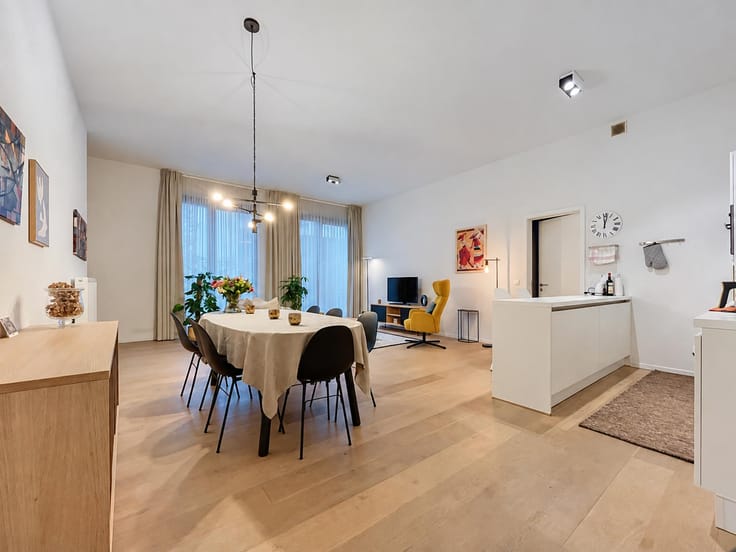
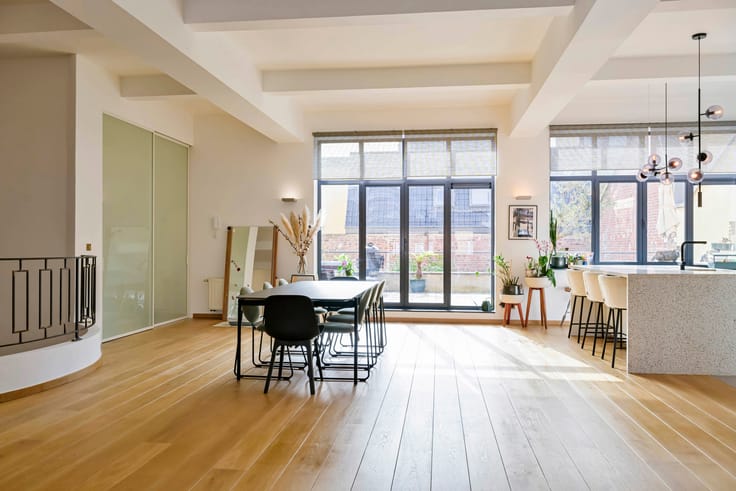
This 159 m² apartment, designed by renowned architect Liedssen, offers exceptional finishes and will charm you with its natural light, tranquillity and comfort. Every detail has been carefully considered. It is located on the 3rd floor of Phase 3 of the residence.
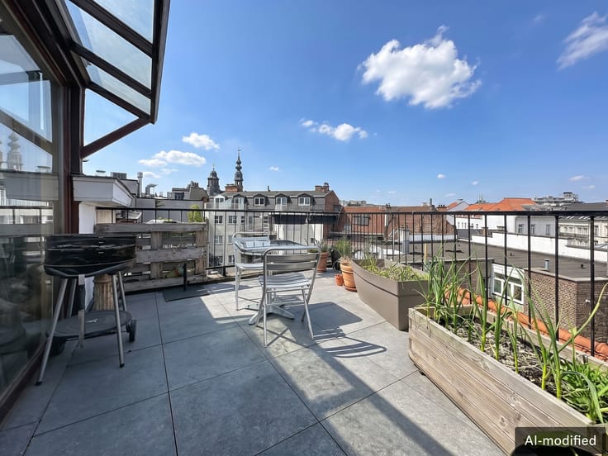
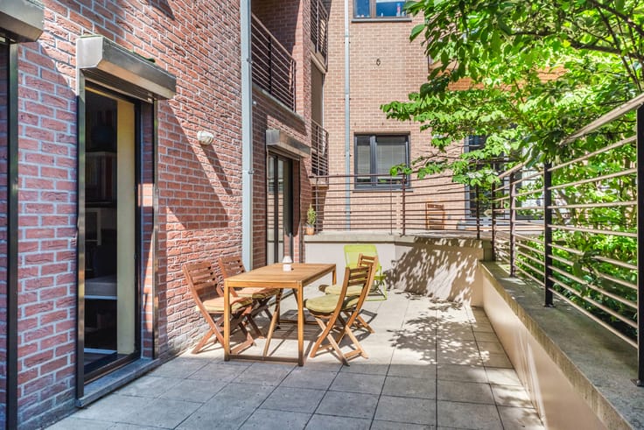
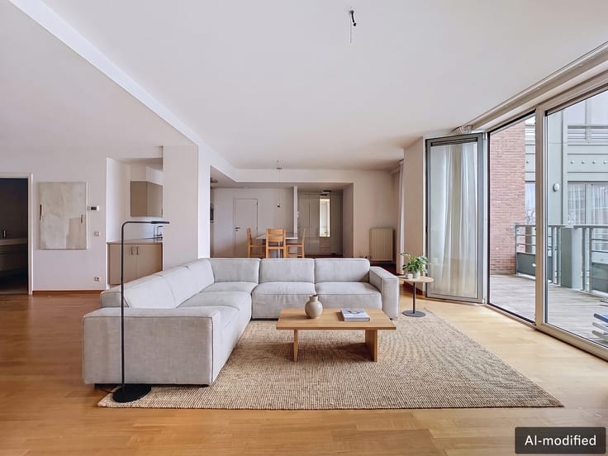
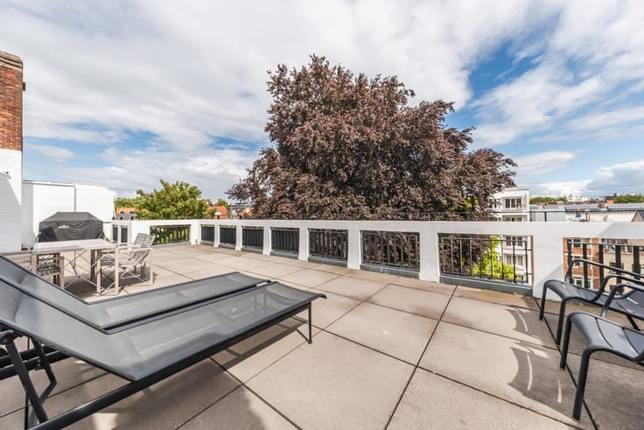
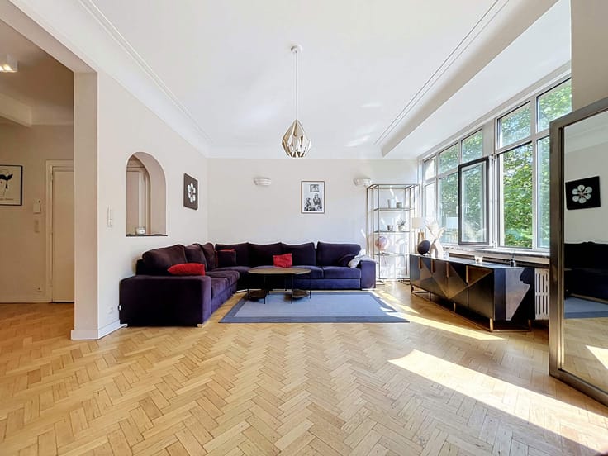
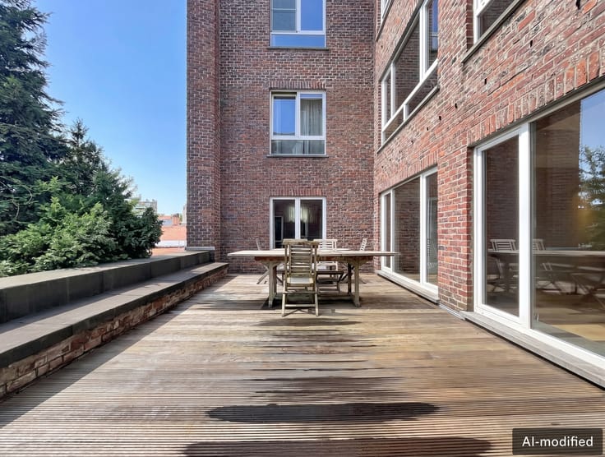
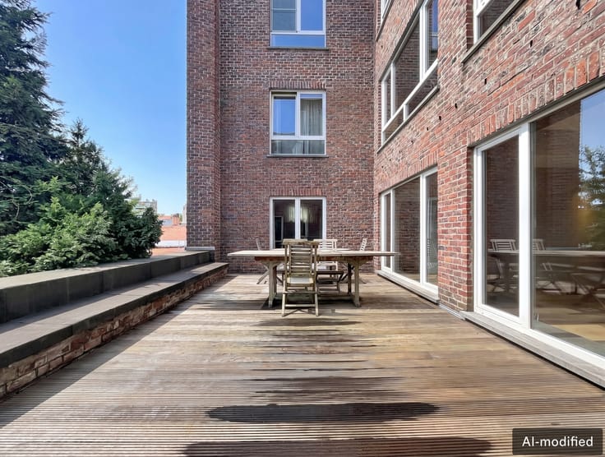
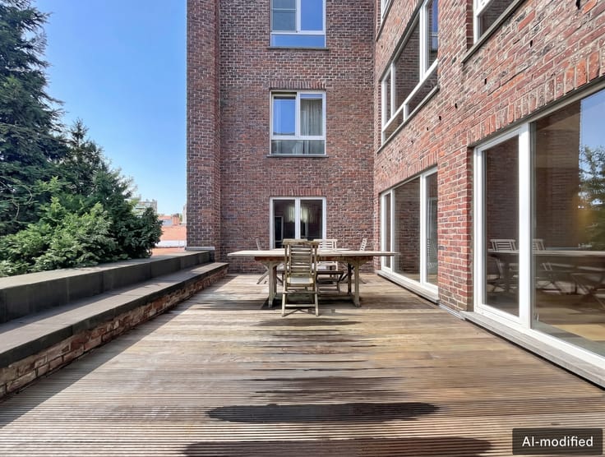
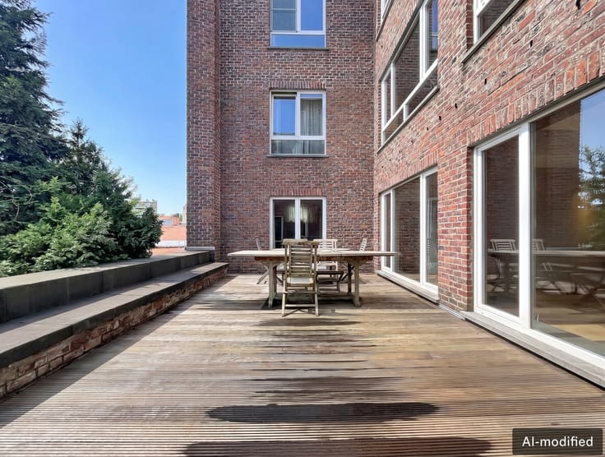
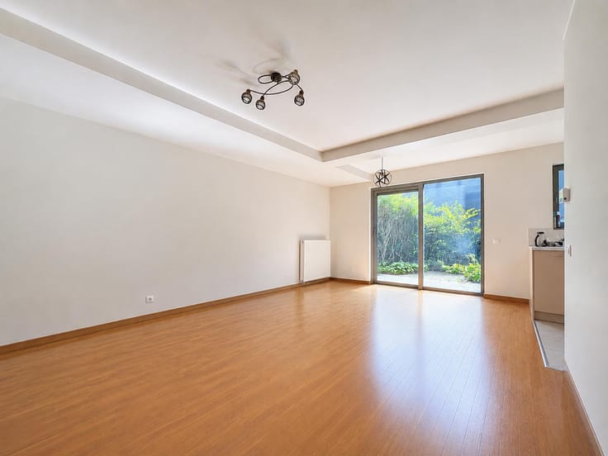
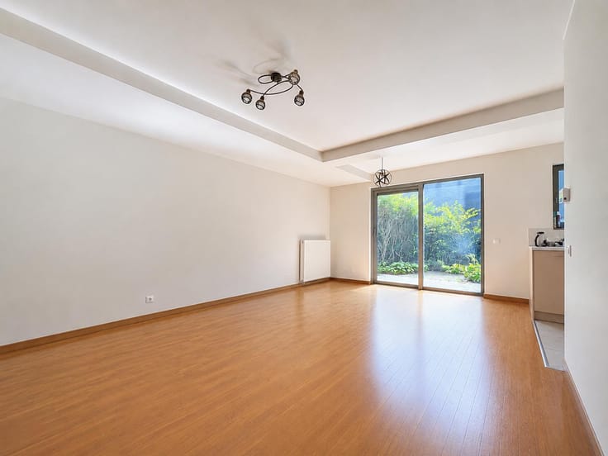
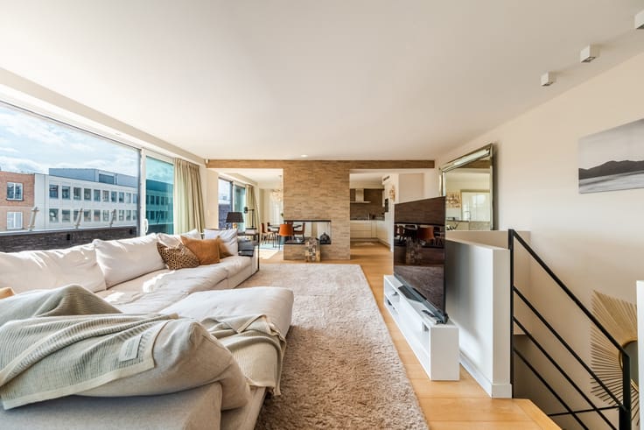
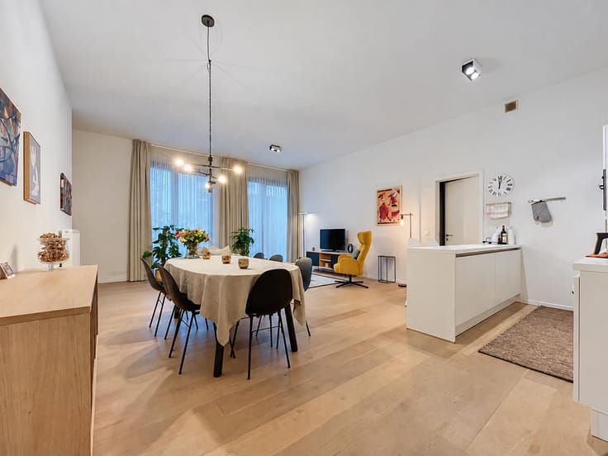
The apartment comprises an entrance hall with a separate toilet and cloakroom, leading to a spacious and exceptionally bright living area opening onto a 14 m² south-facing terrace. The fully equipped open-plan kitchen features Gaggenau and Miele appliances, a wine fridge and a marble and walnut worktop.
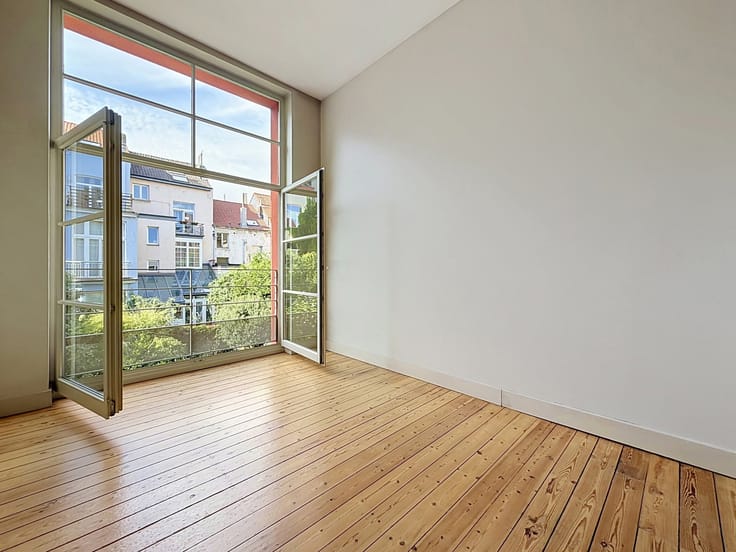
The sleeping area comprises two bedrooms, each with its own shower room.
The property benefits from an integrated Bose sound system, air-cooling system, double-flow ventilation, solar screens, electric blinds, concealed switches, blackout curtains and an EPC rating of C+.
The apartment also includes a 10 m² cellar with a security door, with the possibility of acquiring two parking spaces within the residence.
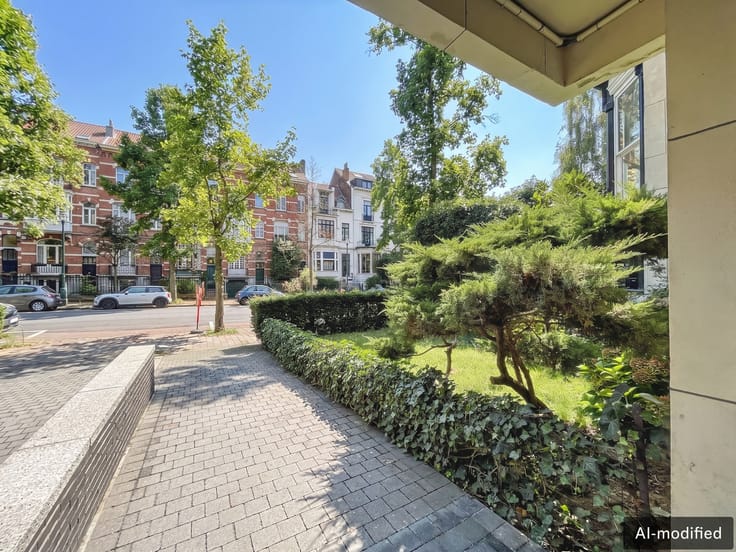
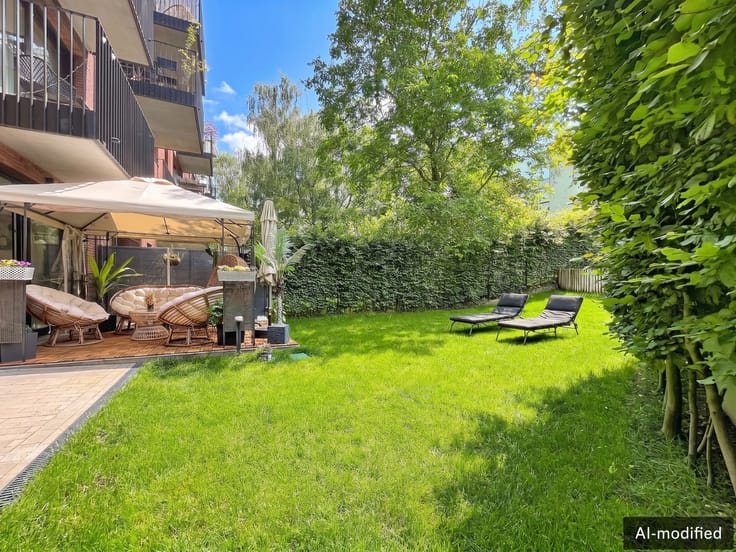
The residence offers unique amenities designed to enhance your lifestyle: a concierge ensuring the tranquillity of the premises, a beautifully maintained communal garden, a fitness room and an indoor swimming pool with changing facilities and showers. Reflecting the residence’s modern and sustainable management, the swimming pool is powered by photovoltaic panels installed on the roof in 2025.
| Available as of | Immediately |
|---|---|
| Construction year | 2017 |
| Floor | 3 |
| Number of floors | 4 |
| Building condition | As new |
| Immovable heritage | Not specified |
| Covered parking spaces | 2 |
| Asbestos certificate is available | No |
| Usable floor area | 159 square meters |
|---|---|
| Living room surface | 48 square meters |
| Kitchen type | Hyper equipped |
| Kitchen surface | 12 square meters |
| Bedrooms | 2 |
| Bedroom 1 surface | 20 square meters |
| Bedroom 2 surface | 19 square meters |
| Bathrooms | 2 |
| Toilets | 2 |
| Laundry room | Yes |
| Basement | Yes |
| Armored door | Yes |
| Terrace surface | 14 square meters |
|---|
| Caretaker | Yes |
|---|---|
| Elevator | Yes |
| Accessible for disabled people | No |
| Intercom | Yes |
| Secure access / alarm | Yes |
| Armored door | Yes |
| Visio phone | No |
| Swimming pool | No |
| Primary energy consumption | 96 kilowatt hour per square meters |
|---|---|
| EPC/EPC label | C |
| Renovation works mandatory | Not specified |
| Unique code EPB certificate | 552860-N-1-12-2-2 |
| CO₂ emission | 21 kg CO₂/m² |
| Yearly theoretical total energy consumption | Not specified |
| Valid electricity inspection certificate | Not specified |
| Conformity certification for fuel tanks | No |
| Summons: No judicial remedy or administrative measure imposed | Not specified |
| Valid flood certificate | Not specified |
| Heating type | Gas |
| Double glazing | Yes |
| Building permit | Not specified |
|---|---|
| Cadastral Plan | Not specified |
| Right of first refusal for the tenant | Not specified |
| Allotment permit | Not specified |
| Preemption right | Not specified |
| Most recent urban development zoning | Not specified |
| Flood zone type | Non flood zone |
|
P-score
|
Not specified |
|
G-score
|
Not specified |
Asked price excluding notary fees (excluding eventual registration fees)
| Price | 950000 € |
|---|---|
| Cadastral income | 3034 € |
| Tenement building | No |
|
|
|





| Address |
9 Rue de la Régence
1000 - Bruxelles |
|---|---|
| Website |
|
| External reference | 7899753 |
Get in touch