
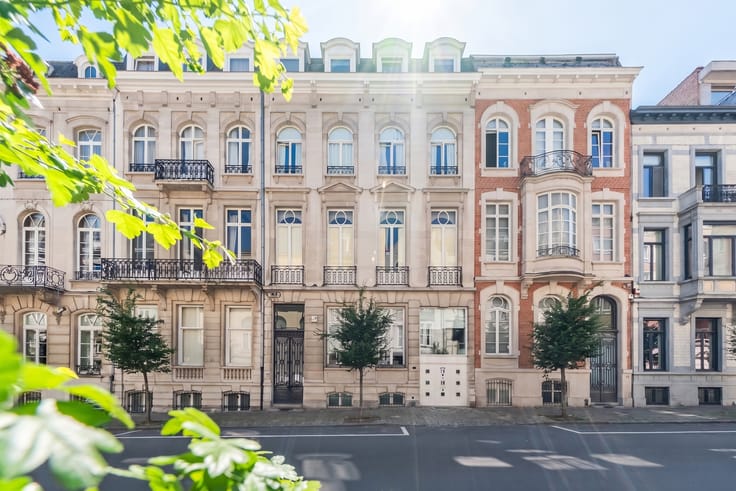


420000€
1 bedroom 90 square meters

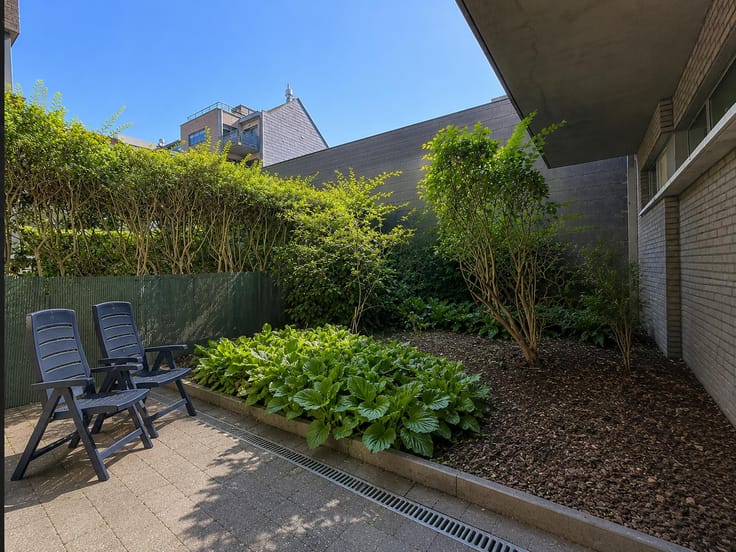
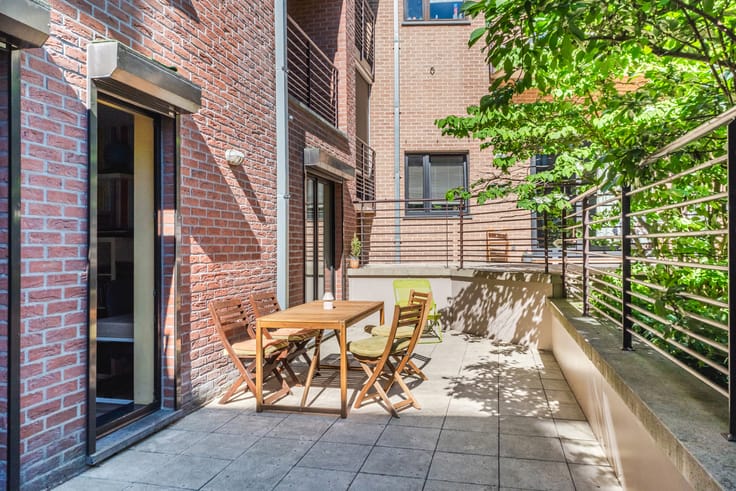
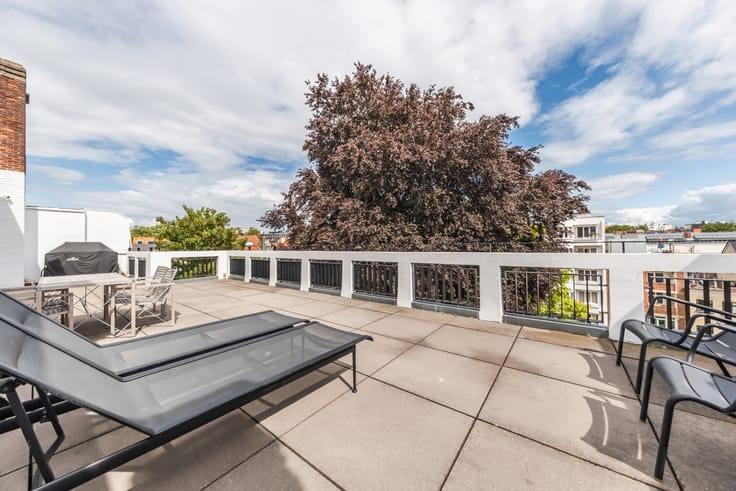
Penthouse in the city centre with a spacious 13 m² terrace
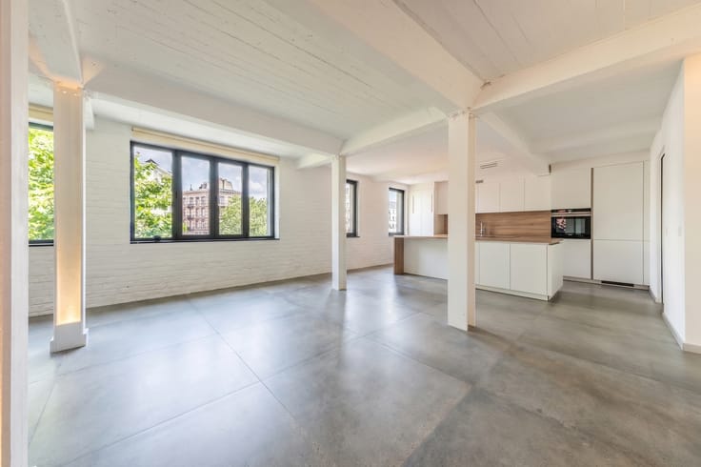
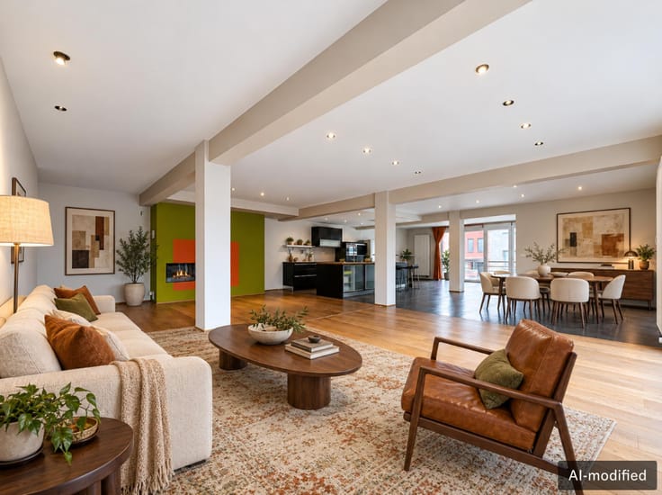
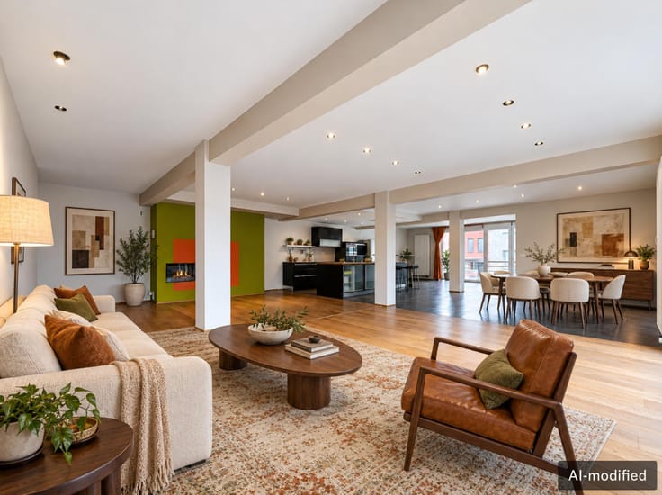
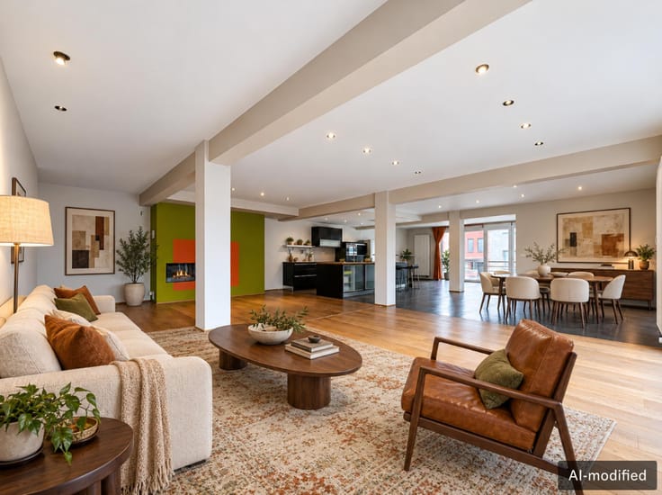
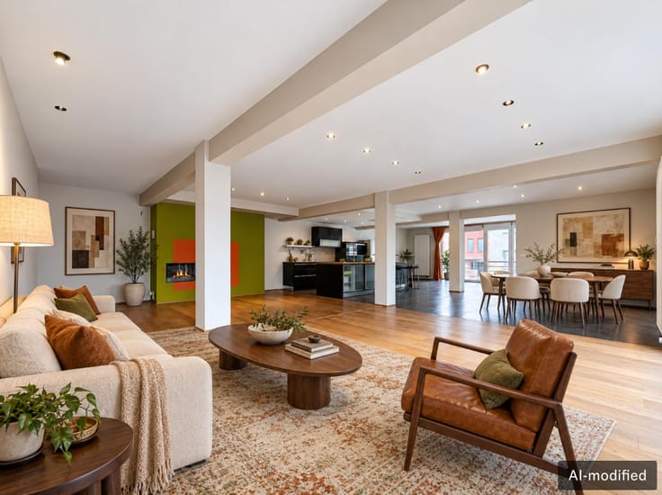
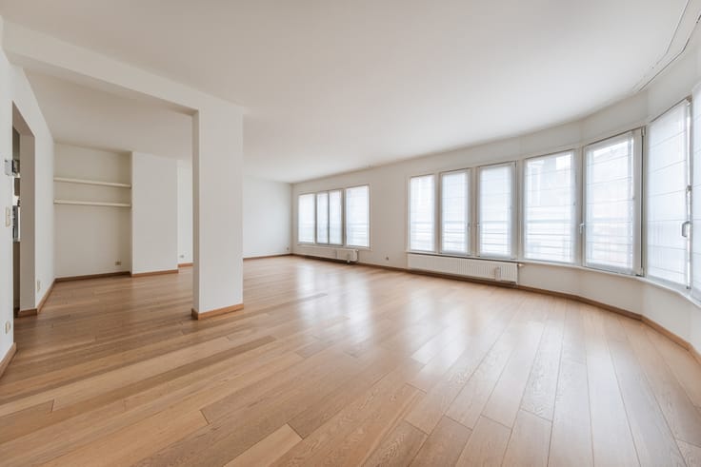
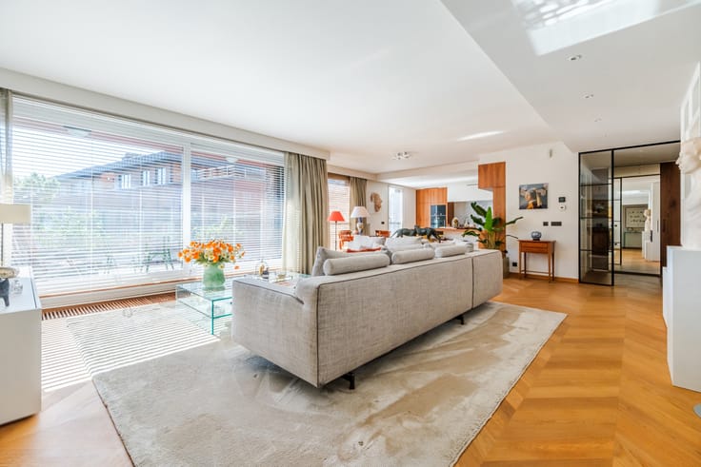
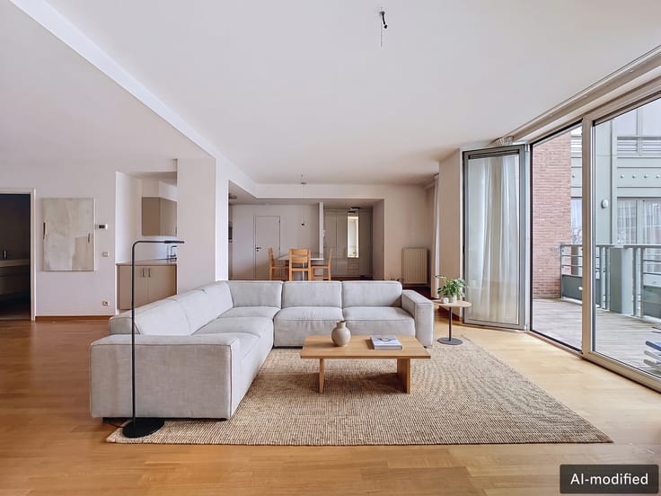
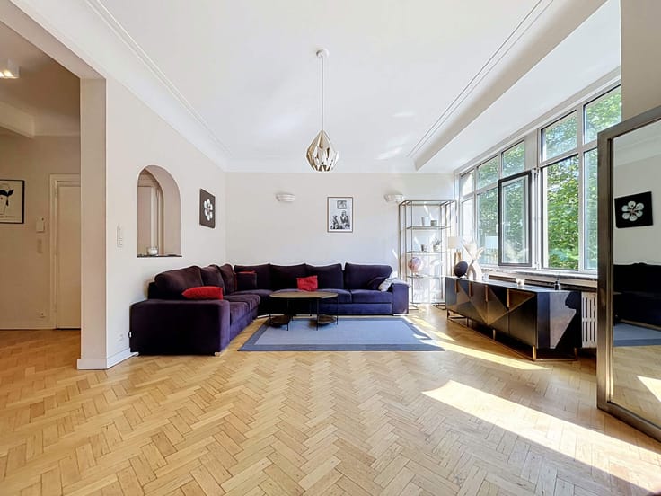
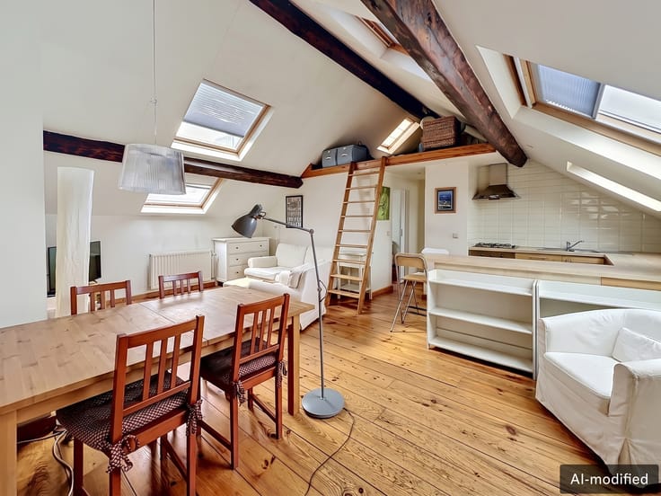
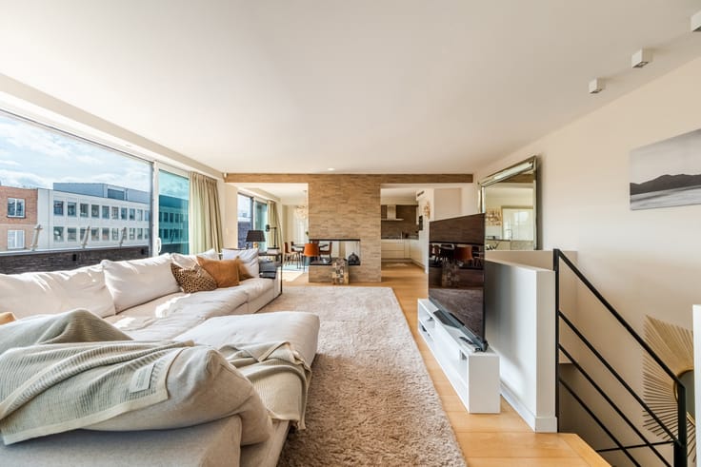
Nestled on the fourth and top floor of a small condominium building without a lift, this 100 m² penthouse immediately charms with its peaceful atmosphere, loft-style feel and exceptional natural light throughout.
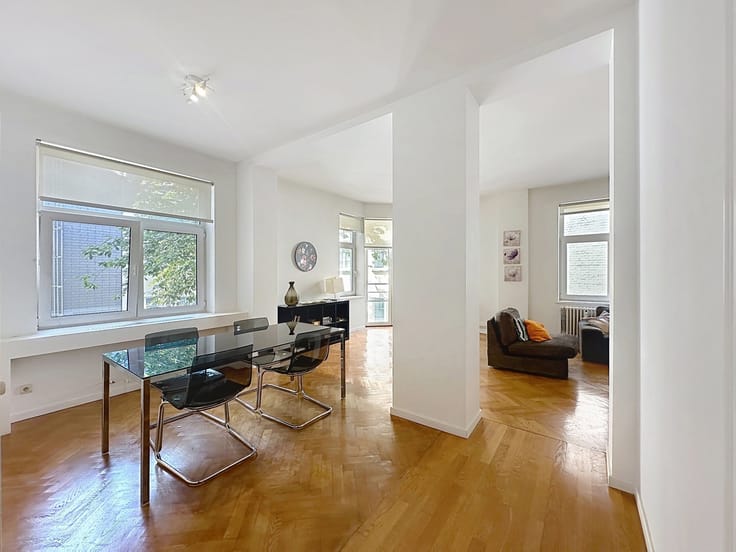
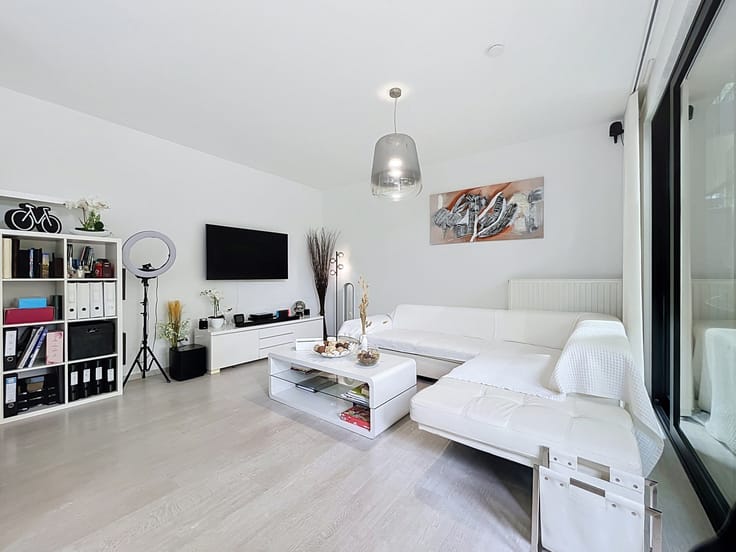
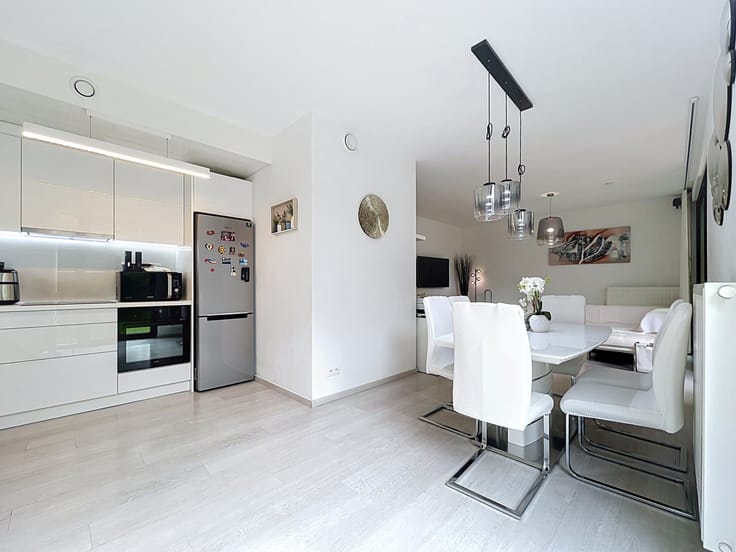
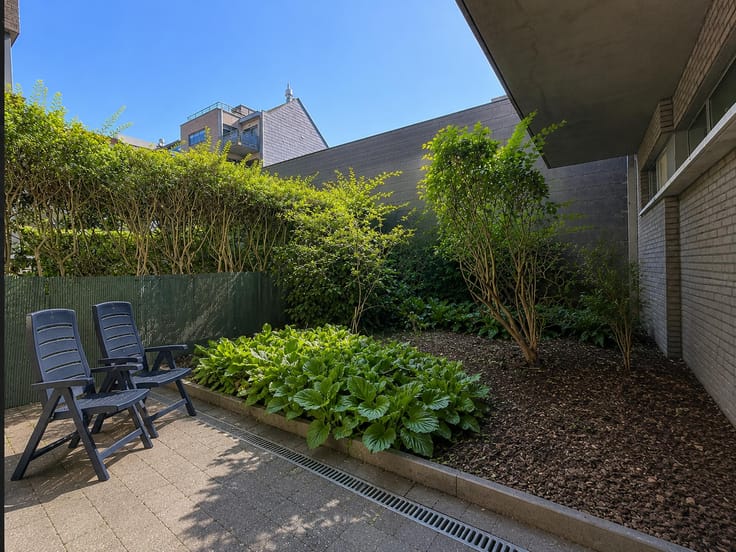
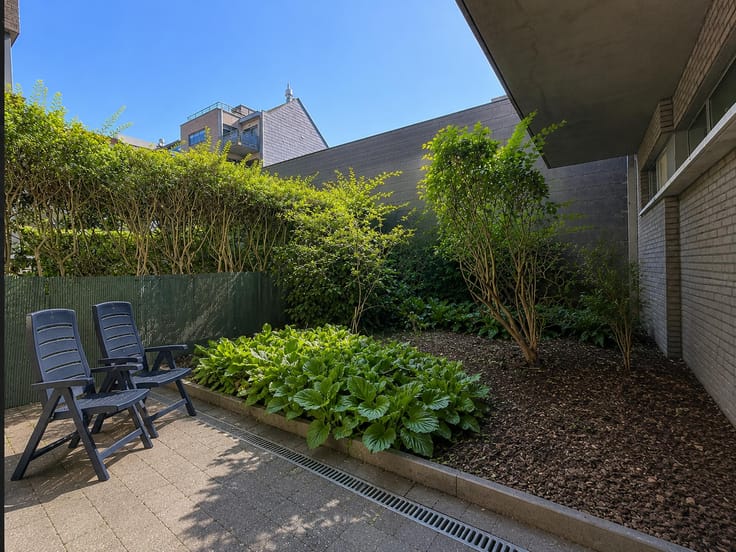
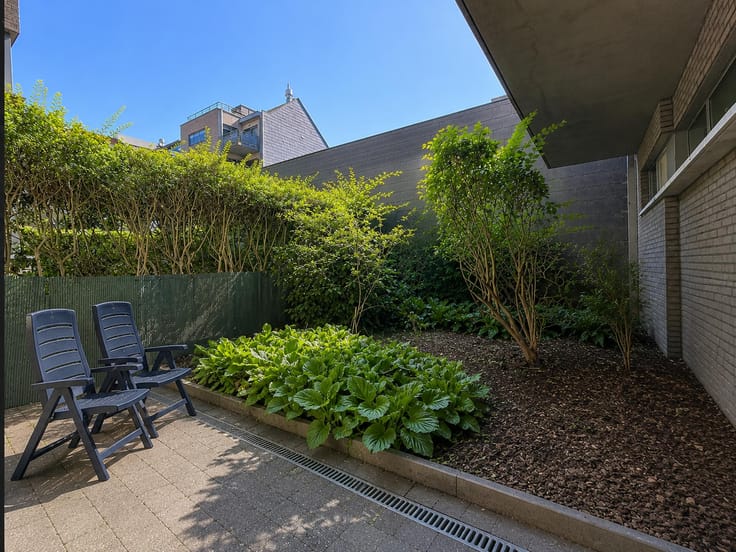
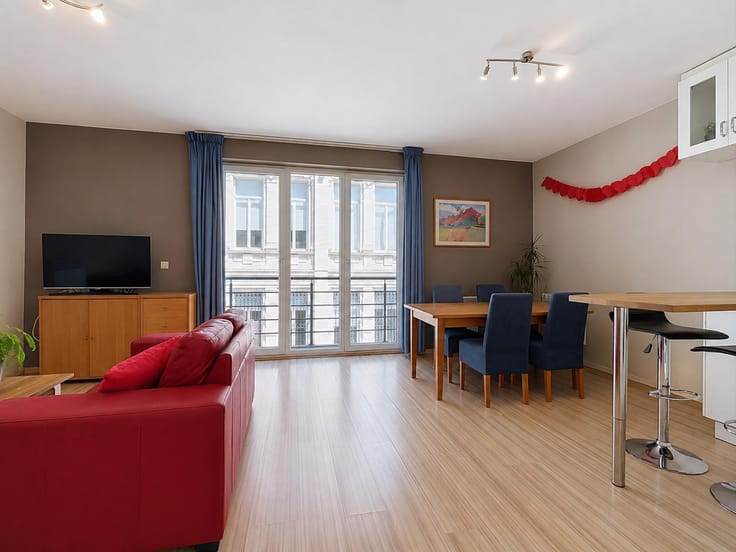
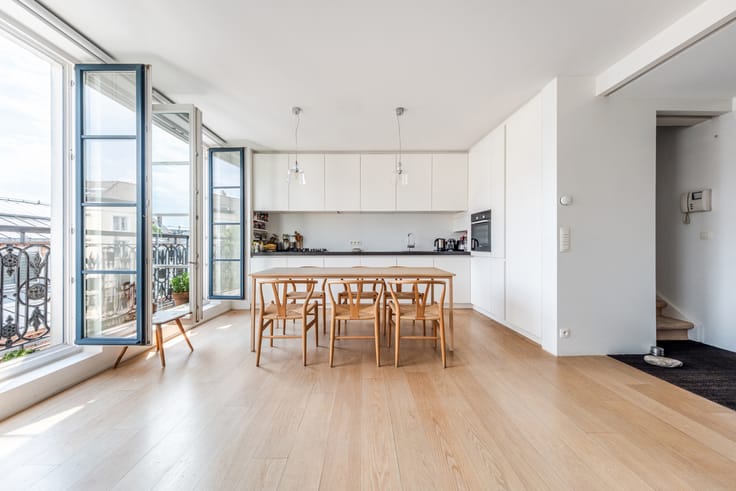
Upon entering, the eye is drawn to the spacious 32 m² living room, bathed in natural light. This welcoming living space opens onto a pleasant 13 m² west-facing terrace. An open-plan, fully equipped kitchen extends the living area, while a charming mezzanine overlooking part of the main room adds an extra architectural dimension.
The sleeping area has been thoughtfully designed to ensure privacy. The first bedroom features its own en-suite bathroom with a bathtub, bidet and toilet. A second, smaller bedroom on the mezzanine could serve as a guest bedroom. A separate shower room with a second toilet and laundry area completes the practical comforts of everyday living.
Technically, the apartment benefits from an individual gas-fired condensing boiler, while the roof is insulated with 12 cm of mineral wool.
A peaceful home just steps away from the city centre’s trendy restaurants.
| Construction year | 1945 |
|---|---|
| Floor | 4 |
| Number of floors | 4 |
| Building condition | Good |
| Immovable heritage | Not specified |
| Number of frontages | 2 |
| Asbestos certificate is available | No |
| Usable floor area | 90 square meters |
|---|---|
| Living room surface | 58 square meters |
| Kitchen type | Installed |
| Bedrooms | 1 |
| Bedroom 1 surface | 11 square meters |
| Bedroom 2 surface | 9 square meters |
| Bathrooms | 2 |
| Shower rooms | 4 |
| Toilets | 2 |
| Laundry room | Yes |
| Office | No |
| Furnished | No |
| Terrace surface | 13 square meters |
|---|
| Elevator | No |
|---|---|
| Accessible for disabled people | No |
| Intercom | Yes |
| Visio phone | No |
| Swimming pool | No |
| Primary energy consumption | 274 kilowatt hour per square meters |
|---|---|
| EPC/EPC label | E |
| Renovation works mandatory | Not specified |
| Unique code EPB certificate | 20180929-0000536152-01-0 |
| CO₂ emission | 54 kg CO₂/m² |
| Yearly theoretical total energy consumption | Not specified |
| Valid electricity inspection certificate | Not specified |
| Summons: No judicial remedy or administrative measure imposed | Not specified |
| Valid flood certificate | Not specified |
| Heating type | Gas |
| Double glazing | Yes |
| Building permit | Not specified |
|---|---|
| Cadastral Plan | Not specified |
| Right of first refusal for the tenant | Not specified |
| Allotment permit | Not specified |
| Preemption right | Not specified |
| Most recent urban development zoning | Not specified |
| Flood zone type | Non flood zone |
|
P-score
|
Not specified |
|
G-score
|
Not specified |
Asked price excluding notary fees (excluding eventual registration fees)
| Price | 420000 € |
|---|---|
| Cadastral income | 312 € |
| Tenement building | No |
|
|
|





| Address |
9 Rue de la Régence
1000 - Bruxelles |
|---|---|
| Website |
|
| External reference | 7906245 |
Get in touch